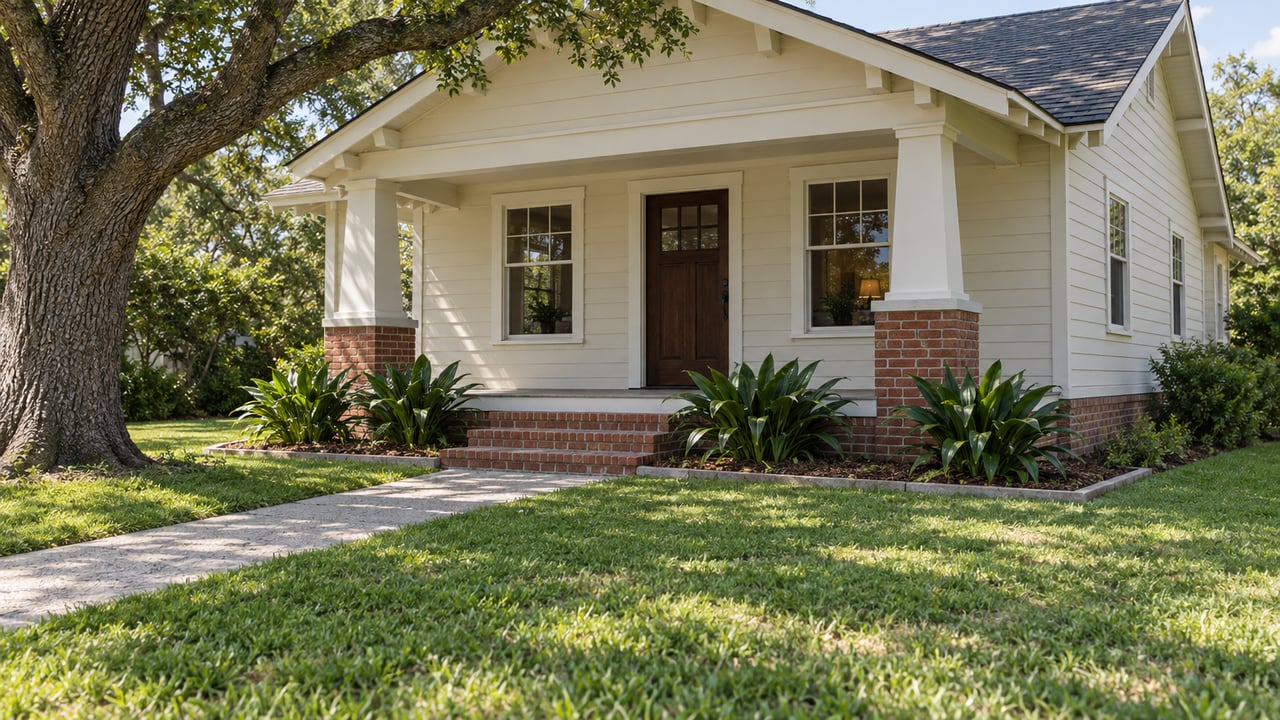
Most Norhill lots are 5,000 square feet. On one of them, an addition can take the house to 2,250 square feet of living area under the Norhill Neighborhood Association's standards, whatever the City of Houston finally adopts. The city's draft for the same lot would allow 2,300. On its remodeling page, the association states the rule that decides which number applies:
"When requirements differ between NNA and CoH HP, the more restrictive requirement prevails."
The city's design guidelines get the headlines and the hearings. For square footage, though, the association's numbers are the ones that bind. Norhill's median home size in 2025 was already close to them. So the bungalow you tour is only part of what you're buying. The rest is the space it still has to grow.
The order of reviews comes before the floor plan
Norhill became a City of Houston historic district on June 14, 2000. It is also a deed-restricted community overseen by the Norhill Neighborhood Association, which the city's own draft describes as "a separate and unrelated entity." Any exterior change you can see from the street needs a Certificate of Appropriateness from the city. The association reviews the same project separately under the deed restrictions. Getting both approvals falls to the property owner.
The two calendars don't line up. On its remodeling page, the association lays out the steps:
- Email the request to the NNA Director of Deed Compliance by 5 p.m. on the Friday before the first Tuesday of the month. Put the address in the subject line and attach photos, drawings and surveys.
- The Deed Compliance Committee reviews it, generally on the first Tuesday. The committee includes architects, engineers, lawyers and longtime residents.
- The elected board reviews the committee's recommendation and votes at its business meeting on the second Tuesday. It has to respond within 30 days of receiving the email.
- Only after that does the association recommend sending final drawings to the city. The city wants them 22 days before the next Houston Archaeological and Historical Commission meeting.
The association warns that if you submit to both at once, its response will probably come too late to change what you sent the city. That can mean reapplying, paying the city's application fees again, and losing time. For a buyer who plans to expand right after closing, that is a matter of months, and the clock starts with the first email.
The city's September docket shows how it plays out. At its September 10, 2026 meeting, the commission approved alteration-additions at 816 W. Melwood Dr. and 932 W. Temple St. At another property, where work had been done without a Certificate of Appropriateness or a permit, it denied the certificate and issued a Certificate of Remediation instead.
The private caps are tighter on every common lot size
Both rulebooks tie maximum living area to lot size, and they do it differently. The association uses fixed caps by lot-size band. The city's October redline uses a tiered floor-area ratio: 0.46 on the first 5,000 square feet of lot, 0.45 on the next 1,000, and 0.44 on anything above 6,000. Lots under 5,000 square feet are multiplied by 0.46 across the board. The city's draft says Norhill's most common lot is 5,000 square feet, 63.2% of lots, followed by 5,200 square feet at 11.8%.
| Lot size | City draft, October 2026 redline | NNA guidelines, adopted May 27, 2025 |
|---|---|---|
| 5,000 sq ft | 2,300 sq ft | 2,250 sq ft |
| 5,200 sq ft | 2,390 sq ft | 2,250 sq ft |
| 6,240 sq ft | 2,855.6 sq ft | 2,550 sq ft |
| Under 5,000 sq ft | lot area × 0.46 | 2,000 sq ft |
The gap widens as lots get bigger. On a 5,200-square-foot lot, the association's band is the same as on a 5,000-square-foot lot, so the extra 200 square feet of land adds nothing to the house. On the largest lots, the difference is about 300 square feet of living area.
The association counts more toward living area, too. Covered porches over 240 square feet count, and so does the part of any covered rear porch over 120 square feet. Garage space over 585 square feet counts, as does conditioned space in a garage converted to something like a studio. The association calls its guidelines nonbinding. It says it enforces the existing deed restrictions, which require projects to be harmonious with the neighborhood, and uses the guidelines to define what "harmony" means. For a buyer, that is the standard a plan will be measured against.
The city's rulebook is still moving
The city's process started in 2016, paused during the pandemic, and resumed after the association asked for guidelines with measurable standards. The commission conditionally approved the guidelines on June 18, 2026. One of its conditions was recalibrating the FAR chart so allowable home size would track lot size more consistently. On August 13 it rescinded that approval and created a two-member subcommittee, KPRC reported.
Commissioner John Cosgrove gave an update at the September 10 meeting. According to the minutes, he said the committee was modeling fixes for mathematical problems that kept some projects from fitting the rules, with the goal of predictable results on an applicant's first submission. Commissioner Brodbeck passed along concern from Norhill that the neighborhood felt left out, and he asked for more transparency from the subcommittee. The online public comment period closed September 8.
The next possible step is this Thursday, October 8, 2026. The city's Norhill guidelines page lists it as a possible presentation of the redline and public comments. The commission's final consideration, a presentation to the City Council Quality of Life Committee and the City Council vote are all listed as TBD. The redline says the guidelines take effect only when City Council approves them.
Even unfinished, the draft would change two things a buyer will feel. Its measurable standards for additions and new buildings "must be met to obtain a COA unless a specific provision of these guidelines authorizes a deviation." It would also remove the "shall approve" administrative approvals for additions, so the commission would review every addition, including rear, side and second-story additions to contributing structures. Its 28-foot maximum ridge height matches the association's.
A garage apartment the city allows and the association does not
Garages are where the two rulebooks differ most. The city's draft lets detached garages and garage apartments up to 528 square feet stay out of the FAR calculation. It allows a two-story garage or garage apartment up to 24 feet tall, set back 60 feet from the front. The draft also says that a two-story garage approved by the commission still has to satisfy valid deed restrictions, or the owner risks liability.
The association's guidelines bar new two-story garages entirely. An existing one can be repaired to its exact dimensions, but if more than 67% of it is removed, it counts as razed and cannot be rebuilt. No garage, new or existing, may be converted into a secondary residence or rental of any kind.
Houston's Livable Places changes, effective November 27, 2023, raised the maximum size of a second dwelling unit from 900 to 1,500 square feet citywide. The city's release also says the new standards "will not override active deed restrictions." In Norhill, then, the citywide garage-apartment option stops at the association's rules. If a buyer is counting on future rental income from a garage unit, that plan doesn't work on this street grid.
Why the remaining room is what you're pricing
According to Houston Association of Realtors data for 2025, Norhill's median home size was 2,076 square feet. On a 5,000-square-foot lot, that leaves about 174 square feet under the association's 2,250 cap, compared with 224 under the city's draft. The median is neighborhood-wide, so any given house may sit above or below it. Still, the arithmetic shows how close the typical home is to its limit.
That scarcity shows up in prices. HAR's annual data put Norhill's median sold price at $519.93 per square foot in 2025 on 19 sales, up from $508.26 on 23 sales in 2024. With so few sales a year, two homes at similar asking prices can have very different value if one is already at its cap and the other still has a few hundred square feet to add under both rulebooks.
So the most useful due diligence on a Norhill house happens before an offer, and it is mostly arithmetic. Get the lot area from the survey. Measure existing living area the way the association does, including porches and garage space. Subtract that from the cap. What's left is the home's room to grow. The association suggests sketching ideas on copies of the existing survey as a first step and talking with both the association and city preservation staff early, before paying for full architectural drawings.
Quick answers
Are the city's Norhill guidelines in effect now? No. As of October 6, 2026, they are a draft. They take effect only after City Council approval, and that vote has no date yet.
Do I need city approval for an addition today? Yes. Exterior alterations visible from the street in the Norhill Historic District need a Certificate of Appropriateness, and the association reviews the project separately.
Does the association charge a review fee? The association's remodeling page doesn't list a fee for its review. The city does charge application fees.
What do residents disagree about? In comments the city collected, supporters pointed to green space, privacy and bungalow scale. Critics argued for a larger FAR, more flexible setbacks, and attached or two-story garages.
At Nan & Co Properties, we check the lot area, the living area as the association measures it, and the review calendar before a client makes an offer on a Norhill bungalow, so the price reflects how much the house can still grow. Discover the Nan Difference.
This article is general information, not legal, tax or financial advice. Consult a qualified professional about your situation.