Search

Leave a Message

By providing your contact information to Nan & Co Properties, your personal information will be processed in accordance with Nan & Co Properties's Privacy Policy. By checking the box(es) below, you consent to receive communications regarding your real estate inquiries and related marketing and promotional updates in the manner selected by you. For SMS text messages, message frequency varies. Message and data rates may apply. You may opt out of receiving further communications from Nan & Co Properties at any time. To opt out of receiving SMS text messages, reply STOP to unsubscribe.

Thank you for your message. We will be in touch with you shortly.

Explore Our Properties

Property Description

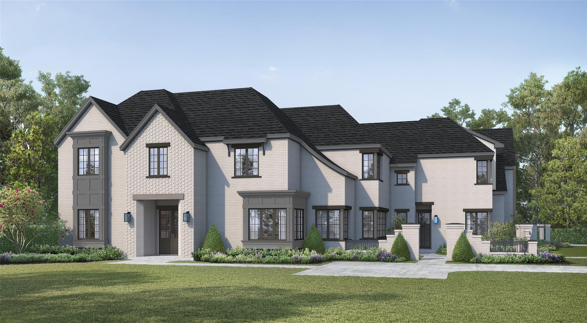
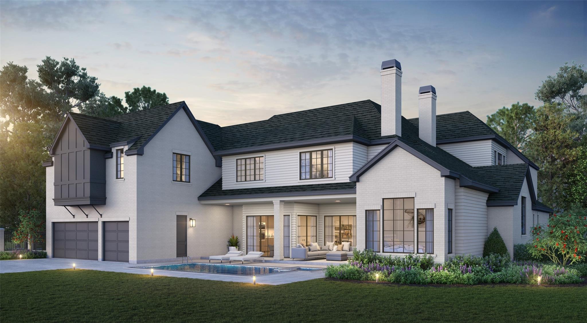
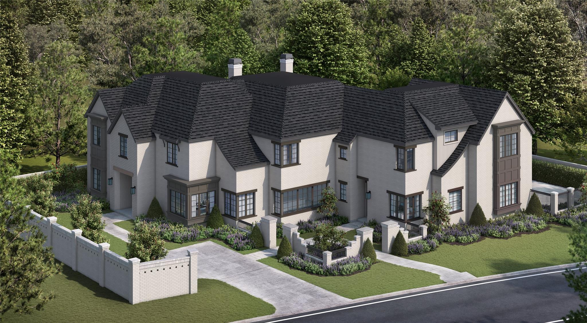
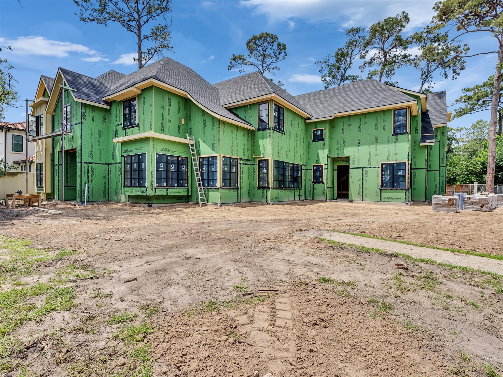
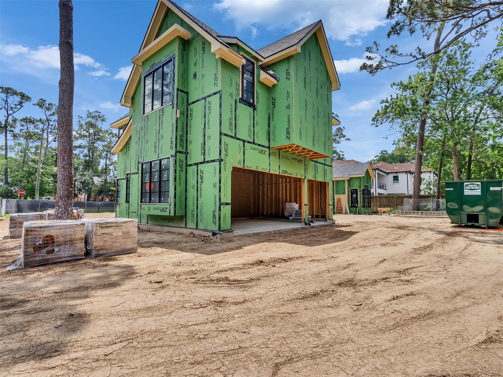
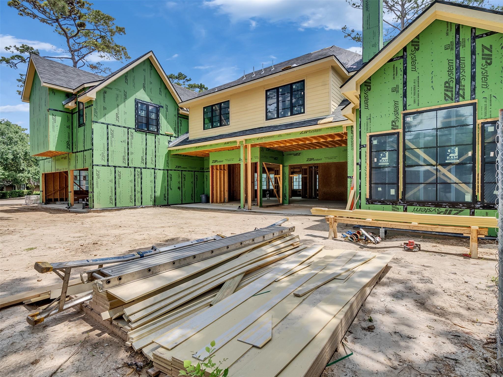
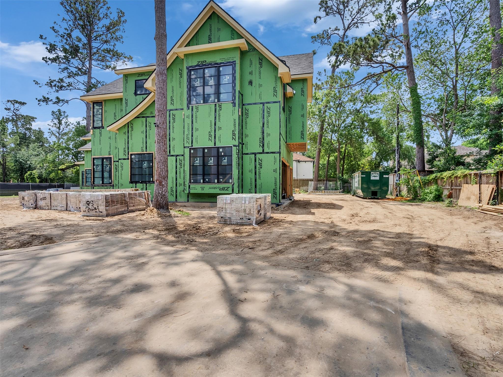
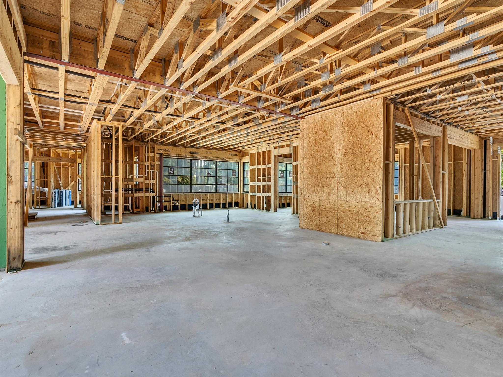
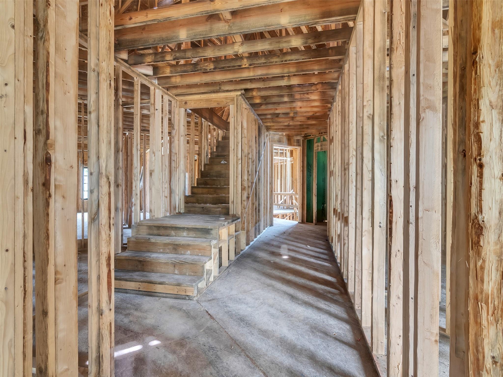
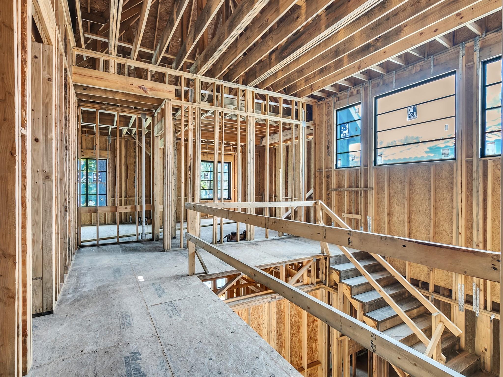
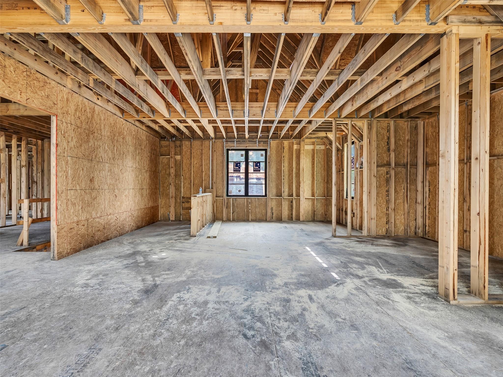
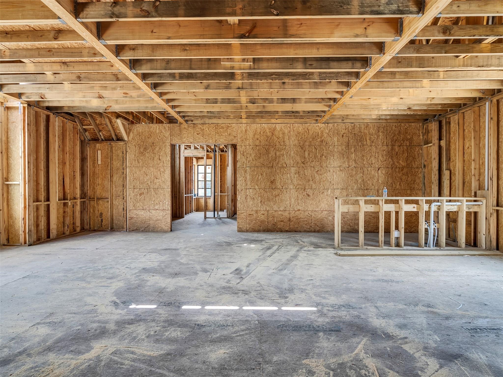
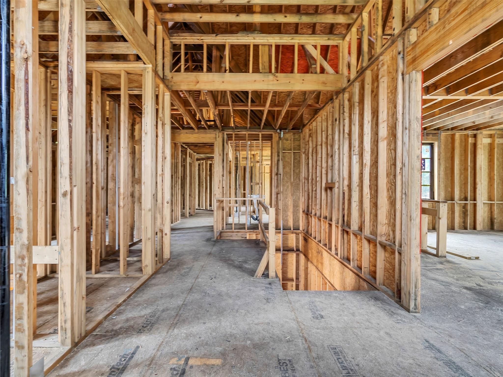
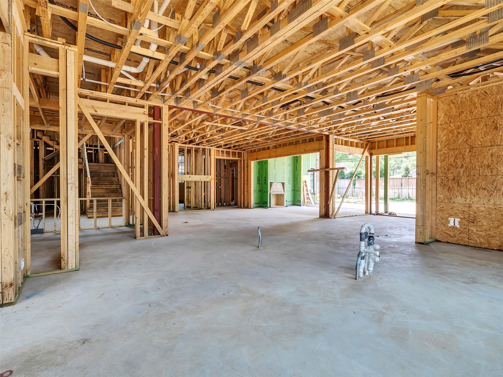
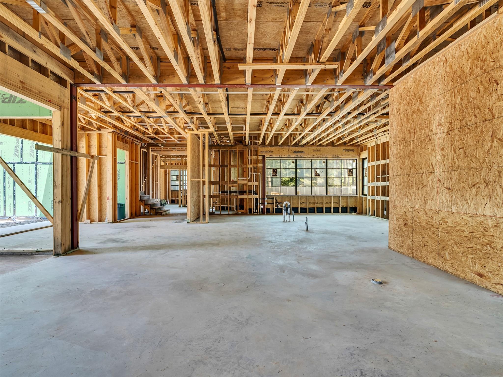
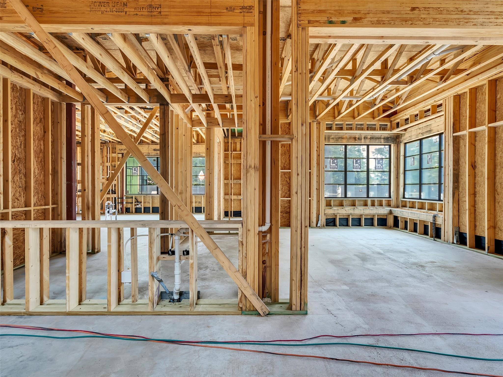
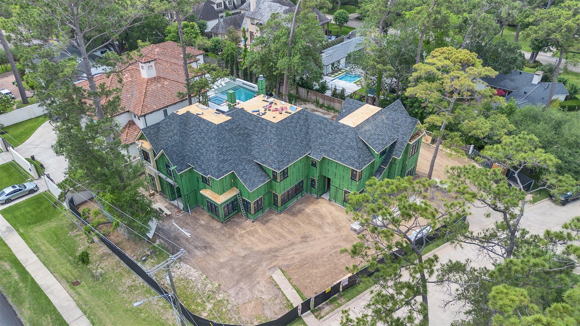
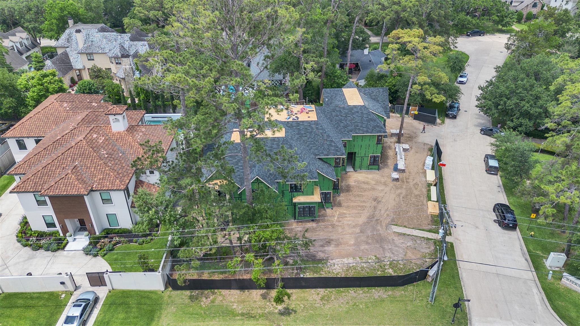
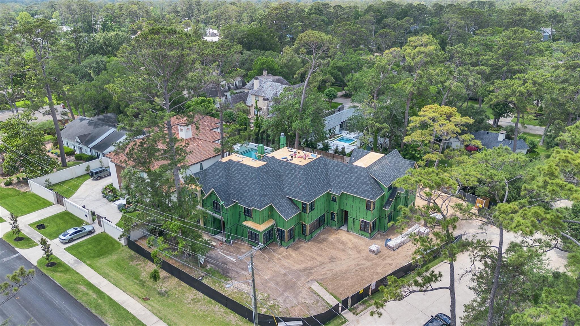
An architectural masterpiece expertly crafted by Palais Homes and designed by architect Todd Rice, this stunning 8,156 SF new construction offers the pinnacle of luxury living in Hunter's Creek Village. Designed for grand scale entertaining and effortless living, the estate seamlessly blends sophisticated form with exceptional refinement. At the home's culinary heart is a chef's kitchen featuring dual islands, double dishwashers, a hidden scullery. The thoughtful layout boasts dual staircases, a mudroom, two utility rooms, temperature controlled wine room, full service wet bar and an expansive game room privately positioned over the garage. First floor primary retreat features generously sized dual closets, complemented upstairs by four en-suite bedrooms, including a secondary primary suite. Outside, an elegant gated front courtyard offers a stately welcome, a gated 3-car rear garage, while the loggia opens to a resort-style oasis with a pool, spa, fire pit, and full home generator.

Overview

Property Status
For Sale
Lot Size
0.39 Acres
MLS ID
53004817
Property Type
Residential
Year Built
2026

Features & Amenities

Total Area
8,156 Sq.Ft.
Neighborhood
Memorial
Architecture Styles
Traditional
Stories
2
Garage Spaces
3.0
Water Source
Water District
Pool
In Ground
Roof
Composition, Metal
Lot Features
Back Yard, Build Line Restricted, Corner Lot, Subdivided, 1/4 Up to 1/2 Acre
Parking
Driveway Gate, Attached, Oversized, Additional Parking, Auto Driveway Gate, Garage Door Opener, Double-Wide Driveway
Heat Type
Natural Gas
Air Conditioning
Electric
Laundry Room
Electric Dryer Hookup, Gas Dryer Hookup, Washer Hookup
Fireplace
Outside, Gas Log, Wood Burning
Appliances
Water Heater, Disposal, Ice Maker, Refrigerator Included, Wine Refrigerator, Double Oven, Microwave, Gas Range, Dishwasher
Other Interior Features
2 Staircases, Balcony, Crown Molding, Elevator, Formal Entry/Foyer, High Ceilings, Prewired for Alarm System, Vaulted Ceiling, Wet Bar, Wired for Sound, En-Suite Bath, Primary Bed - 1st Floor, Sitting Area, Walk-In Closet(s)
Substructure
Slab
Other Exterior Features
Back Green Space, Outdoor Kitchen, Side Yard, Sprinkler System
Elementary School
Hunters Creek Elementary School
Middle School
Spring Branch Middle School (Spring Branch)
High School
Memorial High School (Spring Branch)
School District
49 - Spring Branch
Sales Price
$6,495,000
HOA
$250

Downloads

10314 Memorial Drive

Schedule a Tour

We would love to help you see this beautiful home! As a full-service brokerage, we can help you tour. Please submit an offer, and answer questions about the buying process.
Thank you

for your interest in 10314 Memorial Drive, Houston, TX 77024

10314 Memorial Drive
Navigate
Memorial

Explore Memorial

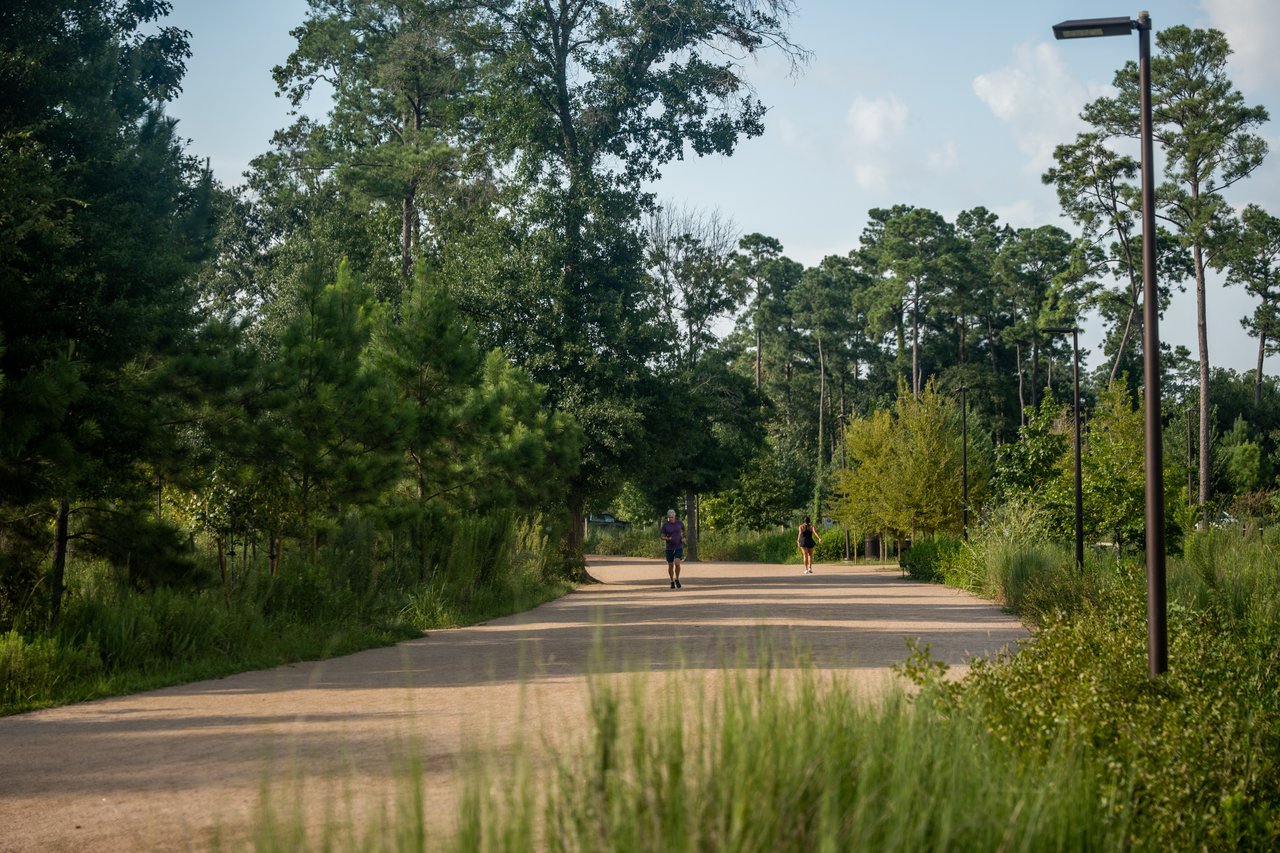
Classic Houston luxury among towering oaks and quiet streets

read more

Mortgage

Estimate your monthly mortgage payment, including the principal and interest, property taxes, and HOA. Adjust the values to generate a more accurate rate.

$0,000 Your Payment 20 15 65
$0,000 Your Payment

I'm Interested In

10314 Memorial Drive

or Contact

Follow Us On Instagram