Search

Leave a Message

By providing your contact information to Nan & Co Properties, your personal information will be processed in accordance with Nan & Co Properties's Privacy Policy. By checking the box(es) below, you consent to receive communications regarding your real estate inquiries and related marketing and promotional updates in the manner selected by you. For SMS text messages, message frequency varies. Message and data rates may apply. You may opt out of receiving further communications from Nan & Co Properties at any time. To opt out of receiving SMS text messages, reply STOP to unsubscribe.

Thank you for your message. We will be in touch with you shortly.

Explore Our Properties

Property Description

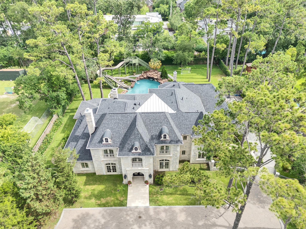
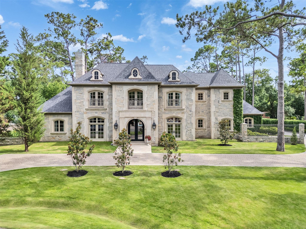
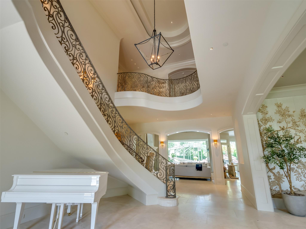
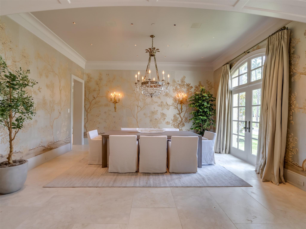
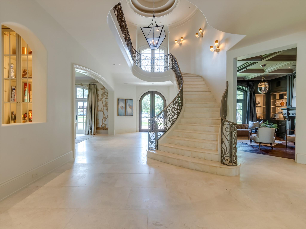
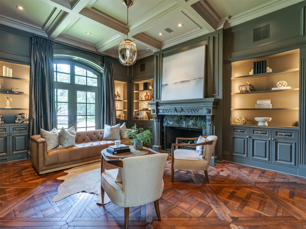
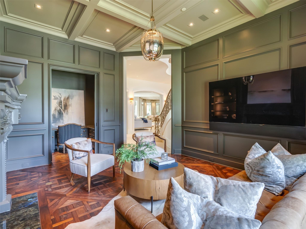
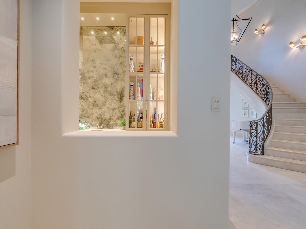
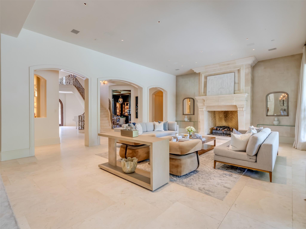
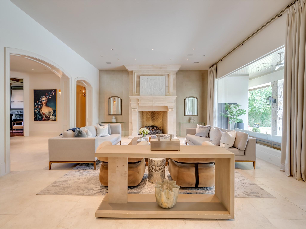
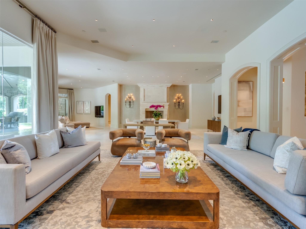
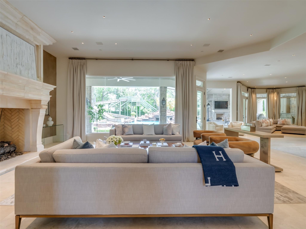
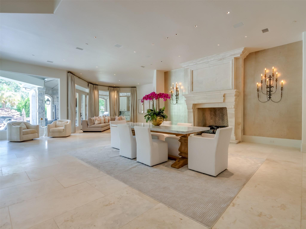
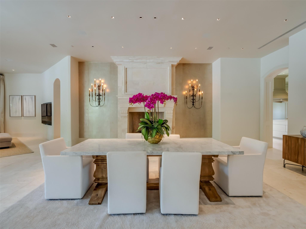
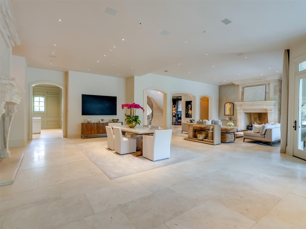
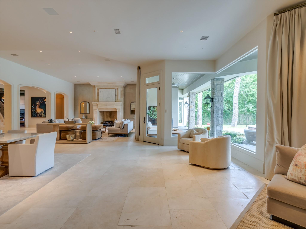
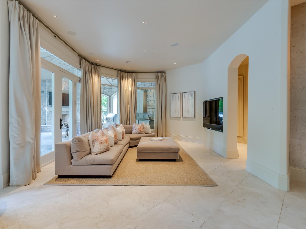
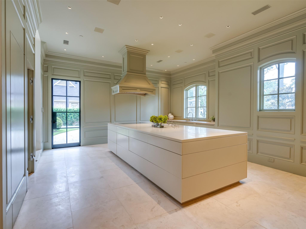
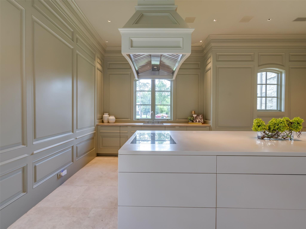
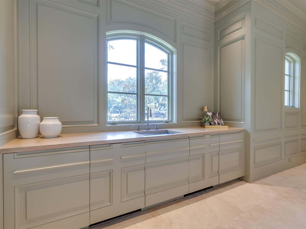
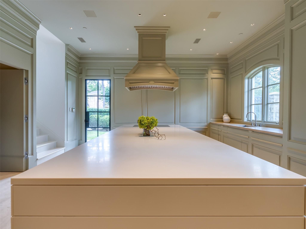
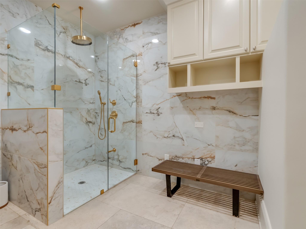
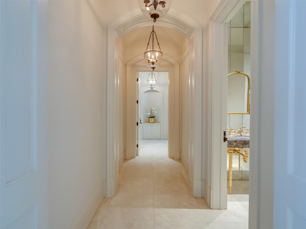
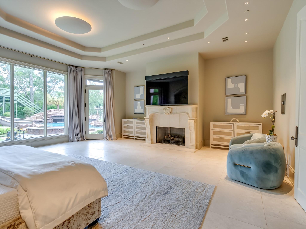
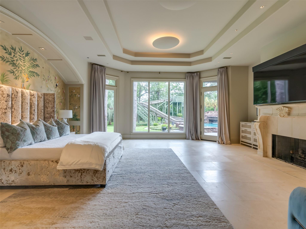
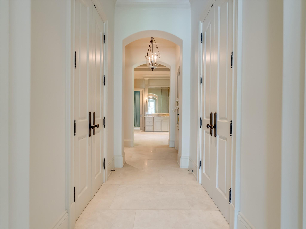
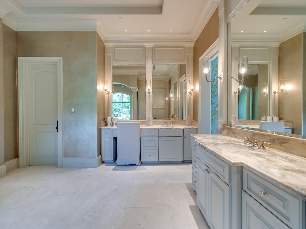
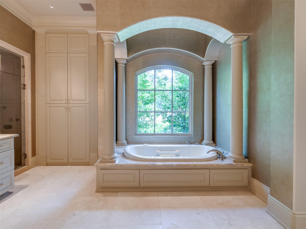
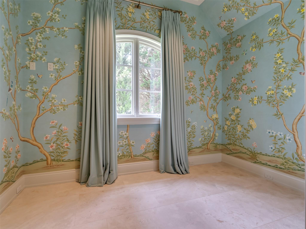
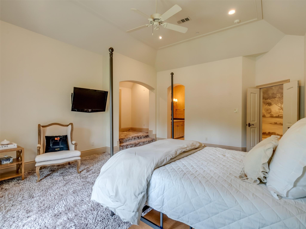
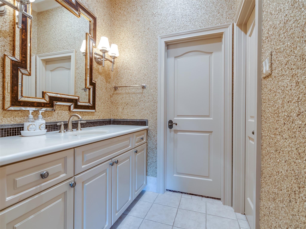
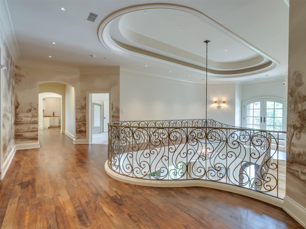
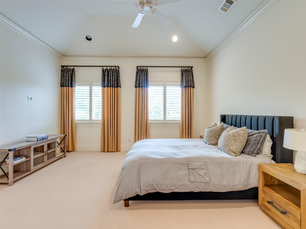
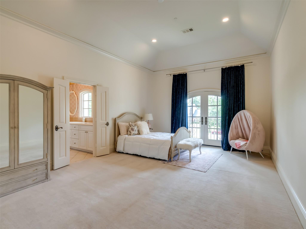
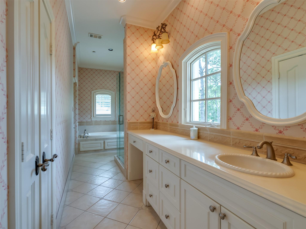
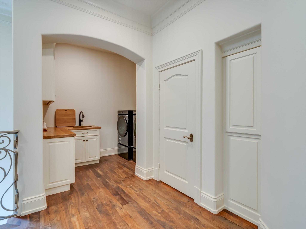
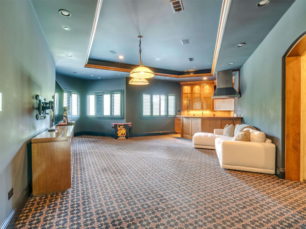
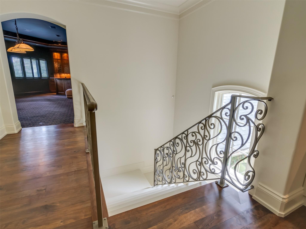
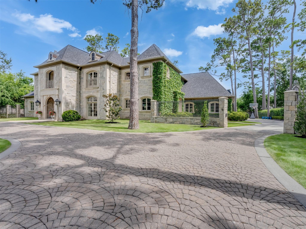
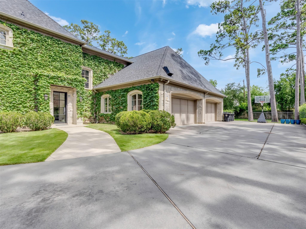
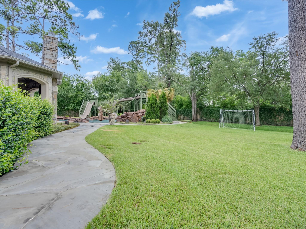
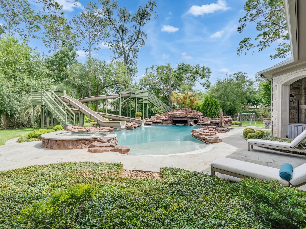
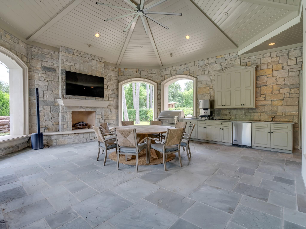
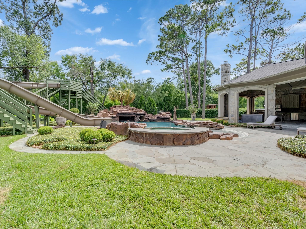
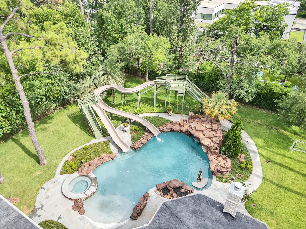
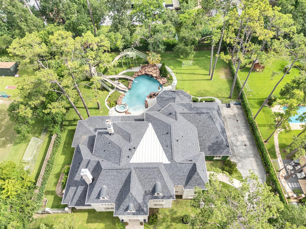
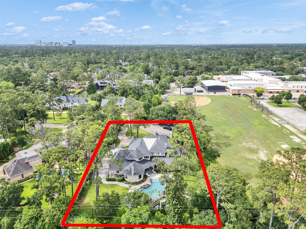
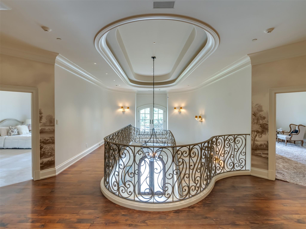
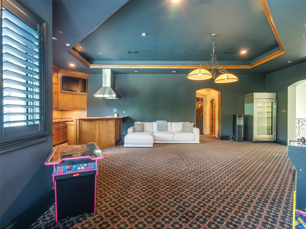
This Piney Point Village cul-de-sac, "Memorial acre", offers an exceptional secluded feel. This uniquely positioned lot provides an unmatched level of privacy with no immediate front neighbor and limited side exposure, creating a rare, private sanctuary. The home features a circle drive, extra parking, 4-car garage, 5 bedrooms, a game room, a media room, and a first-floor primary suite. A full bath was added serving as a pool bath, bringing the total to 6 full & 2 half baths. Beautifully updated 2018-2020, the extraordinary interiors by designer Ann Holden blend subtle sophistication with limestone flooring, exquisite wallpapers, and a chef's kitchen with touch-control paneled appliances. Backyard is a true destination resort featuring a spectacular resort-style pool with waterpark-style slides, a pavilion, and a summer kitchen. Recent roof (June 2026). Across from St. Francis pedestrian gate.

Overview

Property Status
For Sale
Lot Size
0.91 Acres
MLS ID
64059590
Property Type
Residential
Year Built
2006

Features & Amenities

Total Area
8,777 Sq.Ft.
Neighborhood
Memorial
Architecture Styles
French
Stories
2
Garage Spaces
4.0
Water Source
Water District
Pool
Gunite, Heated, In Ground
Roof
Composition
Lot Features
Back Yard, Build Line Restricted, Cul-De-Sac, Subdivided, 1/2 Up to 1 Acre
Parking
Driveway Gate, Attached, Oversized, Additional Parking, Auto Driveway Gate, Garage Door Opener, Circular Driveway, Extra Driveway
Heat Type
Electric
Air Conditioning
Electric
Laundry Room
Electric Dryer Hookup, Gas Dryer Hookup, Washer Hookup
Fireplace
Outside, Gas Log, Decorative
Appliances
Disposal, Ice Maker, Dryer Included, Refrigerator Included, Washer Included, Wine Refrigerator, Convection Oven, Electric Oven, Oven, Microwave, Induction Cooktop, Dishwasher
Other Interior Features
2 Staircases, Crown Molding, Elevator Shaft, Formal Entry/Foyer, High Ceilings, Wet Bar, Wired for Sound, En-Suite Bath, Primary Bed - 1st Floor, Sitting Area, Walk-In Closet(s)
Substructure
Slab
Other Exterior Features
Back Green Space, Balcony, Outdoor Kitchen, Side Yard, Sprinkler System
Elementary School
Memorial Drive Elementary School
Middle School
Spring Branch Middle School (Spring Branch)
High School
Memorial High School (Spring Branch)
School District
49 - Spring Branch
Sales Price
$6,795,000
Real Estate Tax
$88,557/yr

Downloads

11527 Green Oaks Drive
Schedule a Tour

We would love to help you see this beautiful home! As a full-service brokerage, we can help you tour. Please submit an offer, and answer questions about the buying process.
Thank you

for your interest in 11527 Green Oaks Drive, Houston, TX 77024

11527 Green Oaks Drive
Navigate
Memorial

Explore Memorial

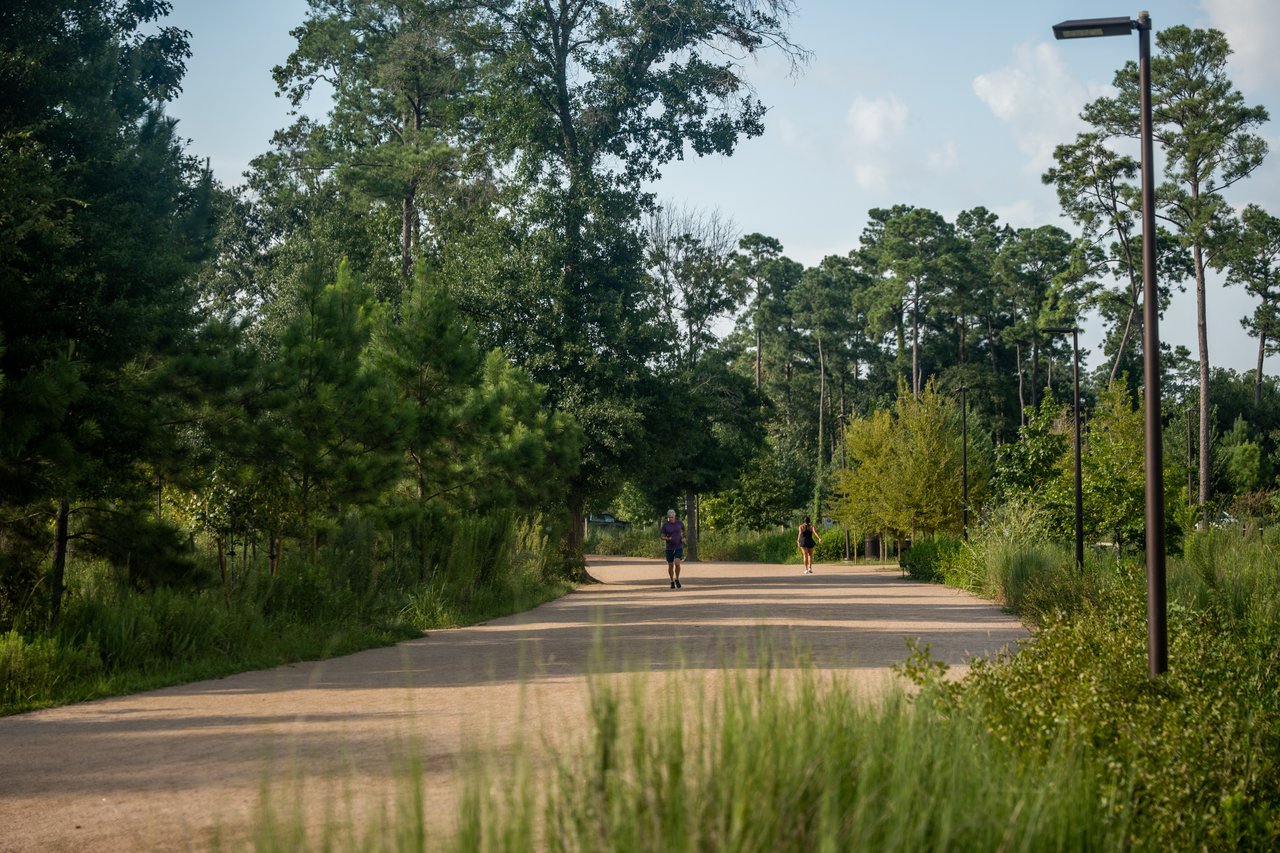
Classic Houston luxury among towering oaks and quiet streets

read more

Mortgage

Estimate your monthly mortgage payment, including the principal and interest, property taxes, and HOA. Adjust the values to generate a more accurate rate.

$0,000 Your Payment 20 15 65
$0,000 Your Payment

I'm Interested In

11527 Green Oaks Drive

or Contact

Follow Us On Instagram