Search

Leave a Message

By providing your contact information to Nan & Co Properties, your personal information will be processed in accordance with Nan & Co Properties's Privacy Policy. By checking the box(es) below, you consent to receive communications regarding your real estate inquiries and related marketing and promotional updates in the manner selected by you. For SMS text messages, message frequency varies. Message and data rates may apply. You may opt out of receiving further communications from Nan & Co Properties at any time. To opt out of receiving SMS text messages, reply STOP to unsubscribe.

Thank you for your message. We will be in touch with you shortly.

Explore Our Properties

Property Description

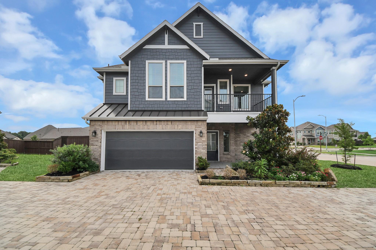
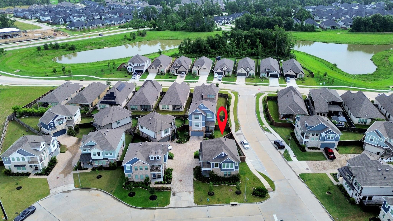
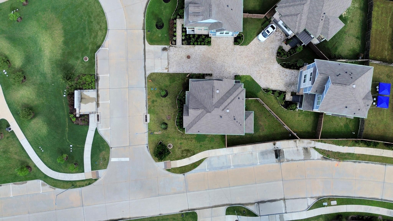
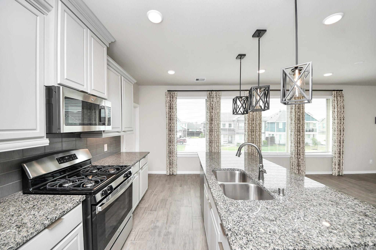
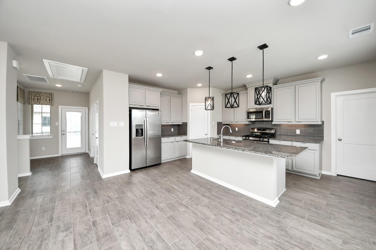
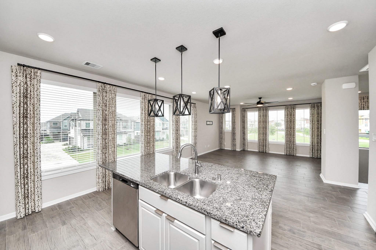
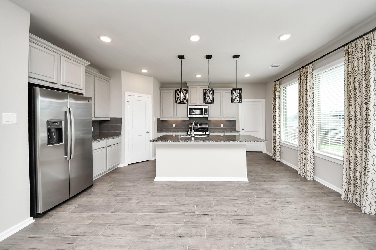
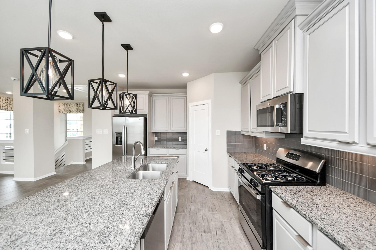
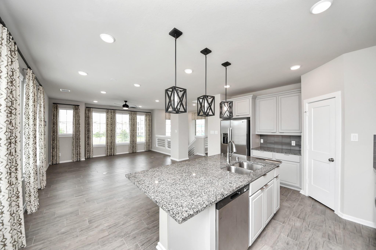
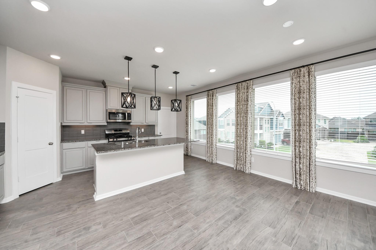
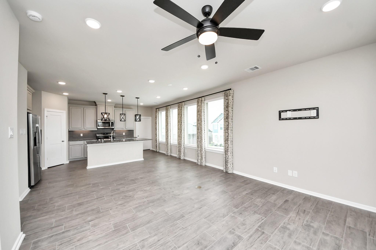
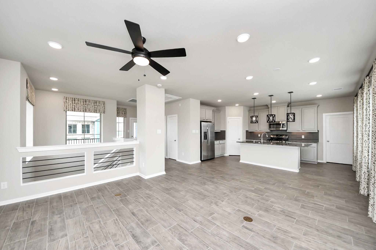
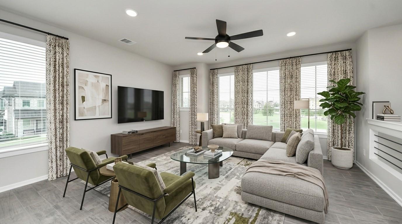
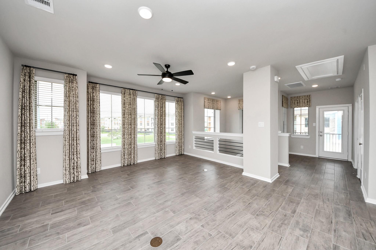
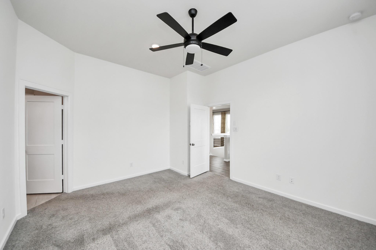
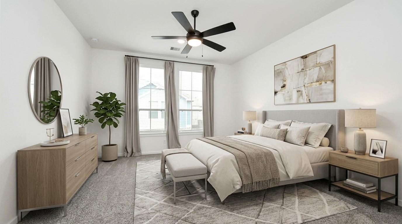
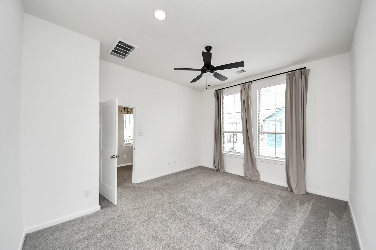
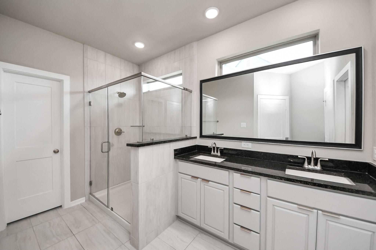
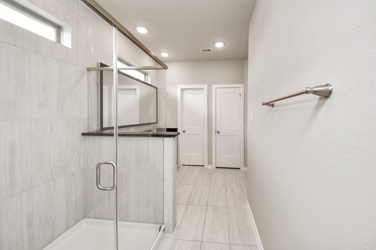
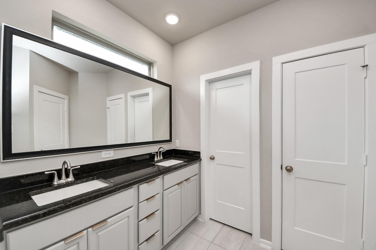
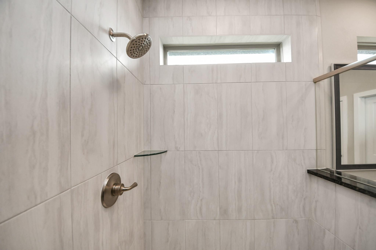
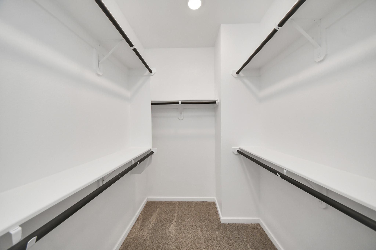
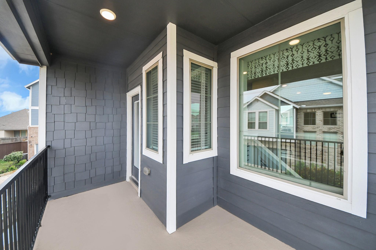
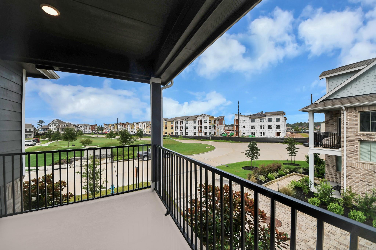
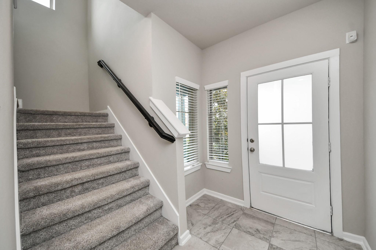
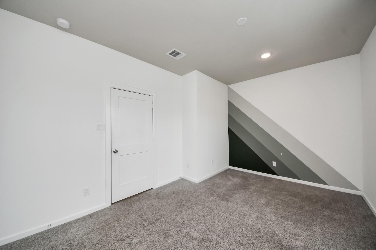
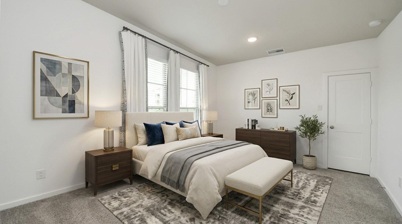
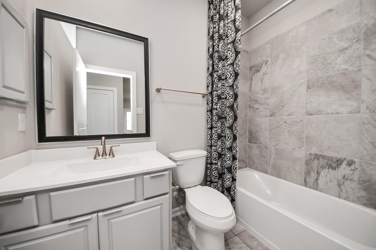
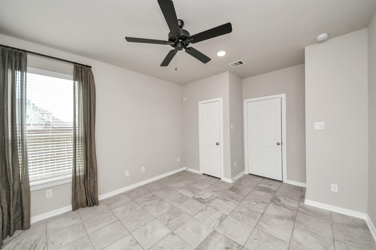
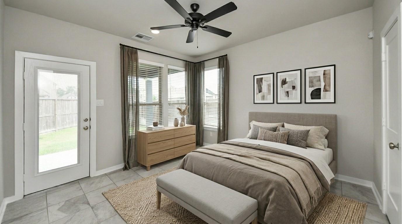
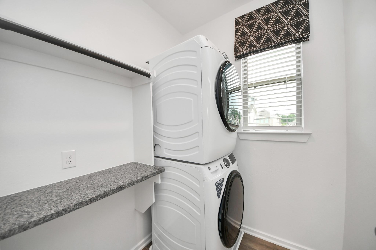
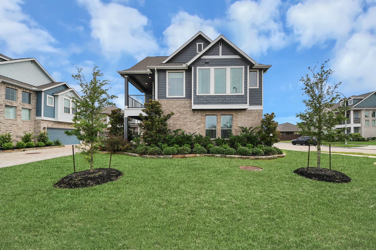
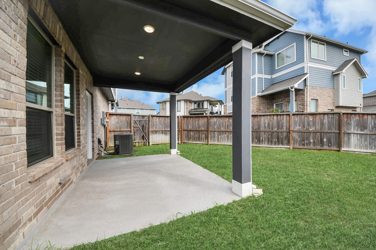
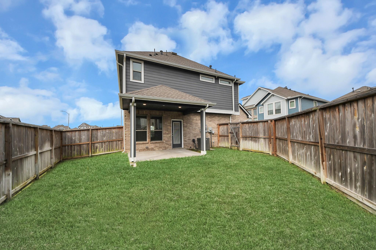
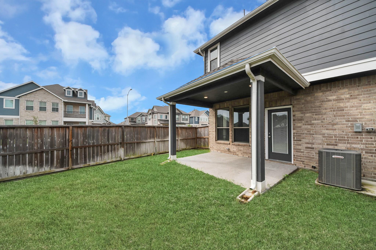
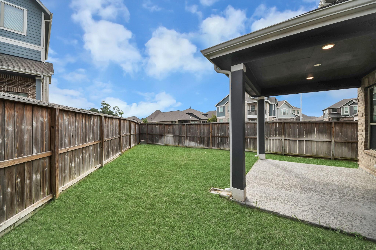
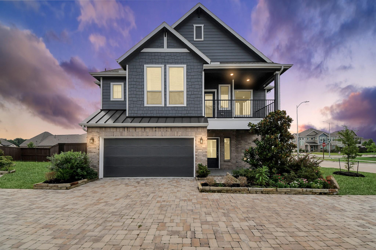
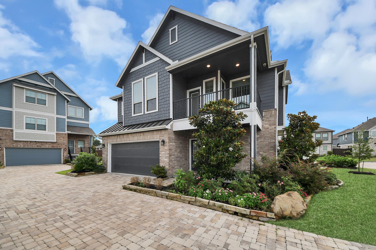
Former Model Home. This beautifully designed 2-story home offers 3 bed, 2 bath, a study nook, a 2-car garage, and a covered 2nd floor balcony. The split floor plan and open-concept layout provide abundant natural light and comfortable living spaces throughout. The kitchen features stunning 42-in upper cabinets, 3cm granite countertops, and a spacious island with seating. The primary suite includes dual vanities, an oversized shower, a walk-in closet, and convenient access to the laundry room. Upgraded wood-look tile flooring flows through the main living areas, complemented by a stainless steel appliance package. Additional features include PEX plumbing, double-pane Low-E insulated vinyl windows, cordless faux-wood blinds, energy-efficient lighting, full gutters, an automatic garage door opener, a fully sodded yard, front and back sprinkler systems, and professional landscaping. Situated on a cul-de-sac lot, this home offers the perfect combination of style, comfort, and functionality.
Overview

Property Status
For Sale
Lot Size
3,907.33 Sq.Ft.
MLS ID
29504344
Property Type
Residential
Year Built
2024

Features & Amenities

Total Area
2,045 Sq.Ft.
Neighborhood
Humble
Architecture Styles
Traditional
Stories
2
Garage Spaces
2.0
Water Source
Public, Water District
Roof
Composition
Lot Features
Back Yard, Cul-De-Sac, Subdivided, 0 Up To 1/4 Acre
Parking
Attached
Heat Type
Electric
Air Conditioning
Electric
Laundry Room
Electric Dryer Hookup, Washer Hookup
Appliances
ENERGY STAR Qualified Appliances, Disposal, Convection Oven, Microwave, Dishwasher
Other Interior Features
High Ceilings, Prewired for Alarm System, Primary Bed - 2nd Floor, Walk-In Closet(s)
Sewer
Public Sewer
Substructure
Slab
Other Exterior Features
Sprinkler System
Elementary School
Groves Elementary School
Middle School
West Lake Middle School
High School
Summer Creek High School
School District
29 - Humble
Sales Price
$345,900
Real Estate Tax
$9,190/yr
HOA
$1,164/yr

Downloads

11831 Marbled White Lane

Schedule a Tour

We would love to help you see this beautiful home! As a full-service brokerage, we can help you tour. Please submit an offer, and answer questions about the buying process.

Thank you

for your interest in 11831 Marbled White Lane, Humble, TX 77346

11831 Marbled White Lane
Navigate
Humble

Explore Humble

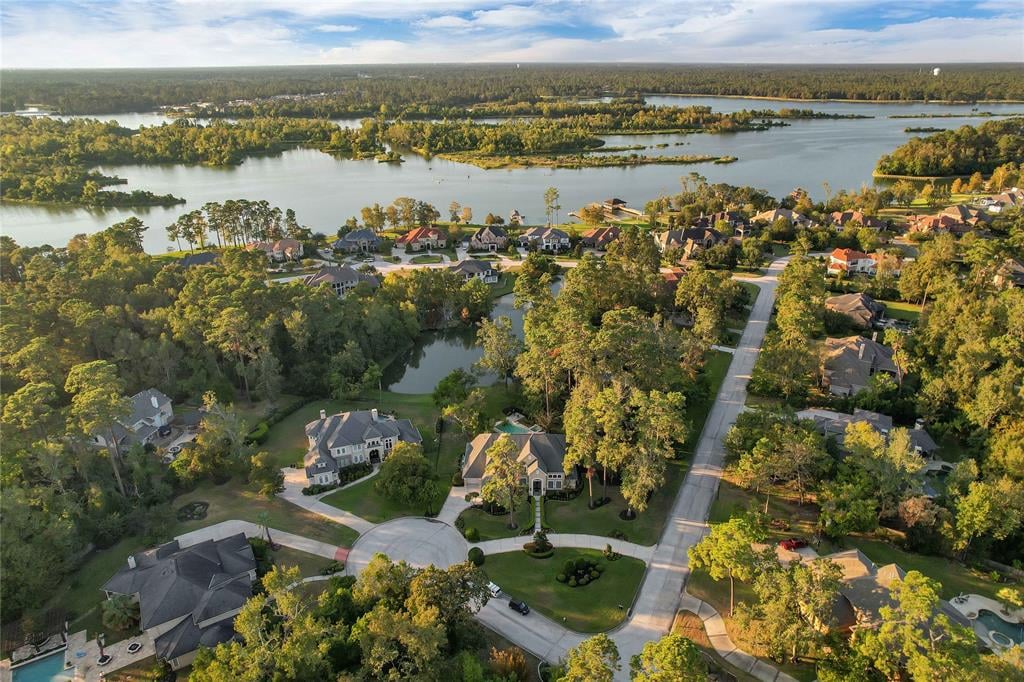
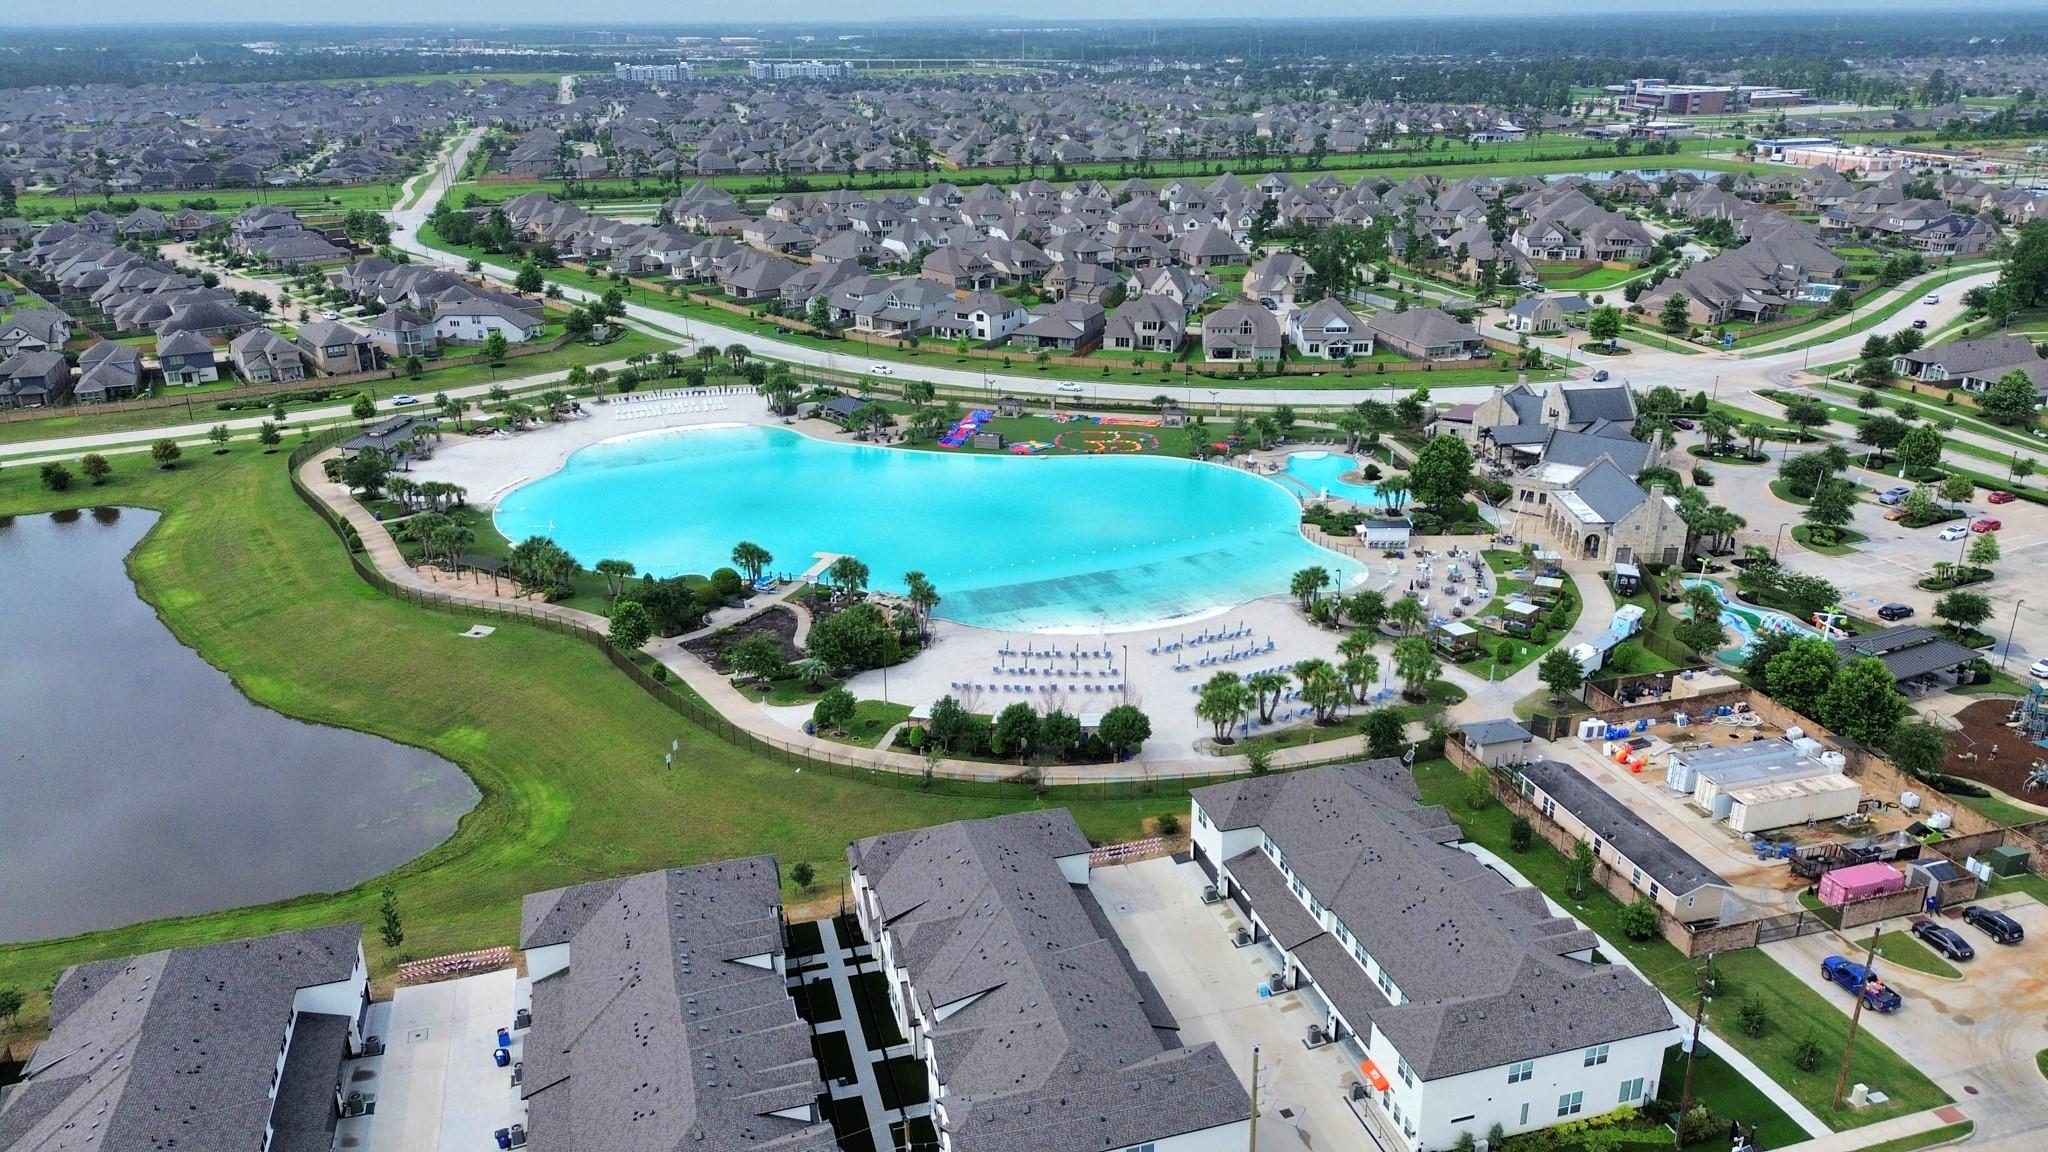
Growing Northeast Houston Suburb with Lake Access and New Communities

read more

Mortgage

Estimate your monthly mortgage payment, including the principal and interest, property taxes, and HOA. Adjust the values to generate a more accurate rate.

$0,000 Your Payment 20 15 65
$0,000 Your Payment

I'm Interested In

11831 Marbled White Lane

or Contact

Follow Us On Instagram