Search

Leave a Message

By providing your contact information to Nan & Co Properties, your personal information will be processed in accordance with Nan & Co Properties's Privacy Policy. By checking the box(es) below, you consent to receive communications regarding your real estate inquiries and related marketing and promotional updates in the manner selected by you. For SMS text messages, message frequency varies. Message and data rates may apply. You may opt out of receiving further communications from Nan & Co Properties at any time. To opt out of receiving SMS text messages, reply STOP to unsubscribe.

Thank you for your message. We will be in touch with you shortly.

Explore Our Properties

Property Description

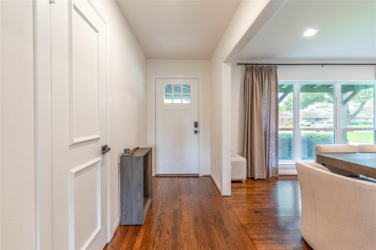
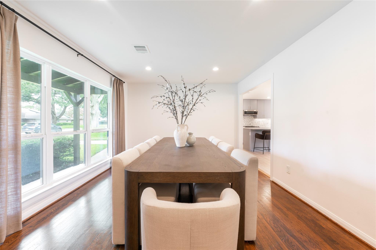
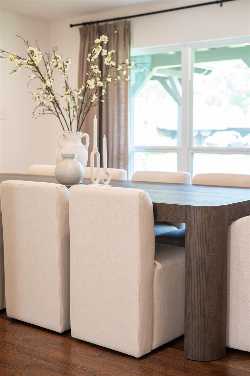
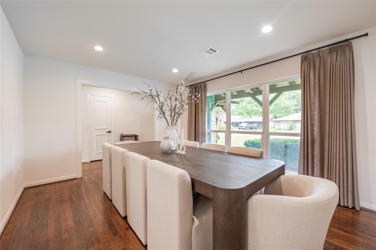
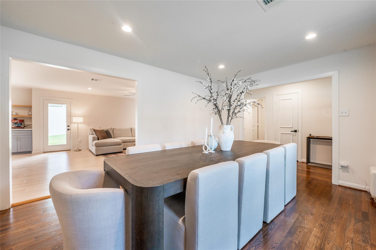
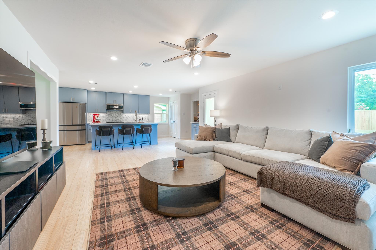
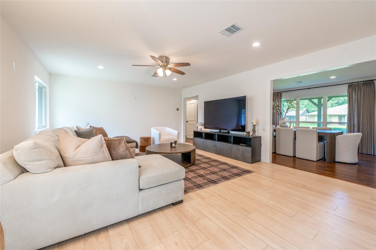
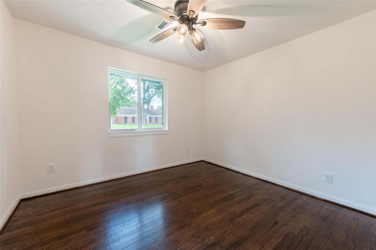
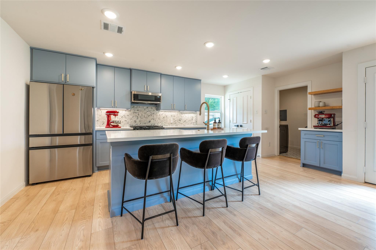
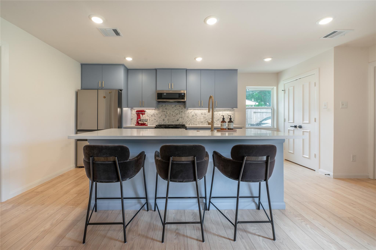
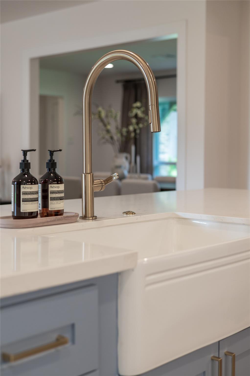
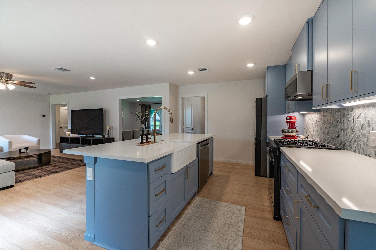
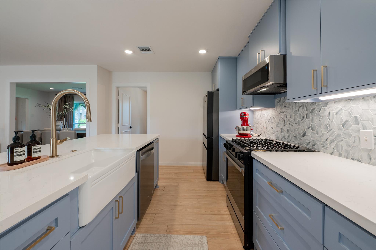
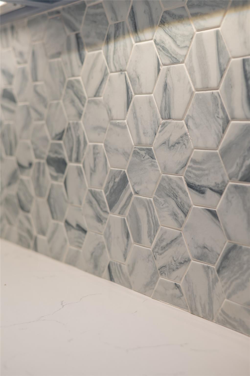
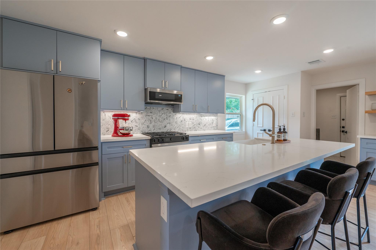
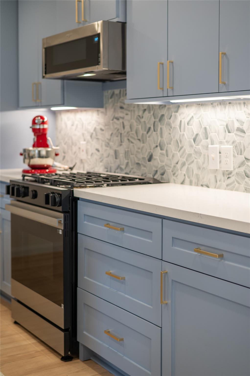
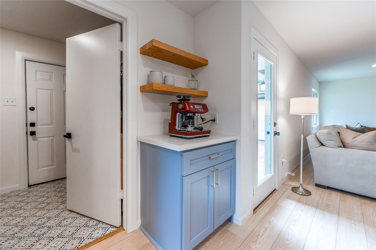
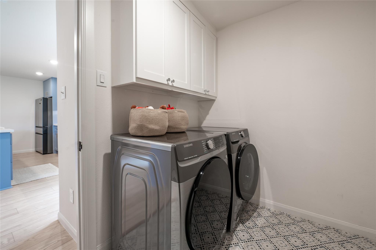
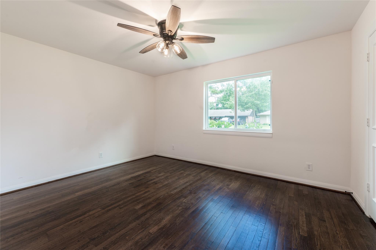
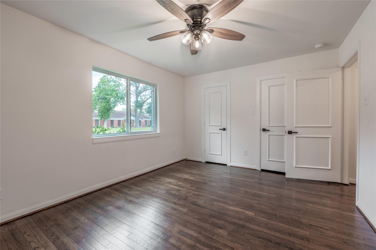
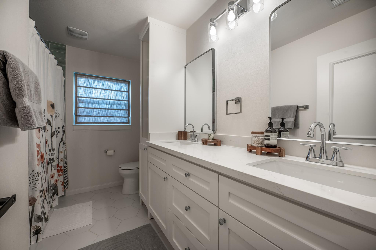
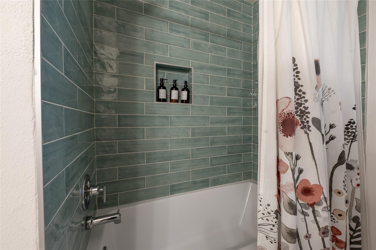
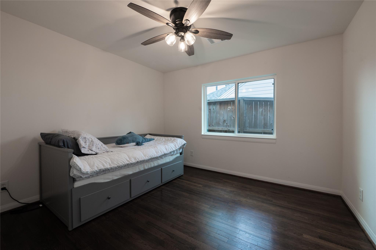
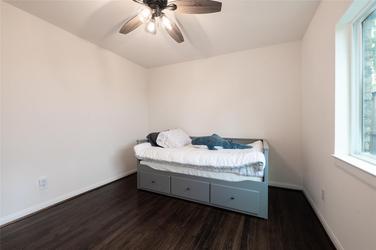
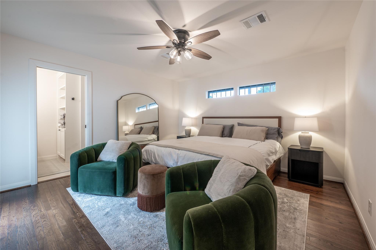
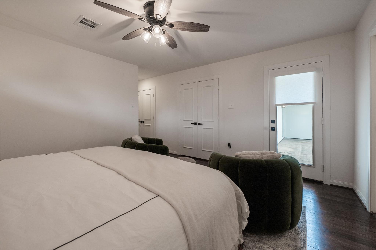
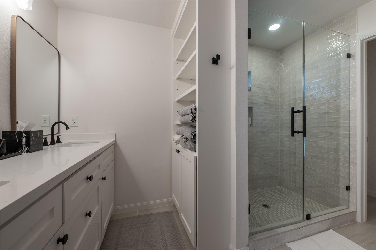
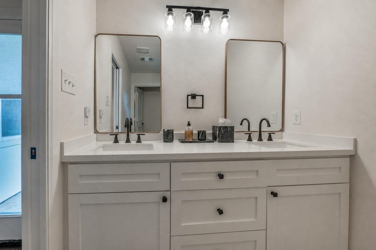
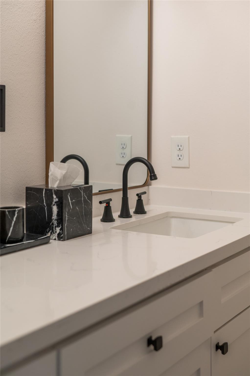
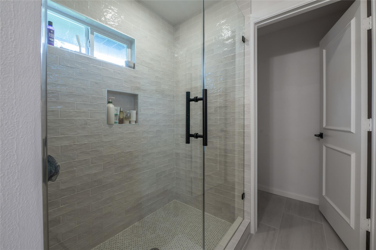
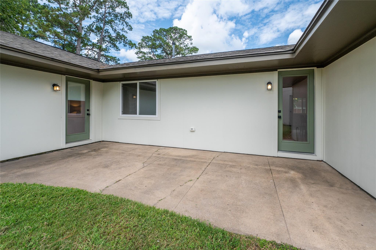
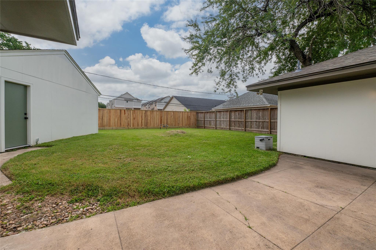
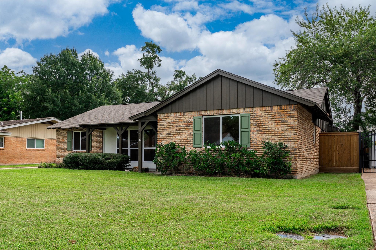
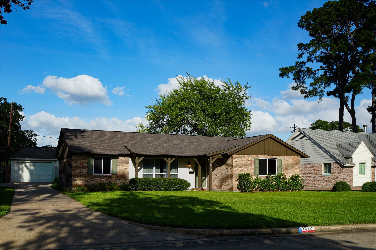
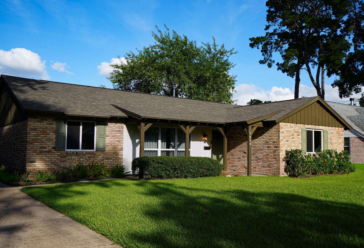
Welcome home to 1218 Shadeland Dr! Tucked into the beloved tree-lined streets of Shadow Oaks, this beautifully remodeled 3-bed, 2-bath charmer blends timeless character with fresh, modern updates. Taken down to the studs in 2024 with new roof, plumbing, water heater, etc; it's move-in ready and worry-free. Inside, enjoy a bright family room, formal dining framed by floor-to-ceiling windows, a dedicated home office, and a showpiece kitchen with quartz counters, brass hardware, a farmhouse sink, and stainless appliances. Retreat to the serene primary suite with double sinks and a spacious shower. Out back, a generous 9,000+ sq ft lot with no rear neighbors offers room to play and gather. Minutes from I-10 and Beltway 8 for an easy commute, plus HEB, Costco, Memorial City, and CityCentre right around the corner; with even more dining and retail on the way. A friendly neighborhood, a fresh start, endless upside. Come see it before it's gone!
Overview

Property Status
Pending
Lot Size
9,125.82 Sq.Ft.
MLS ID
26358689
Property Type
Residential
Year Built
1959

Features & Amenities

Total Area
1,907 Sq.Ft.
Neighborhood
Spring Branch
Architecture Styles
Ranch
Stories
1
Garage Spaces
2.0
Water Source
Public
Roof
Composition
Lot Features
Back Yard, Subdivided, 0 Up To 1/4 Acre
Parking
Detached
Heat Type
Natural Gas
Air Conditioning
Ceiling Fan(s), Electric
Laundry Room
Electric Dryer Hookup, Gas Dryer Hookup, Washer Hookup
Appliances
Disposal, Gas Oven, Microwave, Gas Range, Dishwasher
Other Interior Features
Dry Bar, Formal Entry/Foyer, All Bedrooms Down
Sewer
Public Sewer
Substructure
Slab
Elementary School
Shadow Oaks Elementary School
Middle School
Spring Oaks Middle School
High School
Spring Woods High School
School District
49 - Spring Branch
Sales Price
$499,000
Real Estate Tax
$9,068/yr

Downloads

1218 Shadeland Drive

Schedule a Tour

We would love to help you see this beautiful home! As a full-service brokerage, we can help you tour. Please submit an offer, and answer questions about the buying process.

Thank you

for your interest in 1218 Shadeland Drive, Houston, TX 77043

1218 Shadeland Drive
Navigate
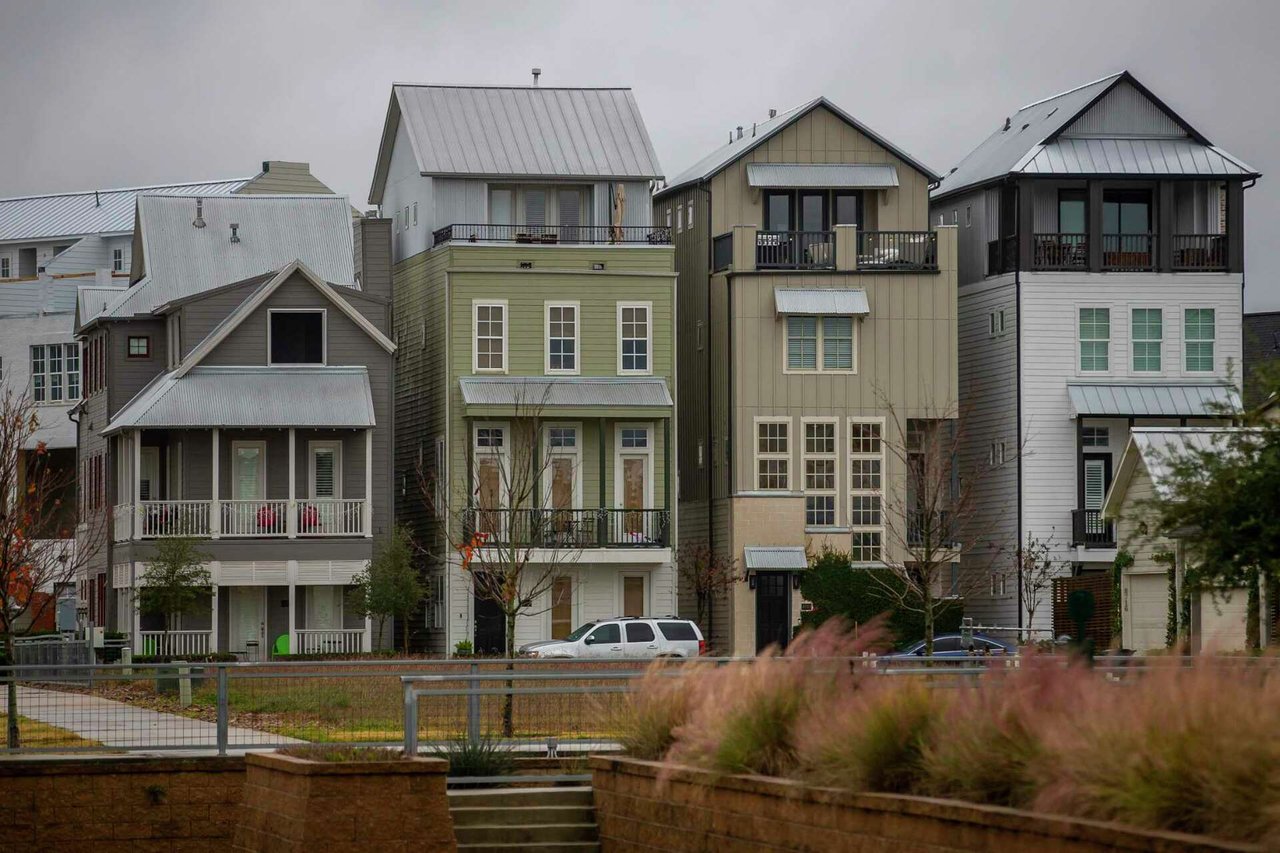
New construction homes and townhomes in Spring Branch Houston near Memorial City

Explore Spring Branch

Spring Branch is a rapidly growing Houston neighborhood offering new construction homes and convenient access to major business districts.

read more

Mortgage

Estimate your monthly mortgage payment, including the principal and interest, property taxes, and HOA. Adjust the values to generate a more accurate rate.

$0,000 Your Payment 20 15 65
$0,000 Your Payment

I'm Interested In

1218 Shadeland Drive

or Contact

Follow Us On Instagram