Search

Leave a Message

By providing your contact information to Nan & Co Properties, your personal information will be processed in accordance with Nan & Co Properties's Privacy Policy. By checking the box(es) below, you consent to receive communications regarding your real estate inquiries and related marketing and promotional updates in the manner selected by you. For SMS text messages, message frequency varies. Message and data rates may apply. You may opt out of receiving further communications from Nan & Co Properties at any time. To opt out of receiving SMS text messages, reply STOP to unsubscribe.

Thank you for your message. We will be in touch with you shortly.

Explore Our Properties

Property Description

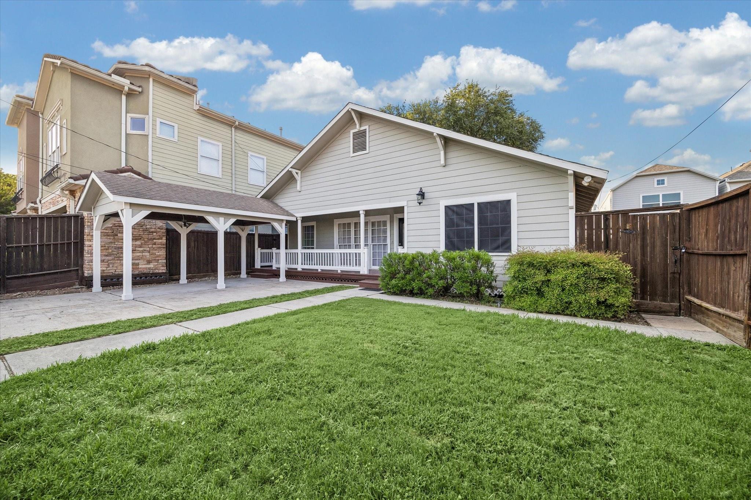
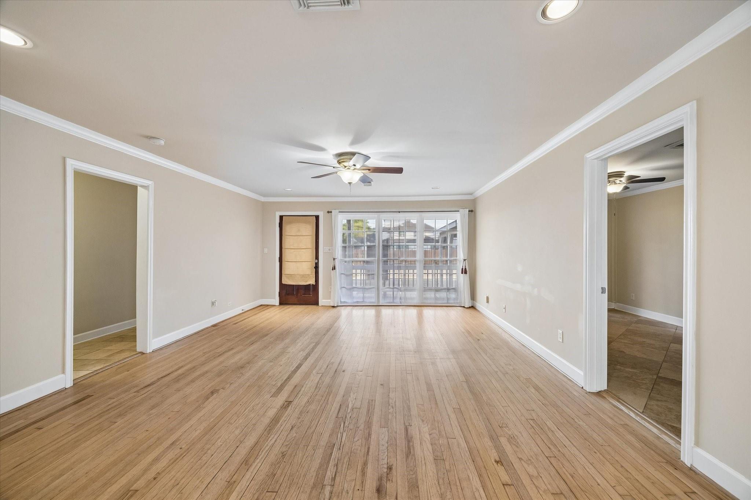
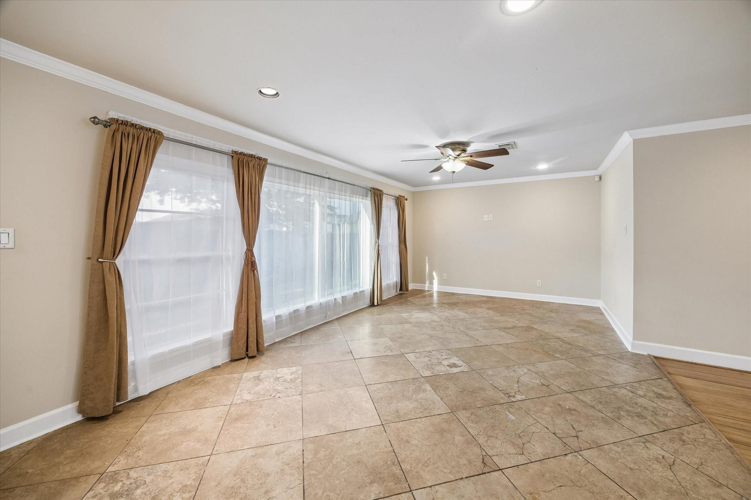
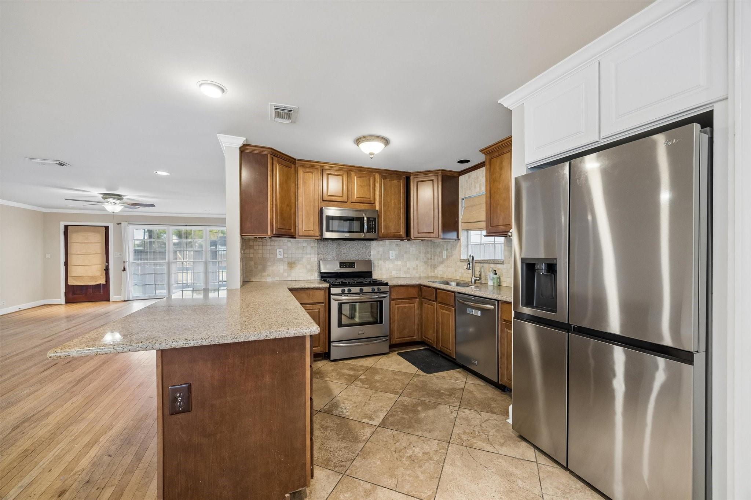
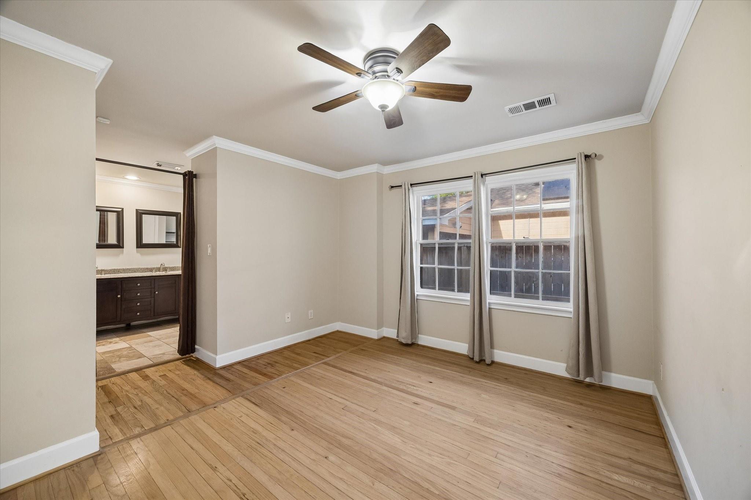
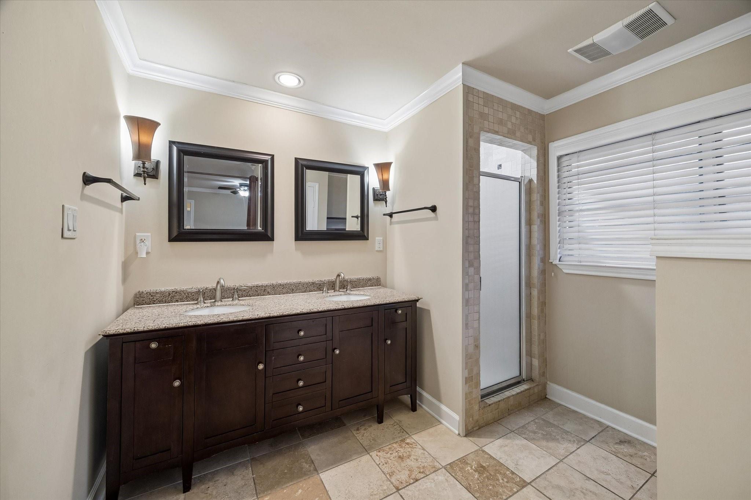
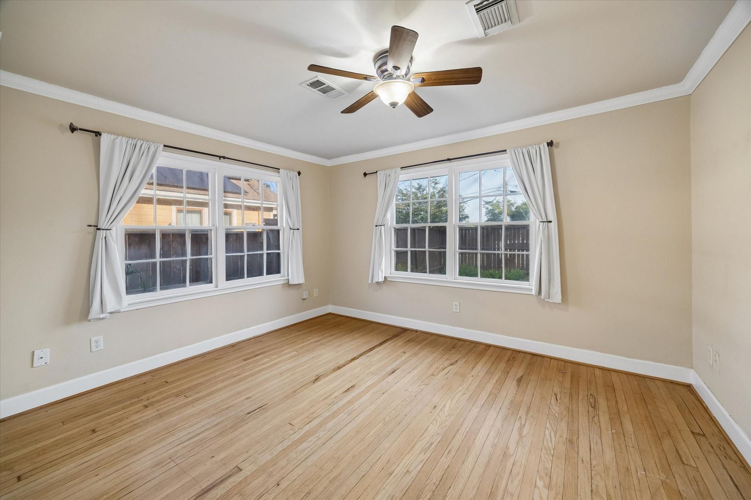
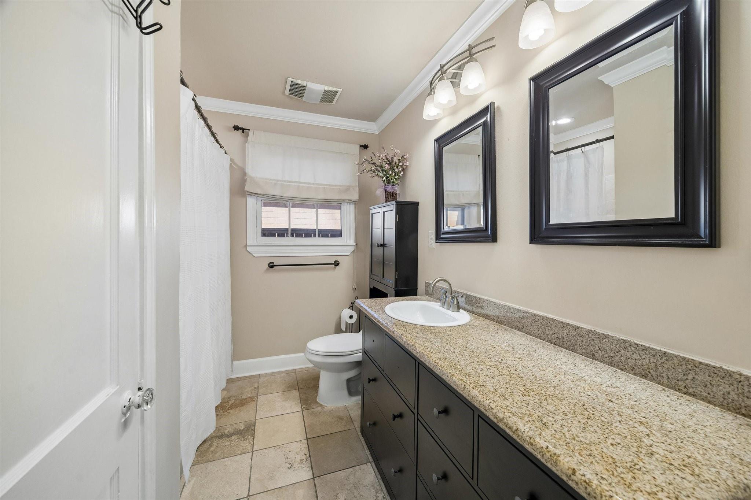
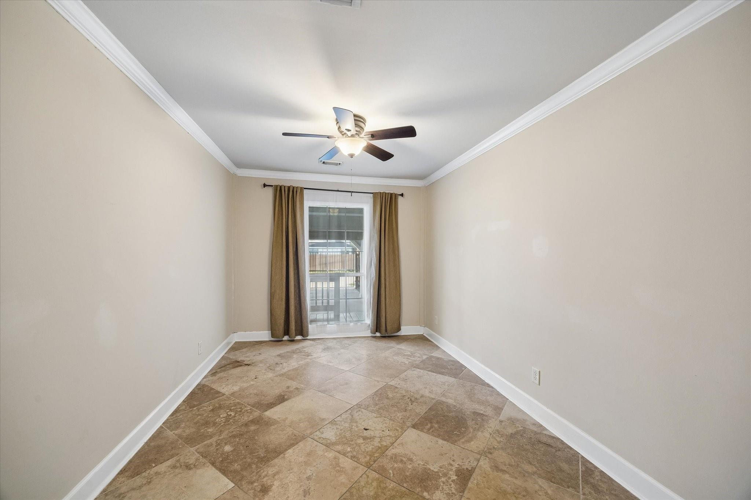
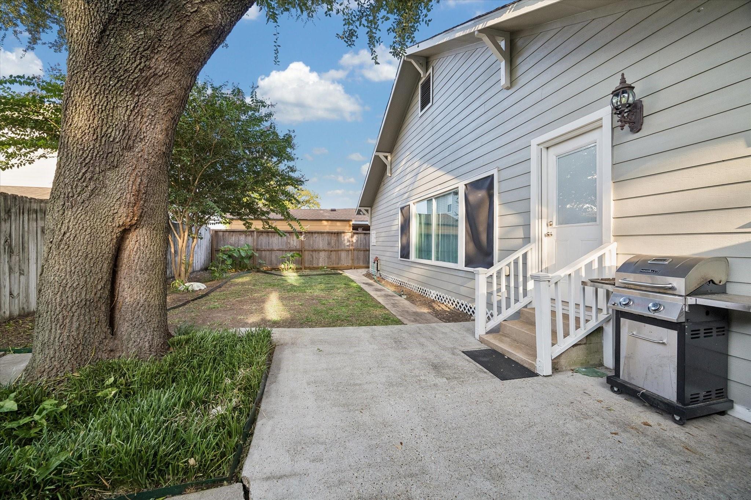
Move-in ready Heights-area home with a rare private gated front yard! This beautifully maintained one-story home offers 3 bedrooms, 2 baths, and an open-concept layout designed for everyday living. The updated kitchen features granite countertops, stainless steel appliances, abundant storage, and includes the refrigerator, washer, and dryer. The spacious primary suite offers a walk-in closet and ensuite bath with dual sinks and a walk-in shower. Hardwood floors, abundant natural light, and generous living spaces create a warm and inviting atmosphere. Enjoy both a private front courtyard and a backyard patio surrounded by mature landscaping--perfect for entertaining or relaxing. Automatic driveway gate, covered carport, and an unbeatable location just minutes from The Heights, Downtown, White Oak trails, dining, shopping, and major freeways. A rare combination of privacy, convenience, and move-in-ready living!

Overview

Property Status
For Lease
Lot Size
5,000.69 Sq.Ft.
MLS ID
16181713
Property Type
Residential
Year Built
1948

Features & Amenities

Total Area
1,624 Sq.Ft.
Neighborhood
Houston
Architecture Styles
Traditional
Stories
1
Water Source
Public
Utilities
Cable Available, Yard Maintenance
Lot Features
Street
Parking
No Garage, Electric Gate, Auto Driveway Gate, Attached Carport
Heat Type
Natural Gas
Air Conditioning
Ceiling Fan(s), Electric
Laundry Room
Electric Dryer Hookup, Gas Dryer Hookup, Washer Hookup
Appliances
Disposal, Dryer Included, Refrigerator Included, Washer Included, Gas Oven, Microwave, Gas Range, Dryer, Full Size, Refrigerator, Washer/Dryer Stacked, Washer, Dishwasher
Other Interior Features
All Bedrooms Down, Primary Bed - 1st Floor
Sewer
Public Sewer
Elementary School
Field Elementary School
Middle School
Hamilton Middle School (Houston)
High School
Heights High School
School District
27 - Houston
Lease Price
$2,925/mo
Lease Term
12 MONTHS

Downloads

1221 Aurora Street

Schedule a Tour

We would love to help you see this beautiful home! As a full-service brokerage, we can help you tour. Please submit an offer, and answer questions about the buying process.

Thank you

for your interest in 1221 Aurora Street, Houston, TX 77009

1221 Aurora Street
Navigate
Houston

Explore Houston

America's Fourth-Largest City with Endless Real Estate Opportunity

read more

I'm Interested In

1221 Aurora Street

or Contact

Follow Us On Instagram