Search

Leave a Message

By providing your contact information to Nan & Co Properties, your personal information will be processed in accordance with Nan & Co Properties's Privacy Policy. By checking the box(es) below, you consent to receive communications regarding your real estate inquiries and related marketing and promotional updates in the manner selected by you. For SMS text messages, message frequency varies. Message and data rates may apply. You may opt out of receiving further communications from Nan & Co Properties at any time. To opt out of receiving SMS text messages, reply STOP to unsubscribe.

Thank you for your message. We will be in touch with you shortly.

Explore Our Properties

Property Description

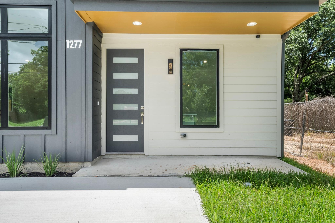
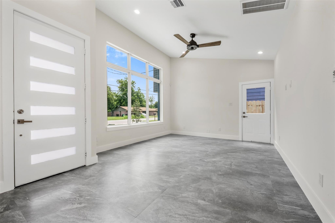
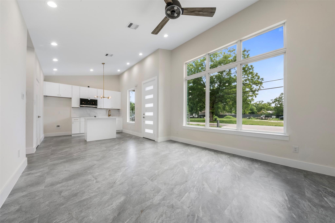
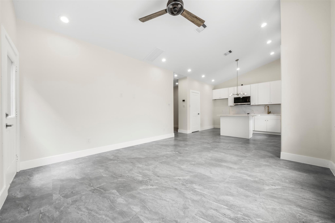
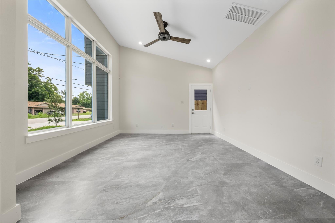
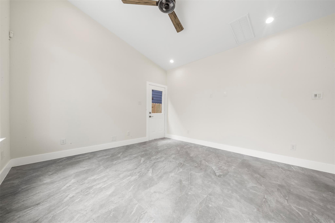
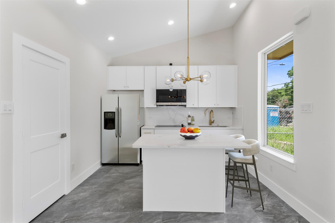
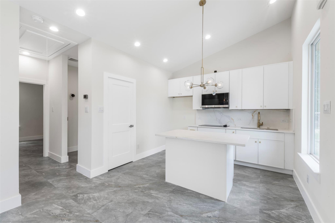
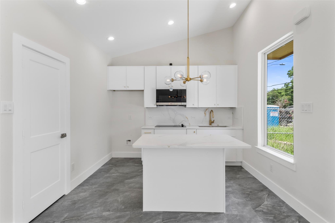
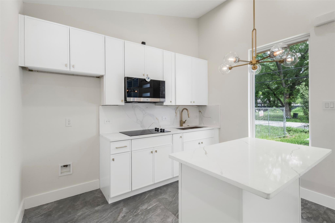
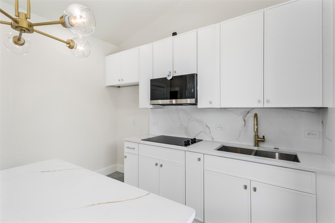
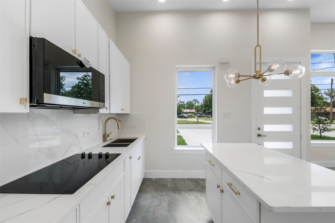
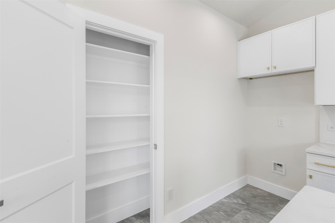
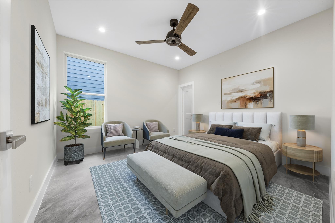
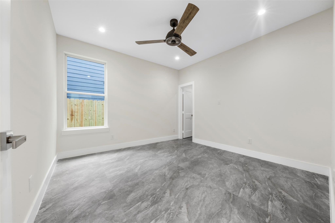
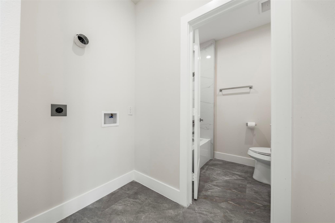
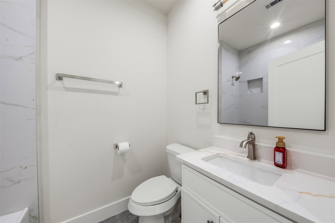
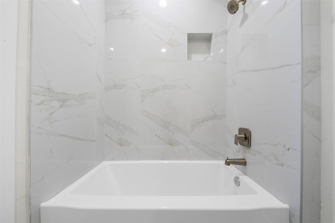
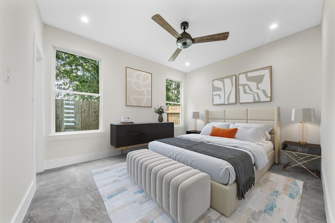
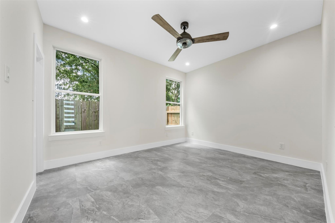
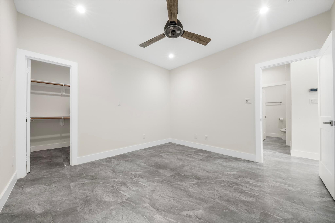
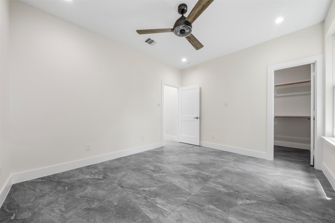
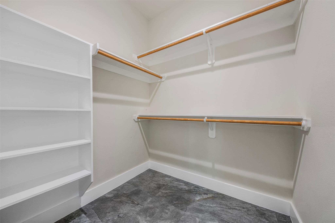
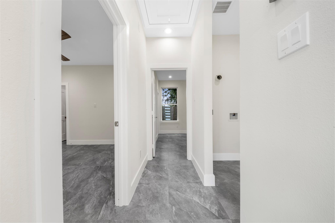
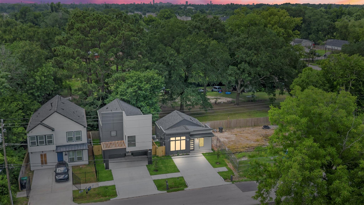
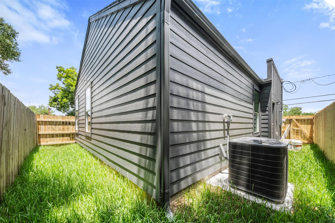
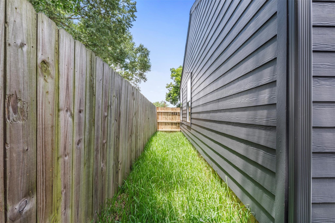
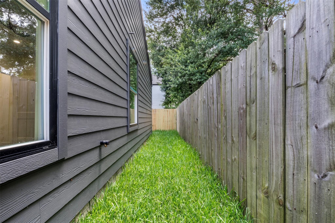
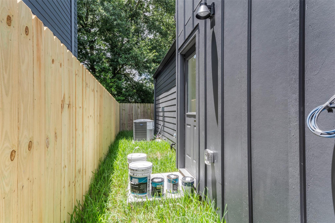
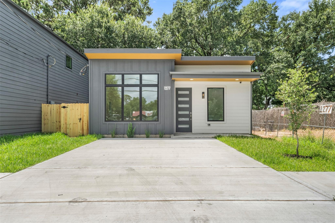
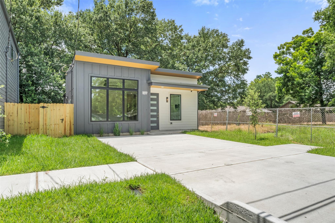
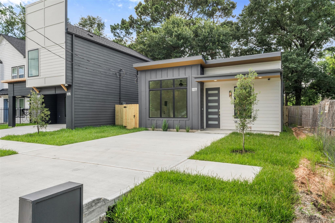
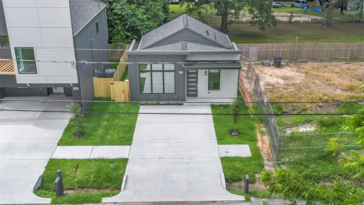
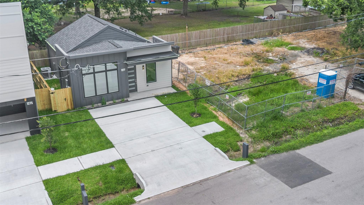
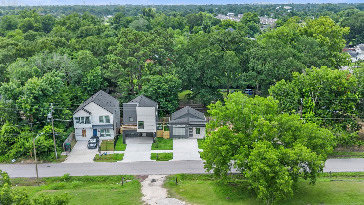
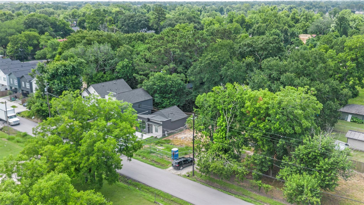
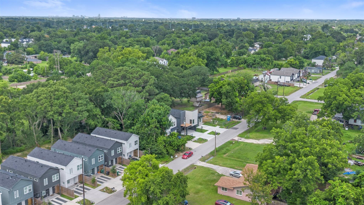
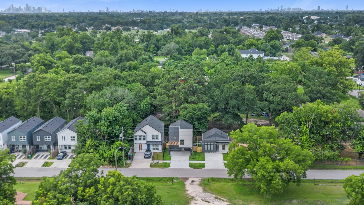
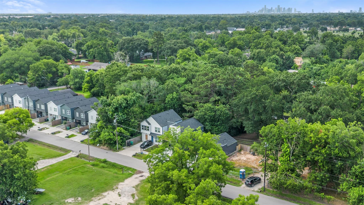
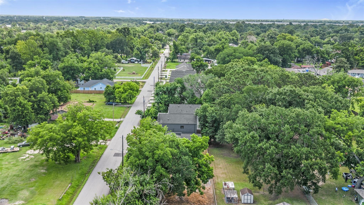
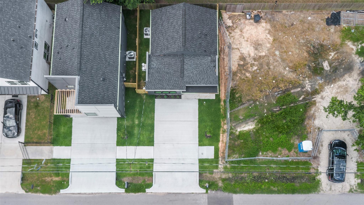
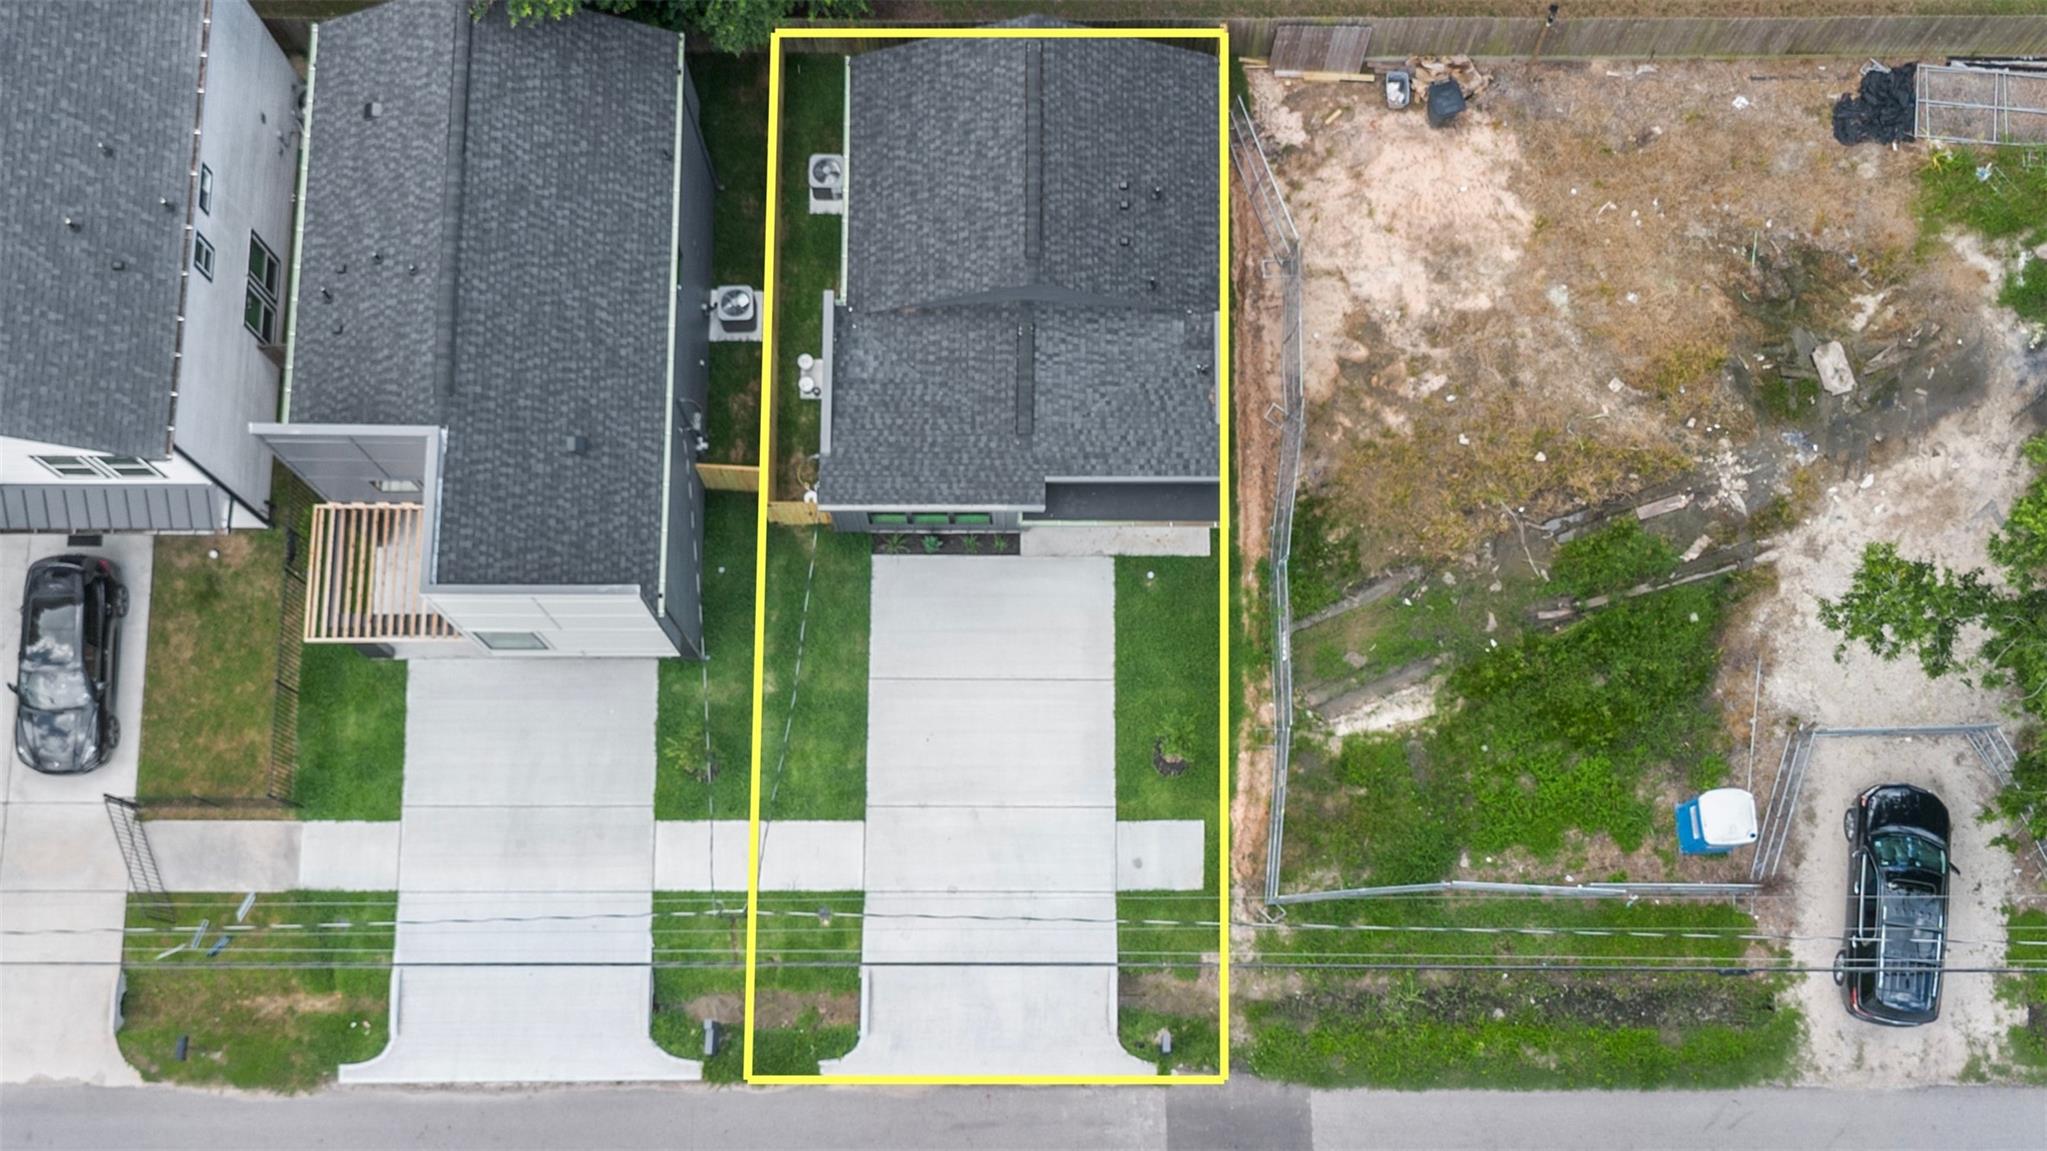
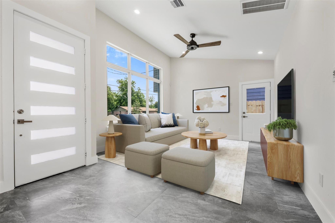
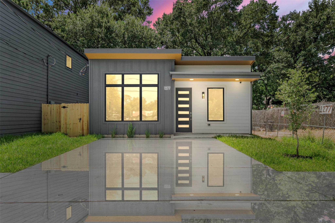
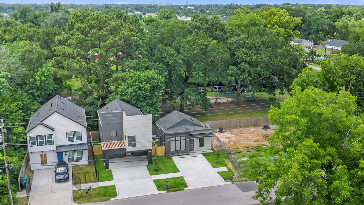
Stunning new construction in the heart of NW Houston! This modern 2-bedroom, 1-bath home blends clean contemporary lines with warm designer finishes throughout. Step inside to soaring vaulted ceilings, an open-concept living area, and large-format porcelain tile flowing seamlessly through every room, no carpet anywhere. The kitchen is a showpiece, featuring crisp shaker cabinetry, quartz countertops with a full designer backsplash, brushed-brass fixtures, a center island with breakfast bar seating, and a striking modern chandelier. Both bedrooms are bright and well-proportioned with oversized windows, recessed lighting, and designer ceiling fans, while the full bath carries the same elevated finishes. Energy-efficient build, abundant natural light, and a fully fenced yard with fresh sod and landscaping round out this move-in-ready gem. Conveniently located with quick access to 610, 290, and Downtown Houston. Don't miss this one!
Overview

Property Status
For Sale
Lot Size
1,968.91 Sq.Ft.
MLS ID
825030
Property Type
Residential
Year Built
2026

Features & Amenities

Total Area
843 Sq.Ft.
Neighborhood
Highland Heights
Architecture Styles
Contemporary/Modern
Stories
1
Water Source
Public
Roof
Composition
Lot Features
Subdivided, 0 Up To 1/4 Acre
Heat Type
Natural Gas
Air Conditioning
Electric
Laundry Room
Electric Dryer Hookup, Washer Hookup
Appliances
Disposal, Microwave, Electric Cooktop
Other Interior Features
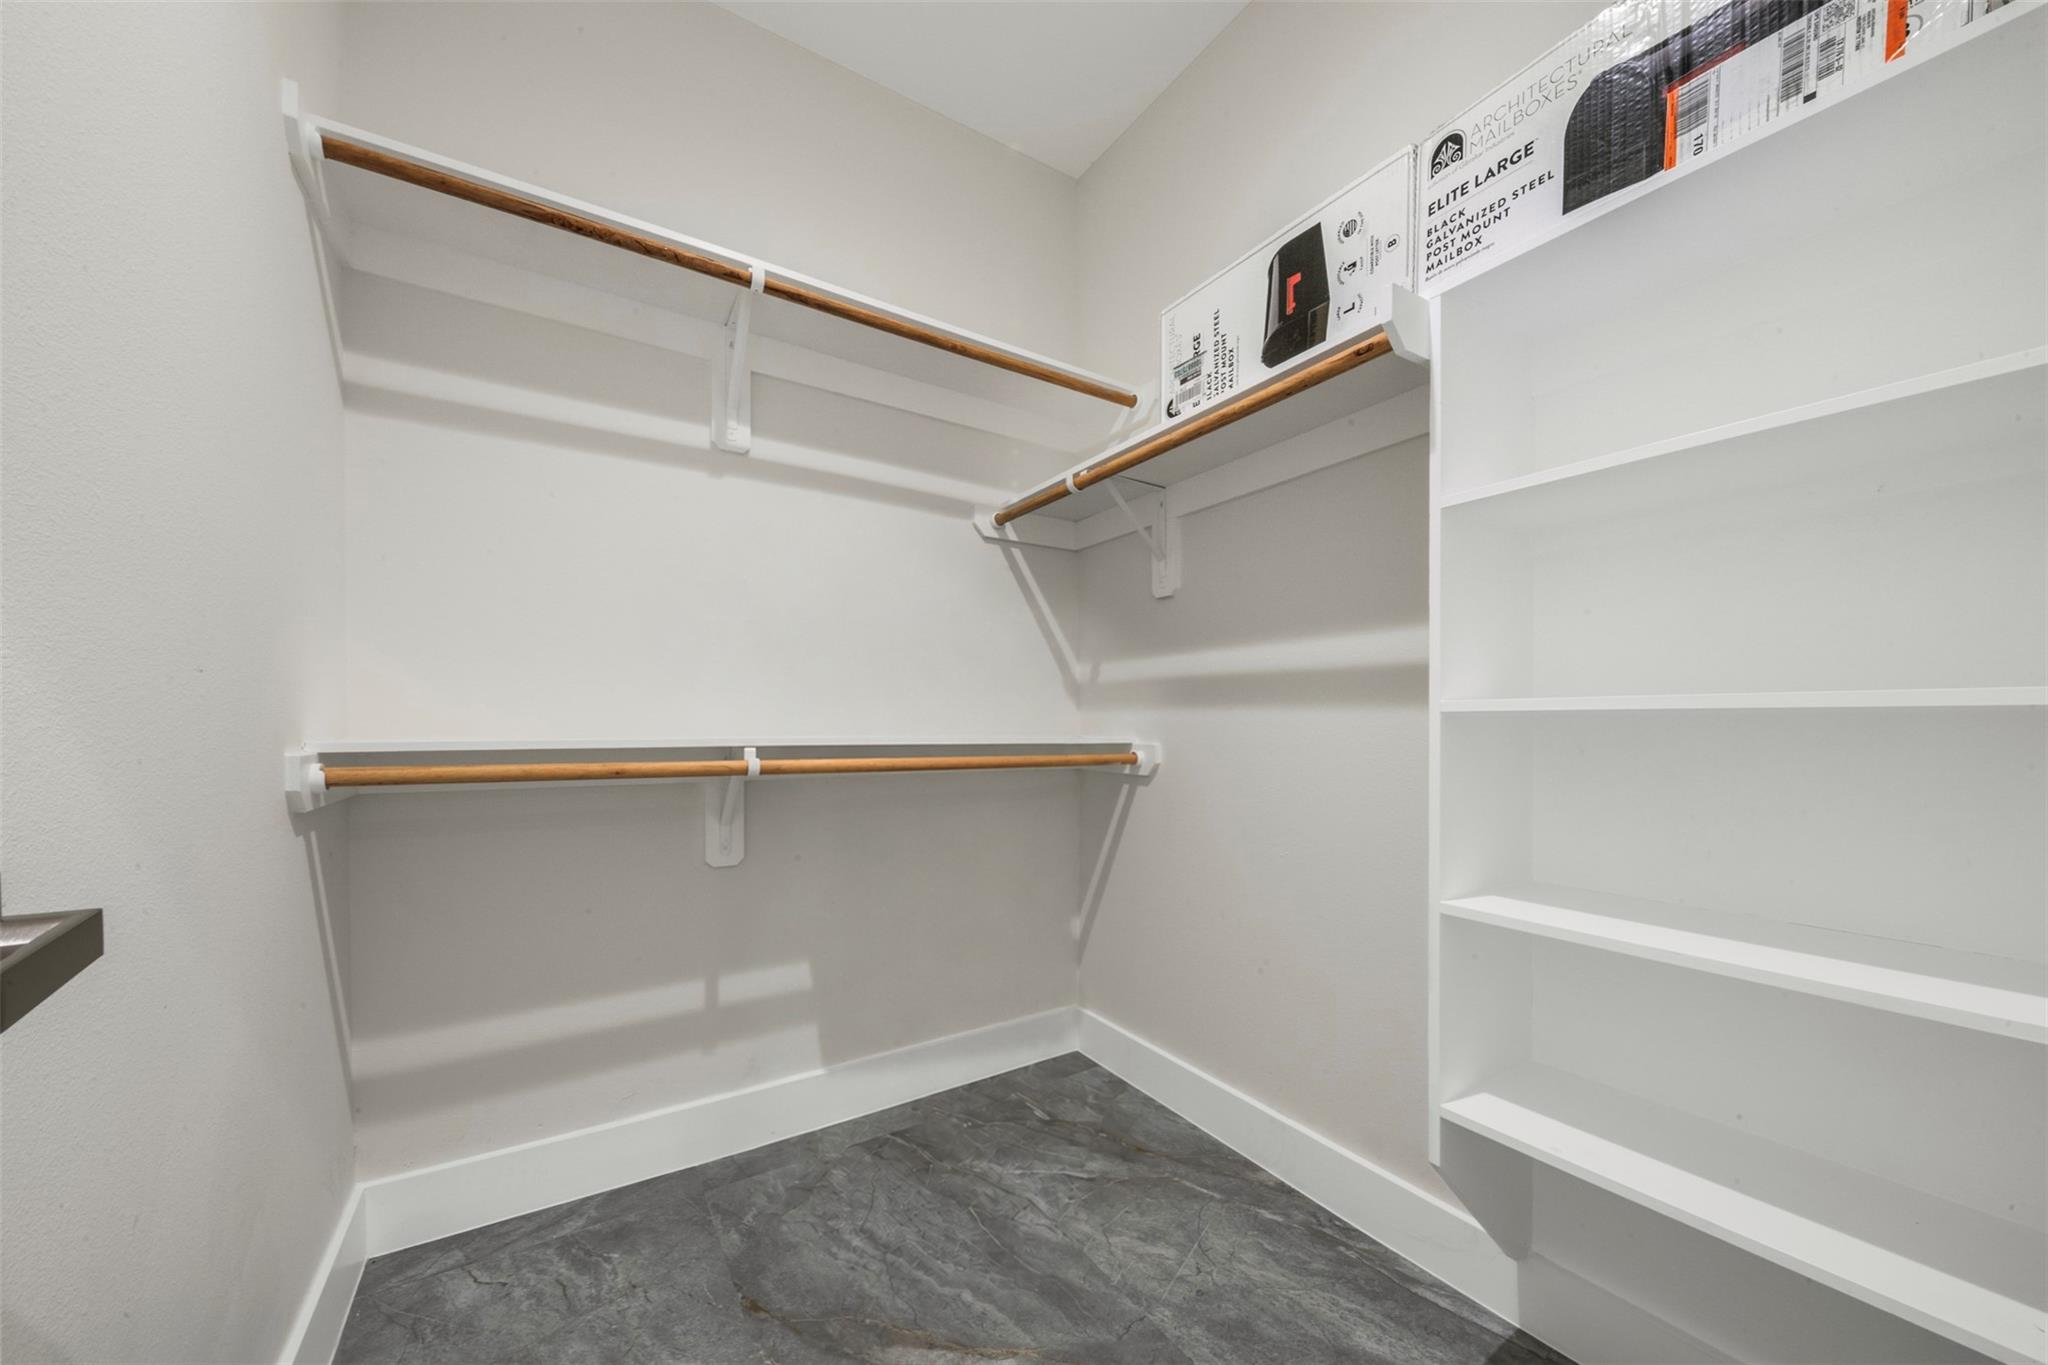
Formal Entry/Foyer, High Ceilings, All Bedrooms Down, Walk-In Closet(s)
Sewer
Public Sewer
Substructure
Slab
Elementary School
Anderson Academy
Middle School
Drew Academy
High School
Carver H S For Applied Tech/Engineering/Arts
School District
1 - Aldine
Sales Price
$209,990
Real Estate Tax
$1,171/yr

Downloads

1277 Dewalt Street

Schedule a Tour

We would love to help you see this beautiful home! As a full-service brokerage, we can help you tour. Please submit an offer, and answer questions about the buying process.
Thank you

for your interest in 1277 Dewalt Street, Houston, TX 77088

1277 Dewalt Street
Navigate
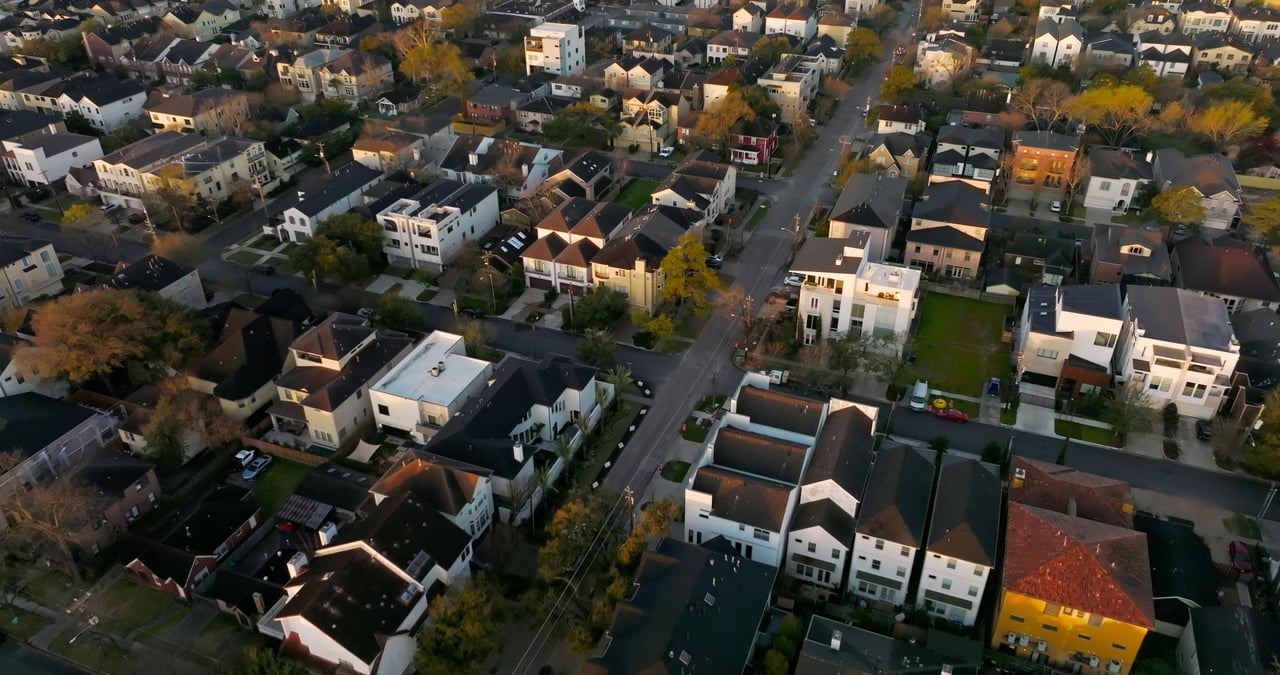
Homes for sale in Highland Heights Houston with new construction and redevelopment opportunities

Explore Highland Heights

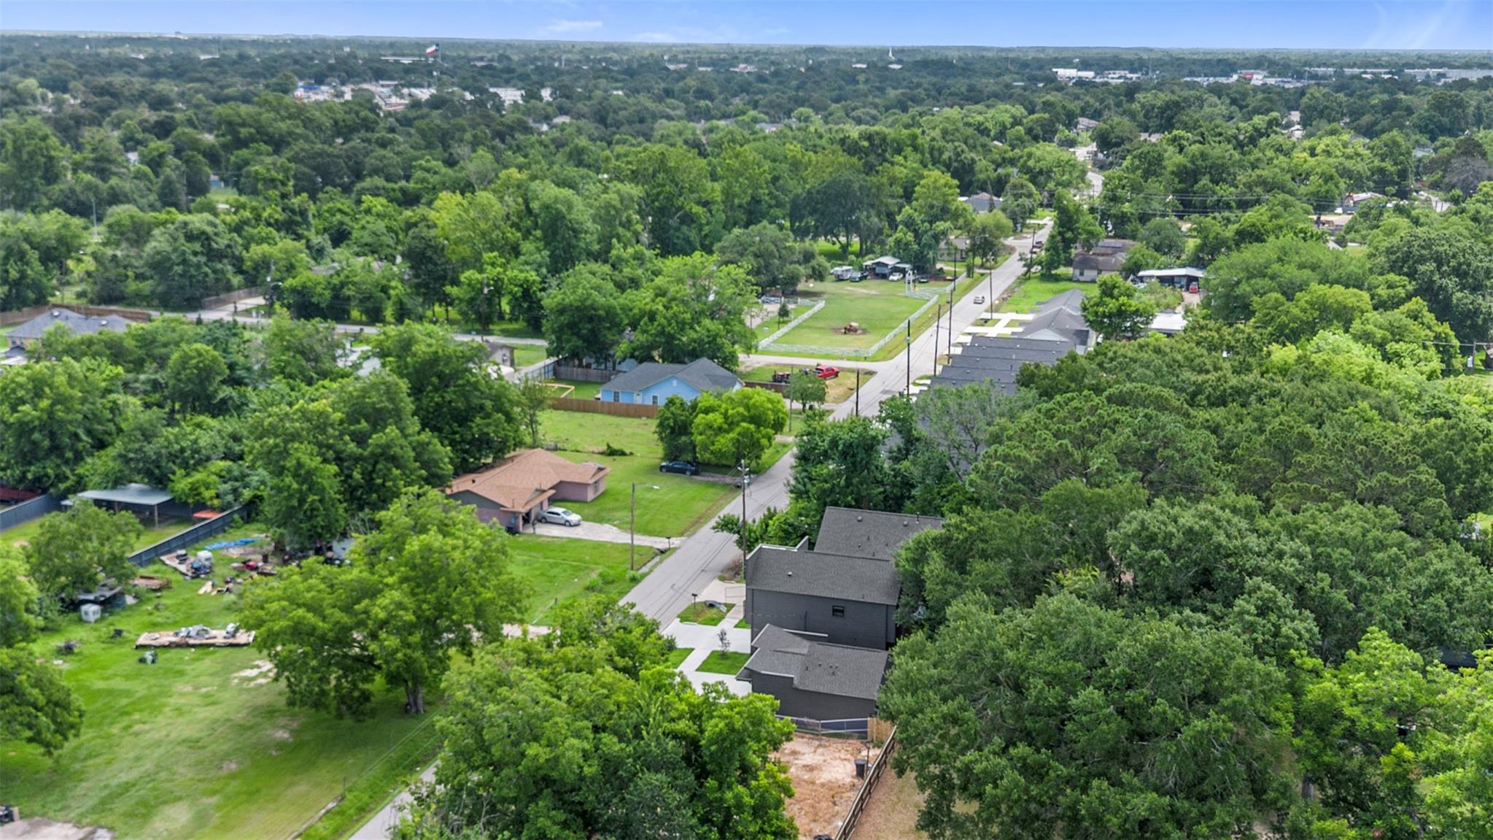
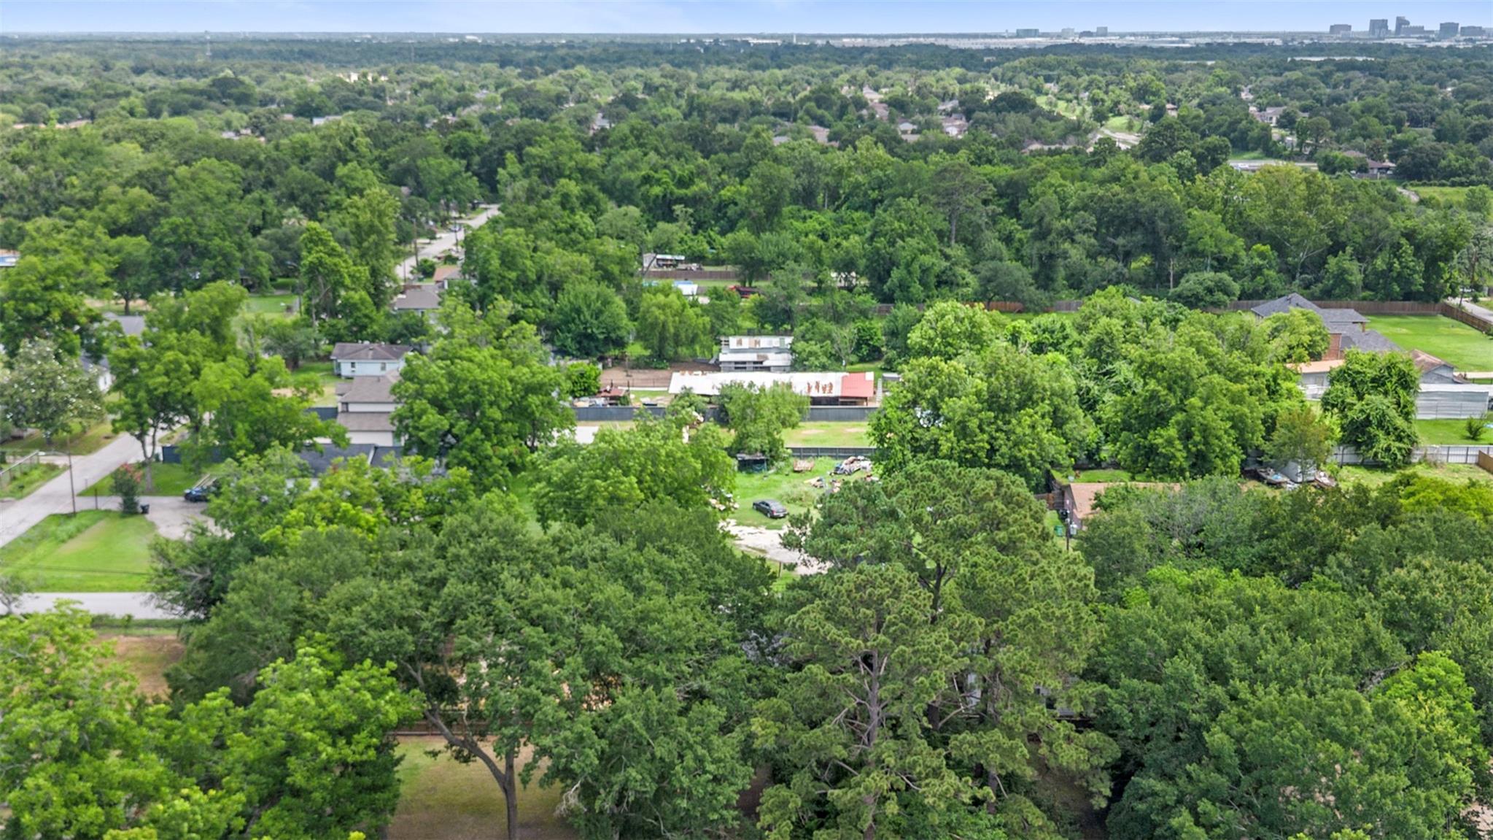
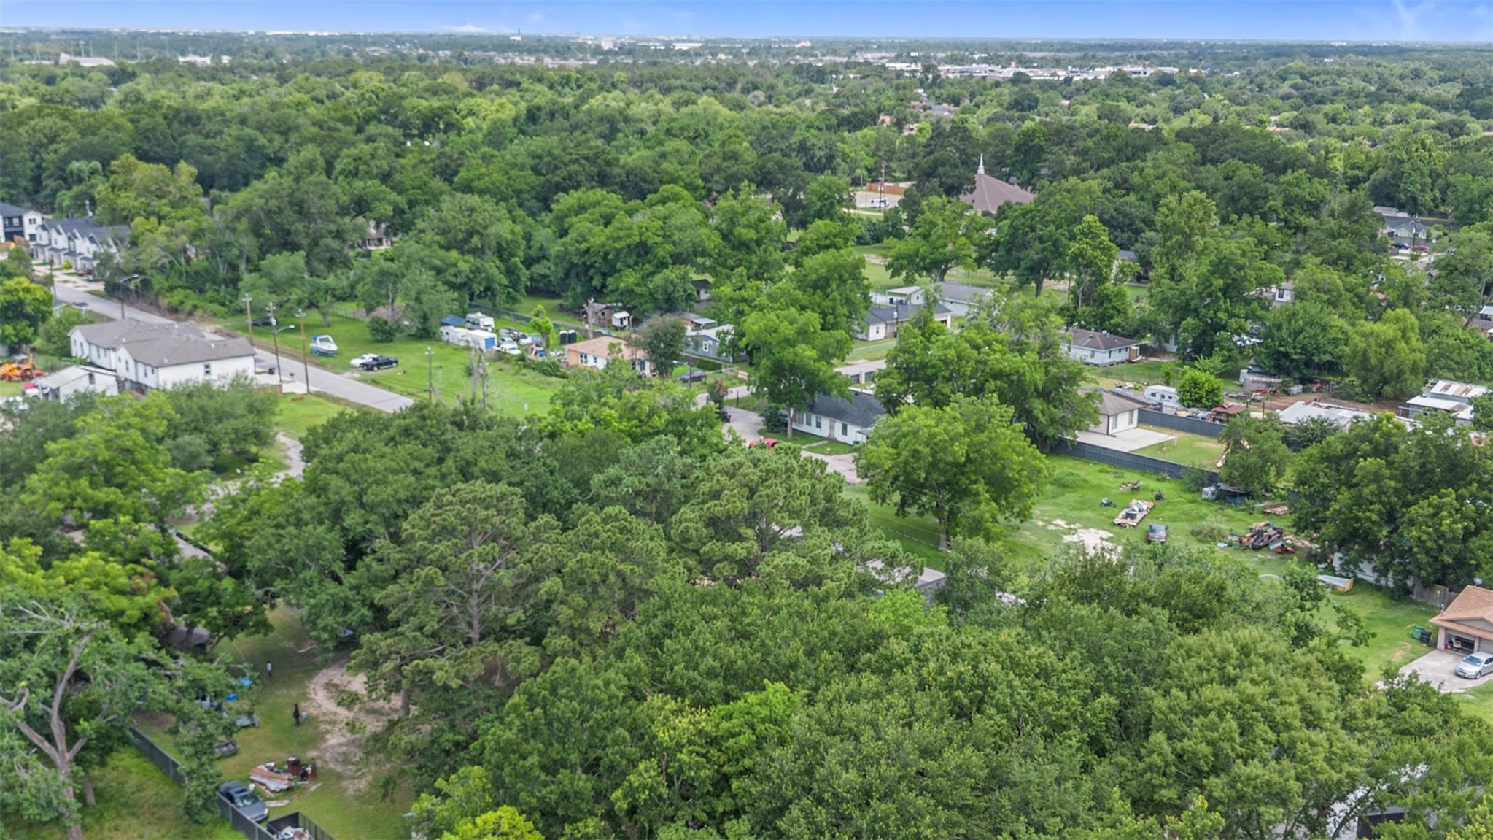
Highland Heights is an emerging Houston neighborhood attracting buyers and investors looking for new construction and redevelopment opportunities.

read more

Mortgage

Estimate your monthly mortgage payment, including the principal and interest, property taxes, and HOA. Adjust the values to generate a more accurate rate.

$0,000 Your Payment 20 15 65
$0,000 Your Payment

I'm Interested In

1277 Dewalt Street

or
  • CallYvonne Pruneda

    License #636194

    (832) 374-2708
  • Follow Us On Instagram