Search

Leave a Message

By providing your contact information to Nan & Co Properties, your personal information will be processed in accordance with Nan & Co Properties's Privacy Policy. By checking the box(es) below, you consent to receive communications regarding your real estate inquiries and related marketing and promotional updates in the manner selected by you. For SMS text messages, message frequency varies. Message and data rates may apply. You may opt out of receiving further communications from Nan & Co Properties at any time. To opt out of receiving SMS text messages, reply STOP to unsubscribe.

Thank you for your message. We will be in touch with you shortly.

Explore Our Properties

Property Description

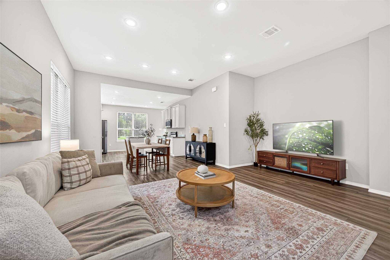
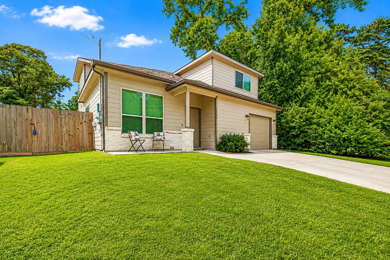
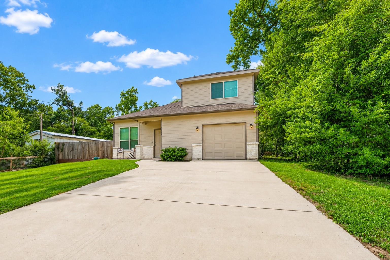
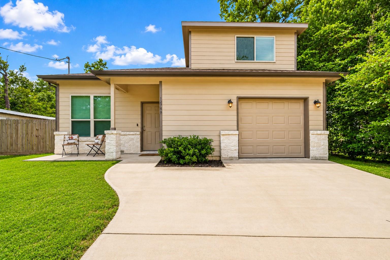
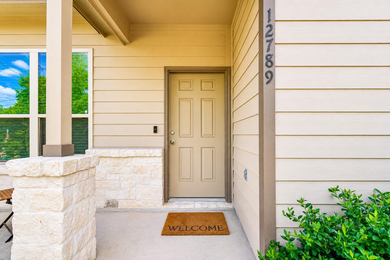
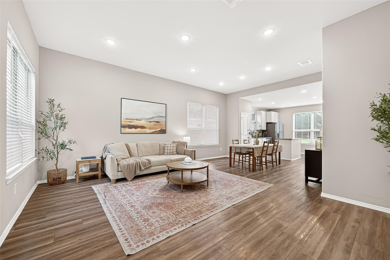
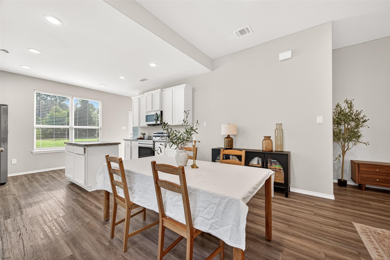
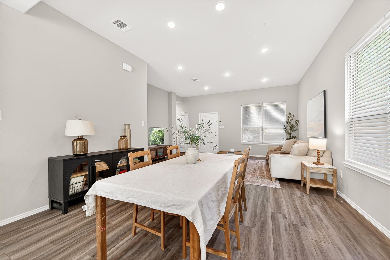
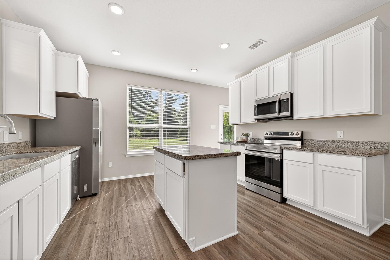
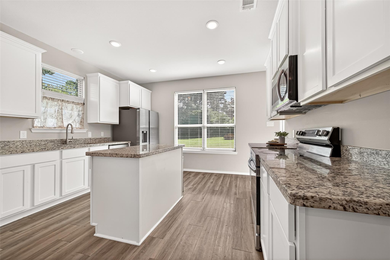
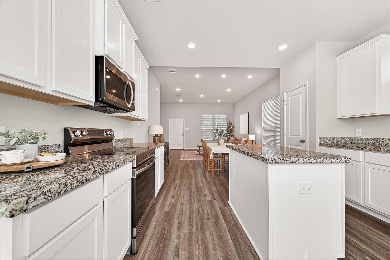
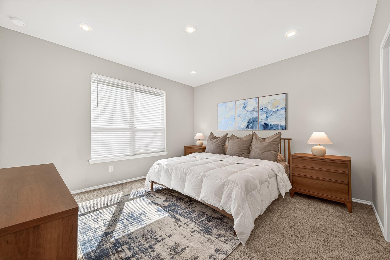
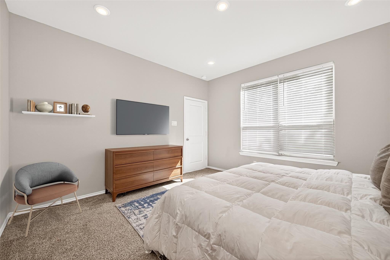
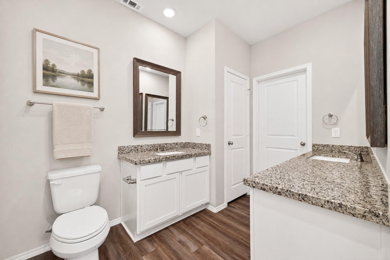
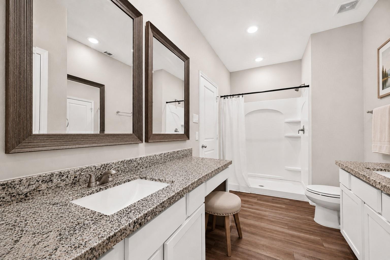
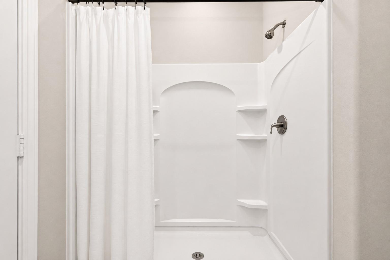
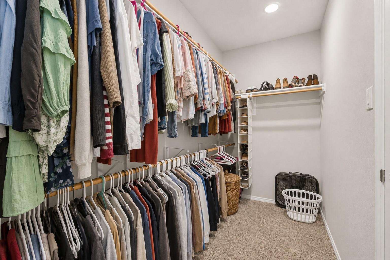
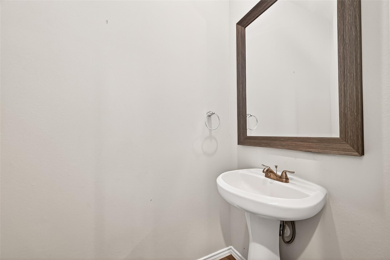
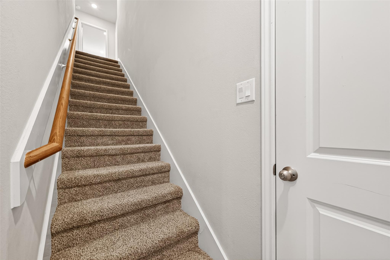
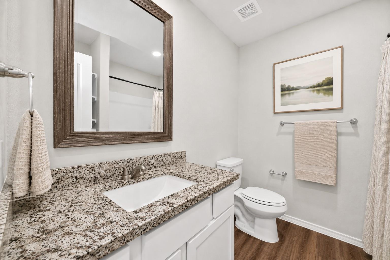
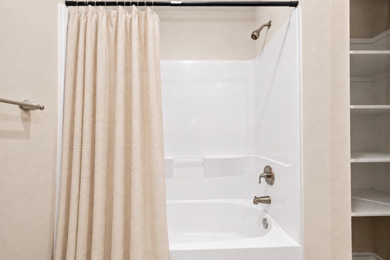
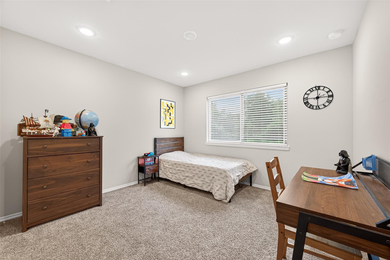
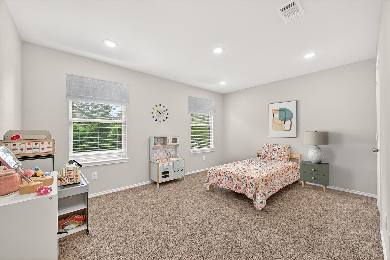
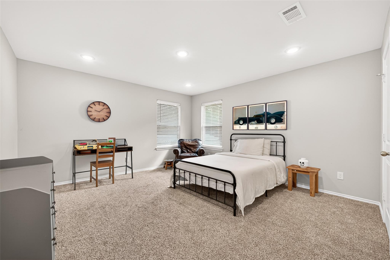
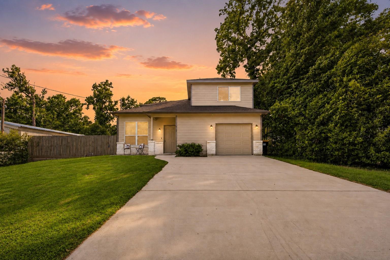
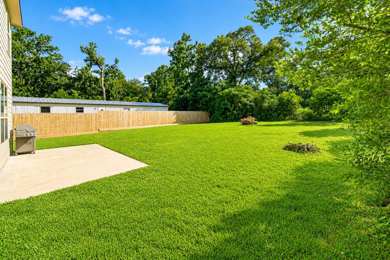
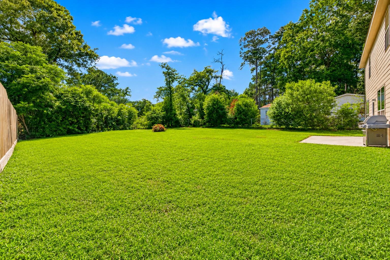
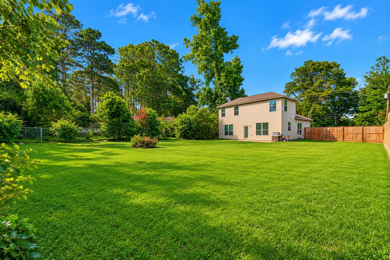
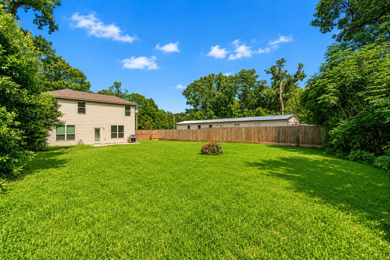
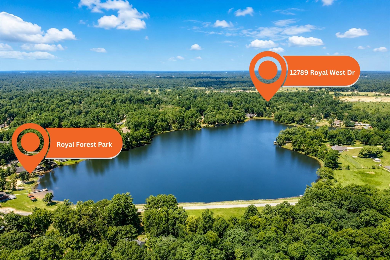
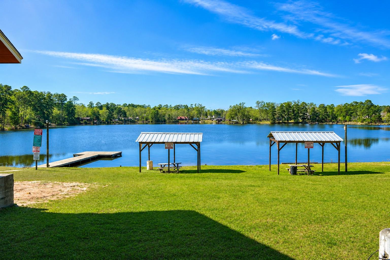
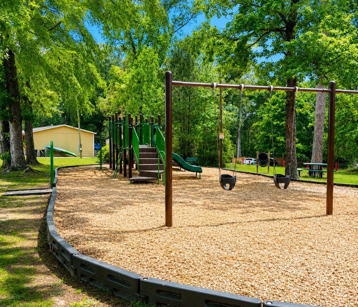
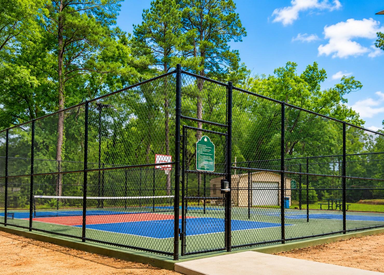
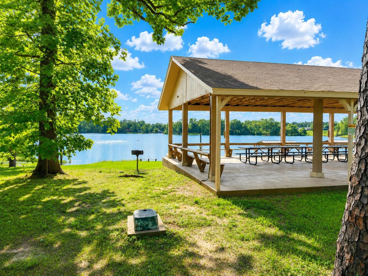
Looking for more space, privacy, and a slower pace of life without giving up modern comforts? This beautiful 2022-built home in Royal Forest offers nearly 2,000 sq. ft. with 4 beds/2.5 baths. The open-concept layout features 10-ft ceilings, abundant natural light, vinyl plank flooring, new carpet in all bedrooms, and energy-efficient recessed lighting. The kitchen offers granite countertops, a large island, 42-inch cabinets, and ss appliances. The first-floor primary suite includes dual sinks, a vanity area, and a spacious walk-in closet, plus a convenient half bath for guests. Upstairs features 3 bedrooms and a full bath. Step outside to an oversized backyard with plenty of room for your dream outdoor space, with a ranch behind the property and occasional livestock visitors. Royal Forest amenities include a private lake for fishing, beach area, pickleball courts, pavilion, playgrounds, and picnic areas. Conveniently located just minutes from H-E-B and everyday shopping and dining.

Overview

Property Status
For Sale
Lot Size
10,537.16 Sq.Ft.
MLS ID
81700620
Property Type
Residential
Year Built
2022

Features & Amenities

Total Area
1,923 Sq.Ft.
Architecture Styles
Traditional
Stories
2
Garage Spaces
1.0
Water Source
Public
Roof
Composition
Lot Features
Cleared, Subdivided, 0 Up To 1/4 Acre
Parking
Attached, Garage Door Opener, Double-Wide Driveway
Heat Type
Electric
Air Conditioning
Electric
Laundry Room
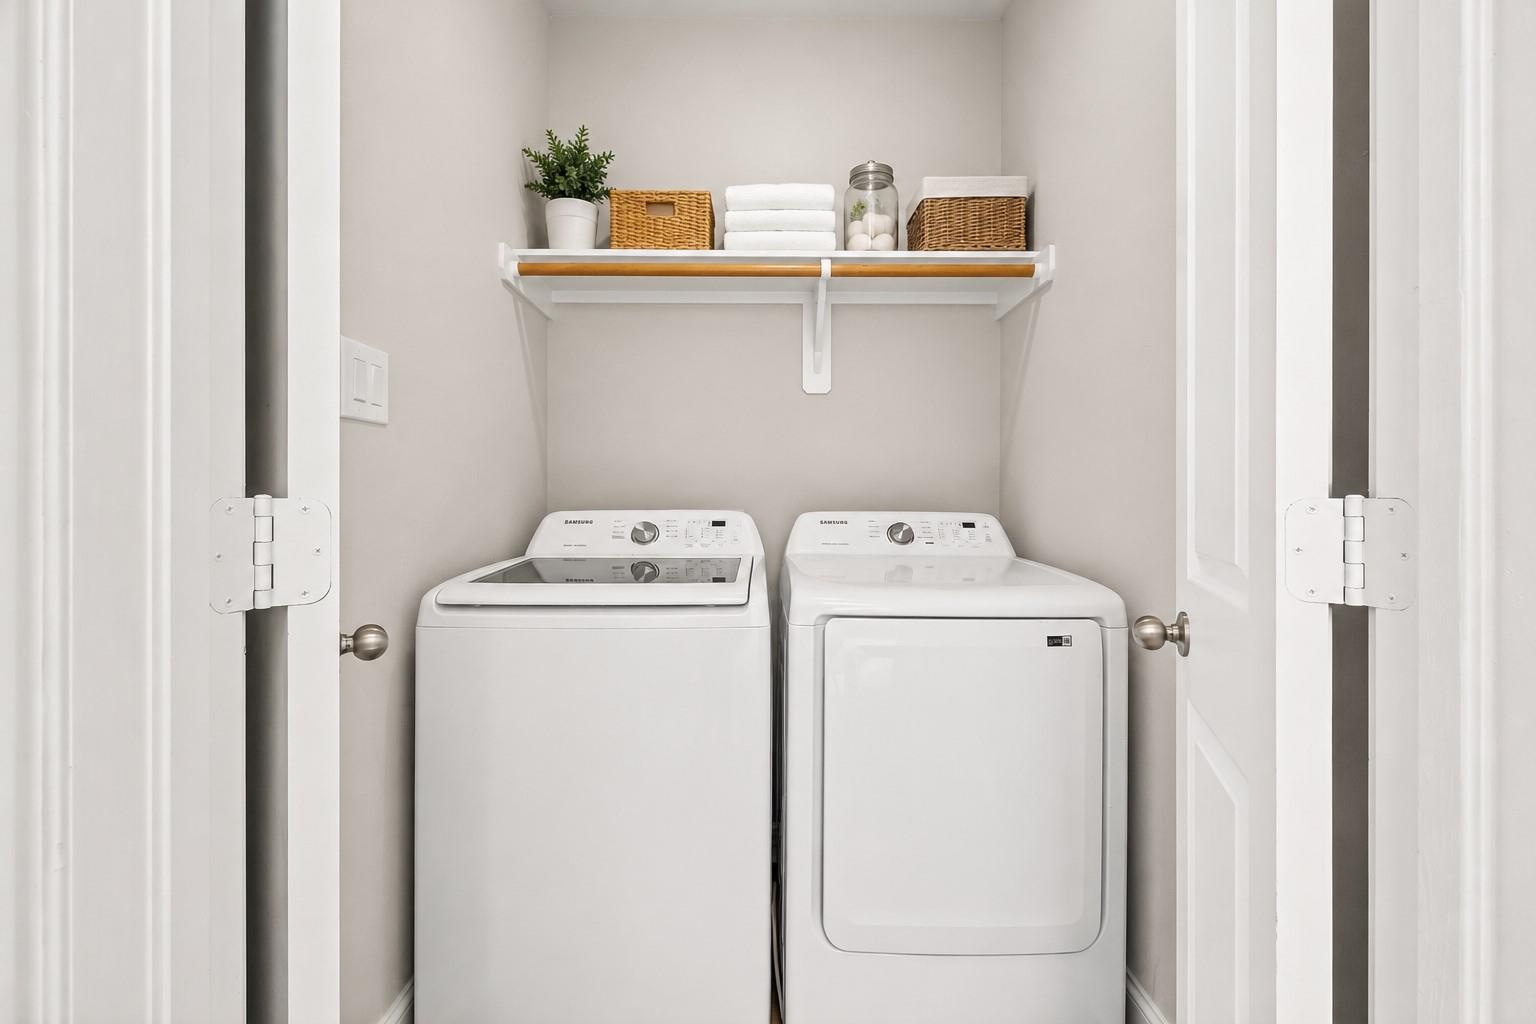
Electric Dryer Hookup, Washer Hookup
Appliances
Disposal, Electric Oven, Freestanding Oven, Microwave, Electric Range, Free-Standing Range, Dishwasher
Other Interior Features
High Ceilings, 3 Bedrooms Up, En-Suite Bath, Primary Bed - 1st Floor, Walk-In Closet(s)
Sewer
Aerobic Septic
Substructure
Slab
Elementary School
Edward B. Cannan Elementary School
Middle School
Robert P. Brabham Middle School
High School
Willis High School
School District
56 - Willis
Sales Price
$259,990
Real Estate Tax
$5,447/yr
HOA
$450/yr

Downloads

12789 Royal West Drive

Schedule a Tour

We would love to help you see this beautiful home! As a full-service brokerage, we can help you tour. Please submit an offer, and answer questions about the buying process.

Thank you

for your interest in 12789 Royal West Drive, Conroe, TX 77303

12789 Royal West Drive
Navigate

Mortgage

Estimate your monthly mortgage payment, including the principal and interest, property taxes, and HOA. Adjust the values to generate a more accurate rate.

$0,000 Your Payment 20 15 65
$0,000 Your Payment

I'm Interested In

12789 Royal West Drive

or
  • CallLuvi Hill

    License #776648

    (832) 210-5551
  • Follow Us On Instagram