Search

Leave a Message

By providing your contact information to Nan & Co Properties, your personal information will be processed in accordance with Nan & Co Properties's Privacy Policy. By checking the box(es) below, you consent to receive communications regarding your real estate inquiries and related marketing and promotional updates in the manner selected by you. For SMS text messages, message frequency varies. Message and data rates may apply. You may opt out of receiving further communications from Nan & Co Properties at any time. To opt out of receiving SMS text messages, reply STOP to unsubscribe.

Thank you for your message. We will be in touch with you shortly.

Explore Our Properties

Property Description

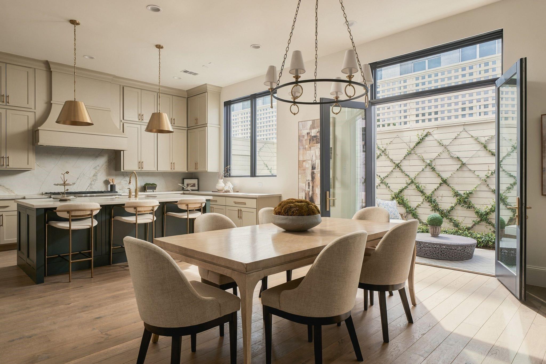
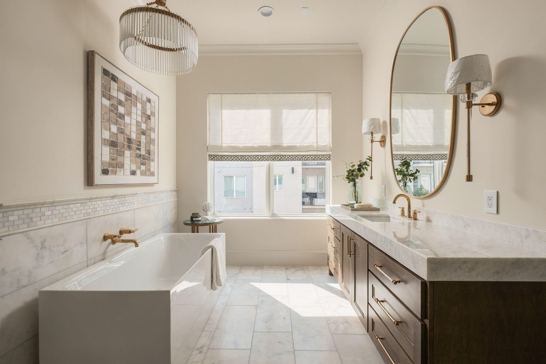
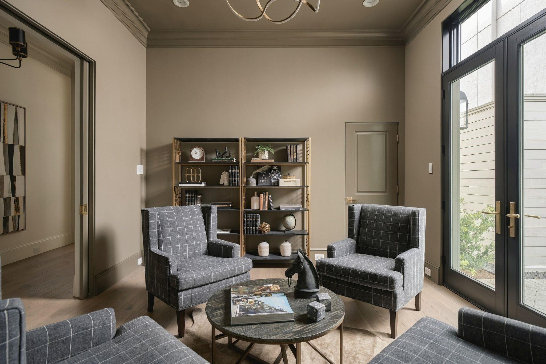
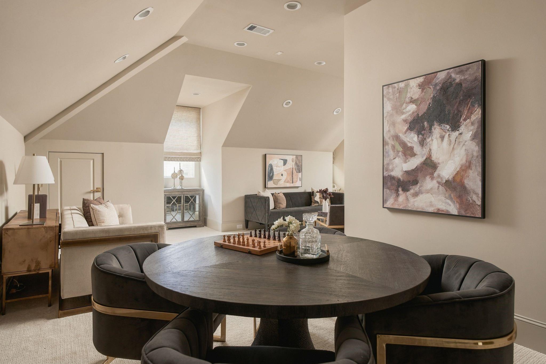
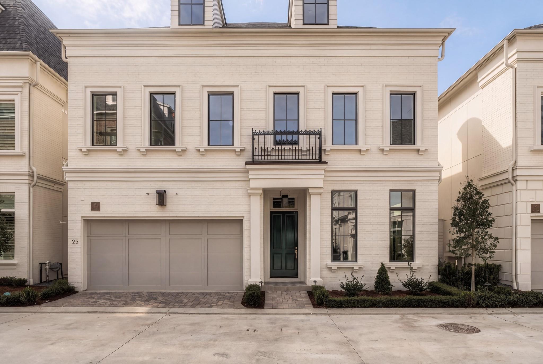
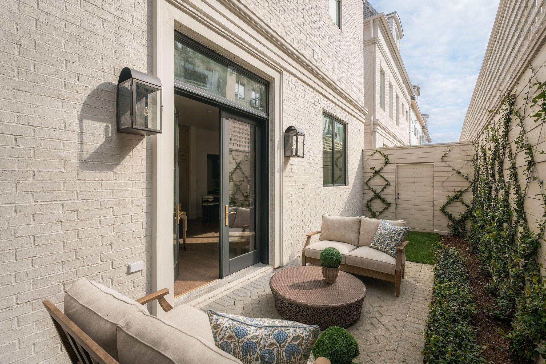
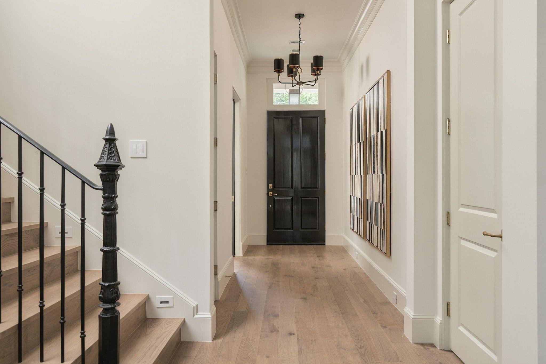
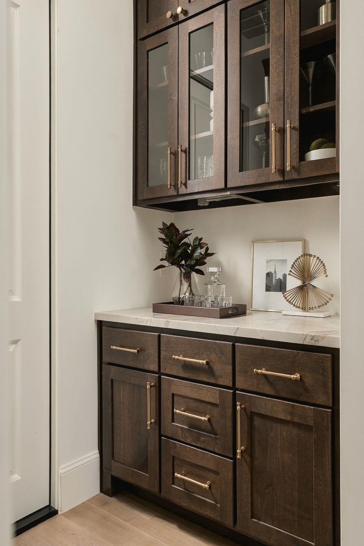
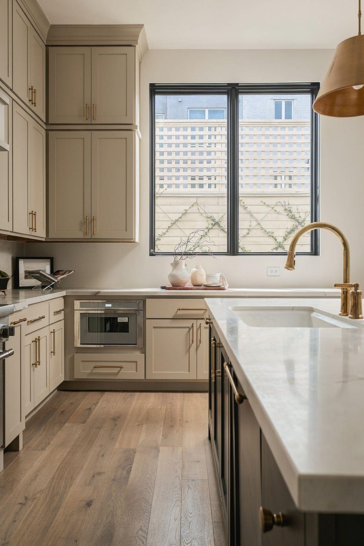
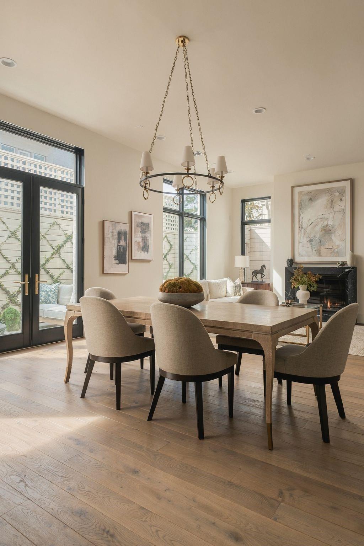
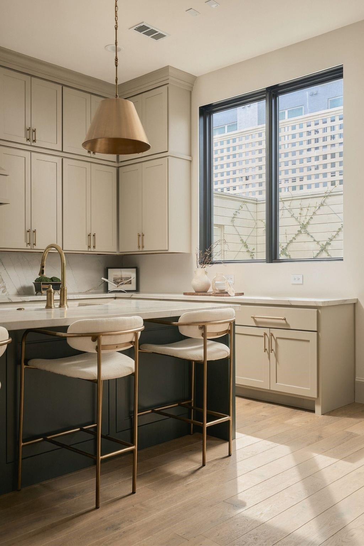
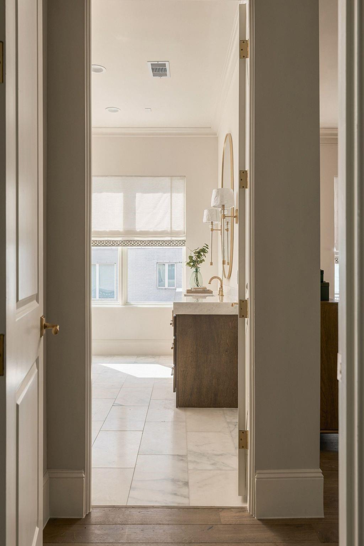
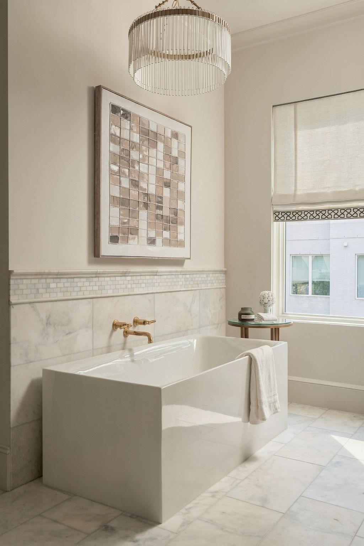
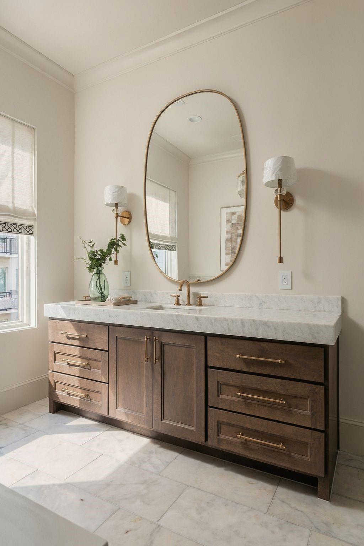
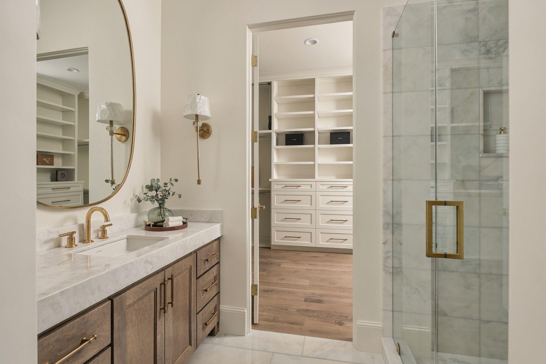
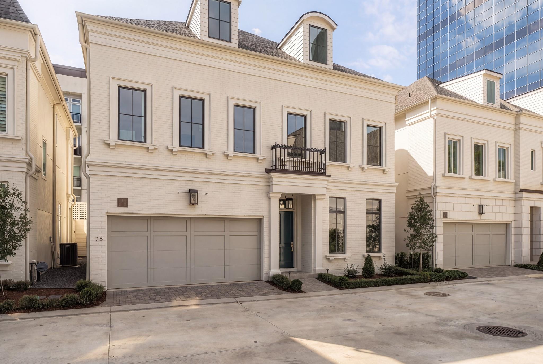
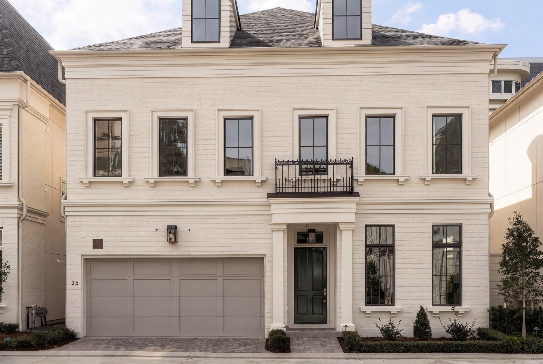
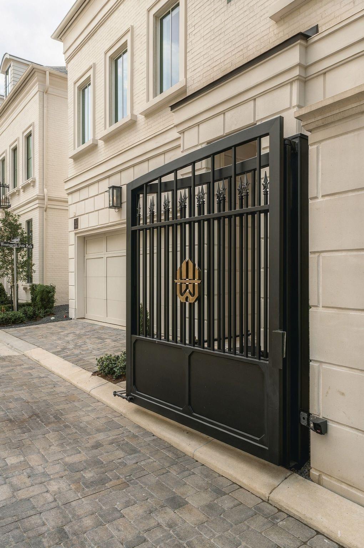
Discover Wentworth, an exclusive gated community blending timeless elegance with English sophistication. The Chatsworth floor plan, designed by the award-winning Mirador Group, features interiors curated by L. Norris Designs and construction by Pelican-Davis Builders, LLC. Brick exteriors, intricate ironwork and copper lanterns complement spacious interiors with expansive windows. Upgrades include a 3-stop residential elevator, a custom forged steel and low-E glass entry door, upgraded cabinetry, premium quartzite countertops and Kallista brass plumbing fixtures. Premium marble flooring enhances the foyer, powder bath and primary bath, while wood flooring extends throughout all bedrooms and closets. Additional highlights include a makeup vanity in the closet, a game room library build-out with a dry bar and undercounter refrigerator, and a larger backyard.

Overview

Open House
11/8/2026 12:00PM - 5:00PM CST
Property Status
For Sale
Lot Size
2,706 Sq.Ft.
MLS ID
3773942
Property Type
Residential
Year Built
2026

Features & Amenities

Total Area
3,494 Sq.Ft.
Neighborhood
River Oaks
Architecture Styles
English, Georgian, Traditional
Stories
3
Garage Spaces
2.0
Water Source
Public
Roof
Composition
Lot Features
Cleared, 0 Up To 1/4 Acre
Parking
Attached
Heat Type
Natural Gas, Zoned
Air Conditioning
Ceiling Fan(s), Electric, Zoned
Laundry Room
Washer Hookup
Appliances
Water Heater, Disposal, Refrigerator Included, Wine Refrigerator, Convection Oven, Gas Oven, Microwave, Gas Range, Dishwasher
Other Interior Features
Dry Bar, Elevator, Elevator Shaft, Formal Entry/Foyer, High Ceilings, Prewired for Alarm System, All Bedrooms Up, En-Suite Bath, Primary Bed - 2nd Floor, Walk-In Closet(s)
Sewer
Public Sewer
Substructure
Other, Slab
Disability Features
Adaptable For Elevator
Other Exterior Features
Back Green Space, Sprinkler System
Elementary School
School At St George Place
Middle School
Lanier Middle School
High School
Lamar High School (Houston)
School District
27 - Houston
Sales Price
$1,999,000
HOA
$6,000/yr

Downloads

13 Wentworth Gate Path

Schedule a Tour

We would love to help you see this beautiful home! As a full-service brokerage, we can help you tour. Please submit an offer, and answer questions about the buying process.

Thank you

for your interest in 13 Wentworth Gate Path, Houston, TX 77027

13 Wentworth Gate Path
Navigate
Luxury homes and estates in River Oaks Houston near River Oaks District and Downtown

Explore River Oaks

Houston's Most Prestigious Address for Ultra-Luxury Living

read more
13 Wentworth Gate Path
explore in 3d

Mortgage

Estimate your monthly mortgage payment, including the principal and interest, property taxes, and HOA. Adjust the values to generate a more accurate rate.

$0,000 Your Payment 20 15 65
$0,000 Your Payment

I'm Interested In

13 Wentworth Gate Path

or
  • CallSterling Brogan

    License #804494
    (832) 416-4073
  • Follow Us On Instagram