Search

Leave a Message

By providing your contact information to Nan & Co Properties, your personal information will be processed in accordance with Nan & Co Properties's Privacy Policy. By checking the box(es) below, you consent to receive communications regarding your real estate inquiries and related marketing and promotional updates in the manner selected by you. For SMS text messages, message frequency varies. Message and data rates may apply. You may opt out of receiving further communications from Nan & Co Properties at any time. To opt out of receiving SMS text messages, reply STOP to unsubscribe.

Thank you for your message. We will be in touch with you shortly.

Explore Our Properties

Property Description

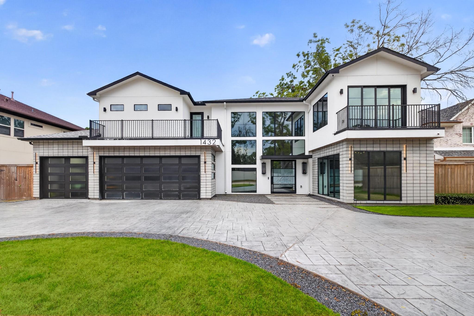
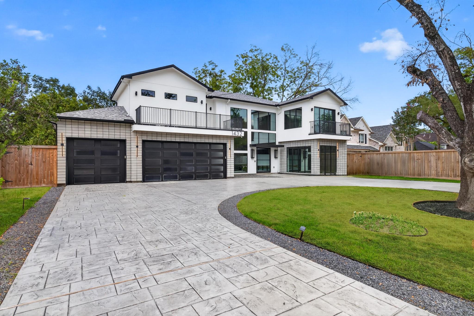
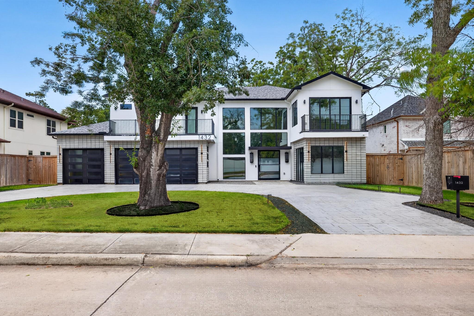
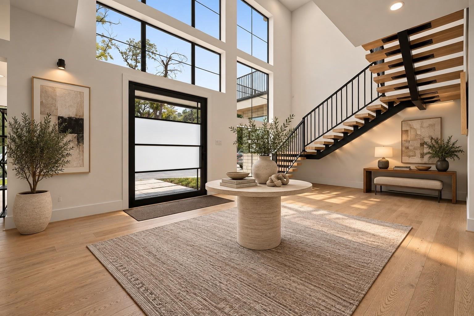
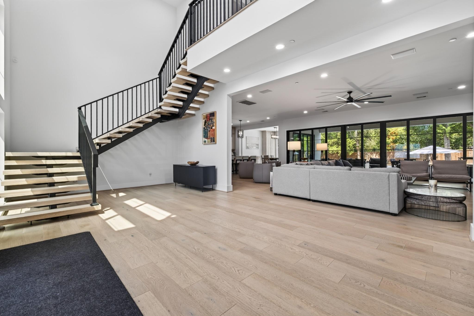
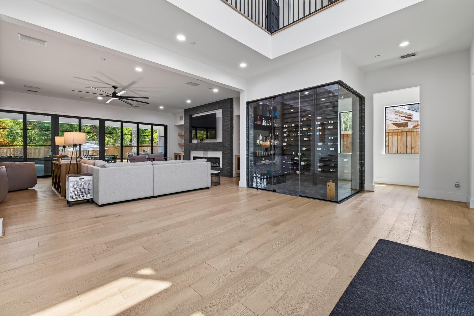
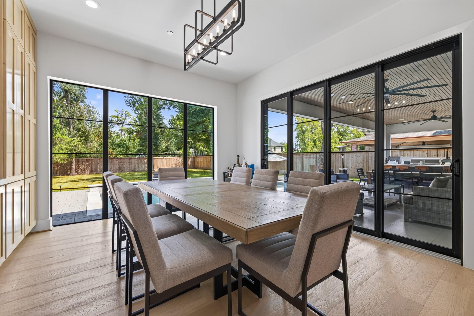
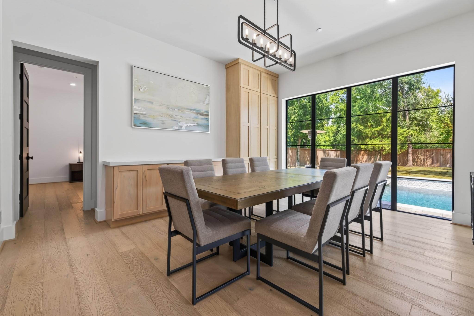
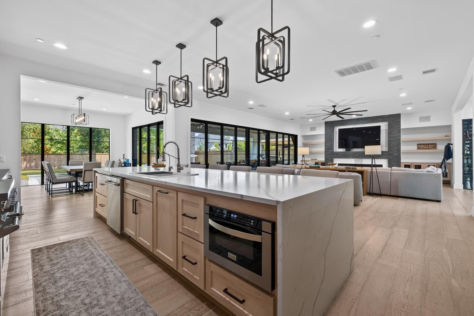
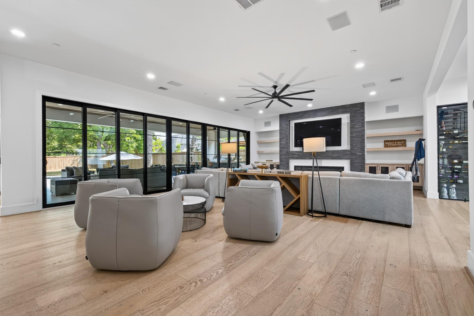
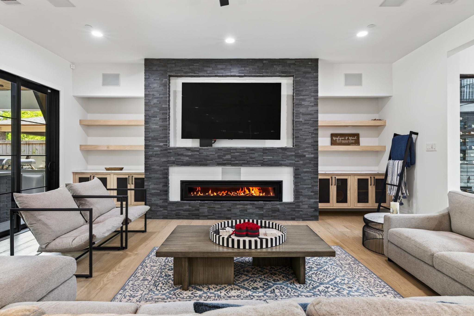
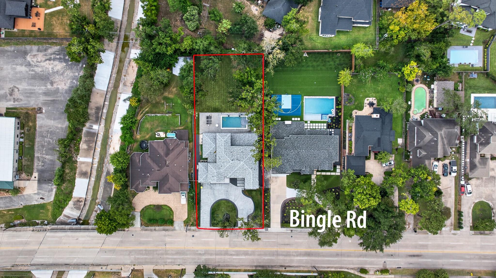
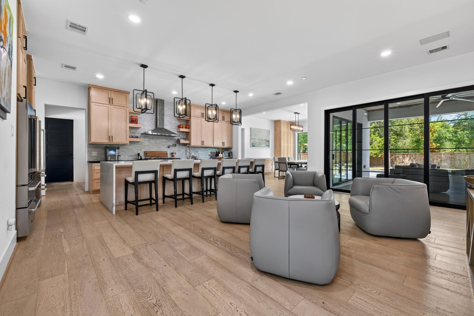
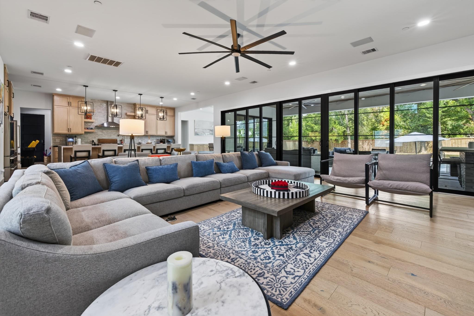
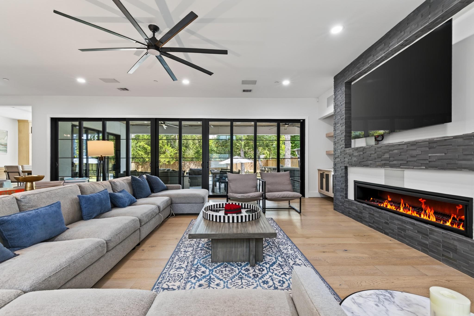
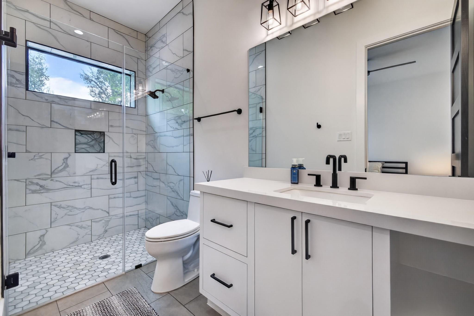
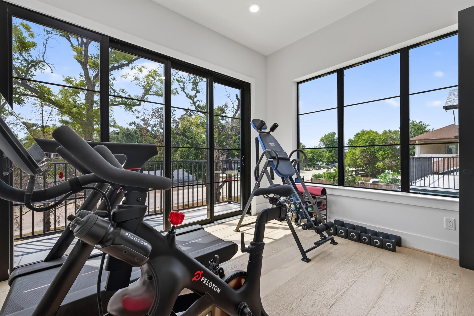
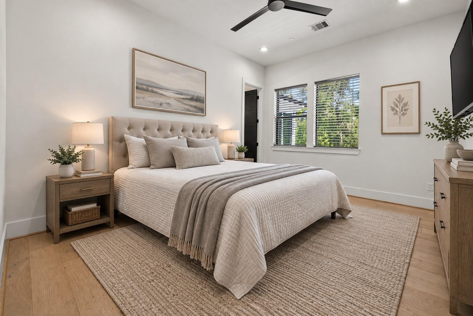
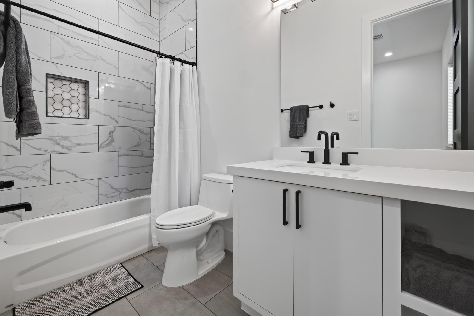
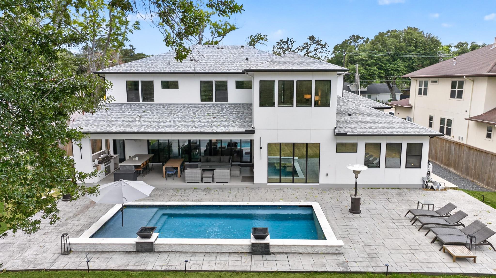
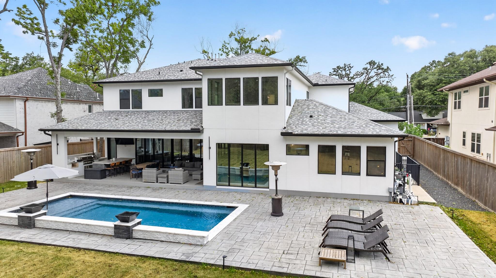
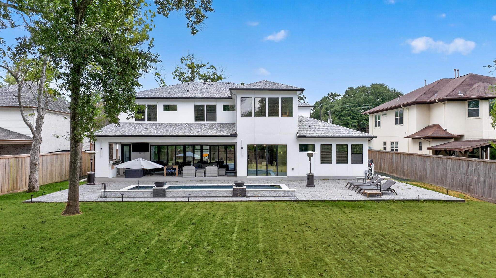
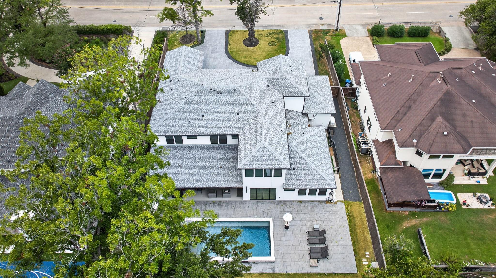
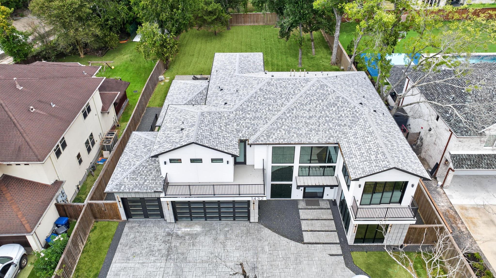
Set on a rare double lot --nearly half an acre-- in Memorial Villages, this 2023-built, 4,930 SF estate is uncompromising modern luxury. 10-ft ceilings, Level 4 smooth-wall finishes, full custom cabinetry & spray-foam insulation throughout. A dramatic glass pivot door opens to a light-filled great room anchored by a linear fireplace, floating staircase & walls of glass that slide open to the backyard.
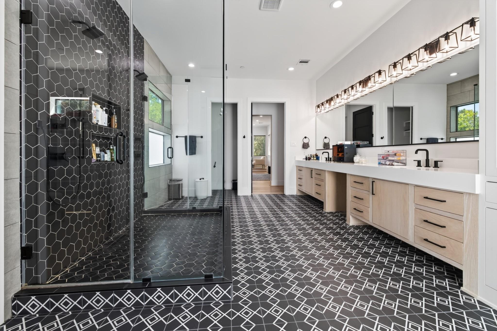
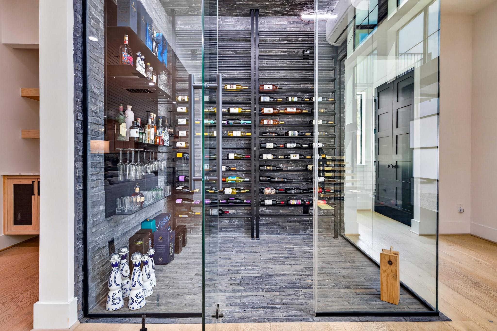
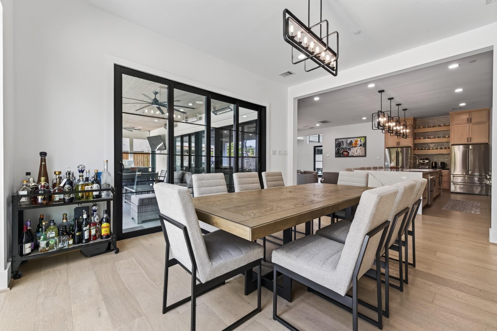
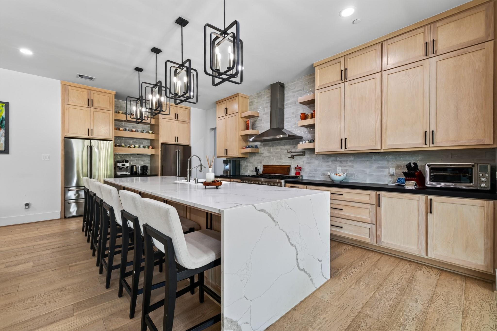
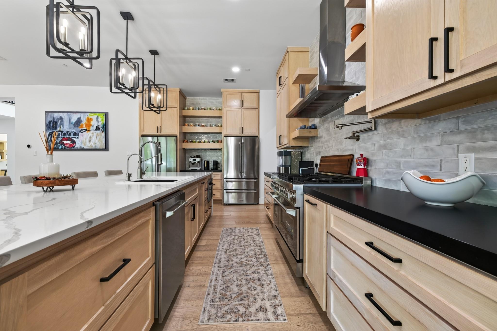
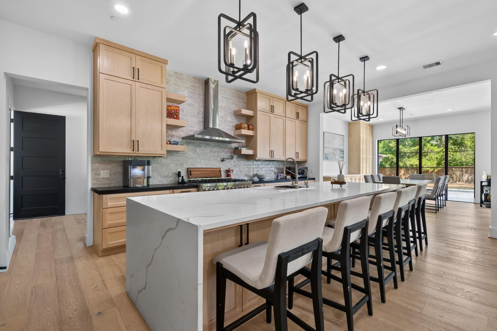
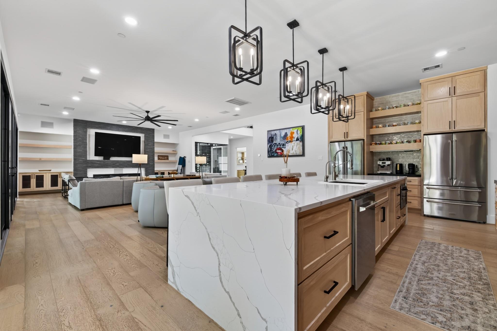
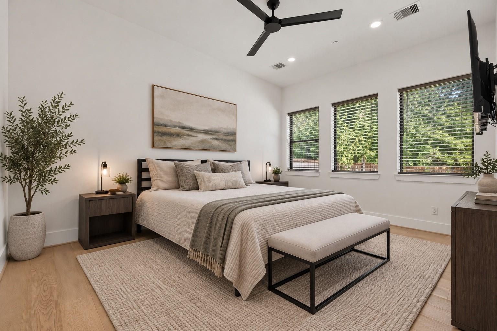
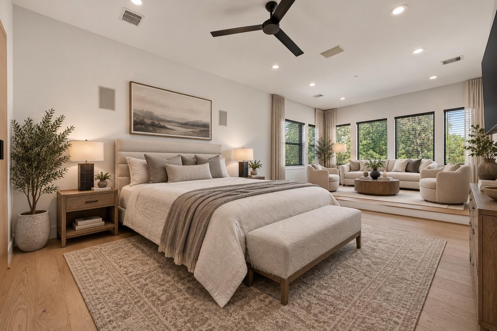
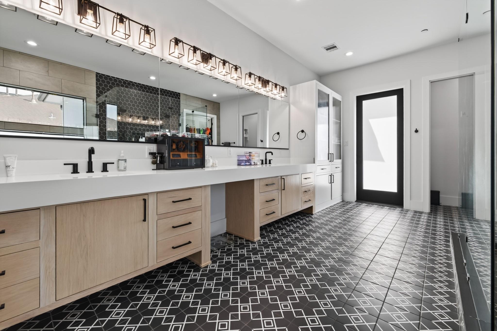
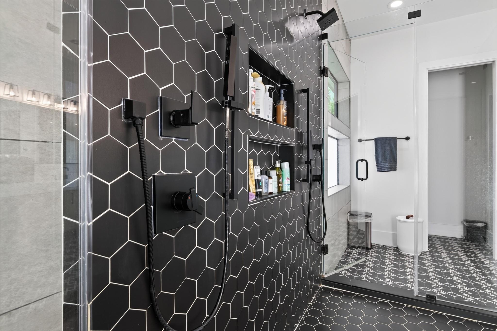
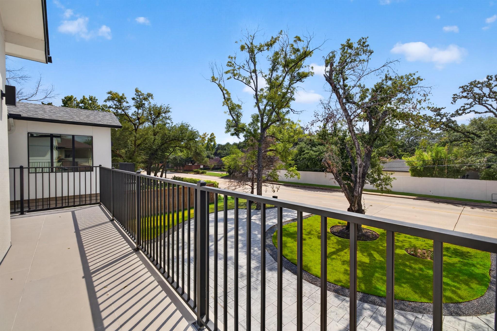
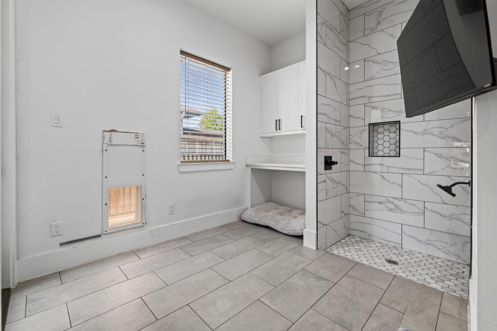
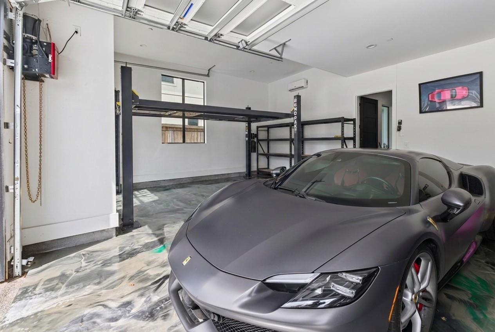
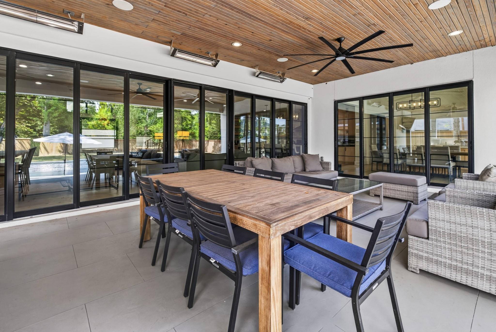
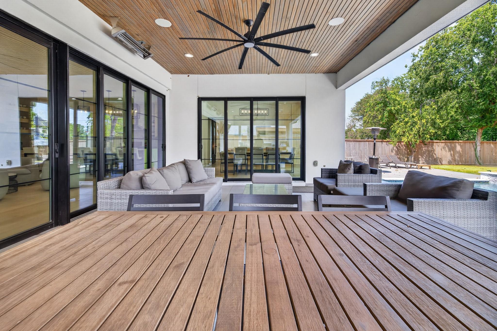
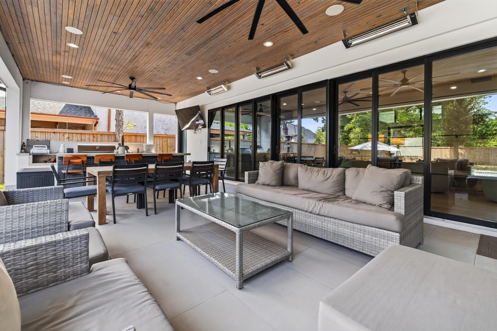
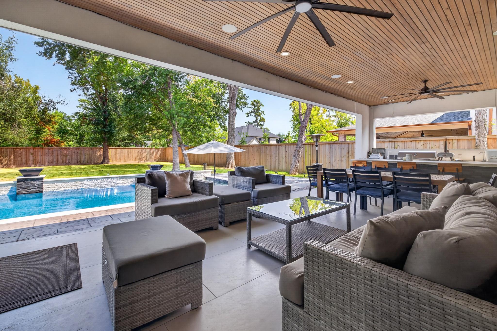
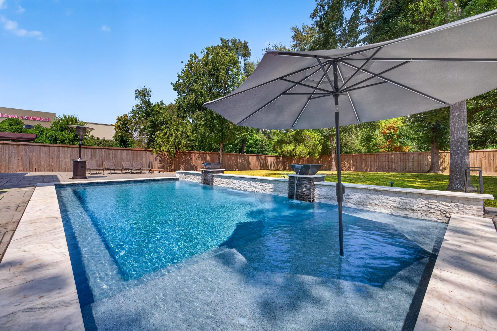
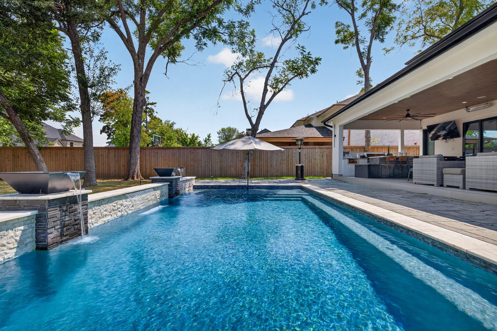
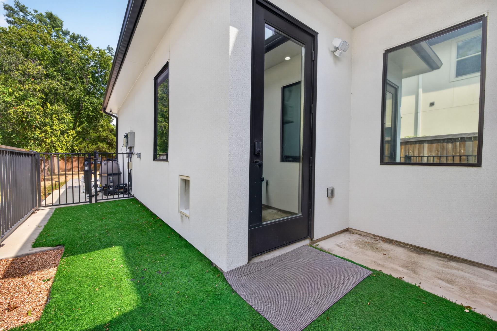
The kitchen centers on a waterfall quartz island, designer pendants & a temp-controlled wine room. The primary suite offers dual vanities, dual closets, dual-entry shower & private balcony. Outside: heated pool, stamped-concrete patio, outdoor kitchen, surround sound, dedicated pool bath & a custom dog-wash room. Premium systems include a Generac generator, Ubiquiti cameras, panic room & water softener. The oversized 3-car garage -- nearly double a typical Spring Valley Village garage --has a BendPak 4-post lift & epoxy flooring. Memorial Villages living at its finest. Beautifully defined!

Overview

Property Status
For Sale
Lot Size
0.47 Acres
MLS ID
31000853
Property Type
Residential
Year Built
2023

Features & Amenities

Total Area
4,791 Sq.Ft.
Neighborhood
Spring Branch
Architecture Styles
Contemporary/Modern
Stories
2
Garage Spaces
4.0
Water Source
Public
Pool
In Ground
Roof
Composition
Lot Features
Subdivided, 1/4 Up to 1/2 Acre
Parking
Attached, Oversized, Garage Door Opener, Circular Driveway, Electric Vehicle Charging Station(s), Vehicle Lift
Heat Type
Natural Gas
Air Conditioning
Ceiling Fan(s), Electric
Appliances
Water Heater, Water Softener, Wine Refrigerator, Gas Oven, Microwave, Gas Cooktop, Gas Range, Indoor Grill, Dishwasher, Instant Hot Water
Other Interior Features
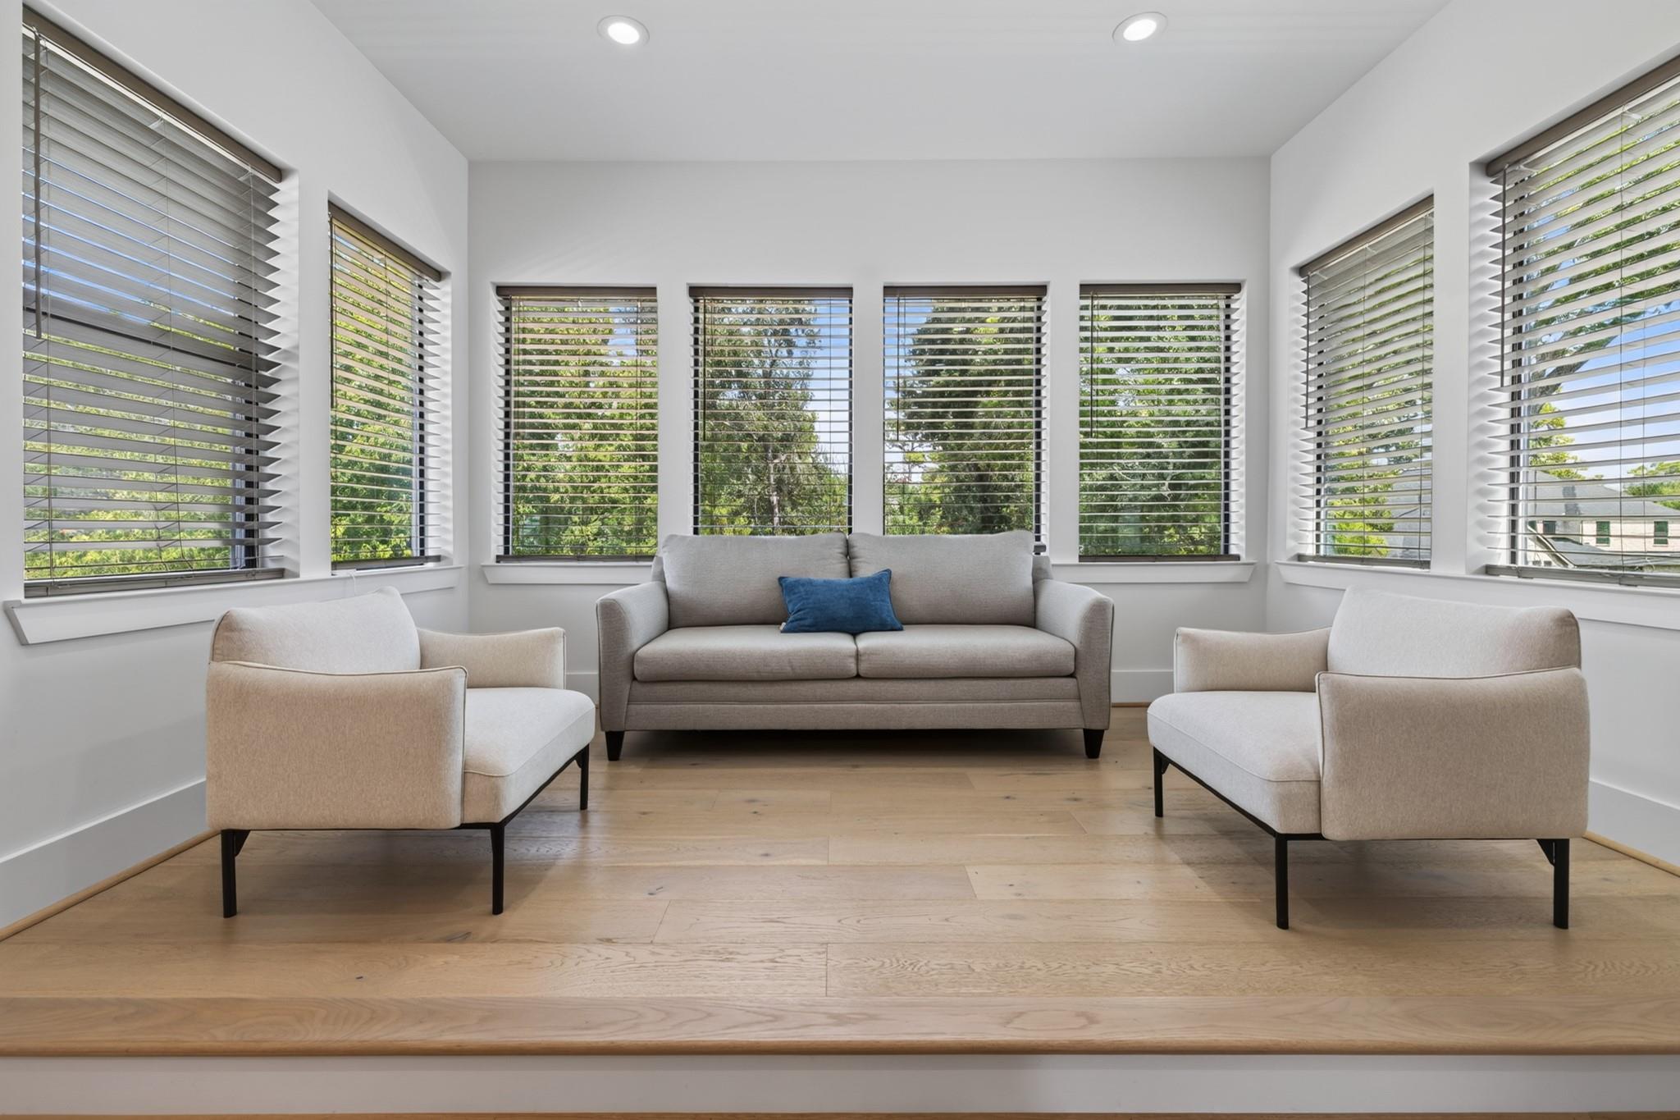
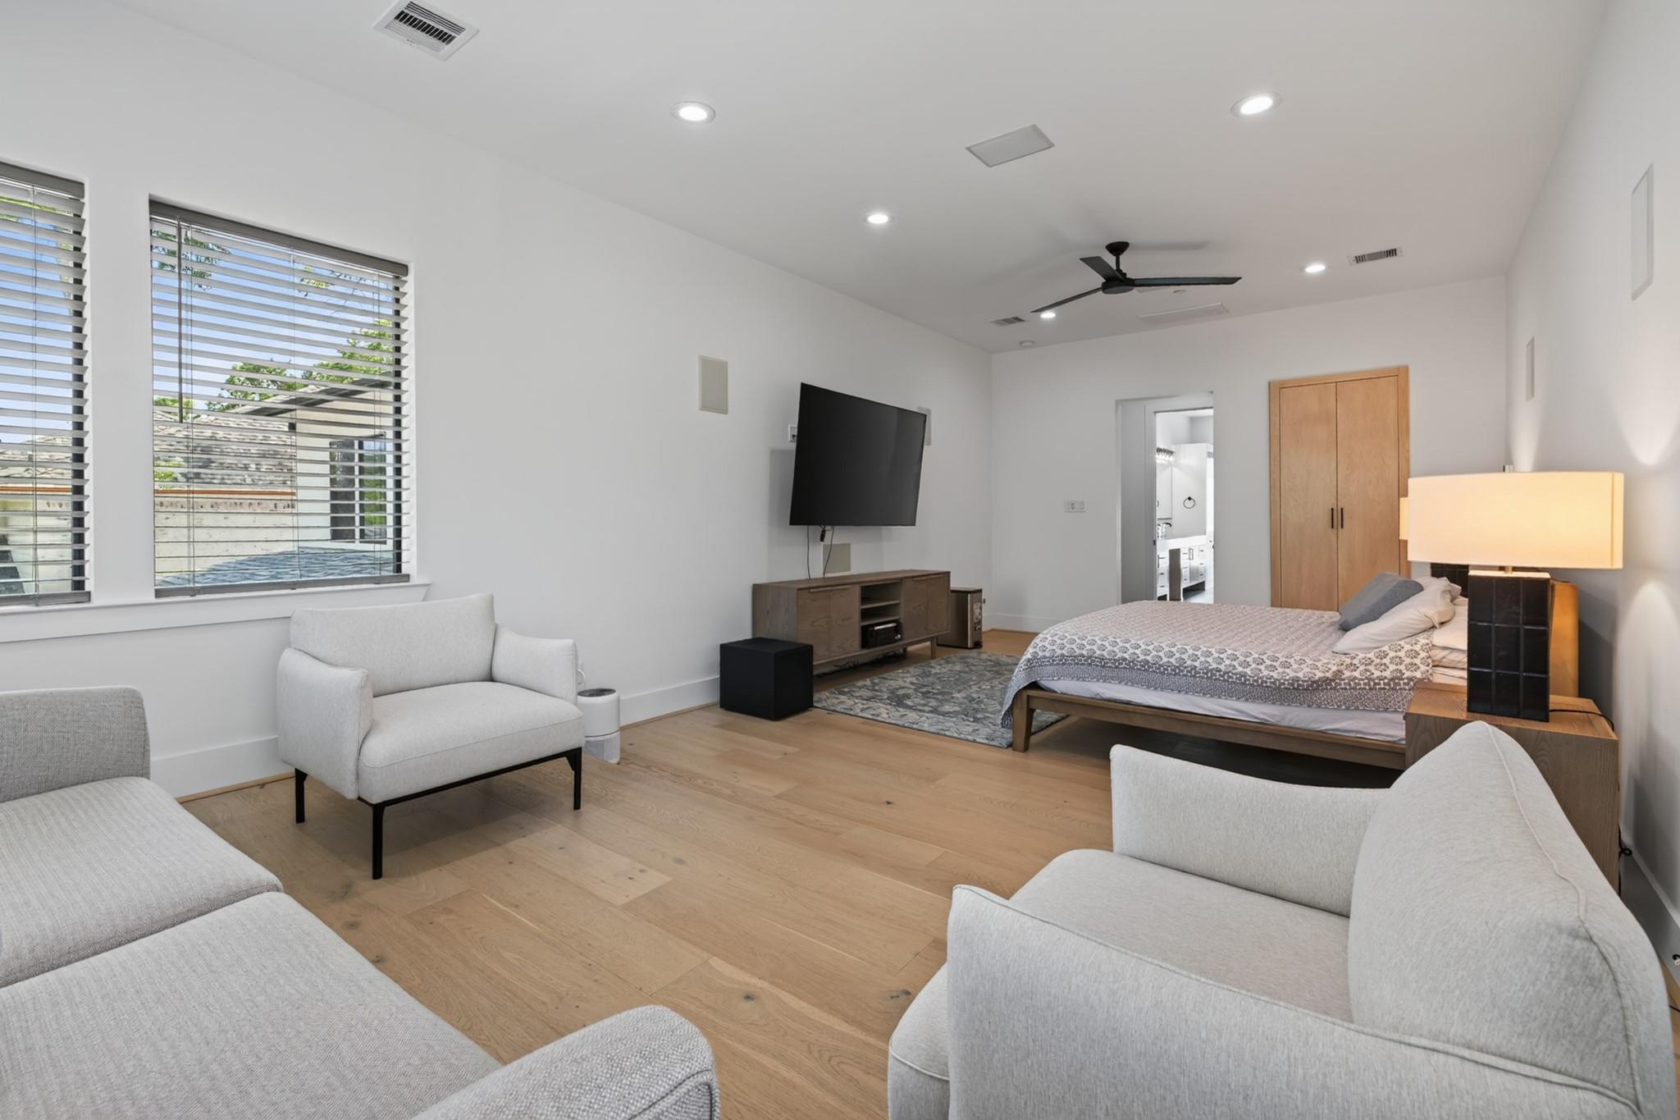
Balcony, Formal Entry/Foyer, High Ceilings, Wired for Sound, All Bedrooms Up, En-Suite Bath, Primary Bed - 2nd Floor, Sitting Area, Walk-In Closet(s)
Sewer
Public Sewer
Substructure
Slab
Other Exterior Features
Balcony, Outdoor Kitchen, Sprinkler System
Elementary School
Valley Oaks Elementary School
Middle School
Spring Branch Middle School (Spring Branch)
High School
Memorial High School (Spring Branch)
School District
49 - Spring Branch
Sales Price
$2,200,000
Real Estate Tax
$39,860/yr

Downloads

1432 Bingle Road

Schedule a Tour

We would love to help you see this beautiful home! As a full-service brokerage, we can help you tour. Please submit an offer, and answer questions about the buying process.
Thank you

for your interest in 1432 Bingle Road, Houston, TX 77055

1432 Bingle Road
Navigate
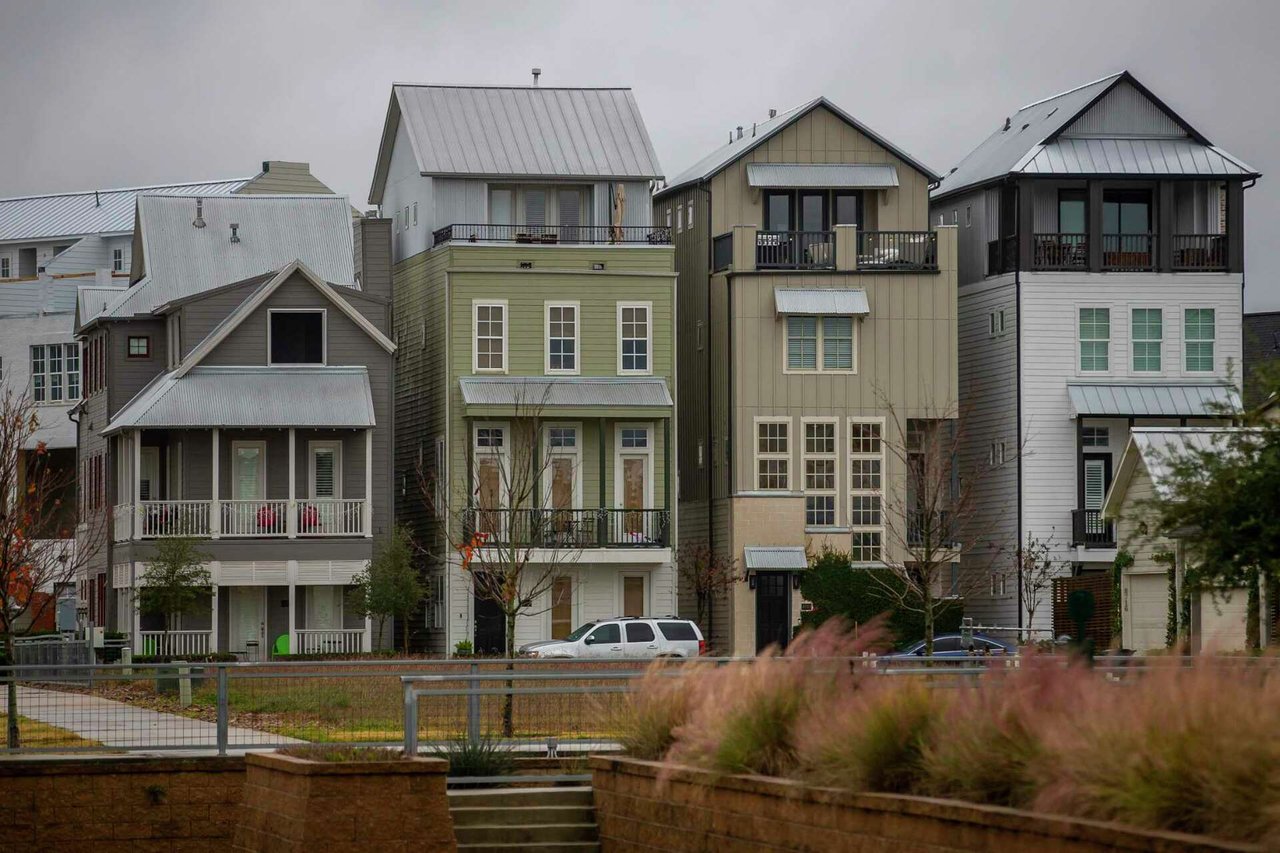
New construction homes and townhomes in Spring Branch Houston near Memorial City

Explore Spring Branch

Spring Branch is a rapidly growing Houston neighborhood offering new construction homes and convenient access to major business districts.

read more

Mortgage

Estimate your monthly mortgage payment, including the principal and interest, property taxes, and HOA. Adjust the values to generate a more accurate rate.

$0,000 Your Payment 20 15 65
$0,000 Your Payment

I'm Interested In

1432 Bingle Road

or
  • CallDenise Fierros

    License #711061

    (832) 622-6713
  • Follow Us On Instagram