Search

Leave a Message

By providing your contact information to Nan & Co Properties, your personal information will be processed in accordance with Nan & Co Properties's Privacy Policy. By checking the box(es) below, you consent to receive communications regarding your real estate inquiries and related marketing and promotional updates in the manner selected by you. For SMS text messages, message frequency varies. Message and data rates may apply. You may opt out of receiving further communications from Nan & Co Properties at any time. To opt out of receiving SMS text messages, reply STOP to unsubscribe.

Thank you for your message. We will be in touch with you shortly.

Explore Our Properties

Property Description

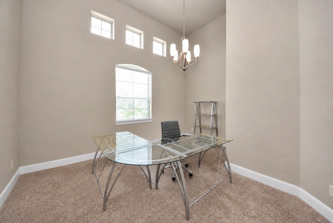
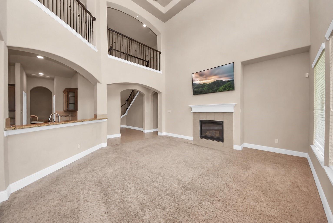
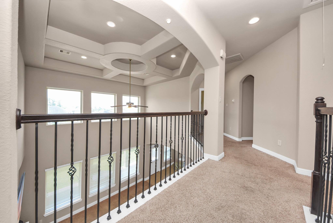
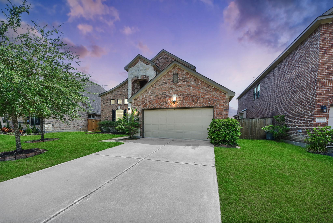
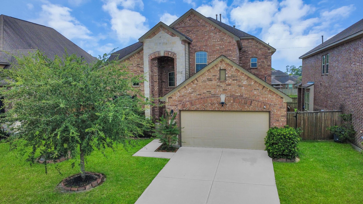

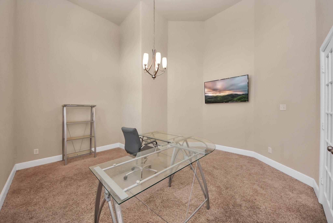
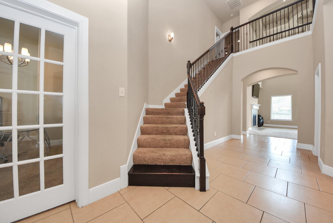
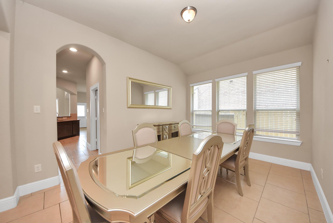
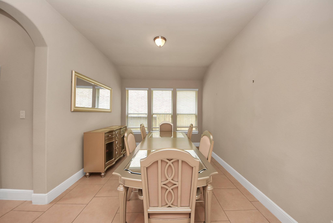
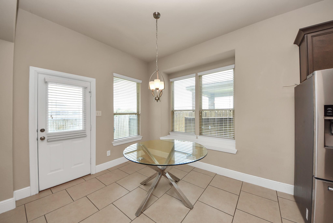
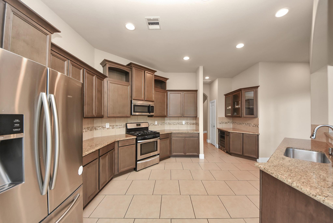
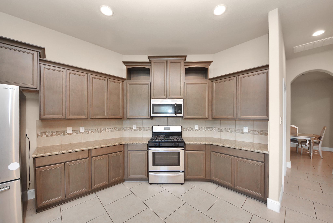
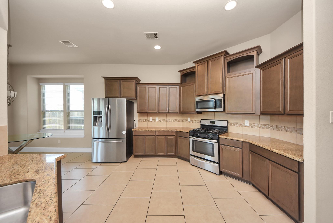
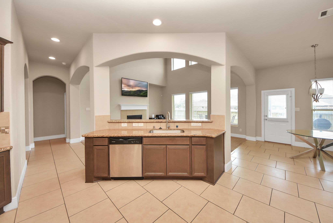
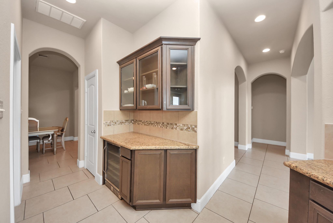
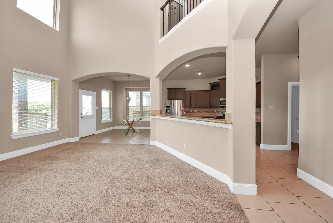
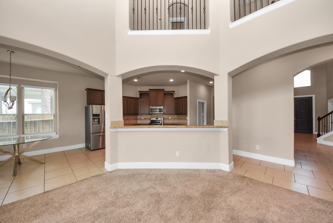
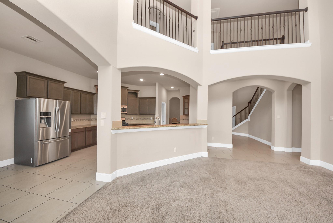
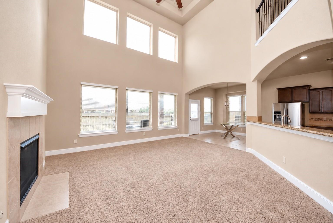
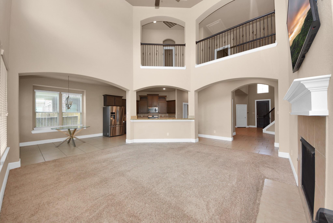
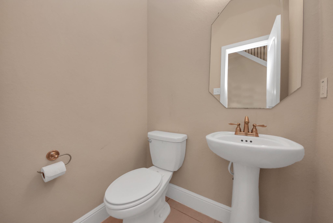
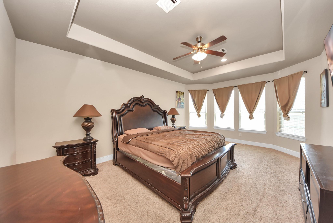
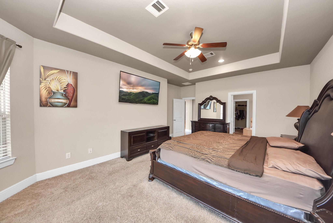
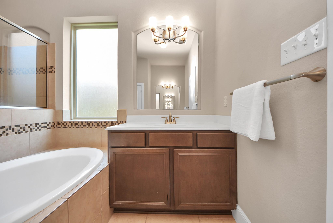
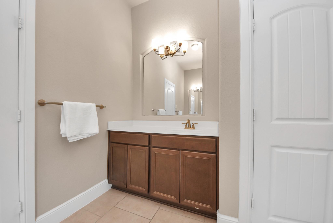
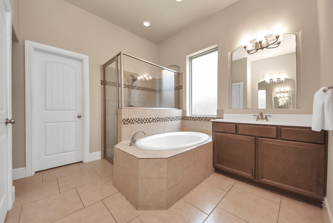
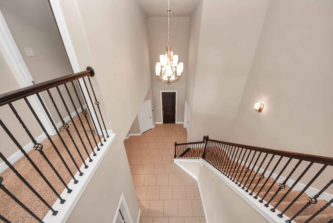
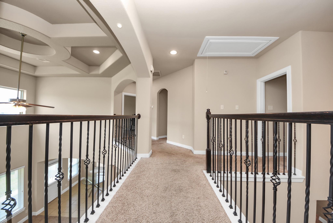
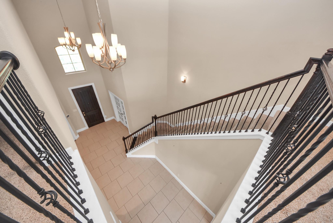
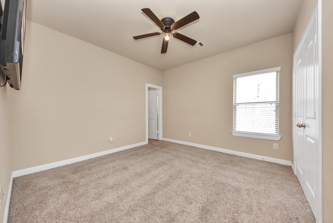
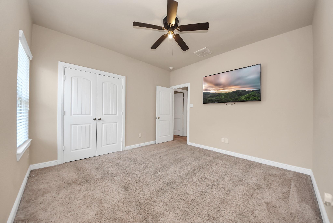
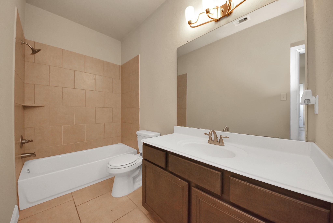
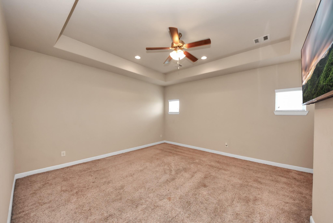
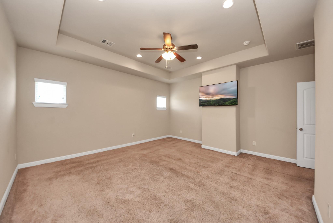
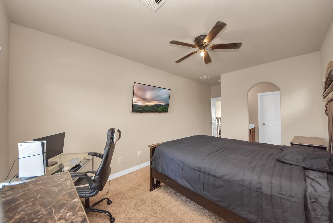
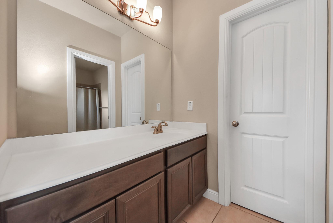
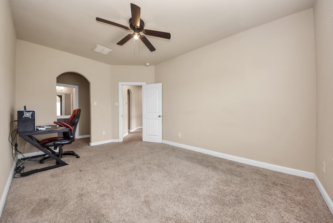
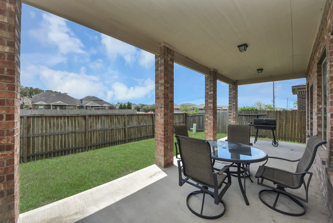
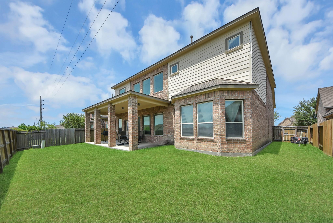
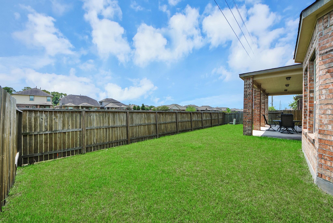
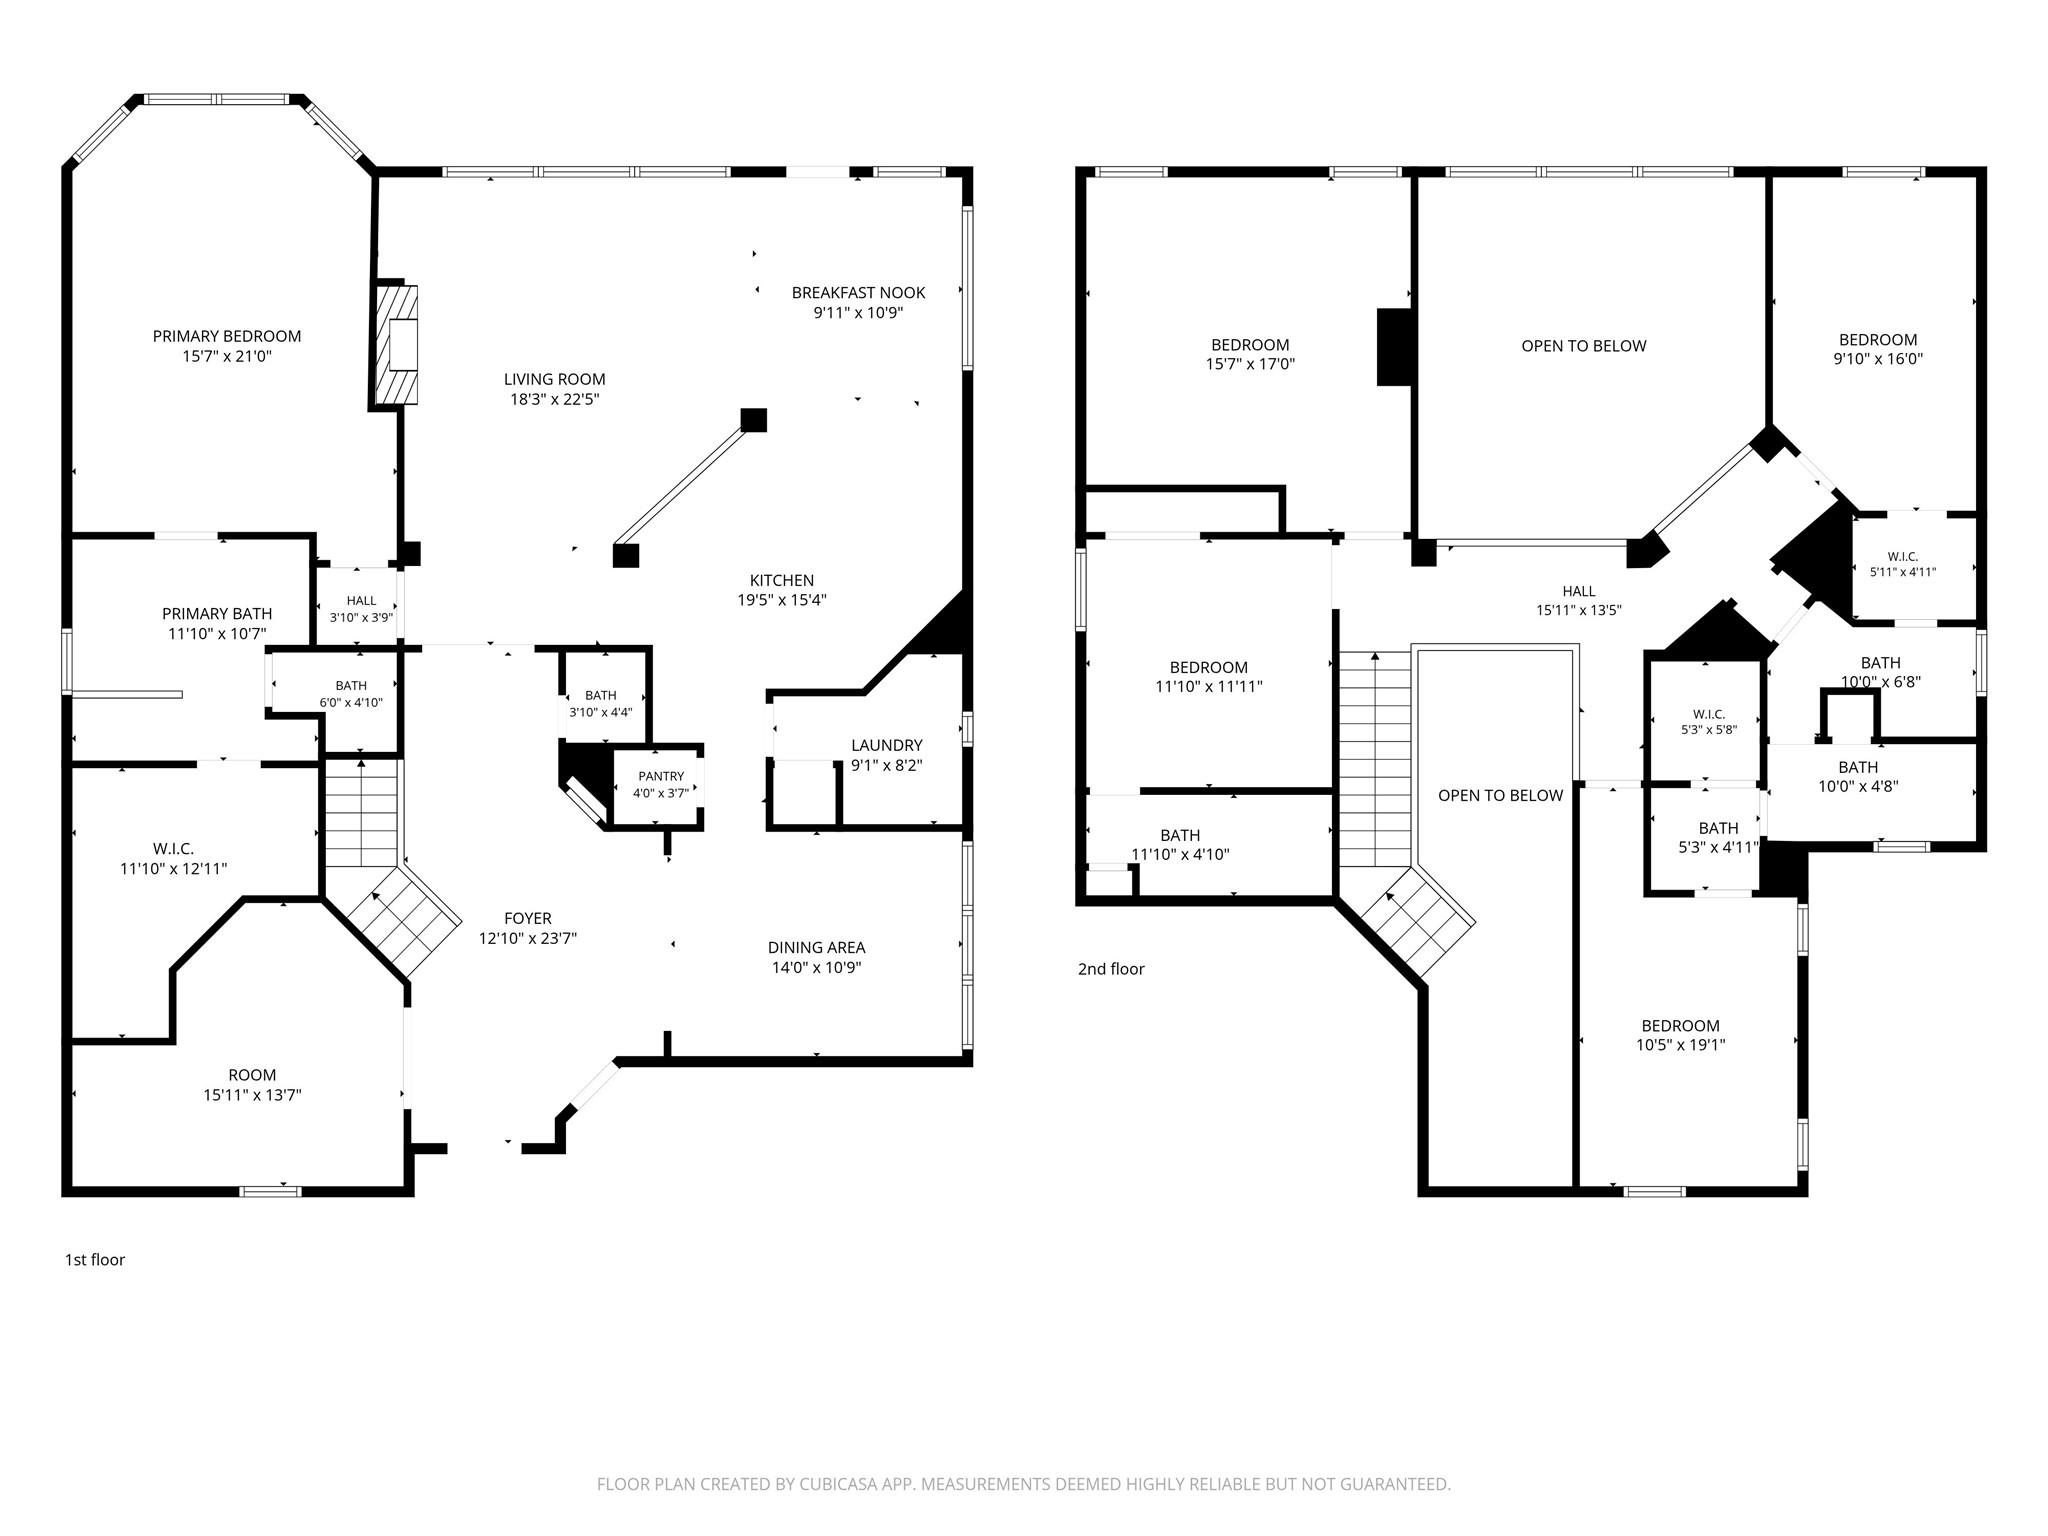
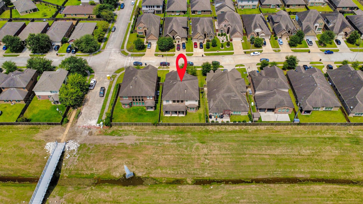
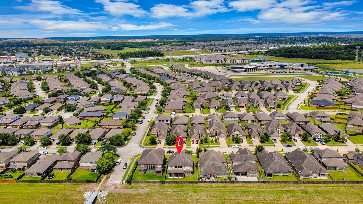
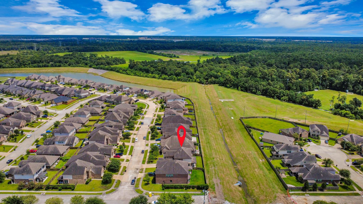
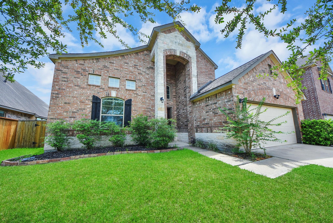
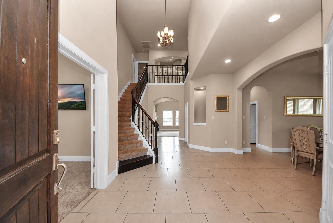
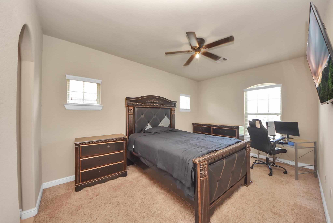
Space, flexibility, and NO BACK NEIGHBORS! This impressive 5-bedroom, 3.5-bath home in the master-planned Fall Creek community offers more than 3,500 square feet. The thoughtfully designed floor plan features a private home office, formal dining, soaring ceilings, a gas-log fireplace, and spacious living areas ideal for everyday comfort and entertaining. The island kitchen is equipped with granite countertops, 42-inch cabinetry, a breakfast bar, gas cooking, and abundant storage. The first-floor primary suite offers a relaxing retreat with a soaking tub, separate shower, and generous walk-in closet. Upstairs, enjoy a large game room, media room, secondary bedrooms, and well-appointed baths. A covered back patio extends the living space outdoors. Residents enjoy access to community pools, parks, trails, sports amenities, and nearby golf, with convenient access to Beltway 8, IAH, shopping, dining, and major employment centers. Don't miss this opportunity! Schedule your showing today.
Overview

Property Status
For Sale
Lot Size
6,899.9 Sq.Ft.
MLS ID
46933591
Property Type
Residential
Year Built
2016

Features & Amenities

Total Area
3,516 Sq.Ft.
Neighborhood
Humble
Architecture Styles
Contemporary/Modern
Stories
2
Garage Spaces
2.0
Water Source
Water District
Roof
Composition
Lot Features
Back Yard, Cleared, 0 Up To 1/4 Acre
Parking
Attached
Heat Type
Natural Gas
Air Conditioning
Ceiling Fan(s), Electric
Appliances
ENERGY STAR Qualified Appliances, Disposal, Microwave, Dishwasher
Other Interior Features
Crown Molding, Dry Bar, Primary Bed - 1st Floor, Primary Bed - 2nd Floor, Walk-In Closet(s)
Substructure
Slab
Elementary School
Autumn Creek Elementary School
Middle School
Woodcreek Middle School
High School
Summer Creek High School
School District
29 - Humble
Sales Price
$415,000
Real Estate Tax
$11,673/yr
HOA
$1,190/yr

Downloads

14535 Julie Meadows Lane

Schedule a Tour

We would love to help you see this beautiful home! As a full-service brokerage, we can help you tour. Please submit an offer, and answer questions about the buying process.

Thank you

for your interest in 14535 Julie Meadows Lane, Humble, TX 77396

14535 Julie Meadows Lane
Navigate
Humble

Explore Humble

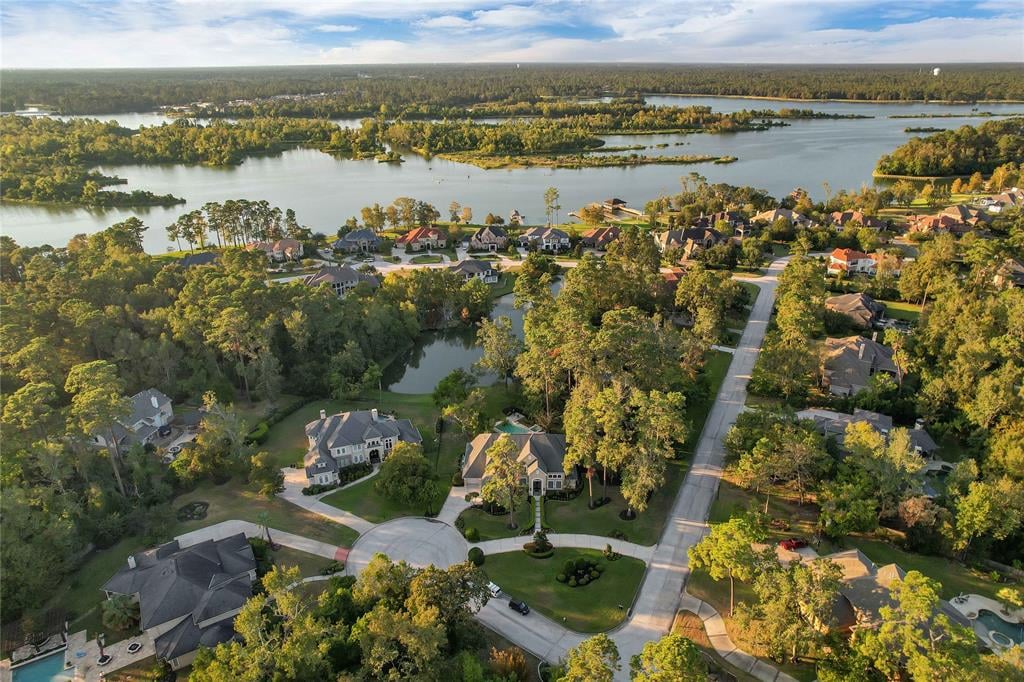
Growing Northeast Houston Suburb with Lake Access and New Communities

read more

Mortgage

Estimate your monthly mortgage payment, including the principal and interest, property taxes, and HOA. Adjust the values to generate a more accurate rate.

$0,000 Your Payment 20 15 65
$0,000 Your Payment

I'm Interested In

14535 Julie Meadows Lane

or
  • CallDevoun Rushing

    License #754786

    (832) 523-7797
  • Follow Us On Instagram