Search

Leave a Message

By providing your contact information to Nan & Co Properties, your personal information will be processed in accordance with Nan & Co Properties's Privacy Policy. By checking the box(es) below, you consent to receive communications regarding your real estate inquiries and related marketing and promotional updates in the manner selected by you. For SMS text messages, message frequency varies. Message and data rates may apply. You may opt out of receiving further communications from Nan & Co Properties at any time. To opt out of receiving SMS text messages, reply STOP to unsubscribe.

Thank you for your message. We will be in touch with you shortly.

Explore Our Properties

Property Description

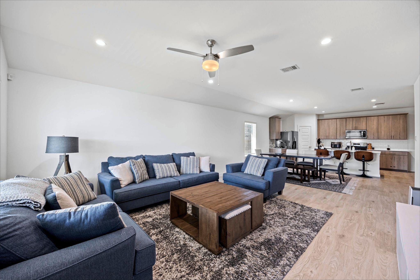
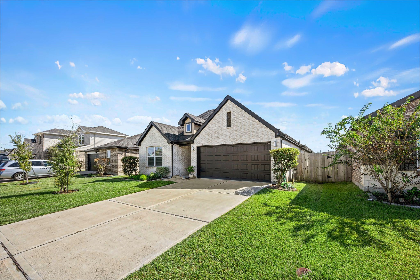
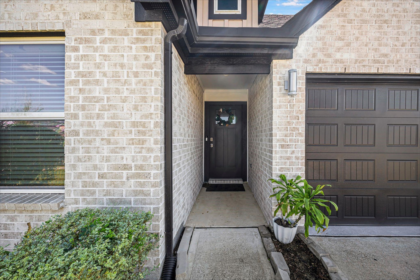
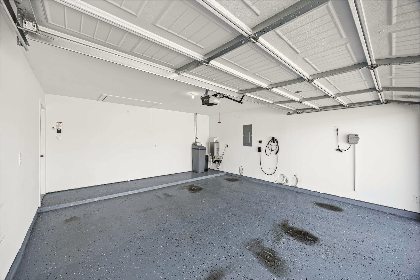
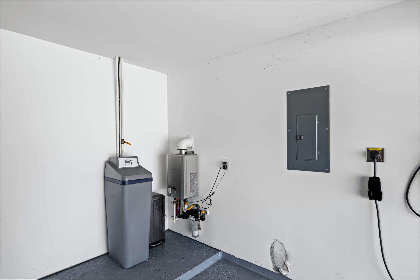
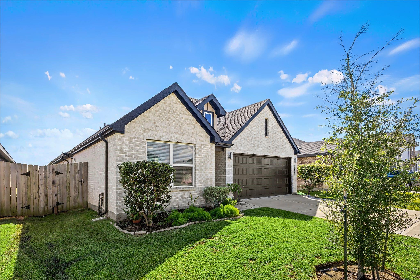
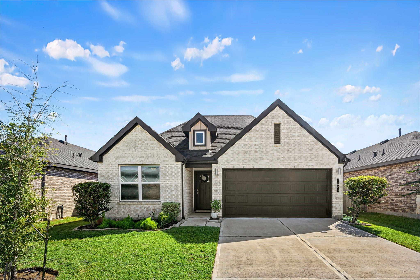
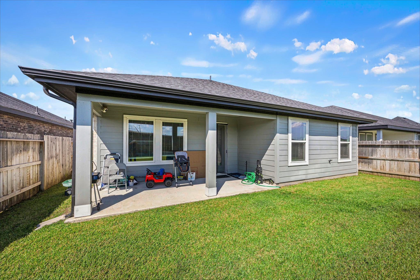
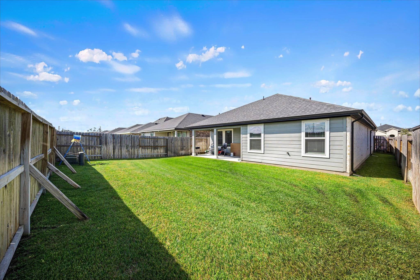
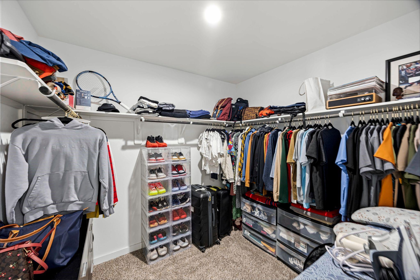
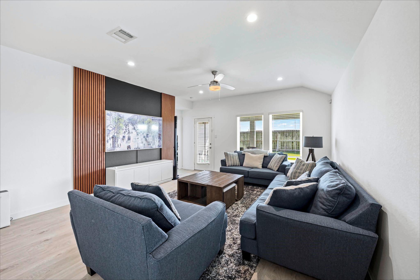
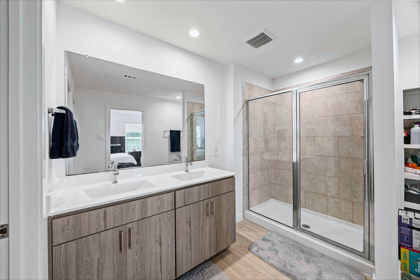
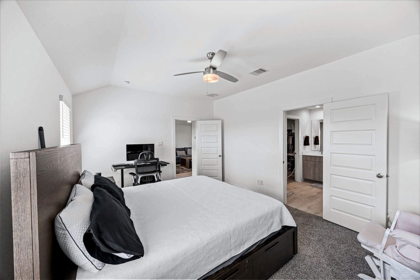
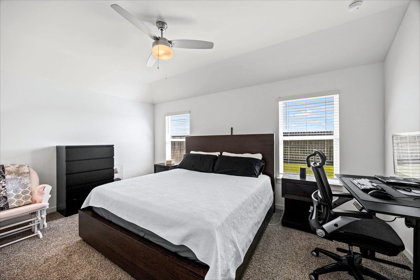
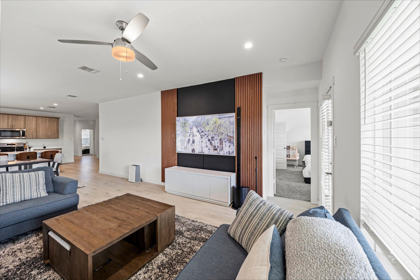
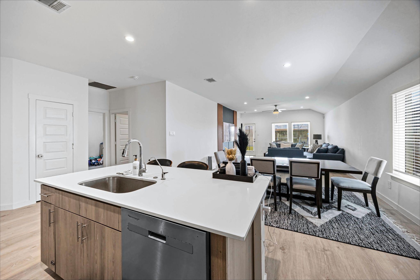
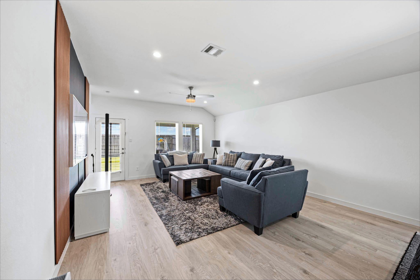
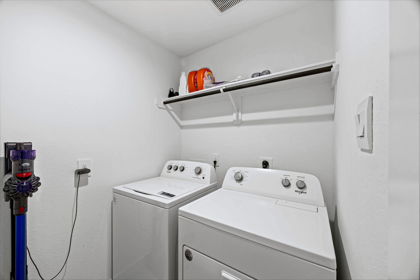
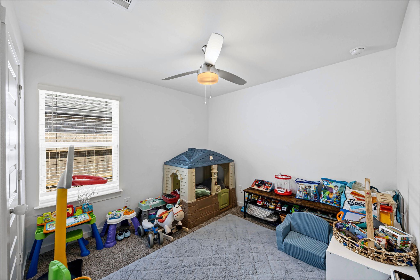
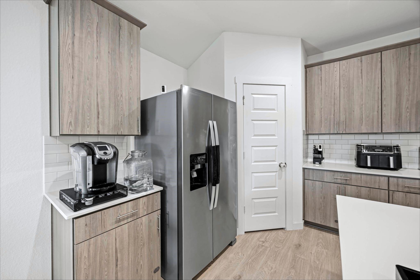
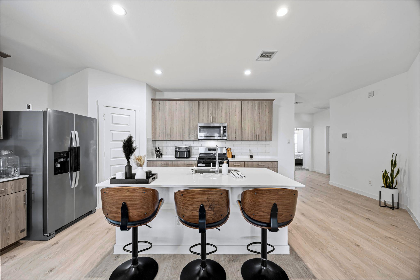
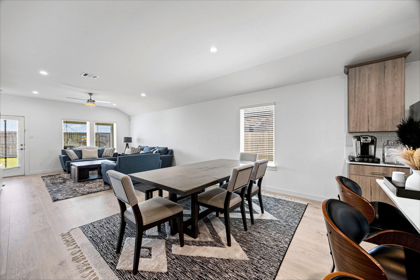
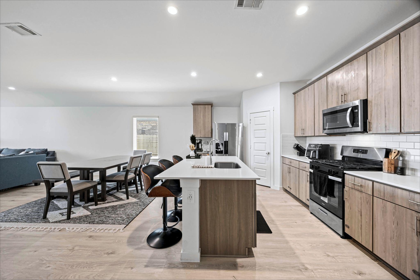
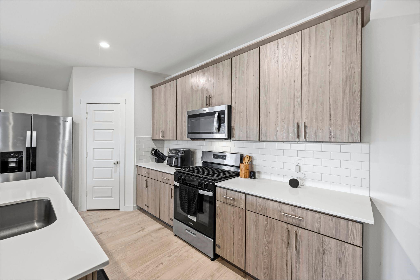
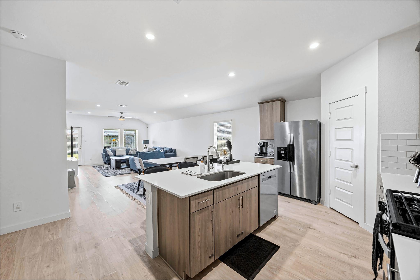
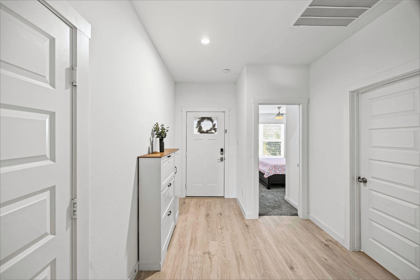
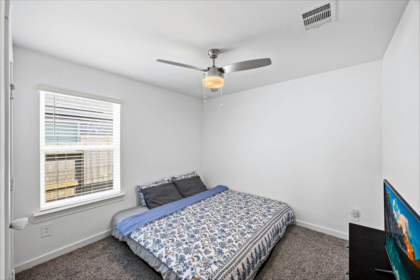
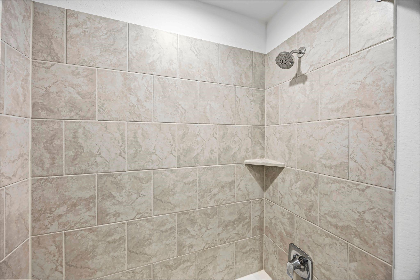
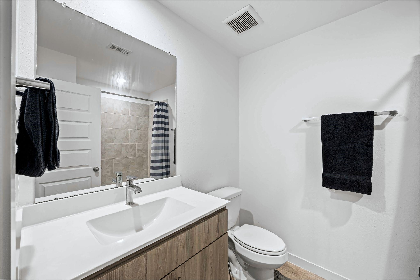
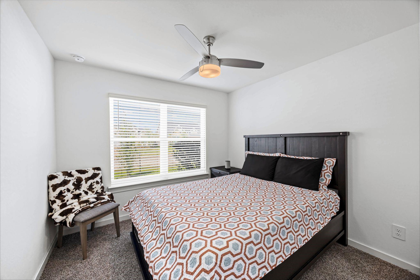
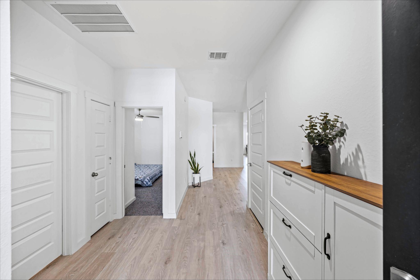
Welcome home to Post Oak Pointe! This beautifully designed, single-story D.R. Horton Gaven floor plan offers 4 bedrooms, 2 baths, a formal dining area & an inviting open-concept layout perfect for everyday living and entertaining! The spacious kitchen features granite countertops, 42" cabinetry, stainless steel appliances & a large island overlooking the living area. Enjoy added privacy with NO BACK NEIGHBORS and an oversized covered patio ideal for relaxing or hosting! MOVE-IN READY with refrigerator, washer, dryer & blinds INCLUDED! Additional highlights include smart home technology, a water softener, tankless water heater, sprinkler system & 2-car garage. Walking distance to the Amy Coleman Middle School! Conveniently located near Hwy 6, Fort Bend Tollway & Hwy 288, with easy access to shopping, dining, Pearland, Missouri City & Houston. Experience the perfect combination of comfort, convenience & value. Schedule your private tour today!

Overview

Property Status
For Sale
Lot Size
5,625 Sq.Ft.
MLS ID
3066851
Property Type
Residential
Year Built
2023

Features & Amenities

Total Area
1,778 Sq.Ft.
Architecture Styles
Traditional
Stories
1
Garage Spaces
2.0
Water Source
Public
Roof
Composition
Lot Features
Subdivided, 0 Up To 1/4 Acre
Parking
Attached
Heat Type
Natural Gas
Air Conditioning
Ceiling Fan(s), Electric
Laundry Room
Electric Dryer Hookup, Washer Hookup
Appliances
ENERGY STAR Qualified Appliances, Water Heater, Disposal, Refrigerator Included, Washer Included, Oven, Microwave, Gas Range, Dishwasher
Other Interior Features
All Bedrooms Down, Walk-In Closet(s)
Sewer
Public Sewer
Substructure
Slab
Elementary School
Heritage Rose Elementary School
Middle School
Ashley Coleman Middle School
High School
Almeta Crawford High School
School District
19 - Fort Bend
Sales Price
$310,000
HOA
$650/yr

Downloads

1623 Solana Drive

Schedule a Tour

We would love to help you see this beautiful home! As a full-service brokerage, we can help you tour. Please submit an offer, and answer questions about the buying process.

Thank you

for your interest in 1623 Solana Drive, Fresno, TX 77545

1623 Solana Drive
Navigate

Mortgage

Estimate your monthly mortgage payment, including the principal and interest, property taxes, and HOA. Adjust the values to generate a more accurate rate.

$0,000 Your Payment 20 15 65
$0,000 Your Payment

I'm Interested In

1623 Solana Drive

or Contact

Follow Us On Instagram