Search

Leave a Message

By providing your contact information to Nan & Co Properties, your personal information will be processed in accordance with Nan & Co Properties's Privacy Policy. By checking the box(es) below, you consent to receive communications regarding your real estate inquiries and related marketing and promotional updates in the manner selected by you. For SMS text messages, message frequency varies. Message and data rates may apply. You may opt out of receiving further communications from Nan & Co Properties at any time. To opt out of receiving SMS text messages, reply STOP to unsubscribe.

Thank you for your message. We will be in touch with you shortly.

Explore Our Properties

Property Description

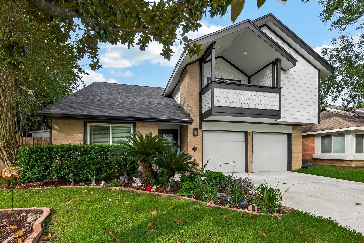
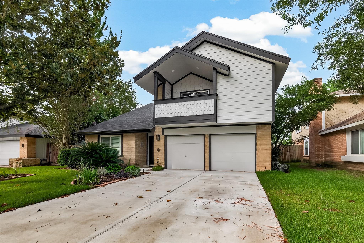
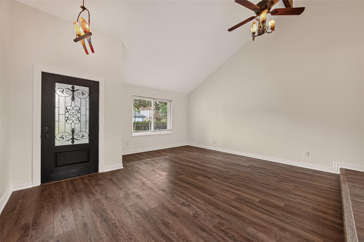
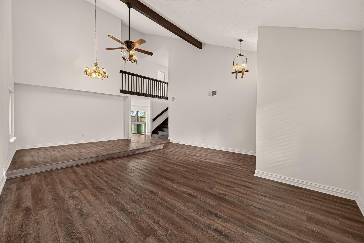
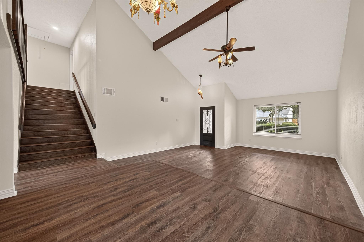
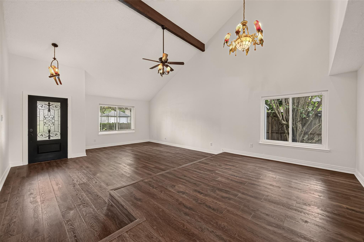
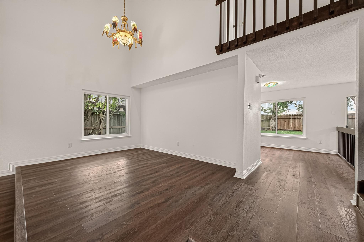
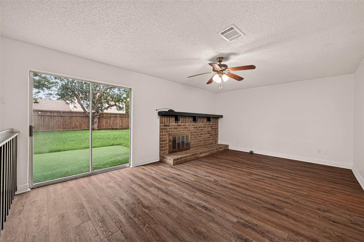
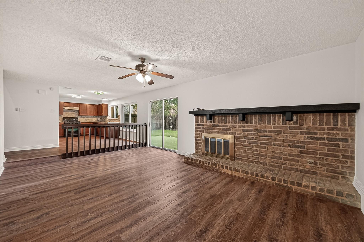
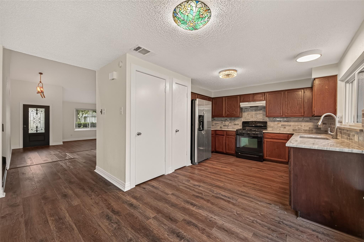
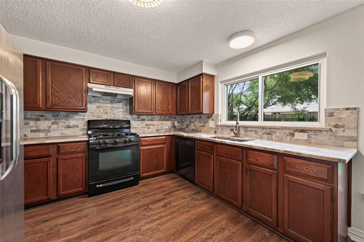
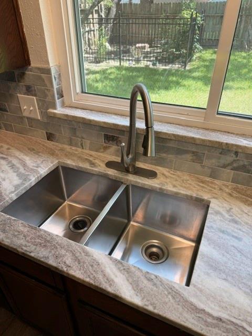
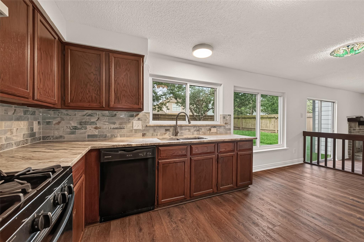
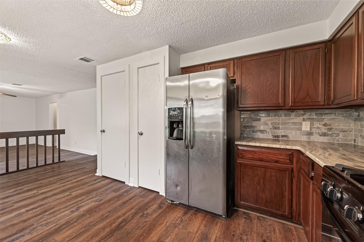
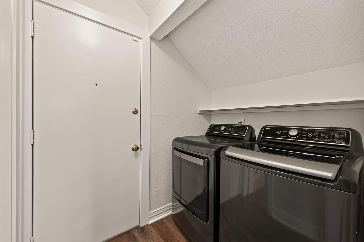
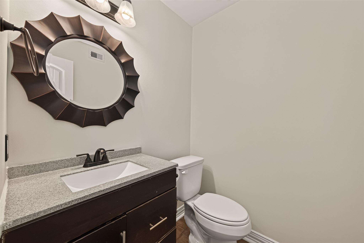
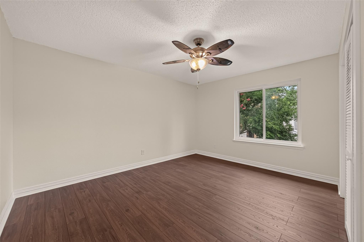
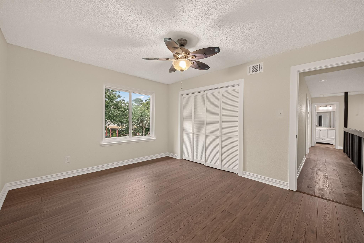
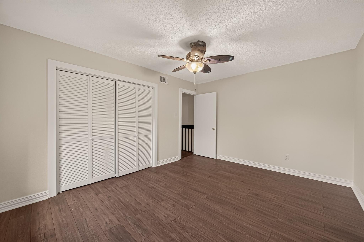
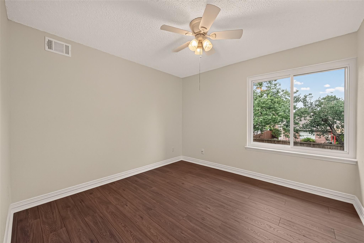
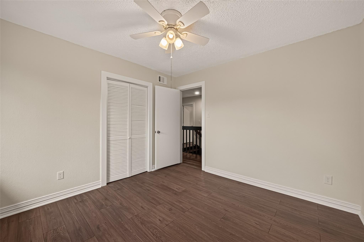
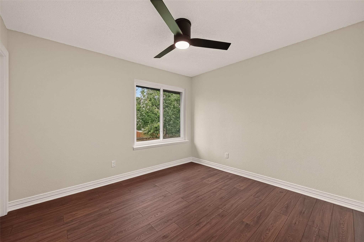
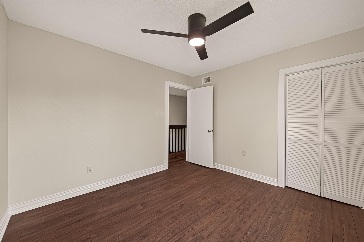
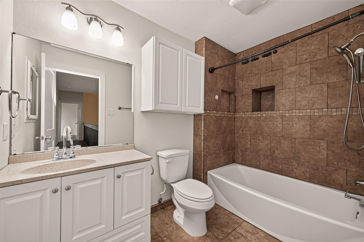
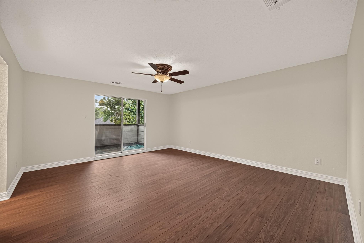
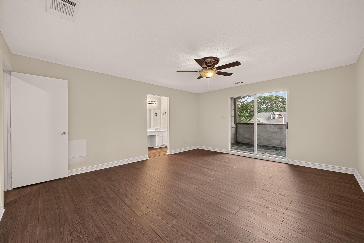
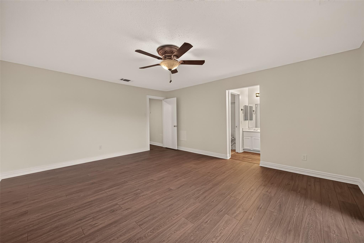
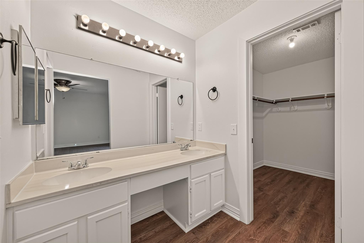
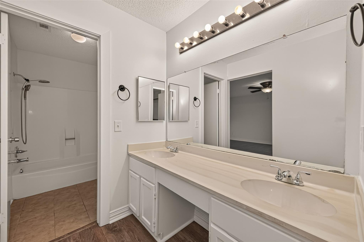
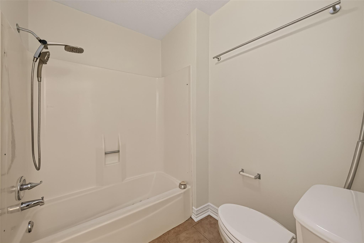
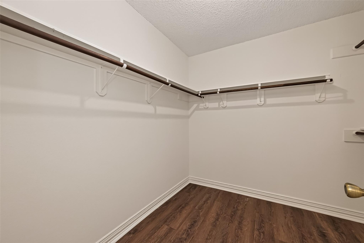
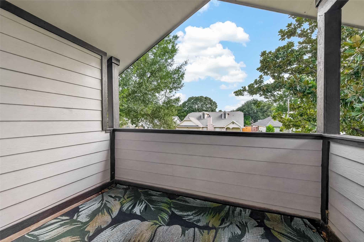
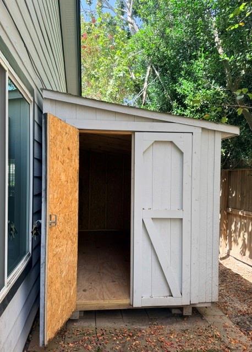
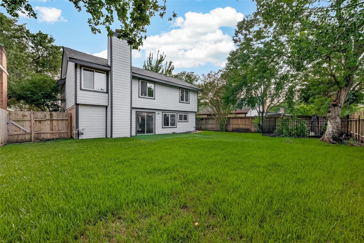
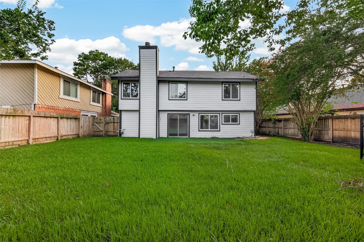
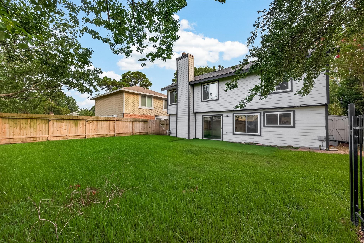
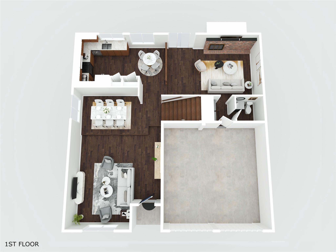
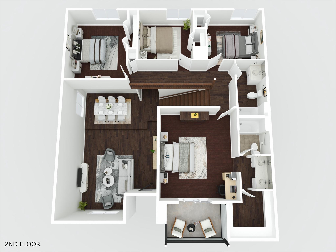
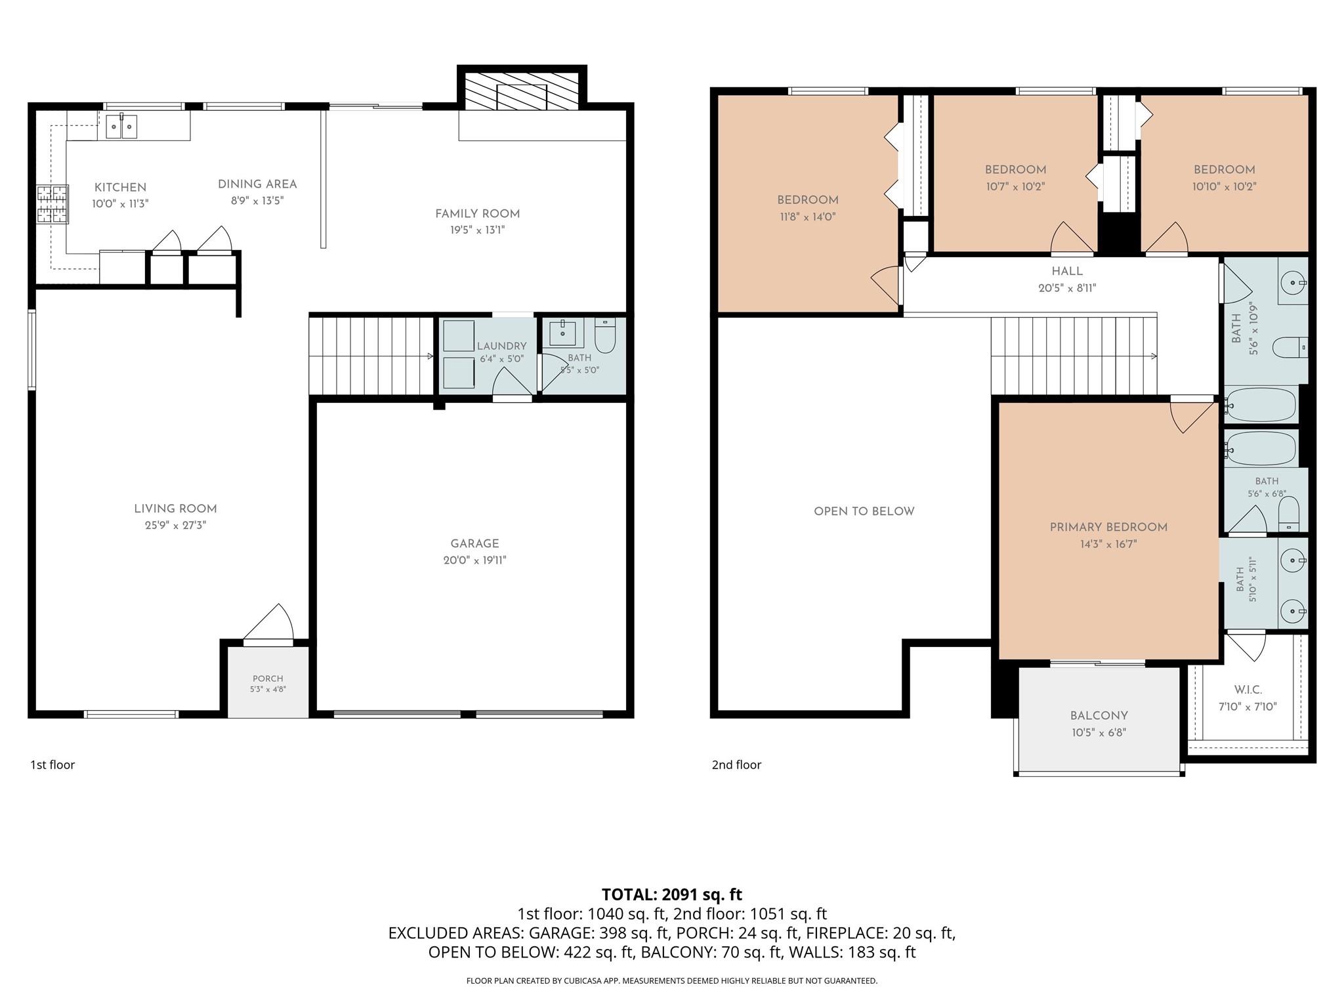
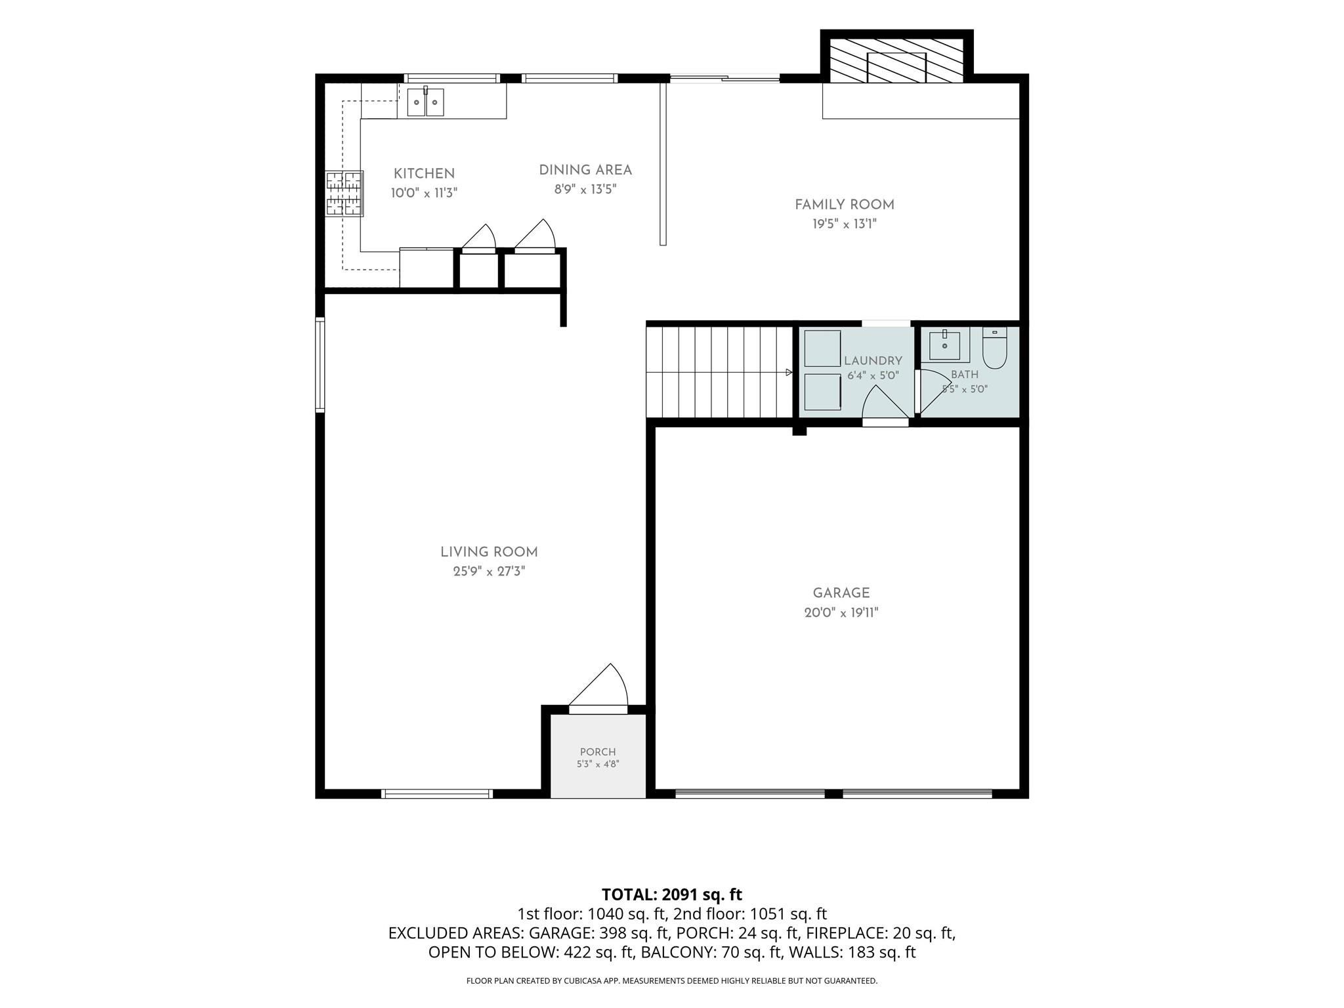
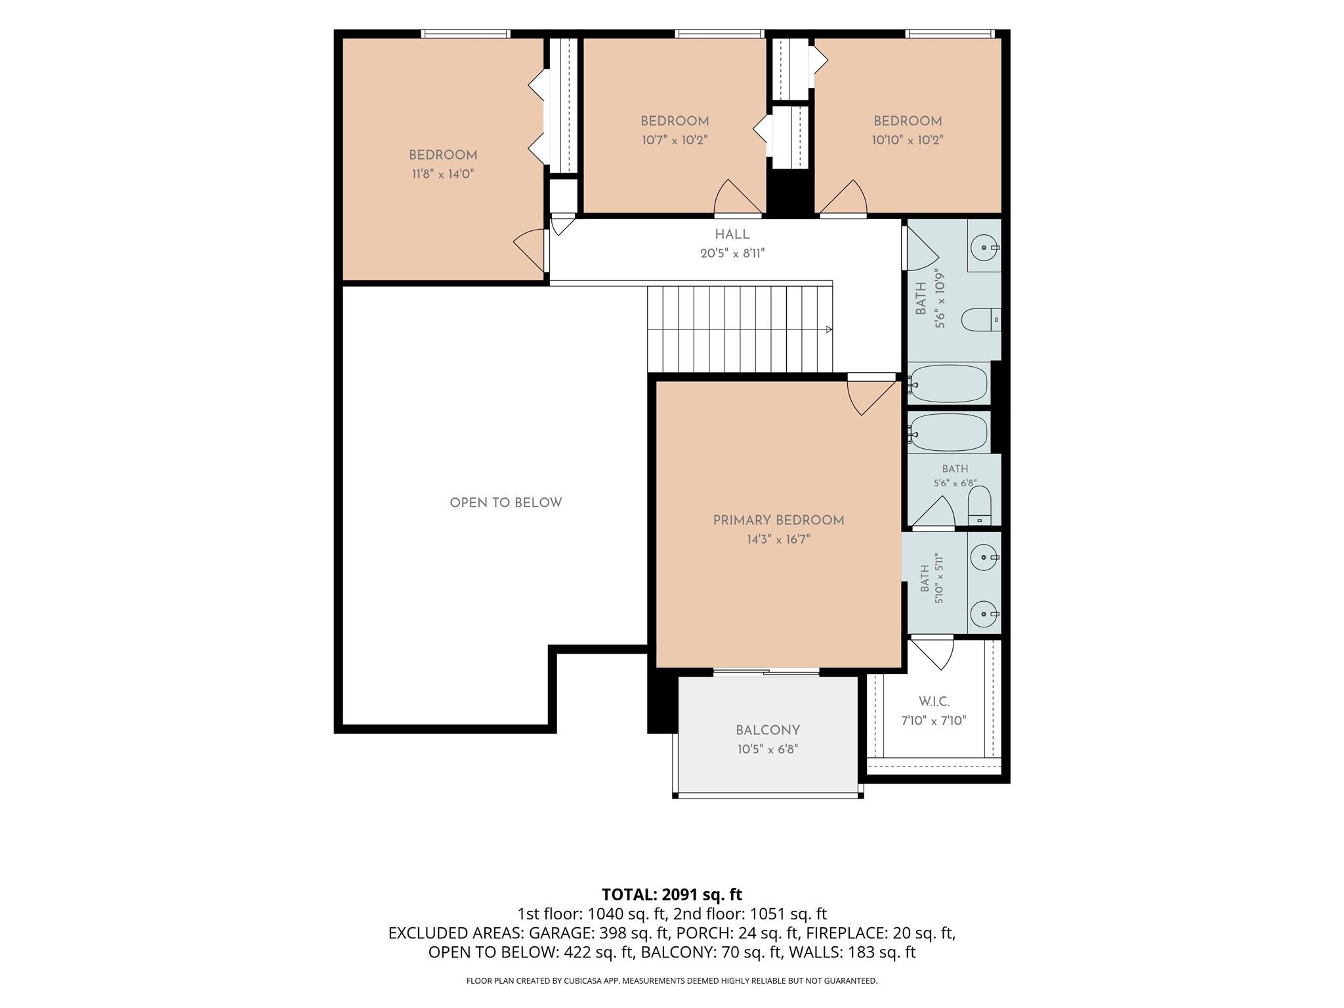
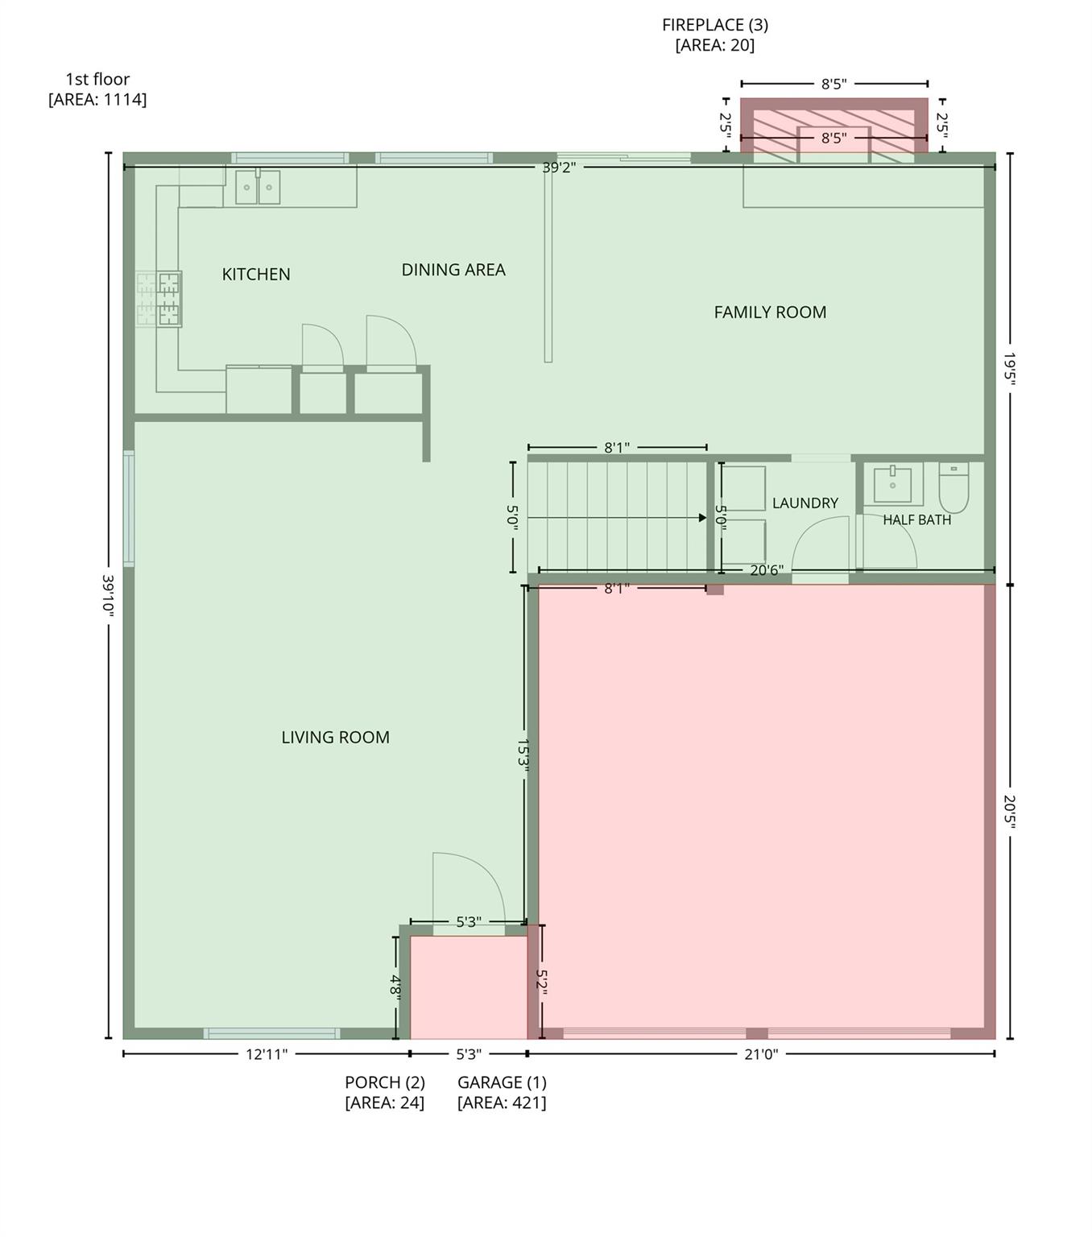
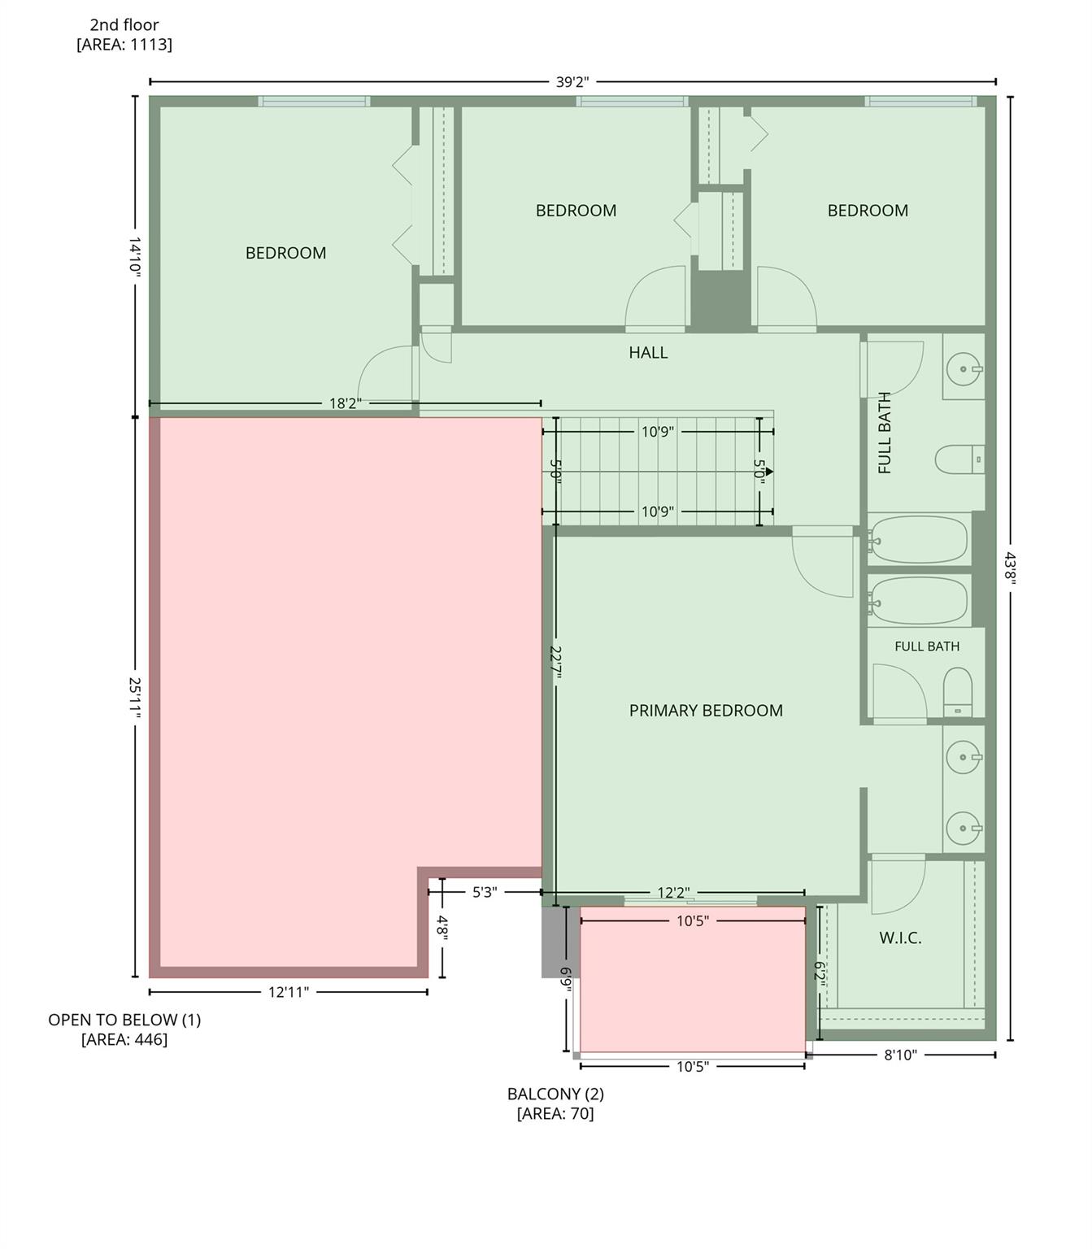
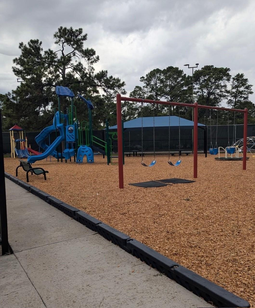
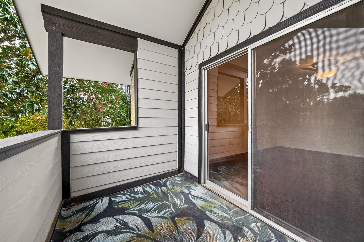
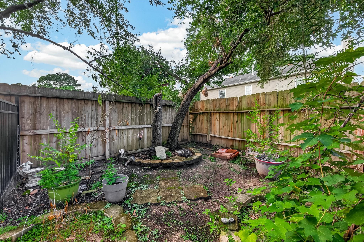
Spacious 2-story home offering 4 beds, 2.5 baths & attached 2-car garage. Soaring ceilings, abundant natural light, neutral paint & new flooring 2025. 1st level open floor plan features a formal dining room, an inviting living area, plus a bonus family room anchored by a cozy brick fireplace. Kitchen offers ample cabinetry, double pantries, plenty of counter space & backyard views. All bedrooms are located upstairs, including the oversized primary suite with an en-suite bath, double-sink vanity, & a walk-in closet. A covered 2nd floor balcony provides a place to unwind. Additional features include a securely fenced backyard, separated garden & a massive storage shed. Recent major improvements in 2025 include the roof, tankless water heater. In 2026 AC, furnace, and complete re-ducting. A generator plug is also installed. Enjoy the area pool, playgrounds, and combo tennis/pickleball courts. Mere minutes from the highly sought-after Vintage Park. Refrigerator, washer, & dryer included!

Overview

Property Status
For Sale
Lot Size
6,390.25 Sq.Ft.
MLS ID
49455950
Property Type
Residential
Year Built
1982

Features & Amenities

Total Area
2,391 Sq.Ft.
Neighborhood
Houston
Architecture Styles
Traditional
Stories
2
Garage Spaces
2.0
Water Source
Water District
Roof
Composition
Lot Features
Back Yard, Subdivided, 0 Up To 1/4 Acre
Parking
Attached
Heat Type
Natural Gas
Air Conditioning
Ceiling Fan(s), Electric
Appliances
Disposal, Freestanding Oven, Gas Oven, Free-Standing Range, Gas Range, Dishwasher
Other Interior Features
High Ceilings, All Bedrooms Up, En-Suite Bath, Primary Bed - 2nd Floor, Walk-In Closet(s)
Substructure
Slab
Elementary School
Krahn Elementary School
Middle School
Kleb Intermediate School
High School
Klein Cain High School
School District
32 - Klein
Sales Price
$305,000
Real Estate Tax
$4,932/yr
HOA
$330/yr

Downloads

Two-story brick and white-sided house with an upper balcony, double garage, and landscaped front lawn.

Schedule a Tour

We would love to help you see this beautiful home! As a full-service brokerage, we can help you tour. Please submit an offer, and answer questions about the buying process.

Thank you

for your interest in 16906 Spruce Run Drive, Spring, TX 77379

16906 Spruce Run Drive
Navigate
Downtown Houston skyline at golden hour behind Minute Maid Park and its baseball field.

Explore Houston

America's Fourth-Largest City with Endless Real Estate Opportunity

read more

Mortgage

Estimate your monthly mortgage payment, including the principal and interest, property taxes, and HOA. Adjust the values to generate a more accurate rate.

$0,000 Your Payment 20 15 65
$0,000 Your Payment

I'm Interested In

16906 Spruce Run Drive

or
  • CallNancy De La Garza

    License #677911
    (832) 570-9464
  • Follow Us On Instagram