Search

Leave a Message

By providing your contact information to Nan & Co Properties, your personal information will be processed in accordance with Nan & Co Properties's Privacy Policy. By checking the box(es) below, you consent to receive communications regarding your real estate inquiries and related marketing and promotional updates in the manner selected by you. For SMS text messages, message frequency varies. Message and data rates may apply. You may opt out of receiving further communications from Nan & Co Properties at any time. To opt out of receiving SMS text messages, reply STOP to unsubscribe.

Thank you for your message. We will be in touch with you shortly.

Explore Our Properties

Property Description

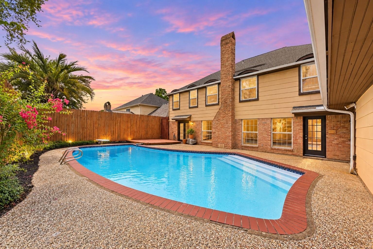
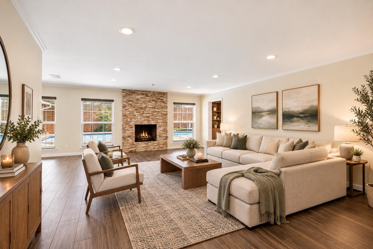
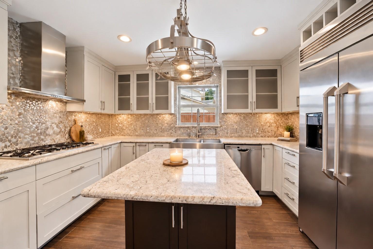
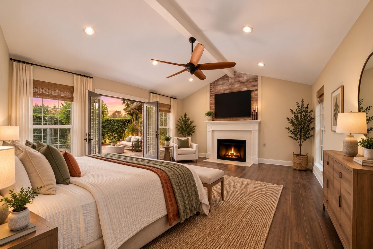
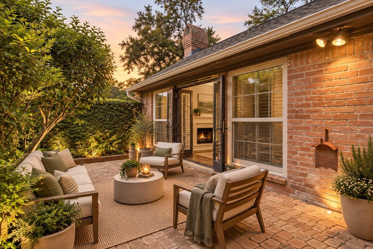
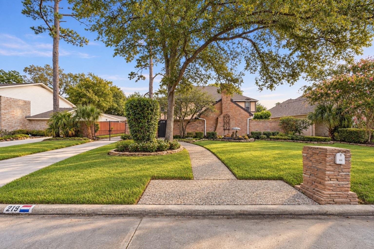
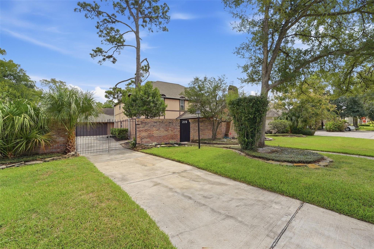
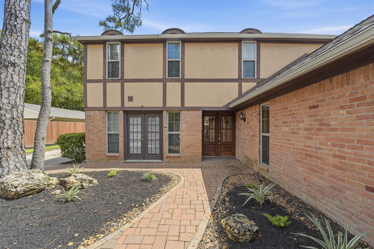
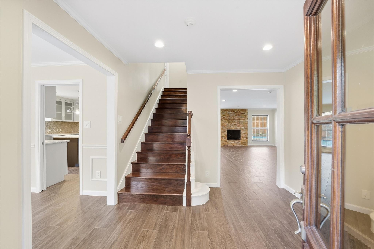
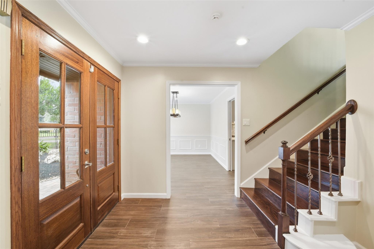
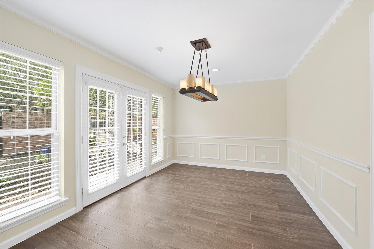
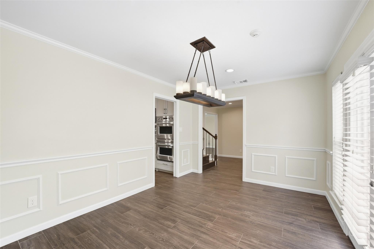
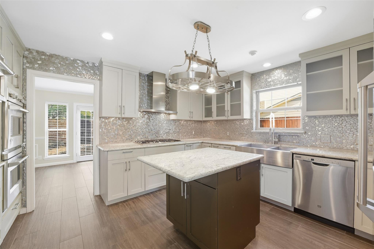
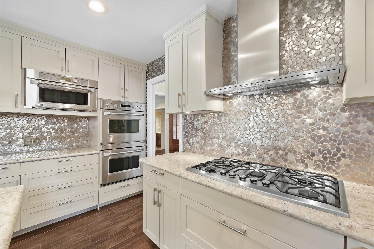
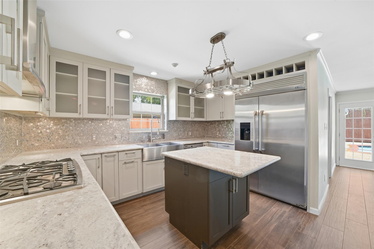
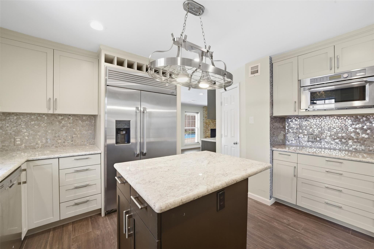
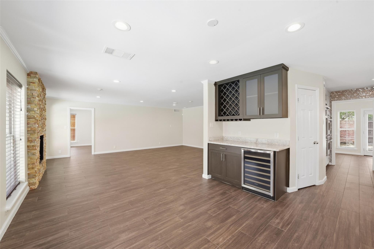
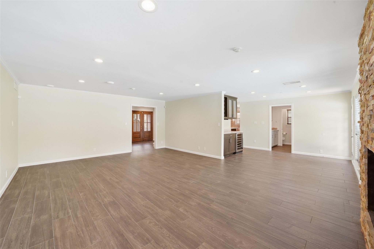
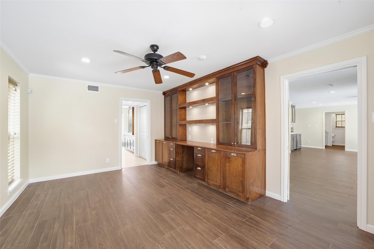
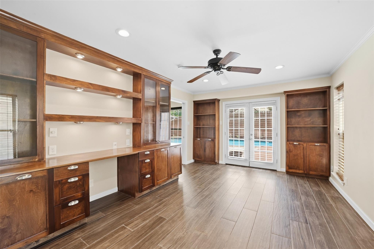
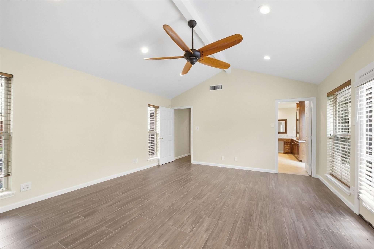
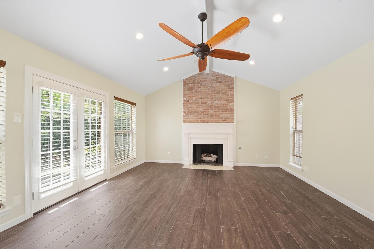
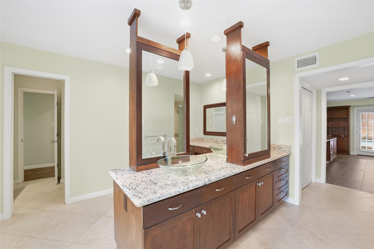
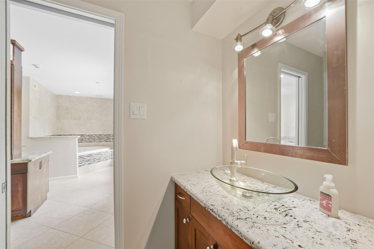
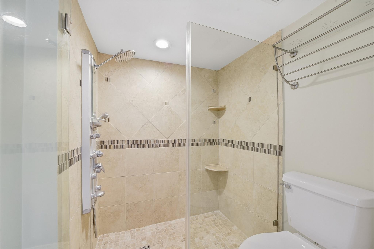
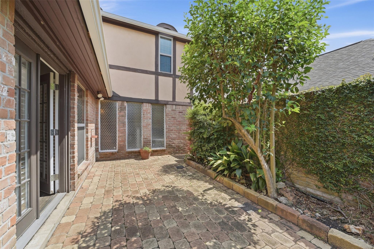
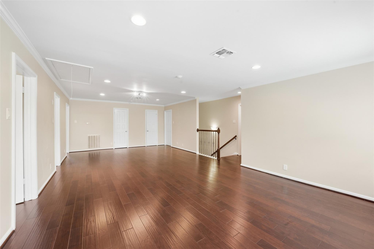
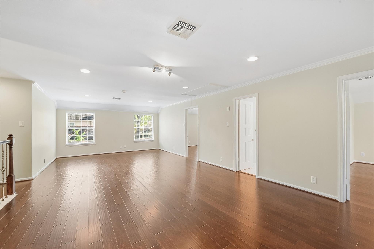
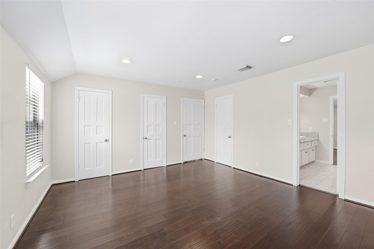
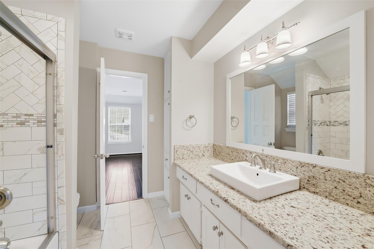
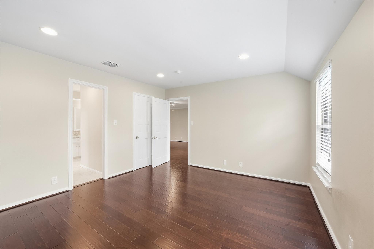
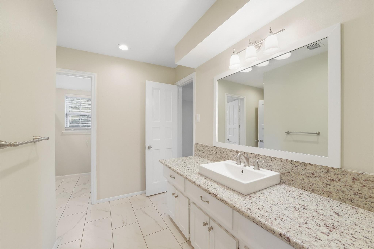
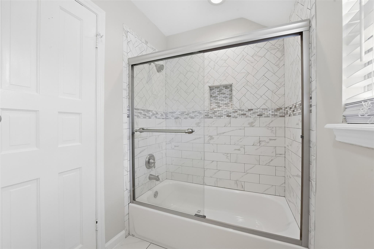
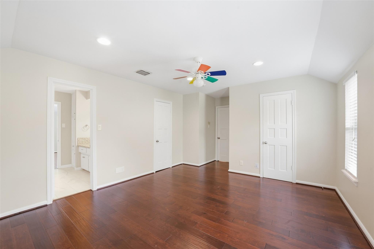
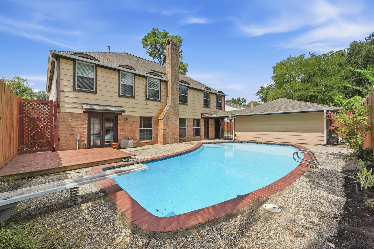
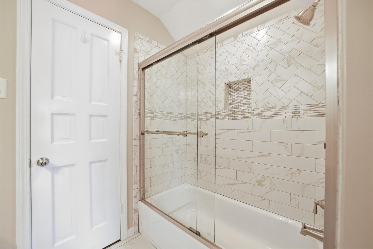
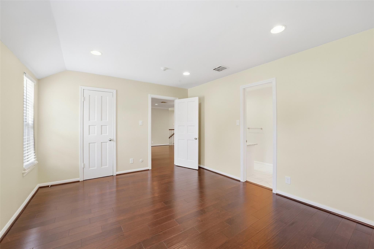
This spacious and inviting 5+ bedroom home offers nearly 3,900 sq. ft. of comfortable living space with abundant natural light and a flexible floor plan designed for both everyday living and entertaining. Enjoy generous living areas, a private home office, upstairs game room, beautiful wood flooring, and a well-appointed kitchen with granite countertops, gas cooktop and double ovens. Outside, the private backyard and sparkling swimming pool create the perfect retreat for relaxing or entertaining. Ideally located near the Energy Corridor, City Centre, Memorial City, I-10, Beltway 8 and Westpark Tollway, this home offers the perfect blend of space, comfort and convenience. Commutable from Village, AWTY and British International Schools. For the healthy out there, it is very close to Westside Club - a family destination and Lakeside Country Club. Come and check out this stunning home.

Overview

Property Status
For Lease
Lot Size
9,600.62 Sq.Ft.
MLS ID
37505406
Property Type
Residential
Year Built
1972

Features & Amenities

Total Area
3,927 Sq.Ft.
Neighborhood
Houston
Architecture Styles
Traditional
Stories
2
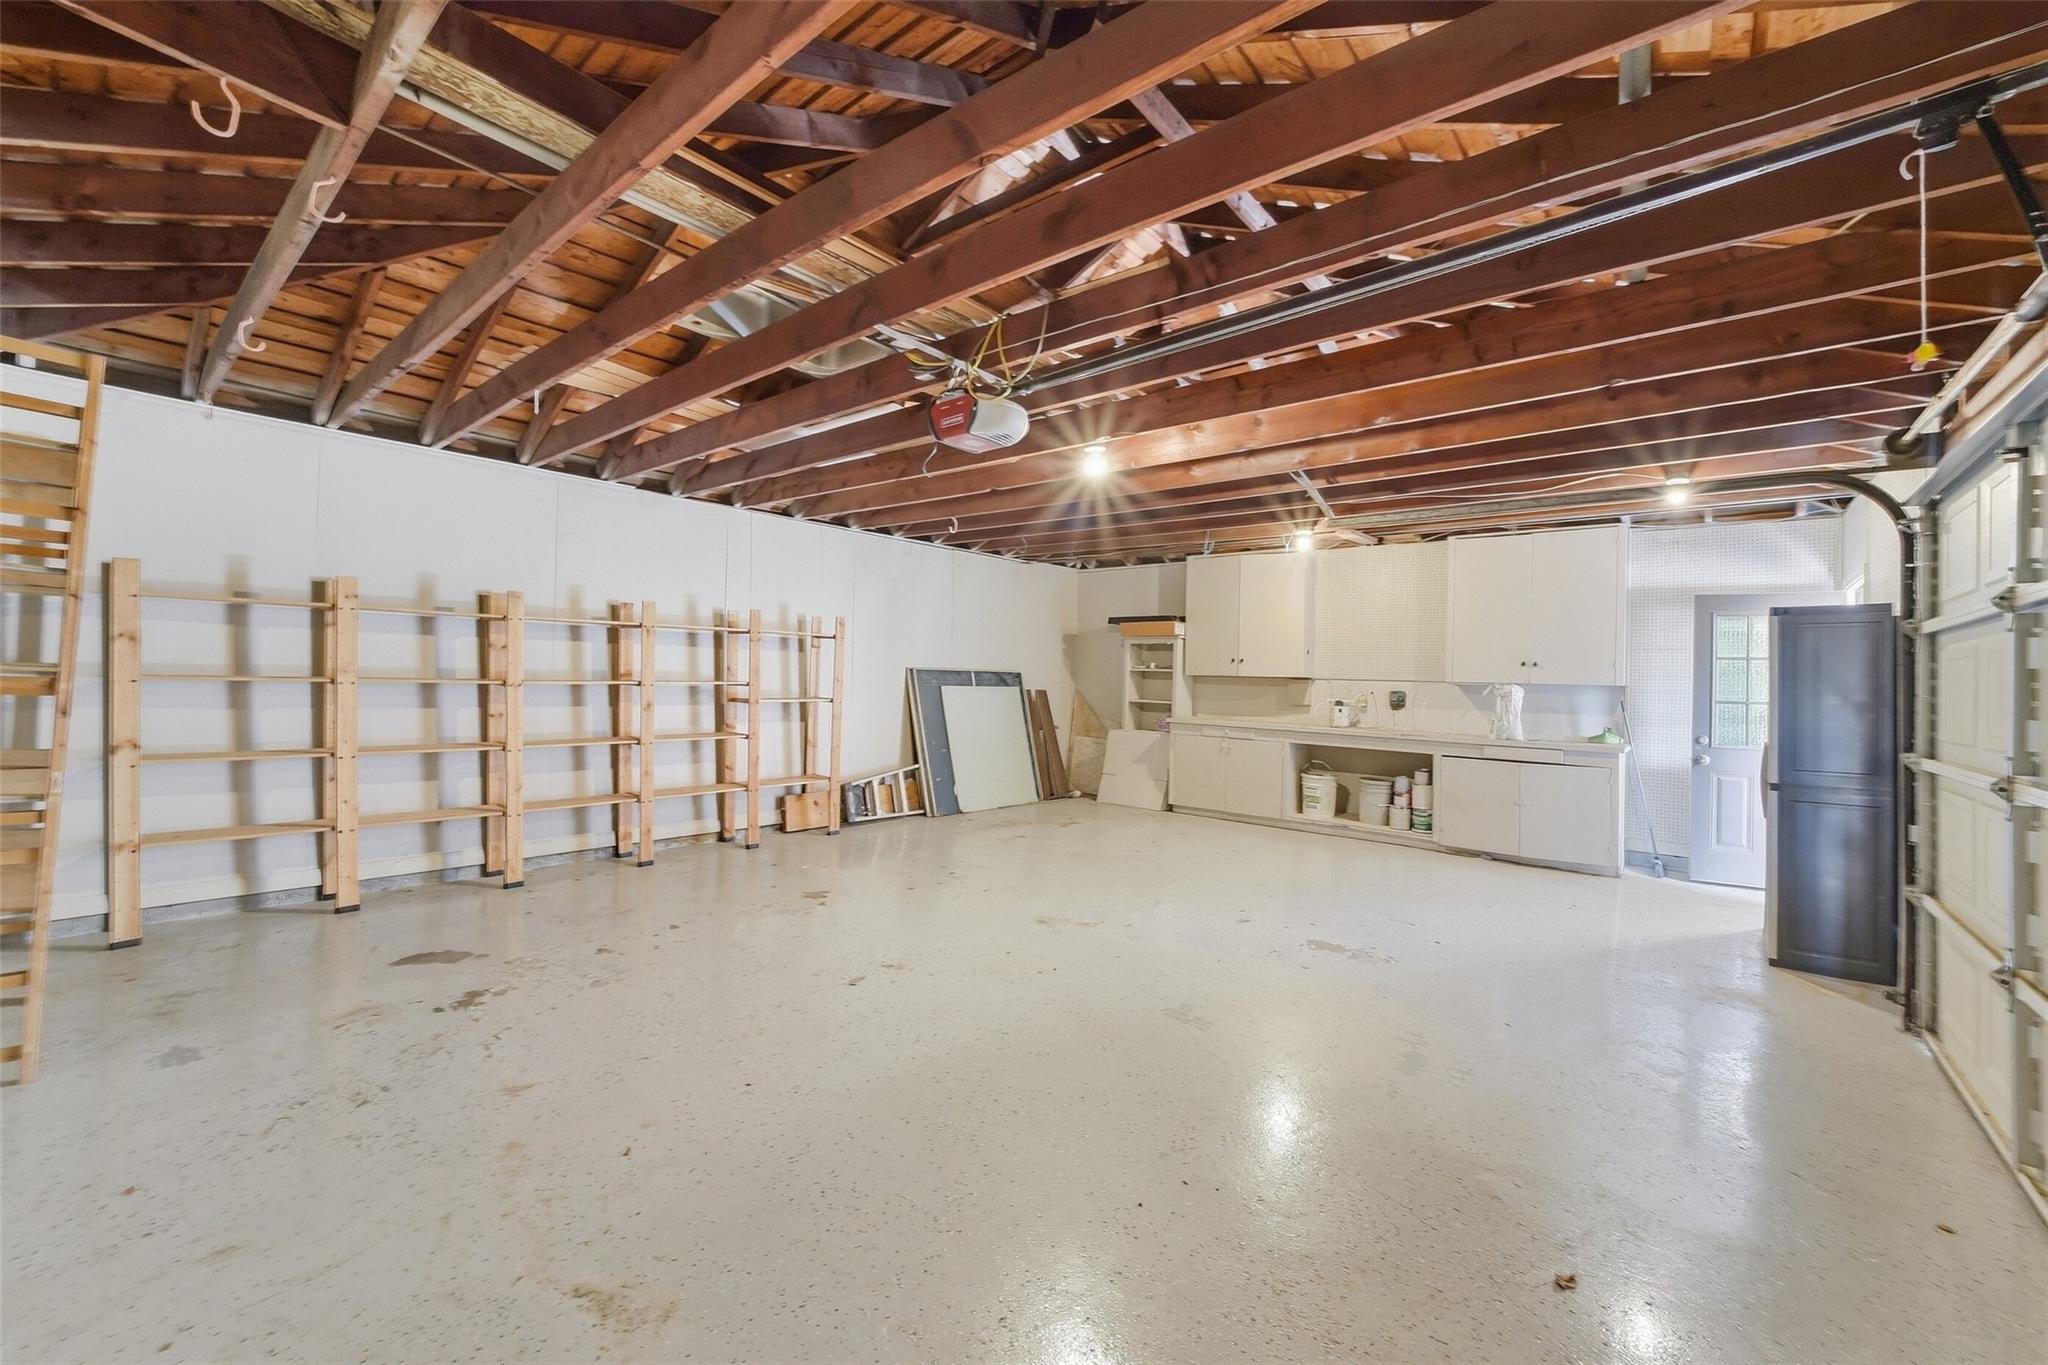
Garage Spaces
2.0
Water Source
Public
Pool
In Ground
Lot Features
Subdivided, 0 Up To 1/4 Acre
Parking
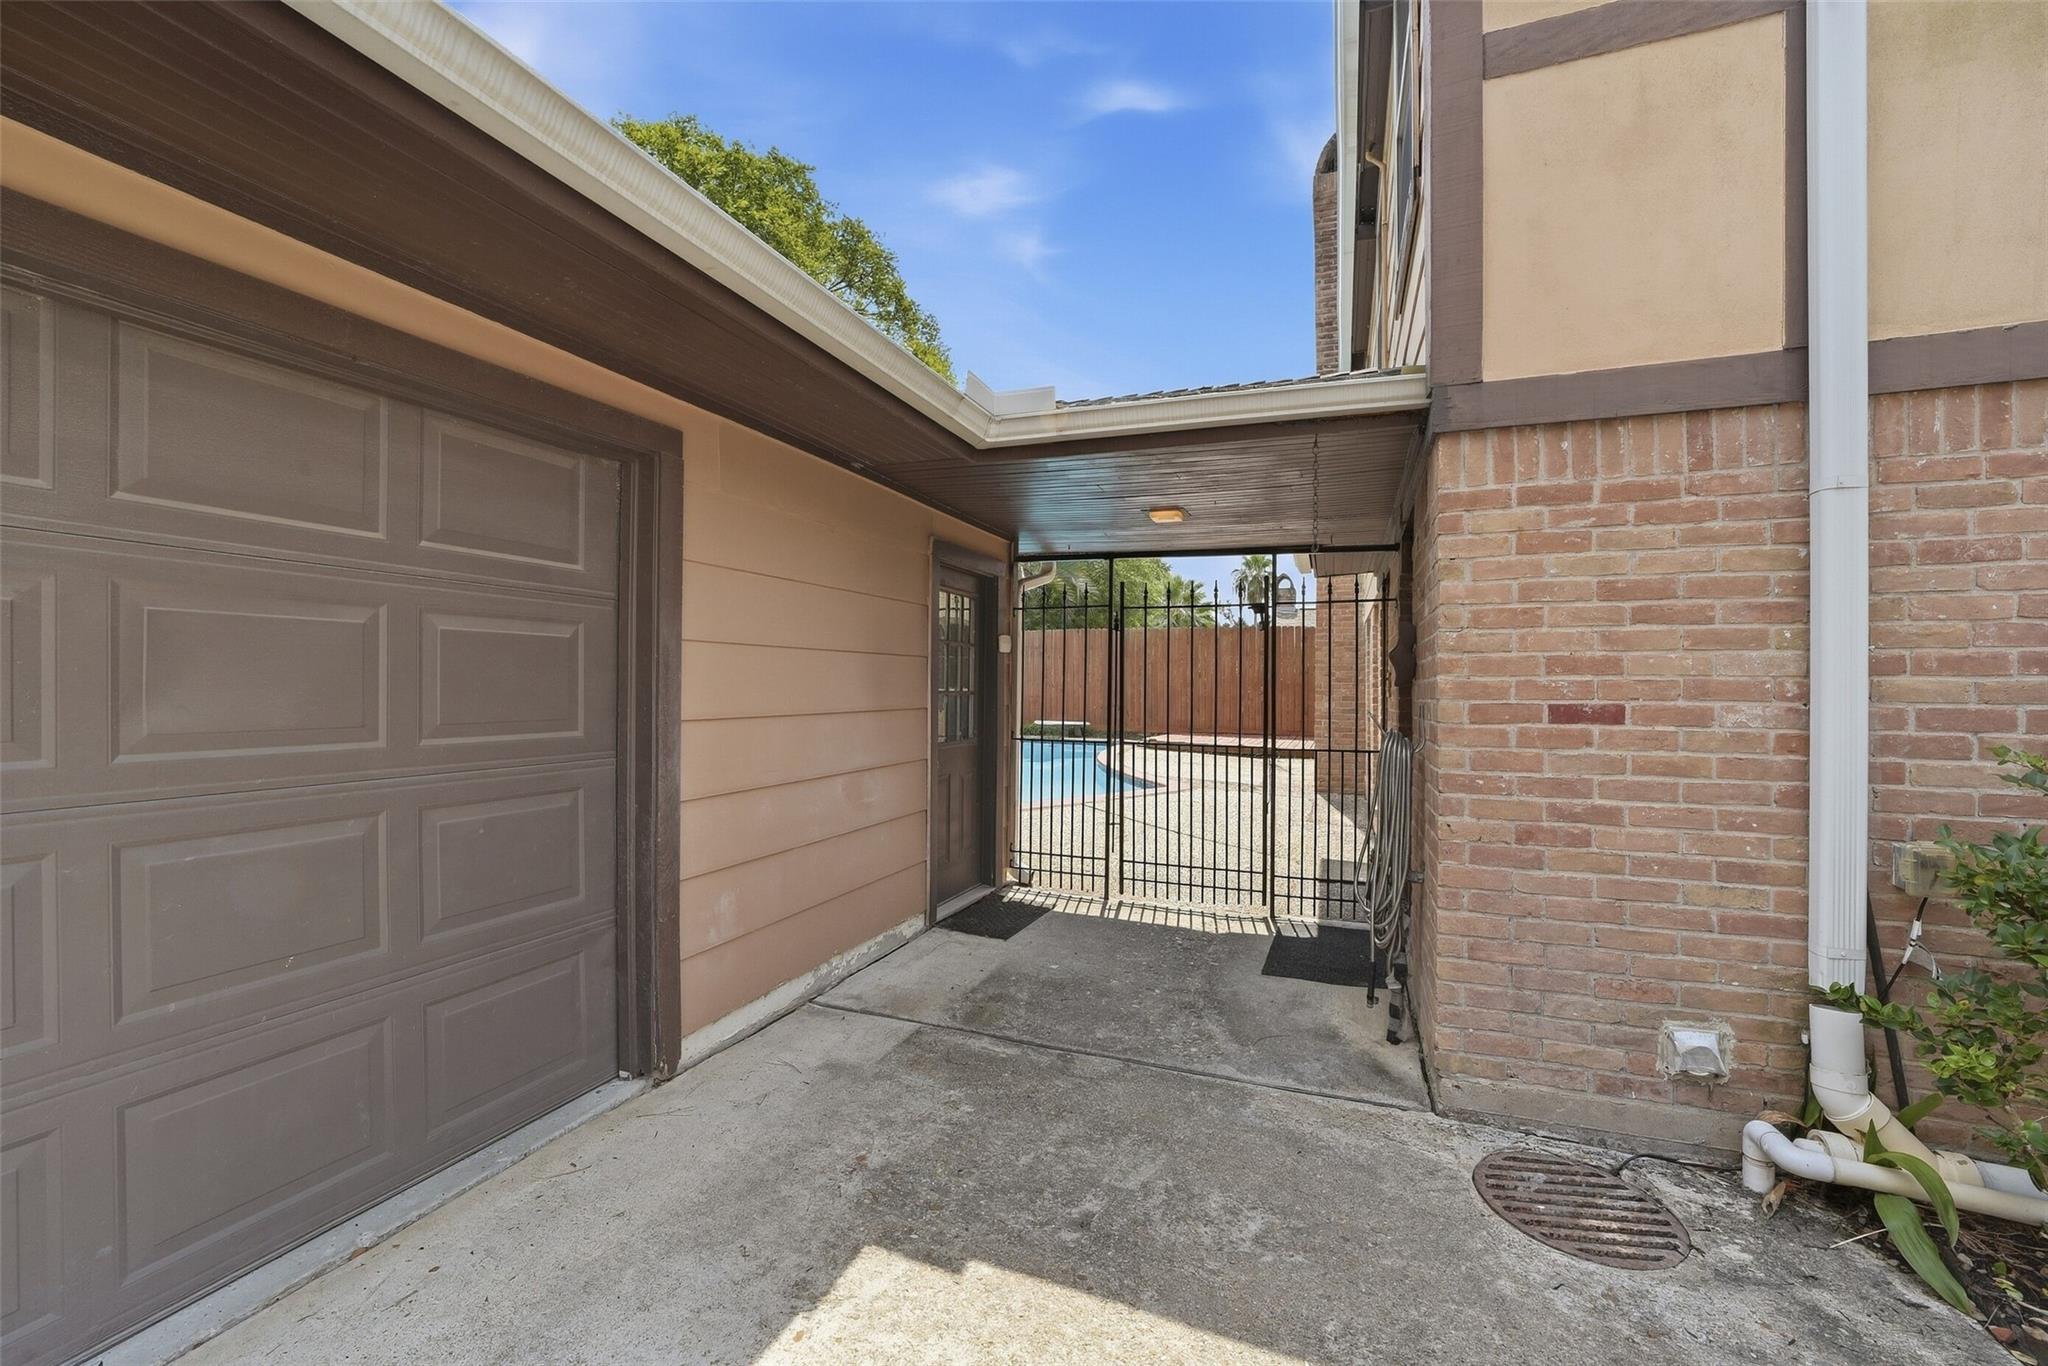
Detached, Additional Parking, Auto Garage Door Opener, Garage Door Opener, Driveway Gate, Extra Driveway
Heat Type
Natural Gas
Air Conditioning
Ceiling Fan(s), Electric
Laundry Room
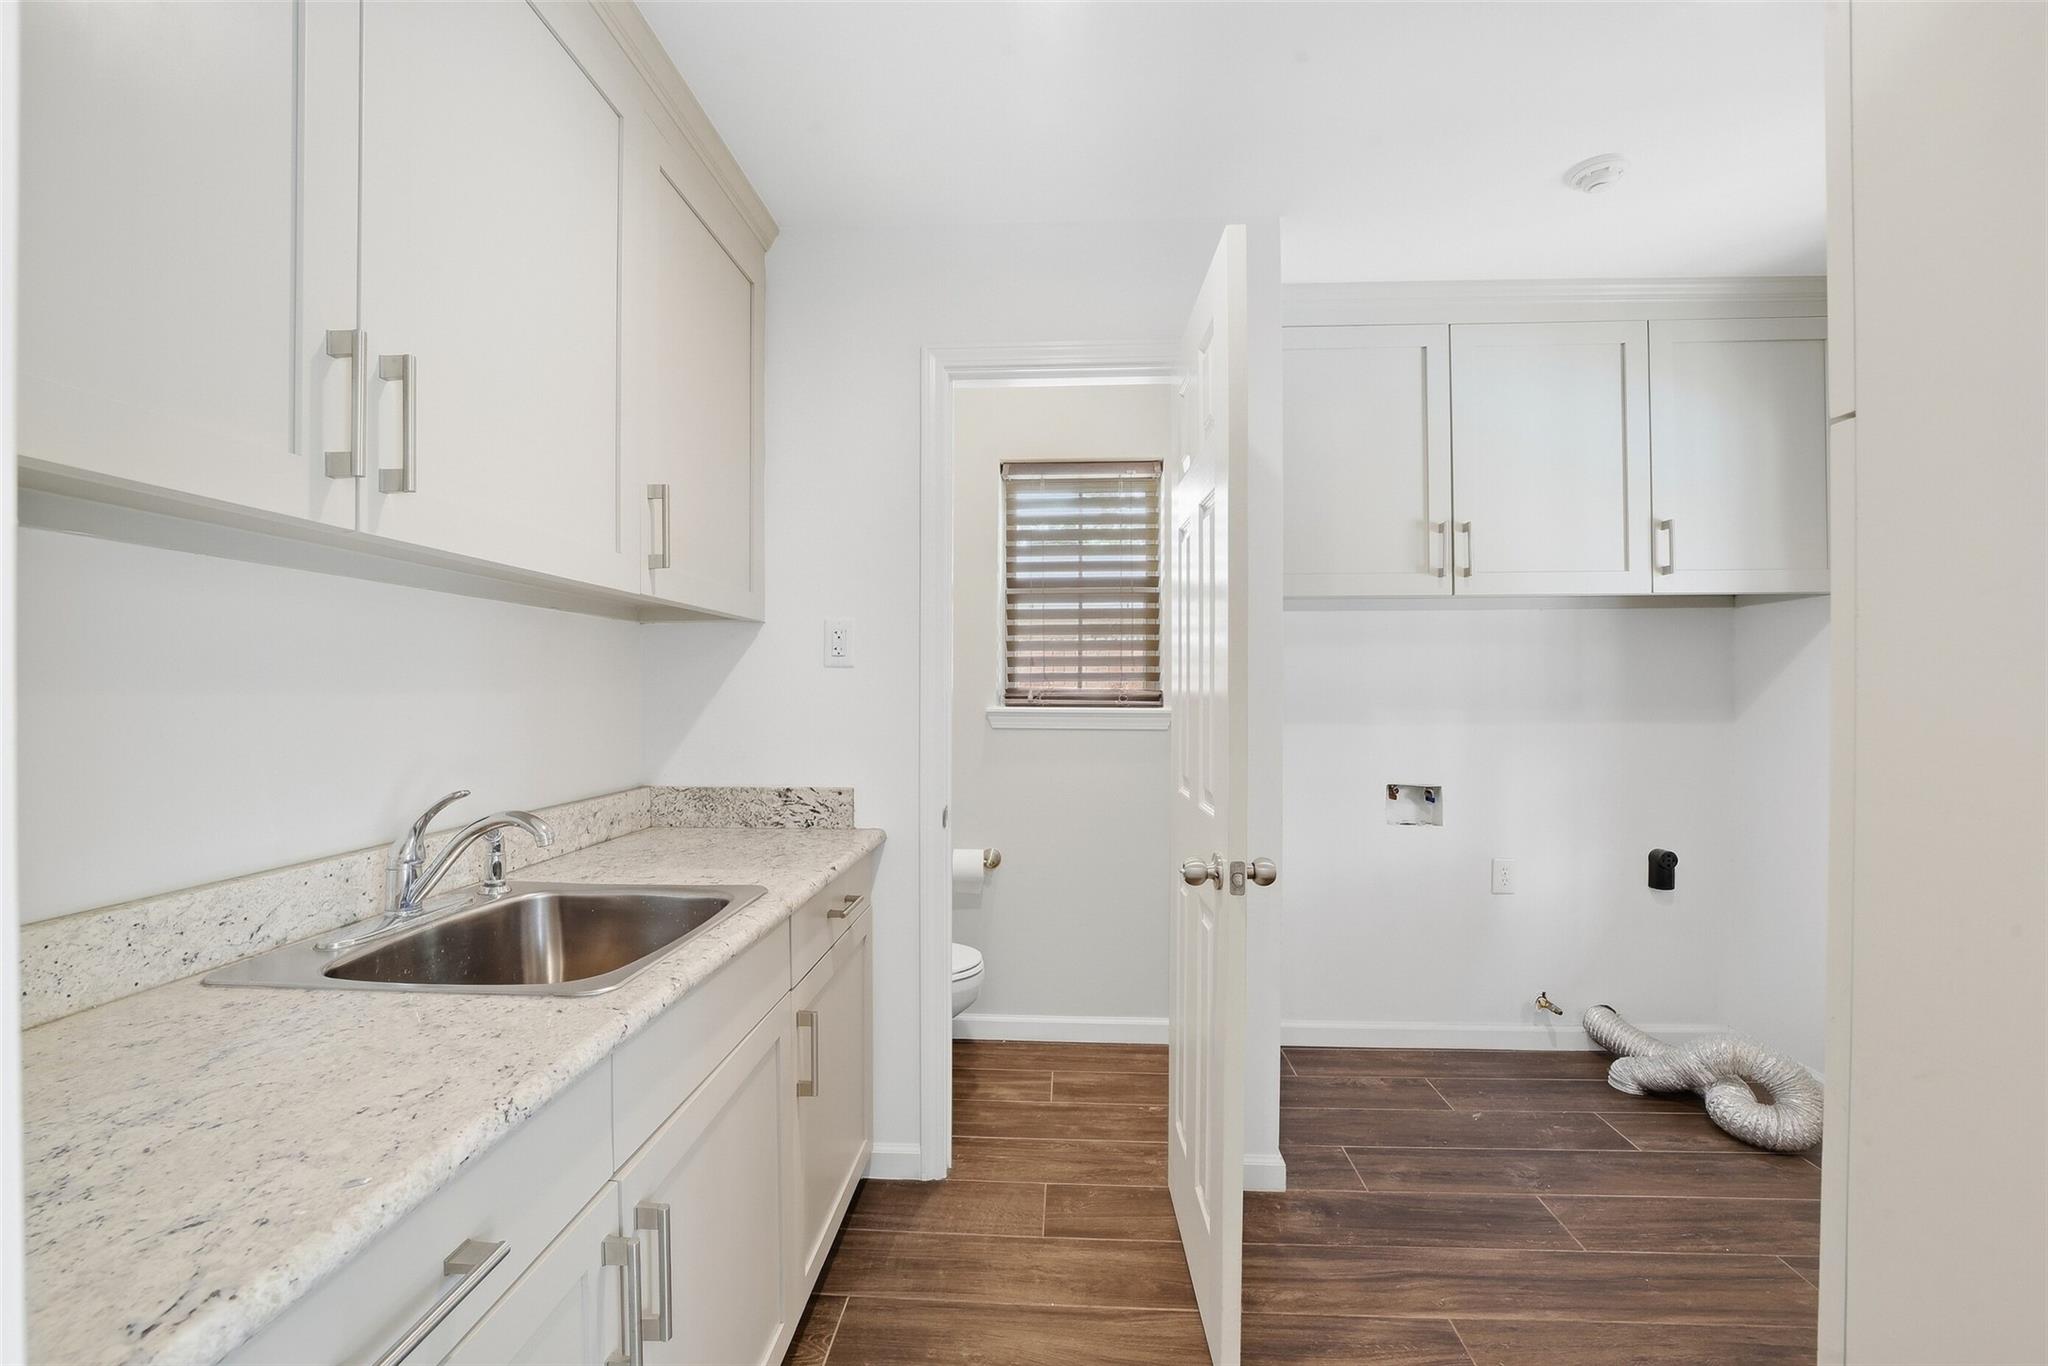
Electric Dryer Hookup, Gas Dryer Hookup, Washer Hookup
Fireplace
Gas
Appliances
Disposal, Refrigerator Included, Wine Refrigerator, Double Oven, Microwave, Gas Cooktop, Refrigerator, Dishwasher
Other Interior Features
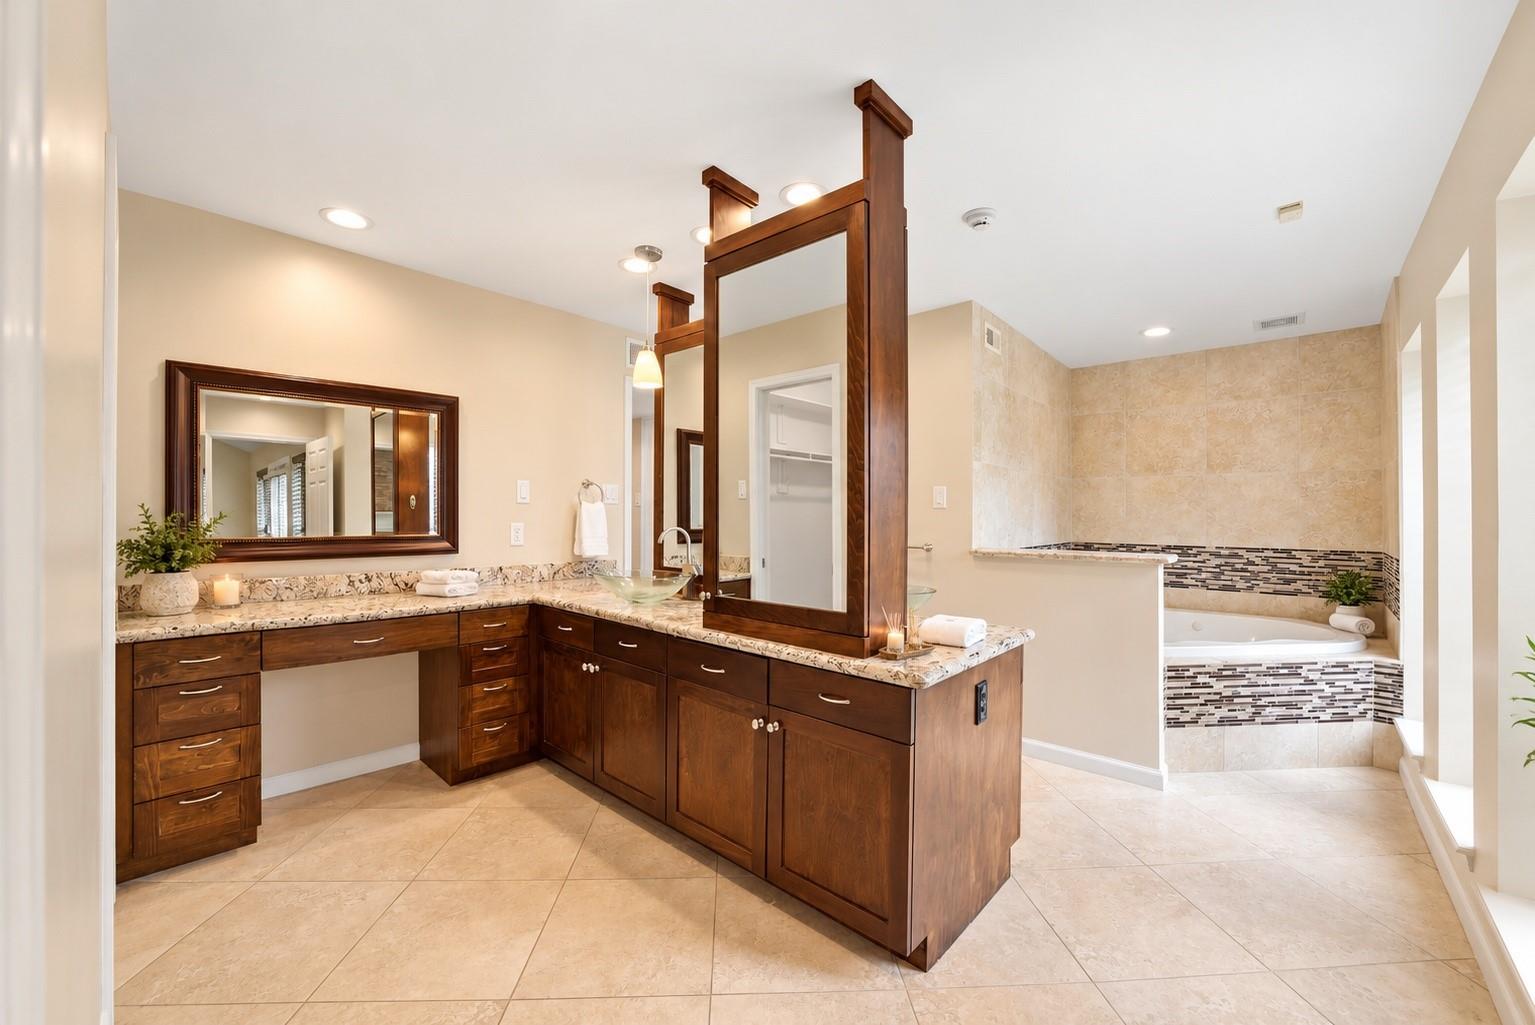
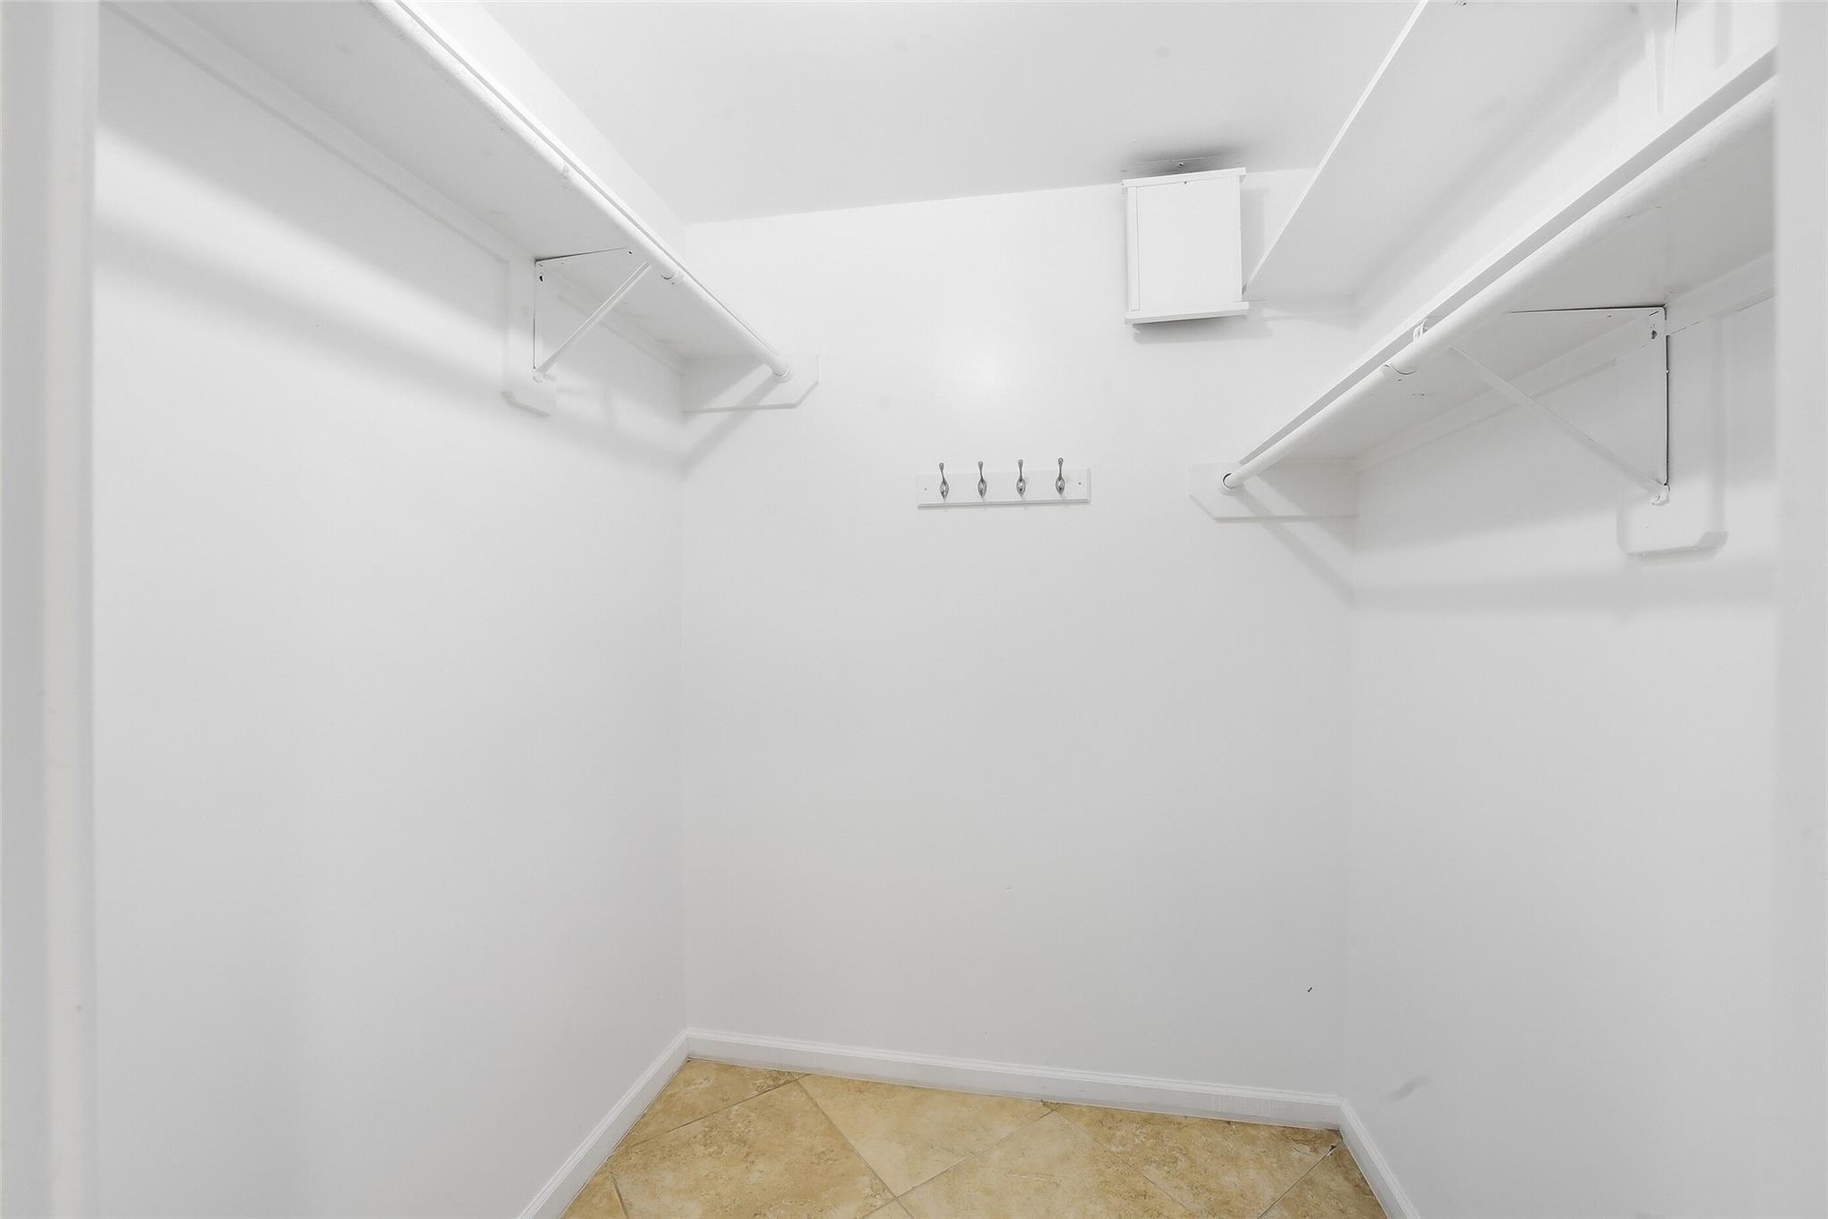
Brick Walls, Dry Bar, Formal Entry/Foyer, 3 Bedrooms Up, En-Suite Bath, Primary Bed - 1st Floor, Sitting Area, Walk-In Closet(s)
Sewer
Public Sewer
Other Exterior Features
Sprinkler System
Elementary School
Askew Elementary School
Middle School
Revere Middle School
High School
Westside High School
School District
27 - Houston
Lease Price
$5,000/mo
Lease Term
12 MONTHS

Downloads

219 Big Hollow Lane

Schedule a Tour

We would love to help you see this beautiful home! As a full-service brokerage, we can help you tour. Please submit an offer, and answer questions about the buying process.

Thank you

for your interest in 219 Big Hollow Lane, Houston, TX 77042

219 Big Hollow Lane
Navigate
Houston

Explore Houston

America's Fourth-Largest City with Endless Real Estate Opportunity

read more

I'm Interested In

219 Big Hollow Lane

or
  • CallCharlie Bingham

    License #779490

    346.646.8823
  • Follow Us On Instagram