Search

Leave a Message

By providing your contact information to Nan & Co Properties, your personal information will be processed in accordance with Nan & Co Properties's Privacy Policy. By checking the box(es) below, you consent to receive communications regarding your real estate inquiries and related marketing and promotional updates in the manner selected by you. For SMS text messages, message frequency varies. Message and data rates may apply. You may opt out of receiving further communications from Nan & Co Properties at any time. To opt out of receiving SMS text messages, reply STOP to unsubscribe.

Thank you for your message. We will be in touch with you shortly.

Explore Our Properties

Property Description

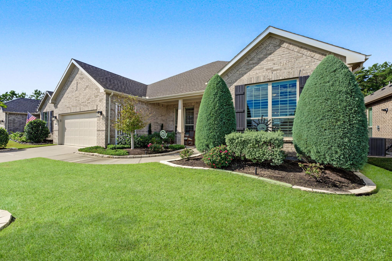
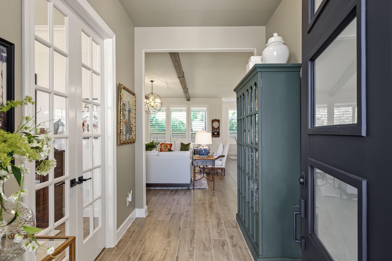
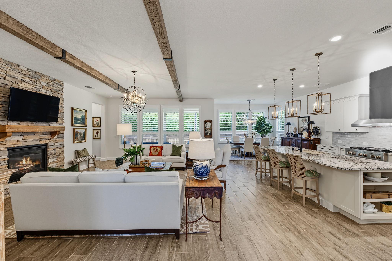
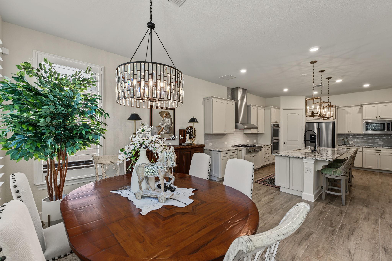
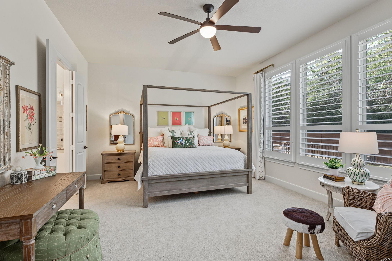
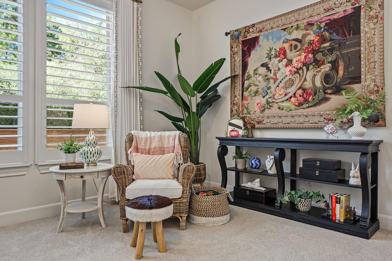
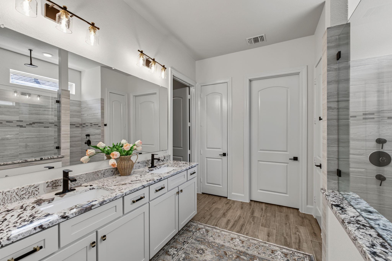
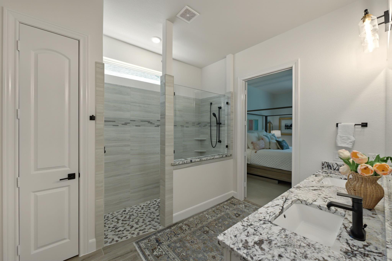
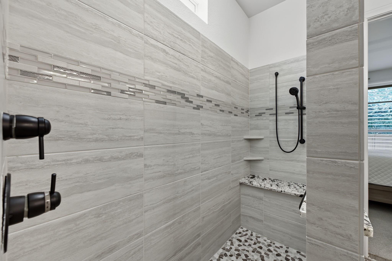
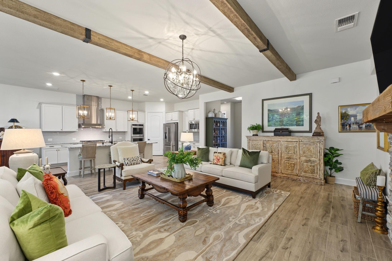
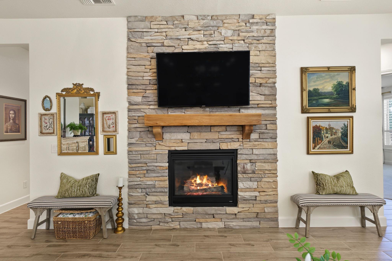
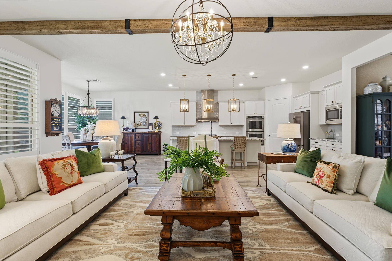
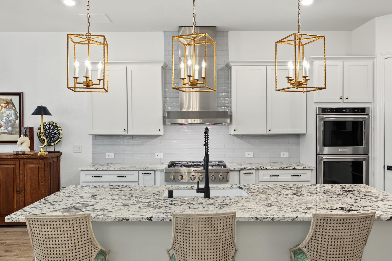
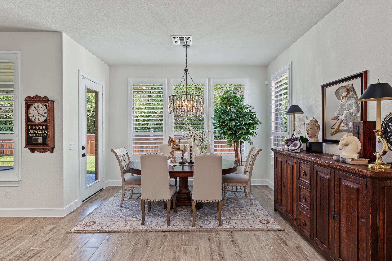
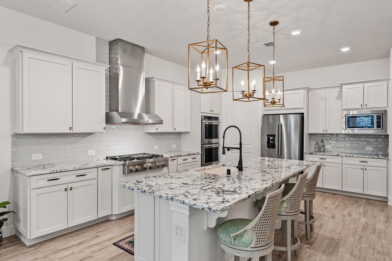
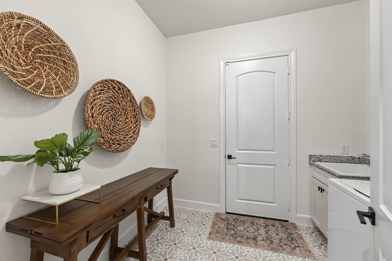
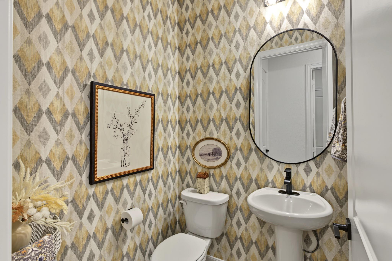
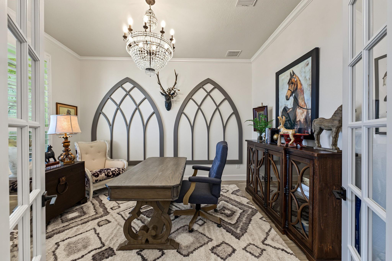
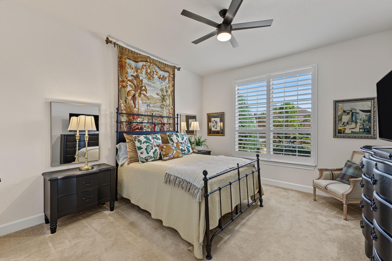
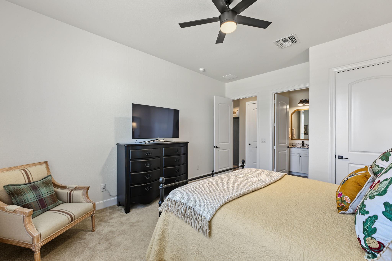
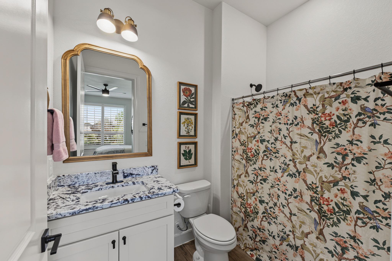
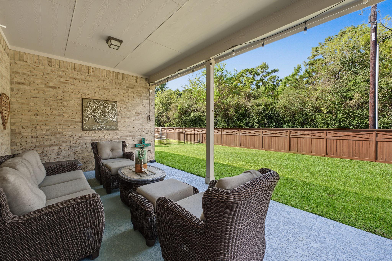
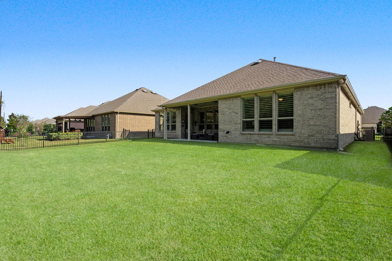
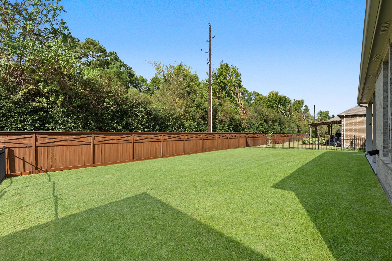
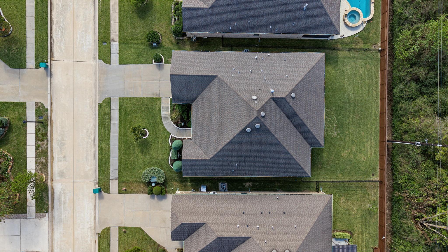
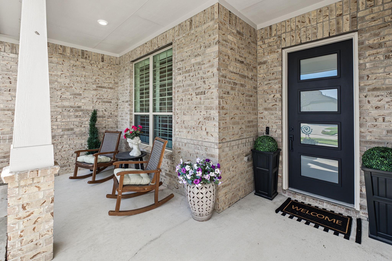
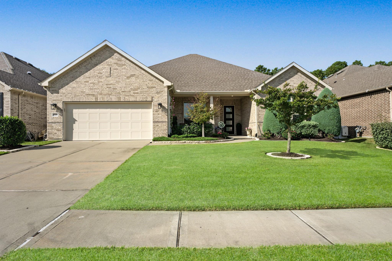
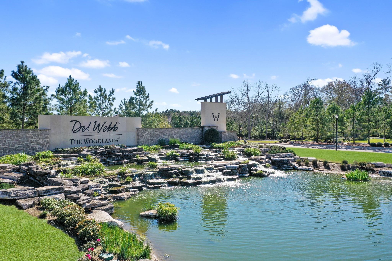
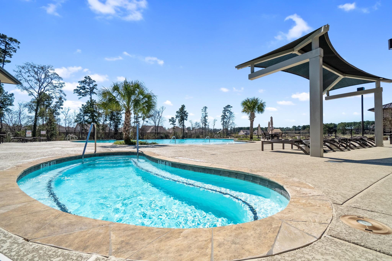
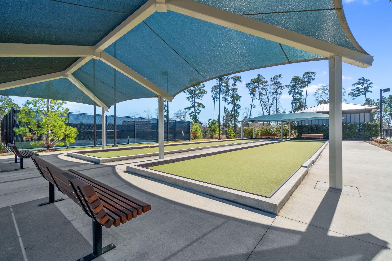
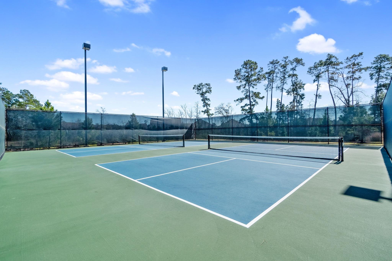
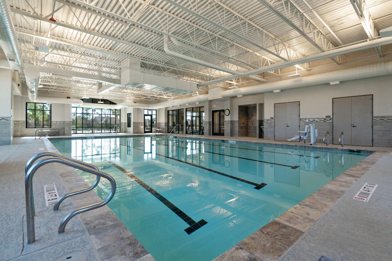
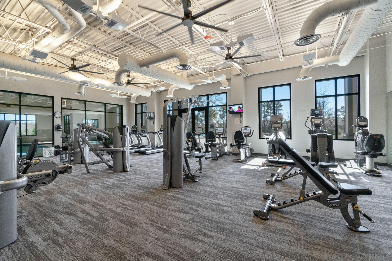
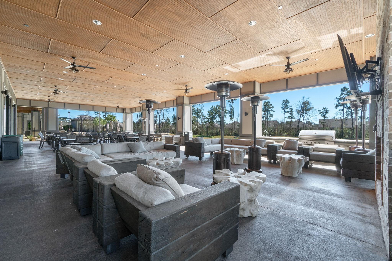
Stunning, meticulously maintained home in the sought-after gated Del Webb community of The Woodlands! This turnkey 2 bedroom, 2.5 bath residence showcases designer finishes throughout, including statement lighting, upgraded hardware, plantation shutters, and beautiful ceiling beams. The thoughtfully designed Magnolia floor plan offers effortless living with inviting spaces ideal for both everyday comfort and entertaining. The beautifully appointed kitchen features convenient pull-out drawers and custom spice storage. Enjoy peaceful views of the nature reserve with NO REAR NEIGHBORS, offering exceptional privacy. Additional highlights include fresh interior paint, an insulated garage door, and epoxy flooring with tandem bay. Enjoy resort style living with access to The Lodge, pools, fitness facilities, sports courts, and scenic walking trails-all just minutes from shopping, dining, and everything The Woodlands has to offer. This truly exceptional home is waiting for you!

Overview

Property Status
For Sale
Lot Size
8,250.26 Sq.Ft.
MLS ID
69521870
Property Type
Residential
Year Built
2020

Features & Amenities

Total Area
2,334 Sq.Ft.
Architecture Styles
Traditional
Stories
1
Garage Spaces
3.0
Water Source
Public
Roof
Composition
Lot Features
Greenbelt, Subdivided, 0 Up To 1/4 Acre
Parking
Attached, Tandem, Garage Door Opener
Heat Type
Electric, Natural Gas
Air Conditioning
Ceiling Fan(s), Electric, Gas
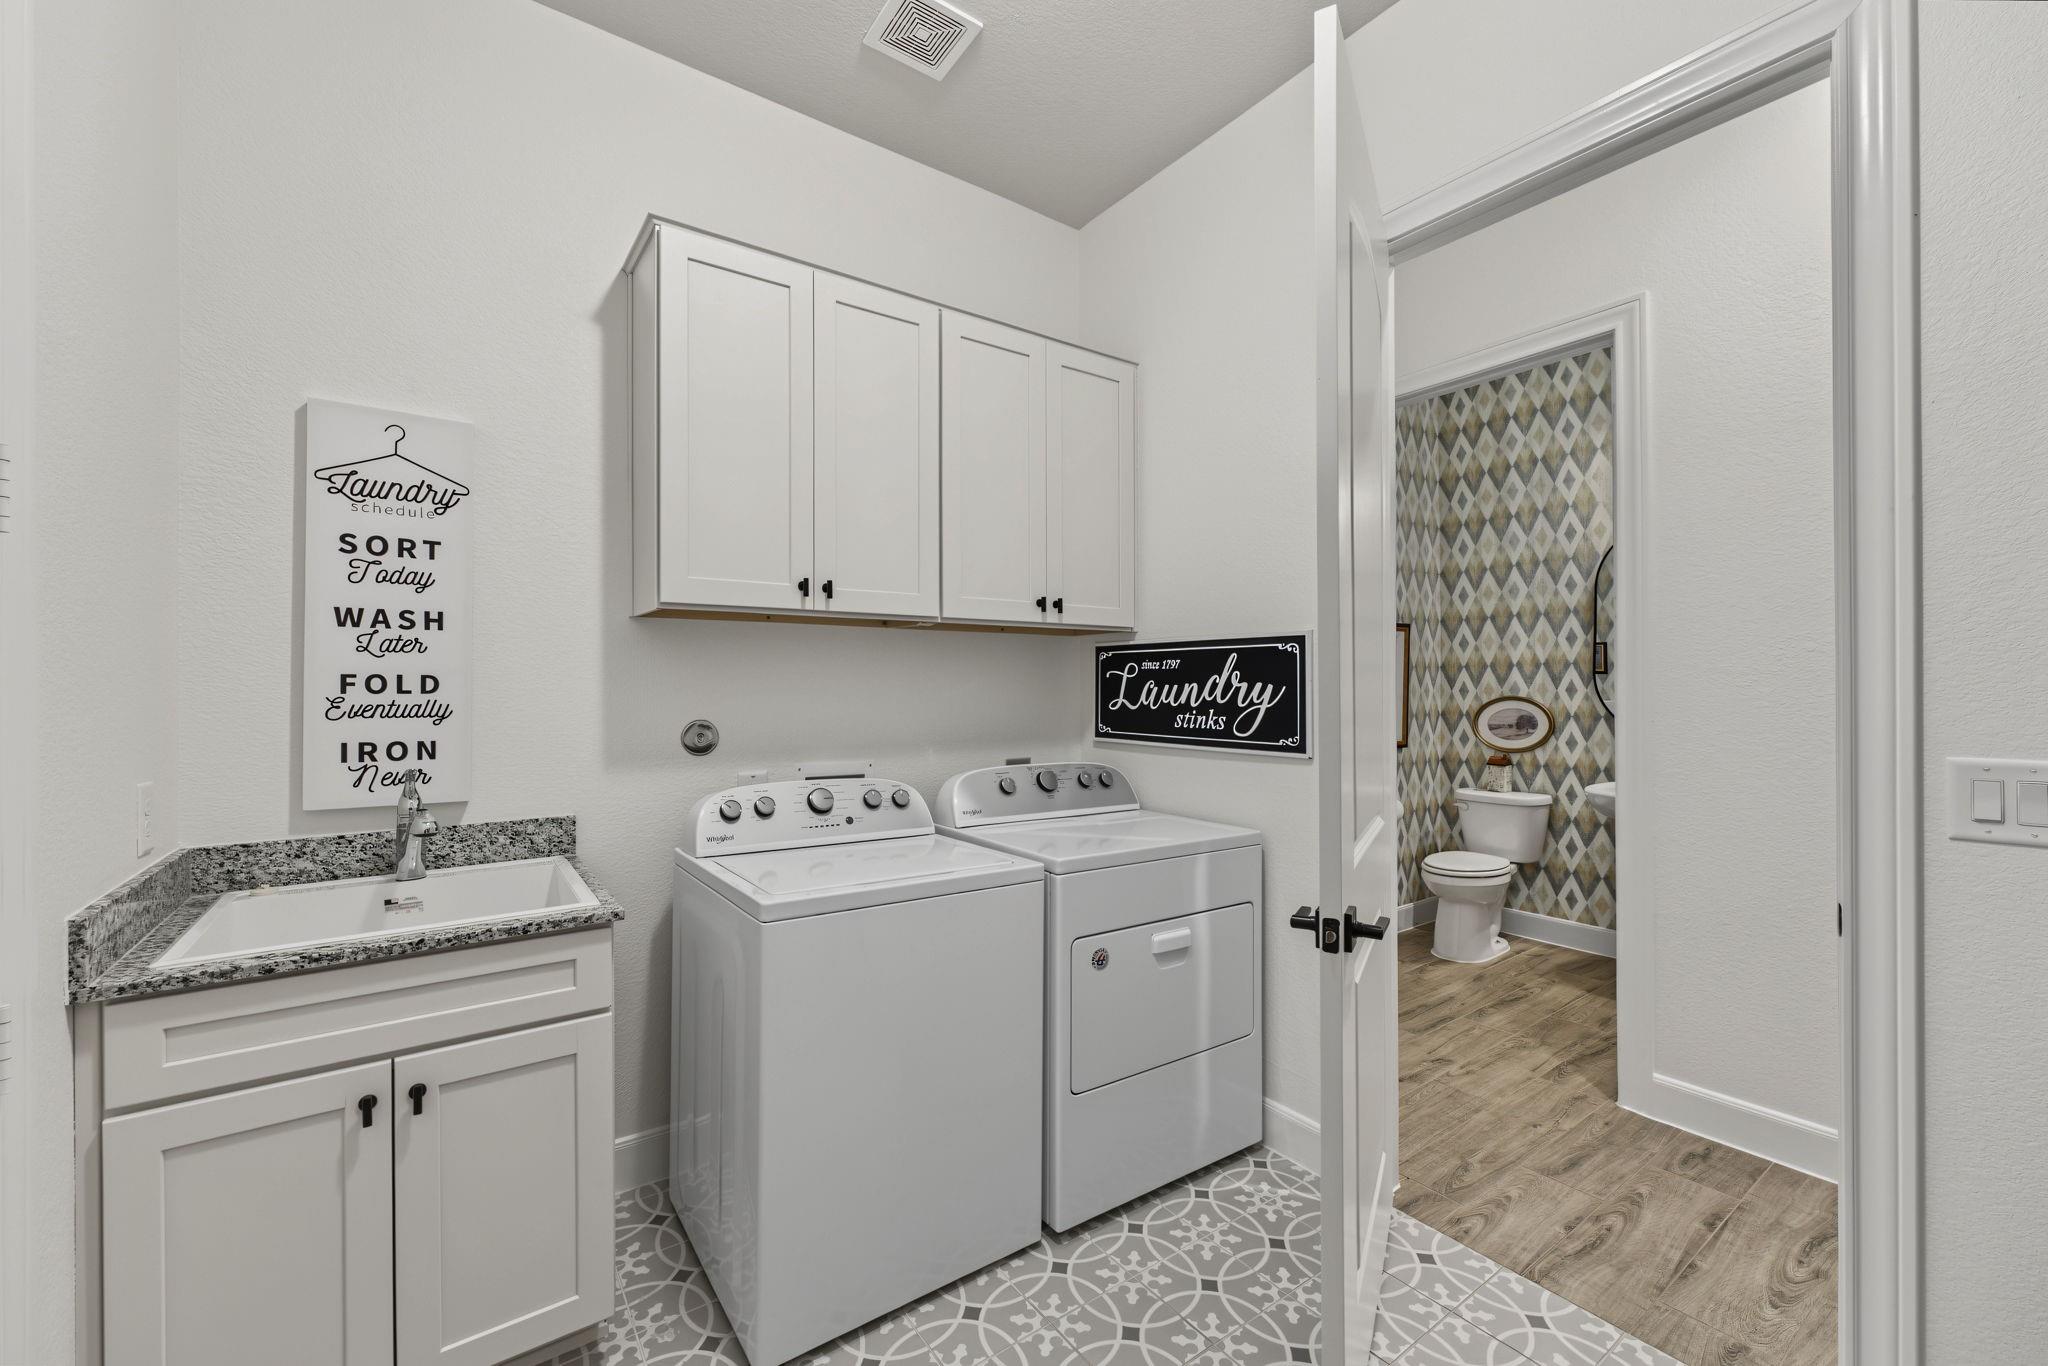
Laundry Room
Gas Dryer Hookup, Washer Hookup
Fireplace
Gas Log
Appliances
Disposal, Dryer Included, Refrigerator Included, Washer Included, Double Oven, Microwave, Gas Cooktop, Dishwasher
Other Interior Features
Formal Entry/Foyer, All Bedrooms Down, En-Suite Bath, Sitting Area, Walk-In Closet(s)
Sewer
Public Sewer
Substructure
Slab
Other Exterior Features
Sprinkler System
Elementary School
Tom R. Ellisor Elementary School
Middle School
Bear Branch Junior High School
High School
Magnolia High School
School District
36 - Magnolia
Sales Price
$799,000
Real Estate Tax
$10,005/yr
HOA
$3,395/yr

Downloads

226 Silver Dapple

Schedule a Tour

We would love to help you see this beautiful home! As a full-service brokerage, we can help you tour. Please submit an offer, and answer questions about the buying process.

Thank you

for your interest in 226 Silver Dapple, Spring, TX 77382

226 Silver Dapple
Navigate
226 Silver Dapple
explore in 3d

Mortgage

Estimate your monthly mortgage payment, including the principal and interest, property taxes, and HOA. Adjust the values to generate a more accurate rate.

$0,000 Your Payment 20 15 65
$0,000 Your Payment

I'm Interested In

226 Silver Dapple

or
  • CallLiz Flores

    License #708422

    (713) 294-4770
  • Follow Us On Instagram