Search

Leave a Message

By providing your contact information to Nan & Co Properties, your personal information will be processed in accordance with Nan & Co Properties's Privacy Policy. By checking the box(es) below, you consent to receive communications regarding your real estate inquiries and related marketing and promotional updates in the manner selected by you. For SMS text messages, message frequency varies. Message and data rates may apply. You may opt out of receiving further communications from Nan & Co Properties at any time. To opt out of receiving SMS text messages, reply STOP to unsubscribe.

Thank you for your message. We will be in touch with you shortly.

Explore Our Properties

Property Description

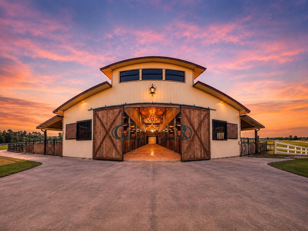
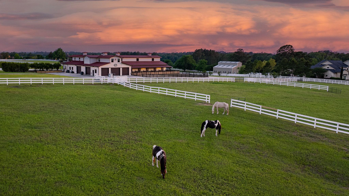
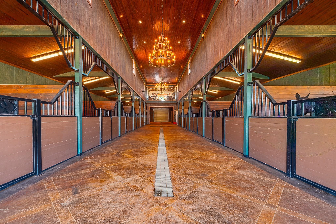
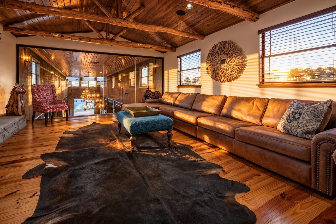
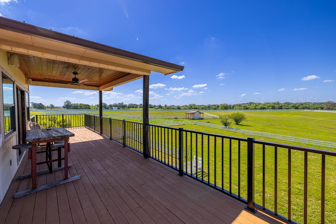
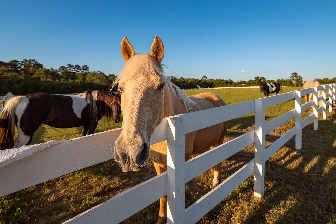
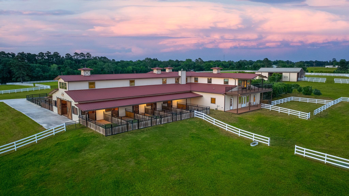
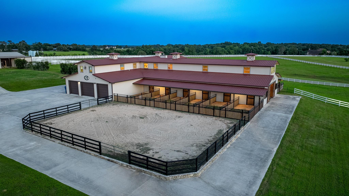
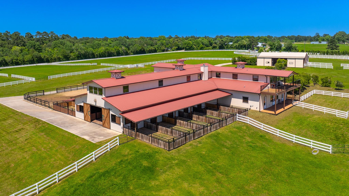
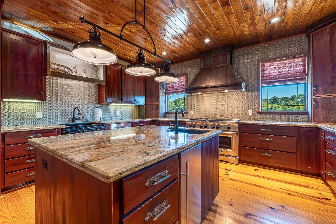
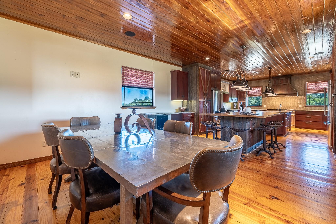
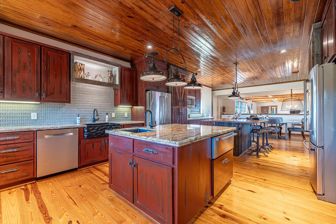
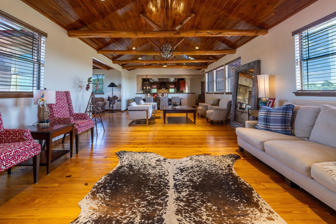
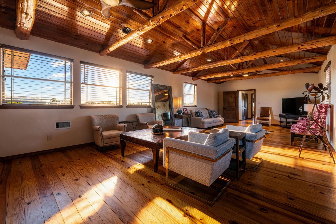
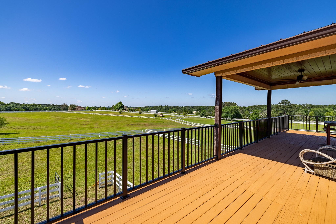
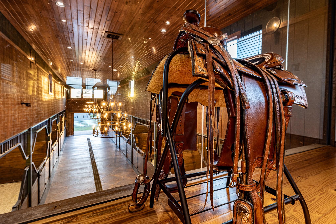
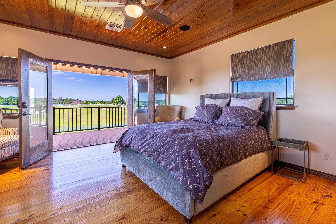
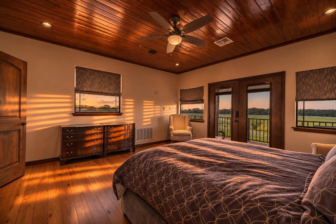
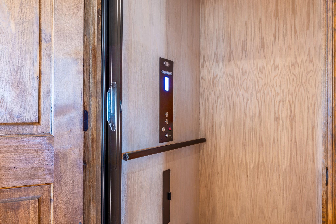
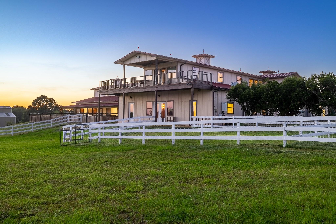
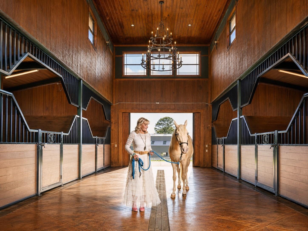
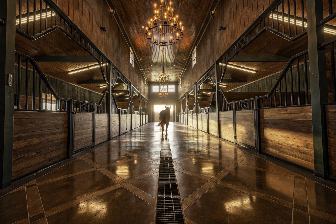
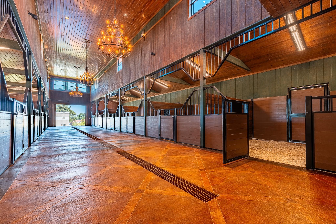
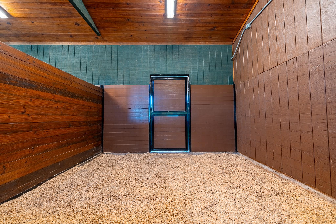
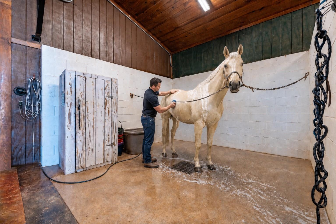
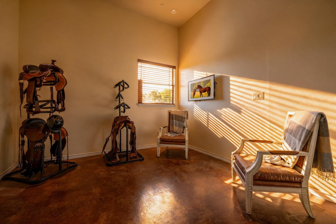
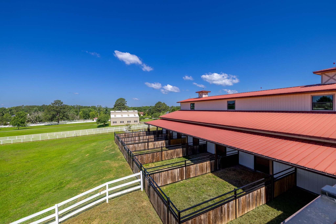
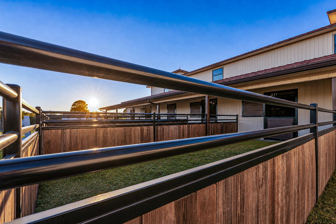
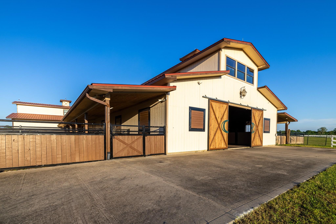
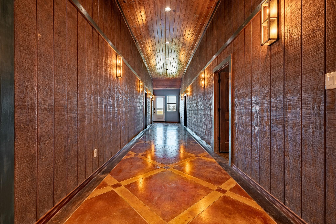
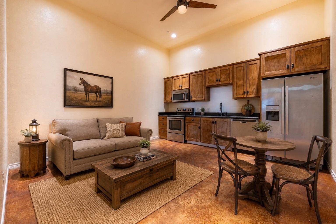
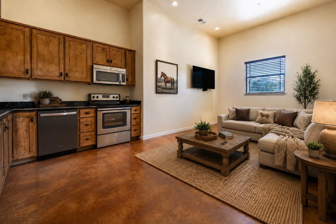
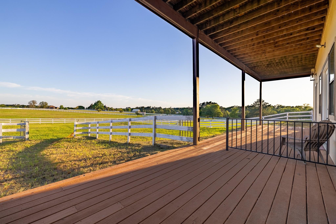
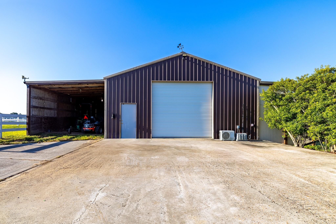
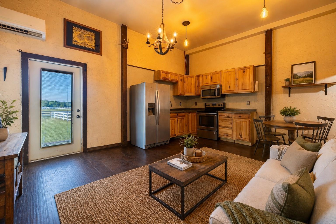
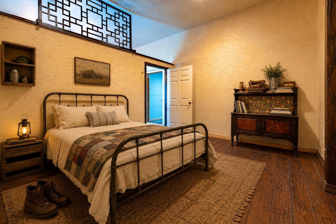
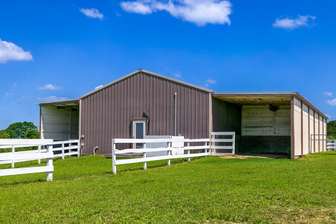
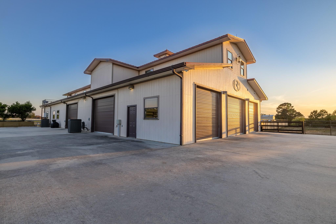
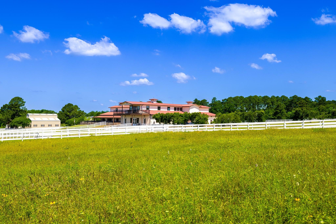
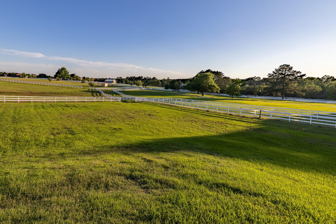
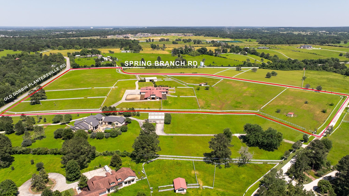
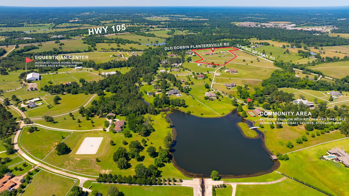
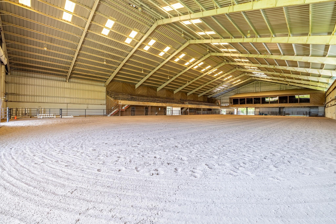
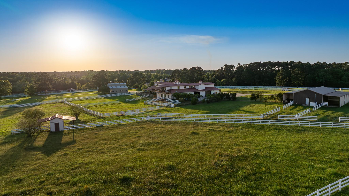
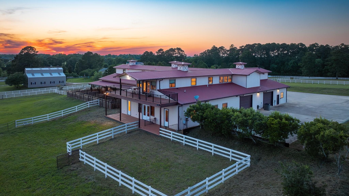
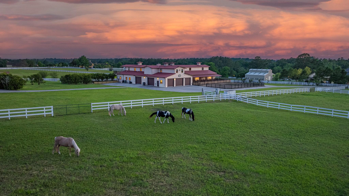
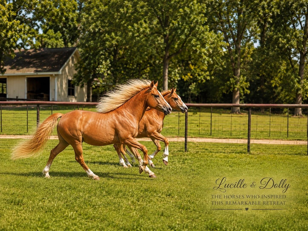
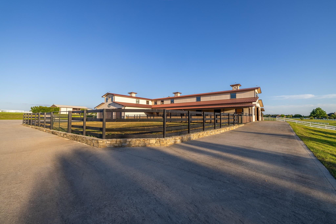
Begin your morning with coffee overlooking the pastures and your horses just downstairs. On 19.39 acres in Perfection Ranch, Chisholm Ranch was created around a love of horses and the pleasure of having them close. Warm wood, soaring ceilings and chandeliers make the main barn's center aisle an unforgettable welcome. Fenced turnout areas, 11 stalls, a wash stall and climate-controlled tack room support daily care. Above the barn, the approximately 2,065-square-foot owner's retreat includes a bedroom suite, spacious kitchen, gathering areas and a balcony where you can unwind as evening settles over the countryside. Three apartments provide additional accommodations: two on the main barn's lower level and a third in a separate building. An elevator, five-car garage and generator add convenience. Come walk the aisle, take in the pasture views and experience the setting that makes this equestrian retreat so special.

Overview

Property Status
For Sale
Lot Size
19.39 Acres
MLS ID
20317199
Property Type
Residential
Year Built
2015

Features & Amenities

Total Area
3,345 Sq.Ft.
Architecture Styles
Farmhouse, Ranch, Traditional
Stories
2
Garage Spaces
5.0
Water Source
Public, Water District, Well
Lot Features
Pasture, Conservation District, Cleared, 15 Up to 20 Acres
Parking
Attached, Detached, Oversized, Additional Parking, Auto Driveway Gate, Garage Door Opener, Boat, Extra Driveway, RV Access/Parking, Workshop in Garage
Heat Type
Natural Gas, Zoned
Air Conditioning
Ceiling Fan(s), Electric, Zoned
Laundry Room
Electric Dryer Hookup, Gas Dryer Hookup, Washer Hookup
Fireplace
Gas Log
Appliances
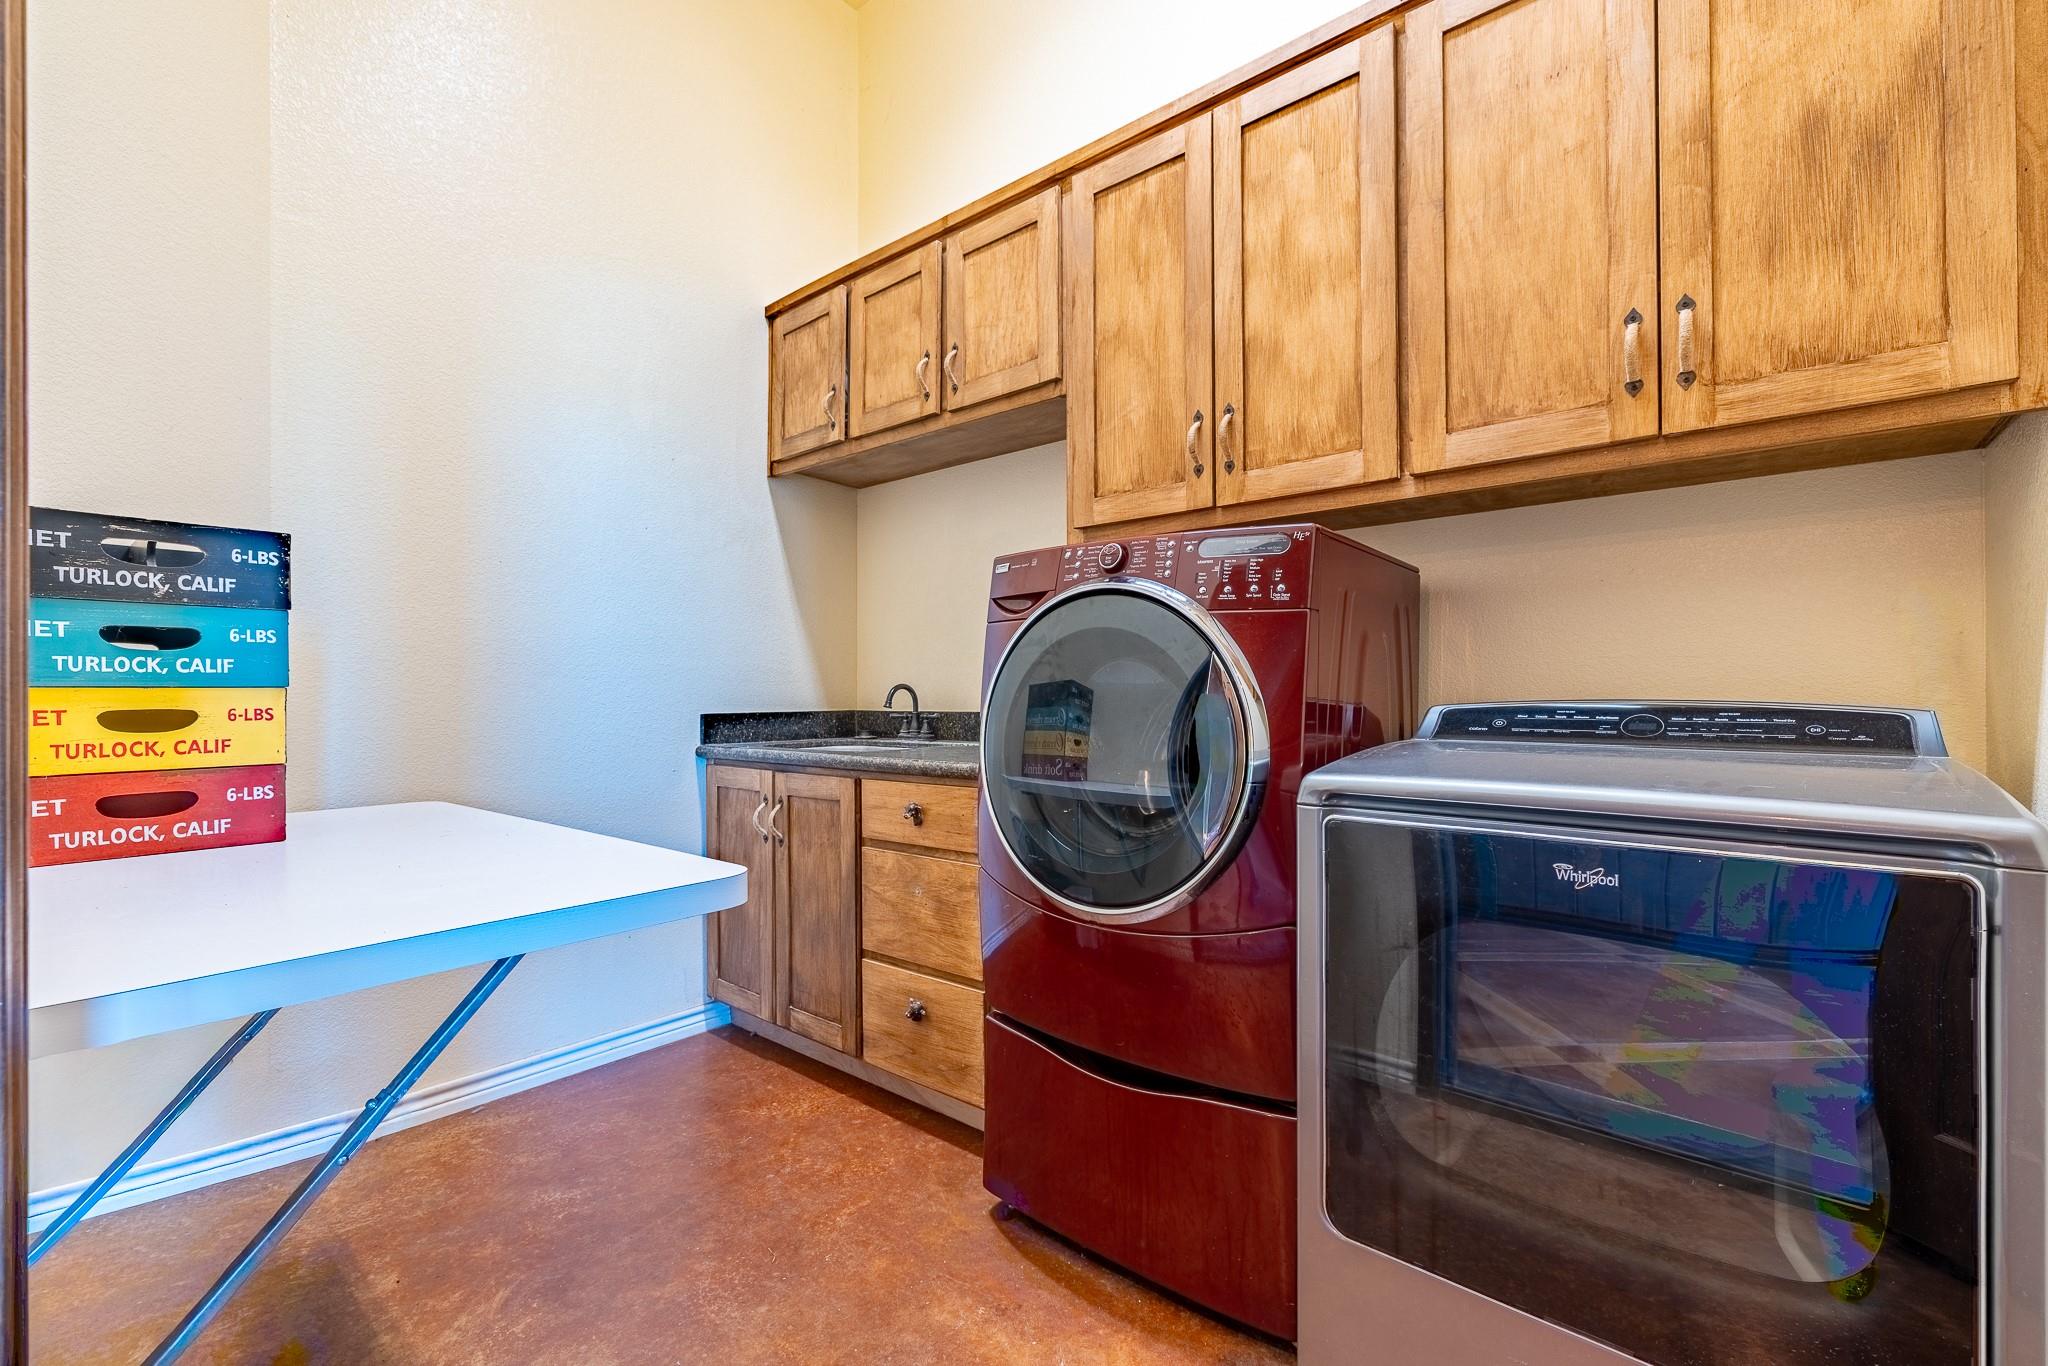
Disposal, Ice Maker, Dryer Included, Refrigerator Included, Washer Included, Wine Refrigerator, Double Oven, Freestanding Oven, Gas Oven, Microwave, Gas Range, Dishwasher, Instant Hot Water
Other Interior Features
Balcony, Dry Bar, Elevator, Formal Entry/Foyer, High Ceilings, Vaulted Ceiling, Wired for Sound, En-Suite Bath, Primary Bed - 2nd Floor, Walk-In Closet(s)
Sewer
Aerobic Septic
Substructure
Slab
Disability Features
Accessible Elevator Installed
Elementary School
Montgomery Elementary School (Montgomery)
Middle School
Montgomery Junior High School
High School
Montgomery High School
School District
37 - Montgomery
Sales Price
$3,795,000
Real Estate Tax
$26,309/yr
HOA
$3,653/yr

Downloads

23981 Old Dobbin Plantersville Road

Schedule a Tour

We would love to help you see this beautiful home! As a full-service brokerage, we can help you tour. Please submit an offer, and answer questions about the buying process.

Thank you

for your interest in 23981 Old Dobbin Plantersville Road, Montgomery, TX 77316

23981 Old Dobbin Plantersville Road
Navigate
23981 Old Dobbin Plantersville Road
explore in 3d

Mortgage

Estimate your monthly mortgage payment, including the principal and interest, property taxes, and HOA. Adjust the values to generate a more accurate rate.

$0,000 Your Payment 20 15 65
$0,000 Your Payment

I'm Interested In

23981 Old Dobbin Plantersville Road

or
  • CallHardy Pollard

    License #749684

    (713) 498-9249
  • Follow Us On Instagram