Search

Leave a Message

By providing your contact information to Nan & Co Properties, your personal information will be processed in accordance with Nan & Co Properties's Privacy Policy. By checking the box(es) below, you consent to receive communications regarding your real estate inquiries and related marketing and promotional updates in the manner selected by you. For SMS text messages, message frequency varies. Message and data rates may apply. You may opt out of receiving further communications from Nan & Co Properties at any time. To opt out of receiving SMS text messages, reply STOP to unsubscribe.

Thank you for your message. We will be in touch with you shortly.

Explore Our Properties

Property Description

Welcome home to this lovely home nestled in the established neighborhood of Dixie Woods on an oversized lot. A grand entry showcases engineered wood flooring throughout. Formal living and formal dining rooms are adorned with crown molding and chair rail. The light-filled island kitchen features plentiful 42" cabinetry, granite counters, and a travertine tile backsplash. A large breakfast room with bay windows overlooks the backyard. The spacious den boasts a cozy fireplace, perfect for gatherings. Upstairs, the primary retreat offers a tray ceiling, tiled shower, and a huge walk-in closet, while two secondary bedrooms share a hall bath, plus a versatile game room. Enjoy the backyard shaded by mature trees, with plenty of room for entertaining and a storage shed for lawn tools. Recent roof and water heater updates in 2024 offer added peace of mind. Enjoy fast access to I-45/Beltway 8, with shopping and dining nearby. Don't miss this one!

Overview

Property Status
For Sale
Lot Size
9,247.79 Sq.Ft.
MLS ID
17714576
Property Type
Residential
Year Built
1997

Features & Amenities

Total Area
2,185 Sq.Ft.
Neighborhood
Pearland
Architecture Styles
Traditional
Stories
2
Garage Spaces
2.0
Roof
Composition
Lot Features
Cleared, Subdivided, 0 Up To 1/4 Acre
Parking
Attached
Heat Type
Natural Gas
Air Conditioning
Ceiling Fan(s), Electric
Laundry Room
Gas Dryer Hookup, Washer Hookup
Fireplace
Gas Log
Appliances
Gas Oven, Gas Range, Dishwasher
Other Interior Features
Crown Molding
Sewer
Public Sewer
Substructure
Slab
Elementary School
Rustic Oak Elementary School
Middle School
Pearland Junior High East
High School
Pearland High School
School District
42 - Pearland
Sales Price
$374,000
Real Estate Tax
$7,100/yr
HOA
$225/yr

Downloads

2413 Piney Woods Drive

Schedule a Tour

We would love to help you see this beautiful home! As a full-service brokerage, we can help you tour. Please submit an offer, and answer questions about the buying process.
Thank you

for your interest in 2413 Piney Woods Drive, Pearland, TX 77581

2413 Piney Woods Drive
Navigate
Pearland

Explore Pearland

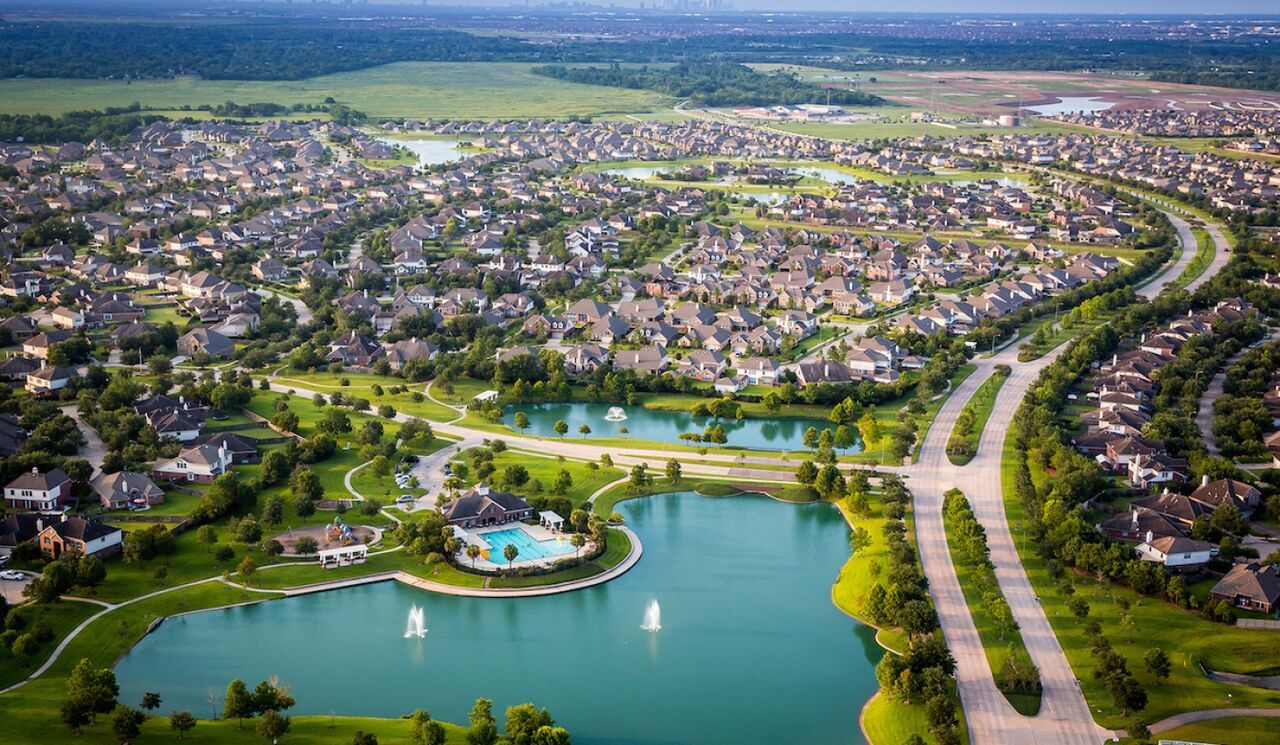
One of Houston's Most Popular Suburbs for Families and New Homes

read more

Mortgage

Estimate your monthly mortgage payment, including the principal and interest, property taxes, and HOA. Adjust the values to generate a more accurate rate.

$0,000 Your Payment 20 15 65
$0,000 Your Payment

I'm Interested In

2413 Piney Woods Drive

or
  • CallVianey Del Castillo

    License #668602

    (832) 706-7094
  • Follow Us On Instagram