Search

Leave a Message

By providing your contact information to Nan & Co Properties, your personal information will be processed in accordance with Nan & Co Properties's Privacy Policy. By checking the box(es) below, you consent to receive communications regarding your real estate inquiries and related marketing and promotional updates in the manner selected by you. For SMS text messages, message frequency varies. Message and data rates may apply. You may opt out of receiving further communications from Nan & Co Properties at any time. To opt out of receiving SMS text messages, reply STOP to unsubscribe.

Thank you for your message. We will be in touch with you shortly.

Explore Our Properties

Property Description

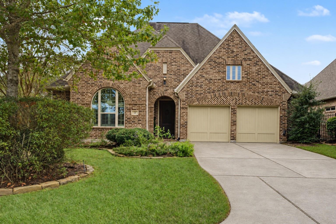
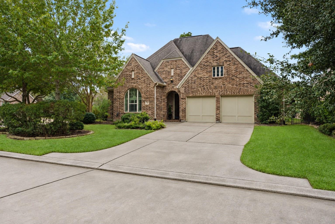
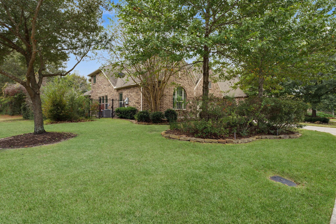
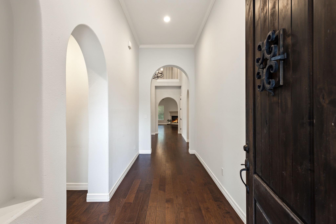
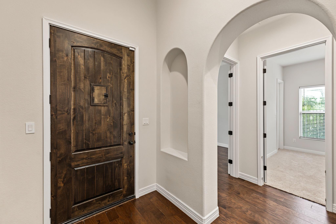
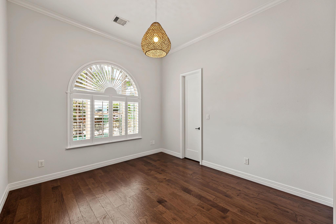
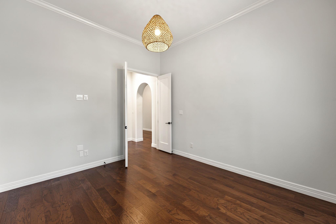
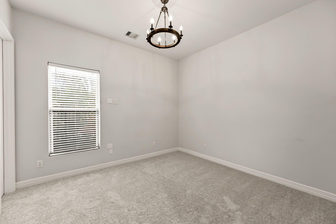
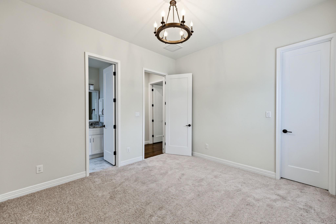
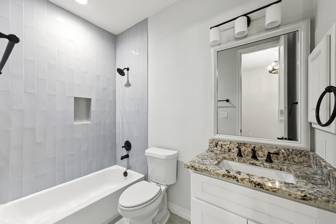
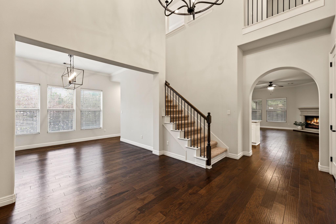
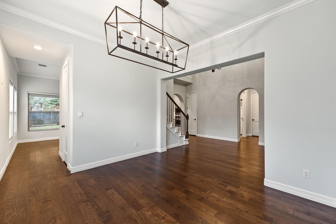
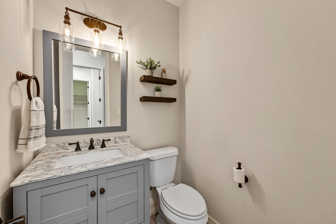
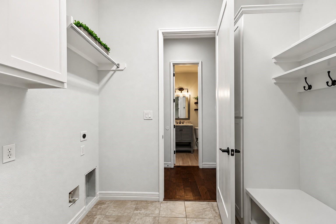
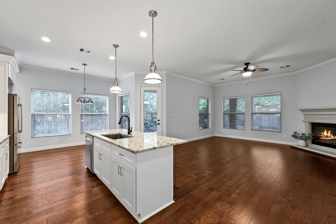
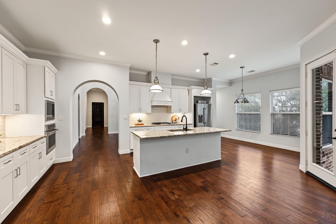
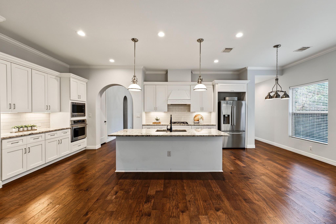
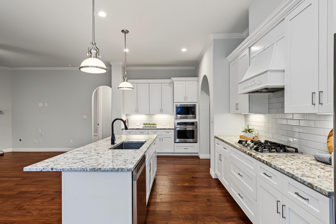
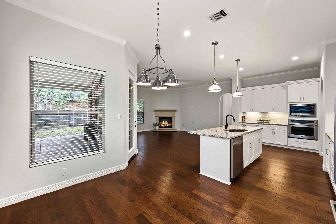
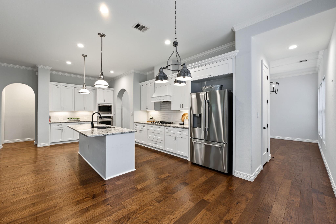
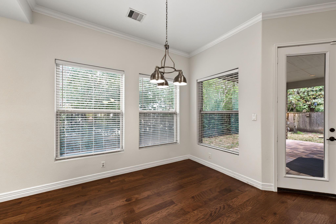
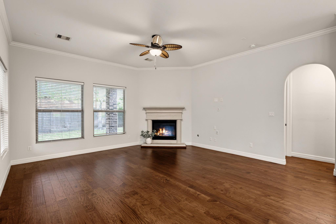
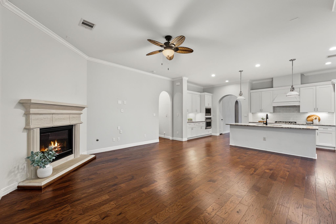
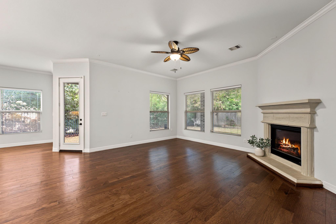
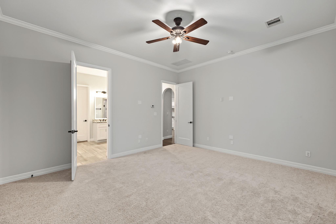
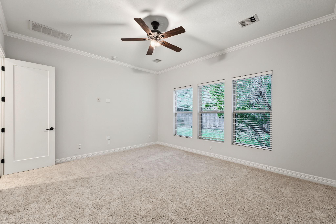
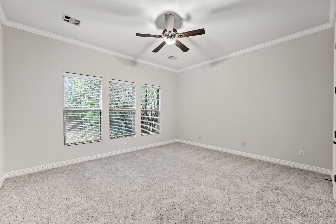
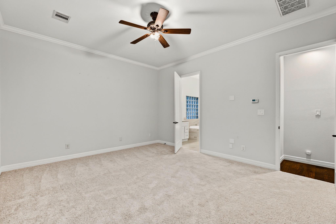
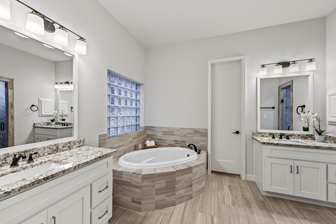
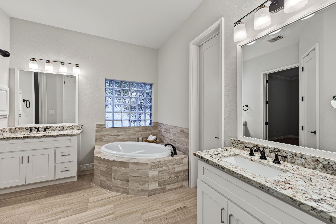
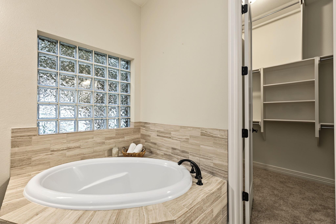
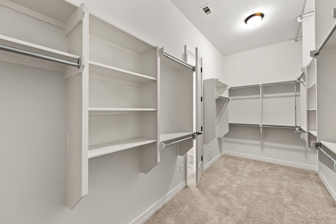
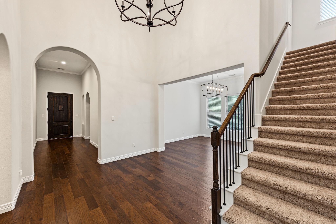
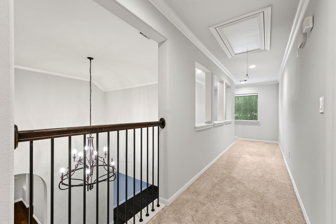
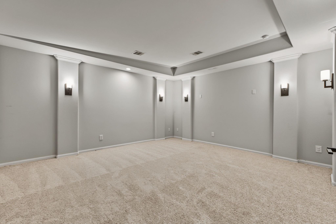
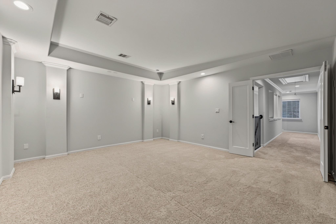
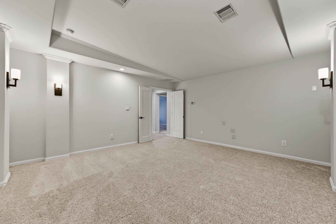
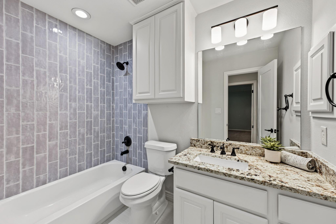
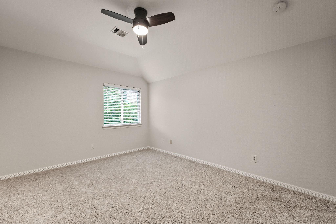
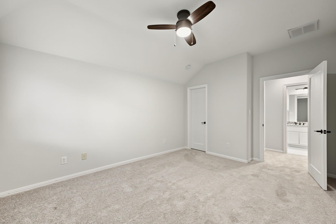
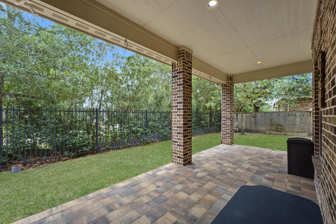
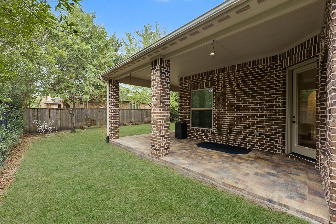
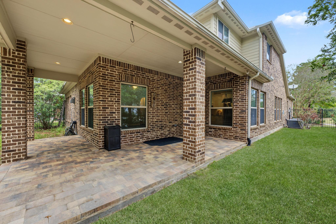
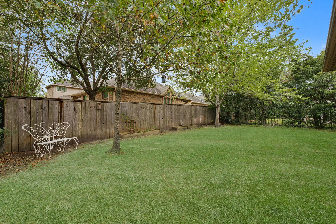
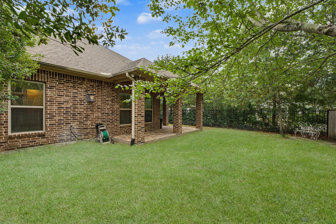
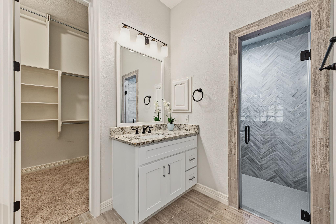
Discover spacious living and endless possibilities in Timarron Lakes, a coveted gated enclave of Creekside Park! Soaring ceilings and extra-tall doors create an impressive sense of space, while brand-new carpet adds a fresh, inviting touch. The thoughtfully designed layout features three bedrooms and three full baths downstairs, with a fourth bedroom, full bath, and media room upstairs. Just off the media room, a spacious unfinished attic with a pitched roof and window offers exciting potential for future expansion. Enjoy walks to nearby playgrounds and lakes or bike rides to the George Mitchell Nature Preserve. Beautiful spaces, a flexible floor plan, and room to bring your vision to life- all in a desirable Creekside Park setting!

Overview

Open House
11/15/2026 2:00PM - 4:00PM CST
Property Status
For Sale
Lot Size
7,605.58 Sq.Ft.
MLS ID
77310673
Property Type
Residential
Year Built
2013

Features & Amenities

Total Area
2,906 Sq.Ft.
Neighborhood
The Woodlands
Architecture Styles
Traditional
Stories
2
Garage Spaces
3.0
Water Source
Public, Water District
Roof
Composition
Lot Features
Corner Lot, 0 Up To 1/4 Acre
Parking
Automatic Gate, Attached, Oversized, Tandem, Garage Door Opener, Double-Wide Driveway
Heat Type
Natural Gas
Air Conditioning
Ceiling Fan(s), Electric
Laundry Room
Gas Dryer Hookup, Washer Hookup
Fireplace
Gas, Gas Log
Appliances
Disposal, Refrigerator Included, Convection Oven, Electric Oven, Microwave, Gas Cooktop, Dishwasher
Other Interior Features
Crown Molding, Formal Entry/Foyer, High Ceilings, 2 Bedrooms Down, 1 Bedroom Up, Primary Bed - 1st Floor, Walk-In Closet(s)
Sewer
Public Sewer
Substructure
Slab
Other Exterior Features
Side Yard, Sprinkler System
Elementary School
Creekview Elementary School
Middle School
Creekside Park Junior High School
High School
Tomball High School
School District
53 - Tomball
Sales Price
$620,000
Real Estate Tax
$16,453/yr
HOA
$1,535/yr

Downloads

3 Corbel Point Way

Schedule a Tour

We would love to help you see this beautiful home! As a full-service brokerage, we can help you tour. Please submit an offer, and answer questions about the buying process.

Thank you

for your interest in 3 Corbel Point Way, Tomball, TX 77375

3 Corbel Point Way
Navigate
Tree-lined urban canal beside restaurants and modern office buildings.

Explore The Woodlands

America's Premier Master-Planned Community North of Houston

read more

Mortgage

Estimate your monthly mortgage payment, including the principal and interest, property taxes, and HOA. Adjust the values to generate a more accurate rate.

$0,000 Your Payment 20 15 65
$0,000 Your Payment

I'm Interested In

3 Corbel Point Way

or
  • CallJeni Mitchell

    License #692889

    (214) 673-5213
  • Follow Us On Instagram