Search

Leave a Message

By providing your contact information to Nan & Co Properties, your personal information will be processed in accordance with Nan & Co Properties's Privacy Policy. By checking the box(es) below, you consent to receive communications regarding your real estate inquiries and related marketing and promotional updates in the manner selected by you. For SMS text messages, message frequency varies. Message and data rates may apply. You may opt out of receiving further communications from Nan & Co Properties at any time. To opt out of receiving SMS text messages, reply STOP to unsubscribe.

Thank you for your message. We will be in touch with you shortly.

Explore Our Properties

Property Description

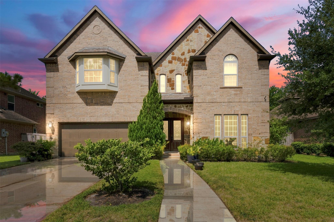
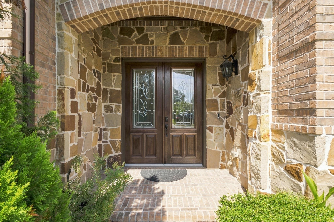
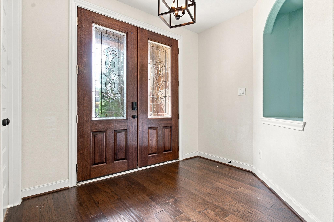
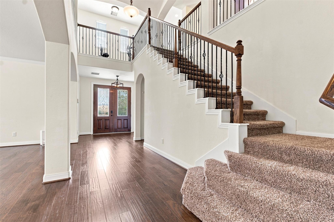
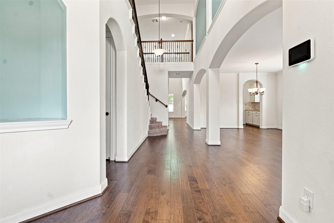
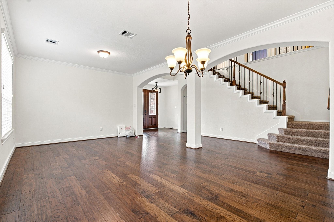
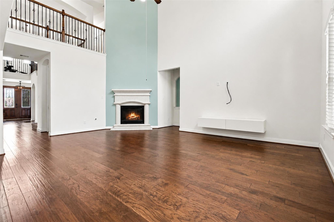
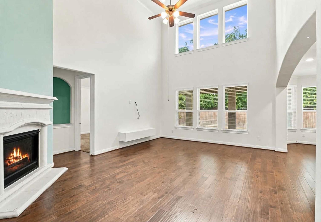
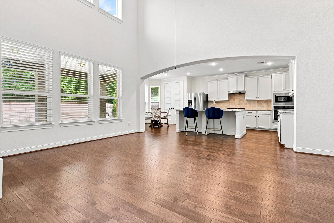
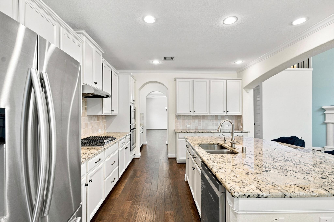
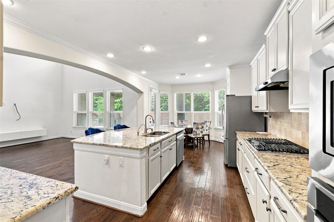
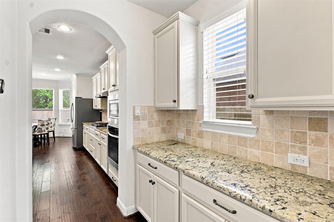
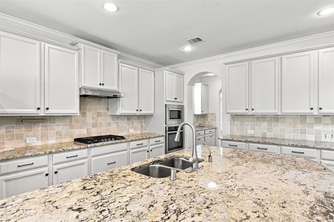
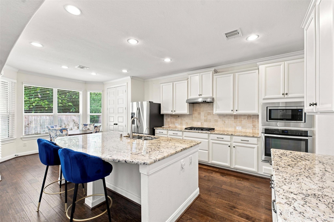
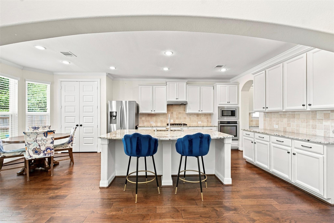
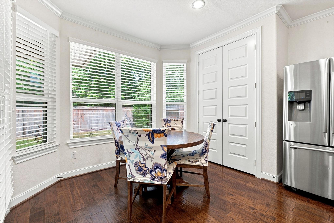
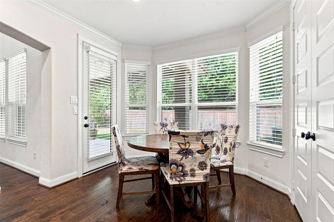
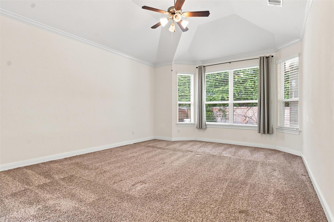
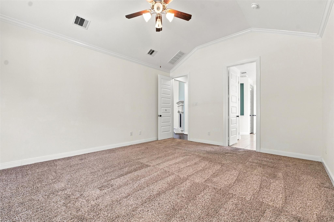
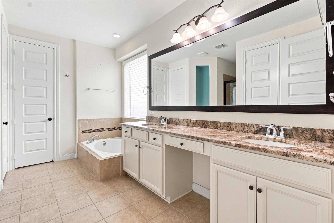
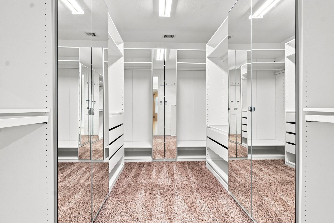
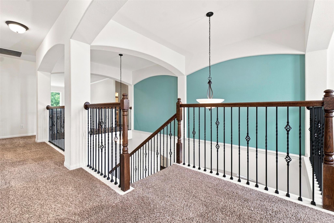
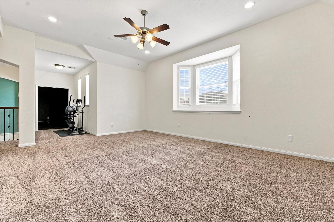
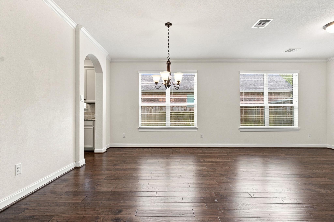
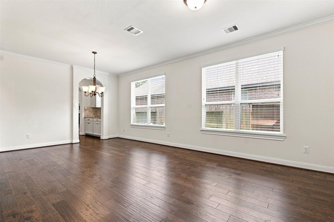
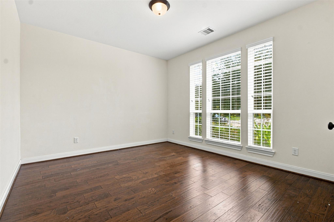
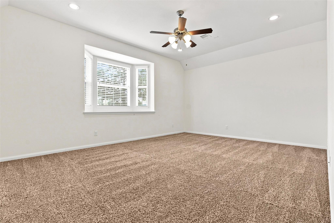
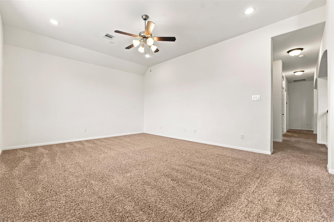
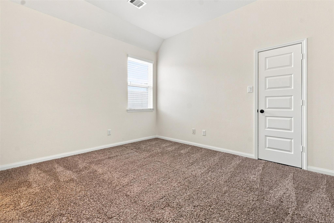
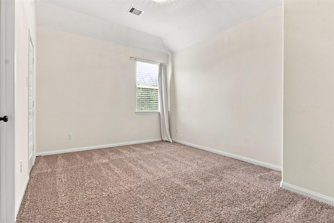
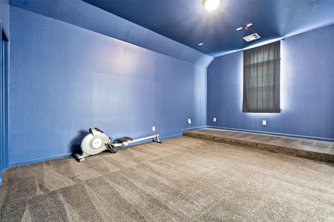
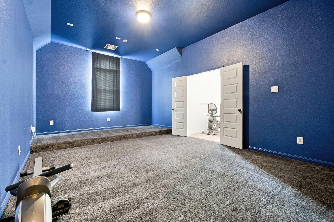
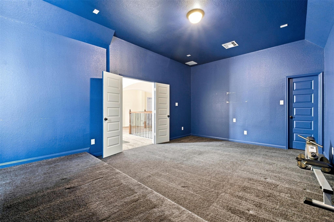
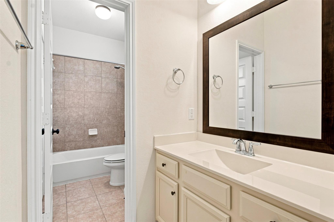
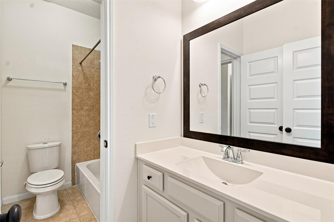
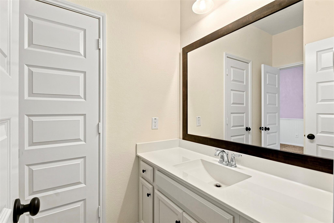
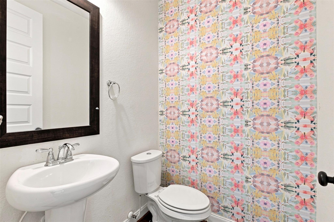
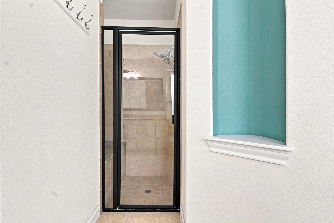
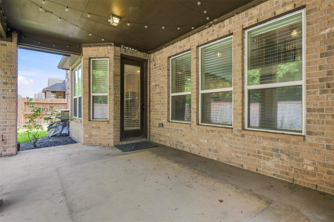
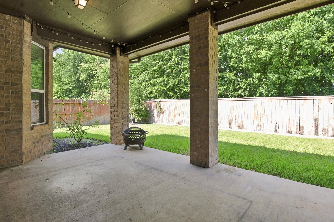
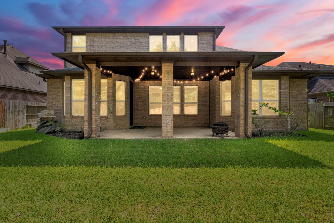
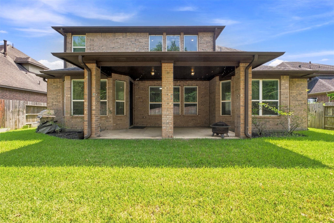
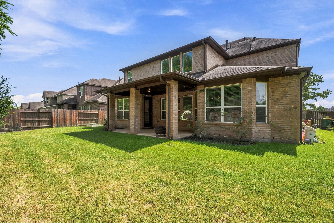
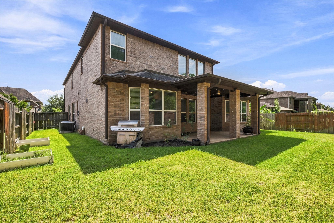
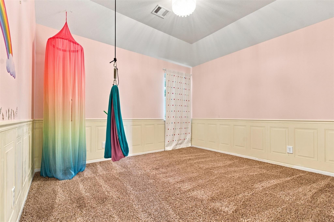
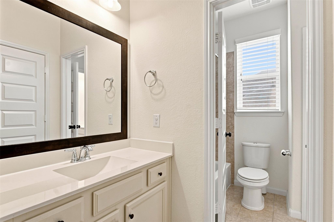
Handsome brick and stone two story in Pearland Estates: 5 bedrooms, 4.5 baths, 4,192 sq ft, built 2015. Double front doors open to soaring ceilings, hardwood floors and an easy, connected flow. A private study and formal dining sit just off the entry. The two-story living room is anchored by a wall of windows and opens through a graceful arch to the kitchen, where white cabinetry, granite counters, tile backsplash, gas cooktop, double ovens and a large island with breakfast bar make cooking a pleasure. The first-floor primary suite offers an ensuite bath with double vanities, separate soaking tub, standalone shower and a walk-in closet with built ins. A game room and dedicated media room give everyone space of their own. Unwind on the covered back patio overlooking a 7,802 sq ft lot. Attached two car garage. Zoned to Silverlake Elementary, Berry Miller Junior High and Glenda Dawson High. Schedule your private showing today.
Overview

Property Status
For Lease
Lot Size
7,801.6 Sq.Ft.
MLS ID
29613719
Property Type
Residential
Year Built
2015

Features & Amenities

Total Area
4,192 Sq.Ft.
Neighborhood
Pearland
Architecture Styles
Traditional
Stories
2
Garage Spaces
3.0
Water Source
Public
Utilities
Cable Available, None
Lot Features
Back Yard, Subdivided
Parking
Attached, Tandem, Double-Wide Driveway
Heat Type
Natural Gas
Air Conditioning
Ceiling Fan(s), Electric
Laundry Room
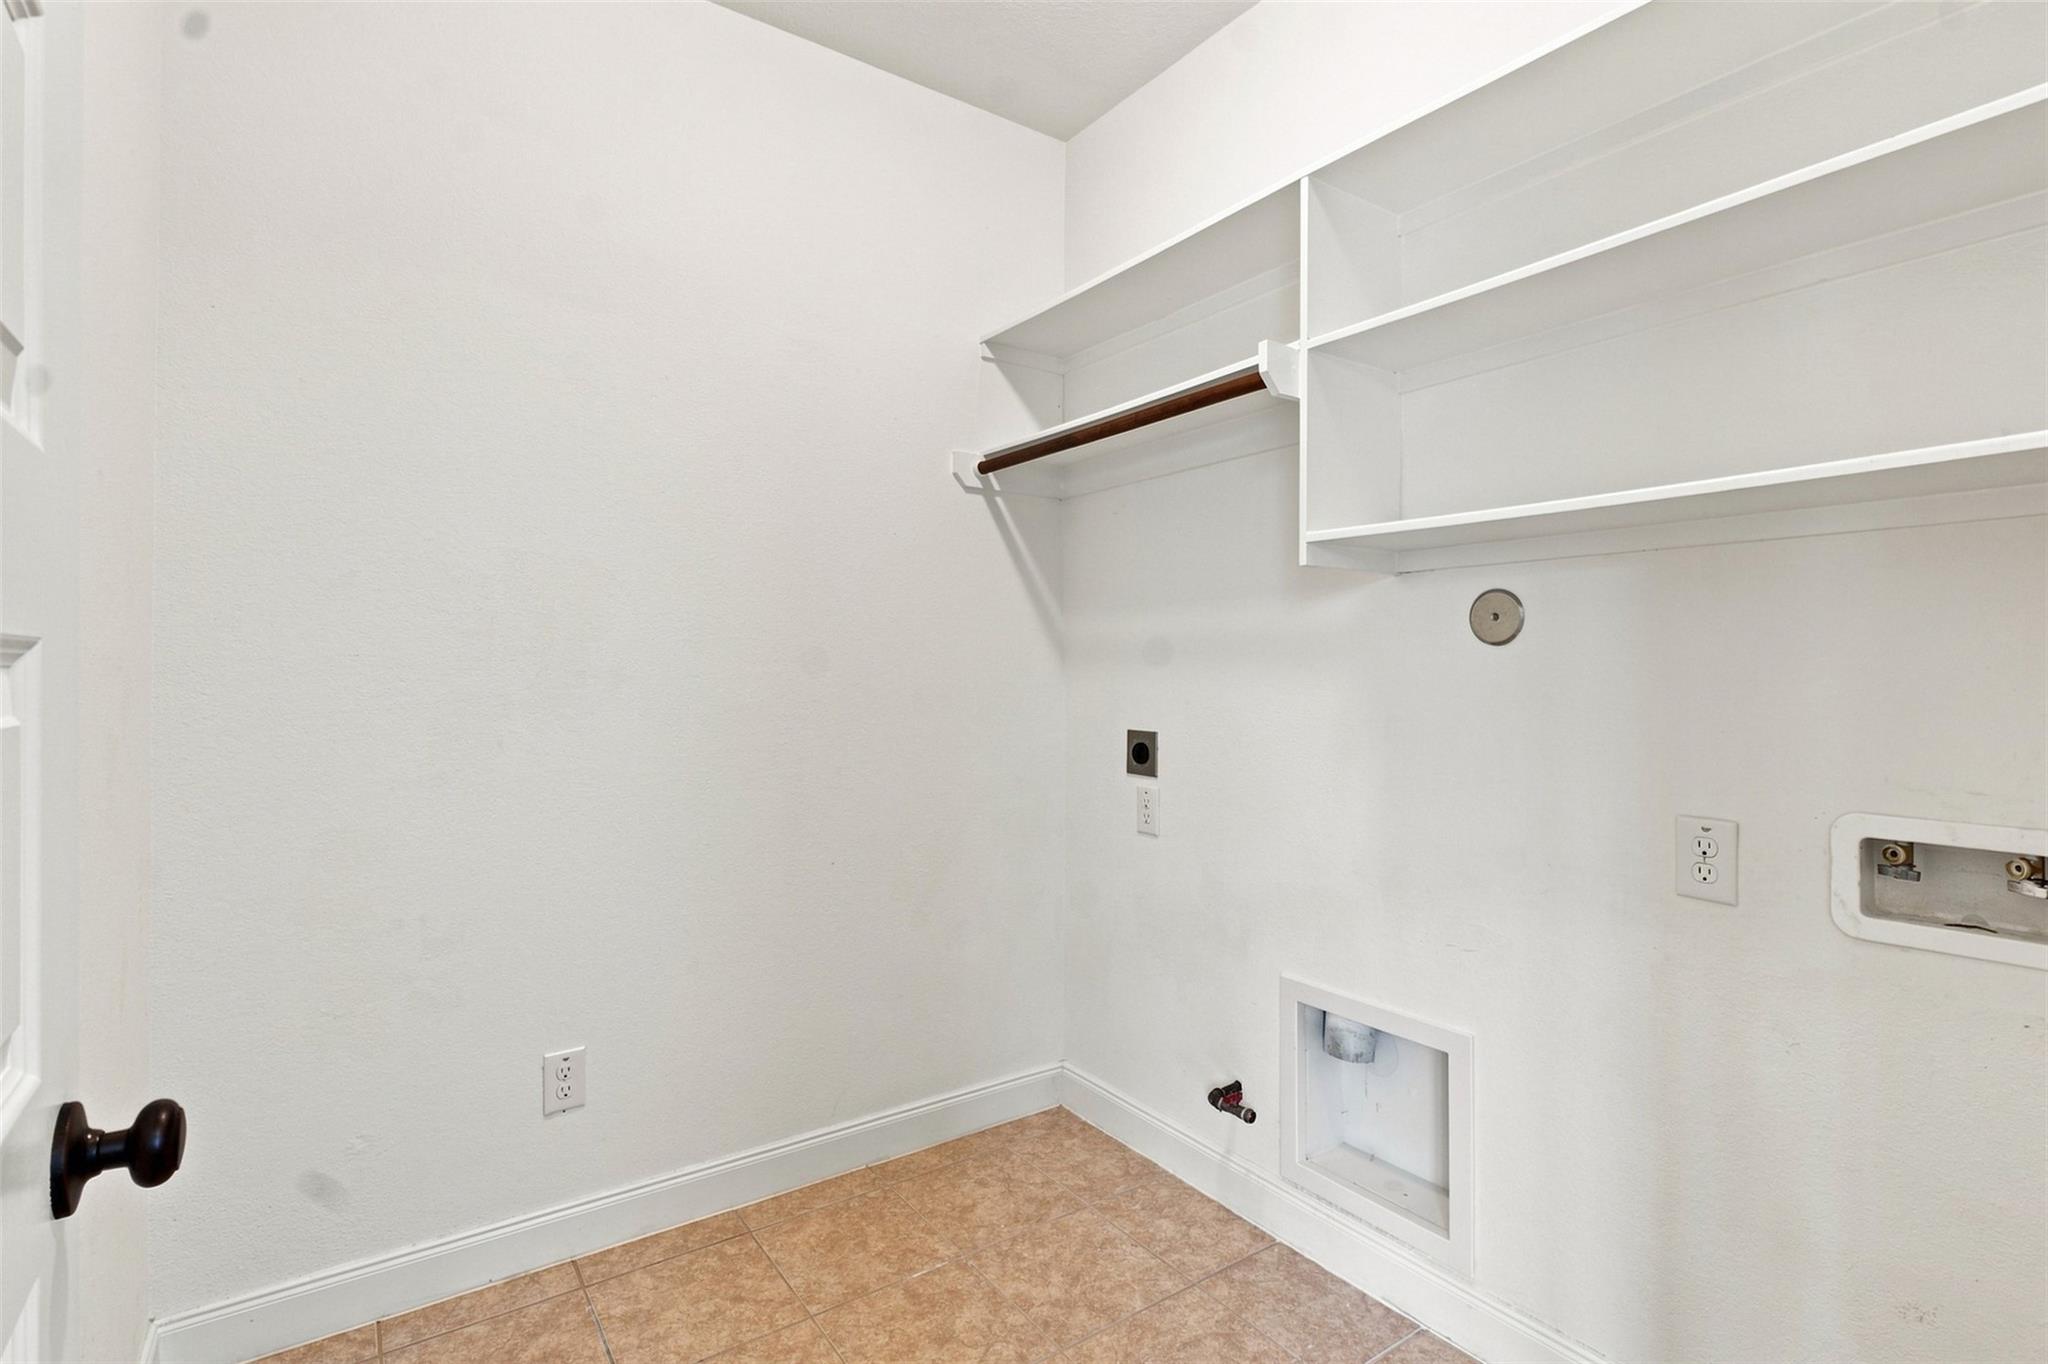
Gas Dryer Hookup, Washer Hookup
Fireplace
Gas
Appliances
Disposal, Refrigerator Included, Gas Oven, Microwave, Gas Cooktop, Full Size, Refrigerator, Dishwasher
Other Interior Features
Formal Entry/Foyer, High Ceilings, En-Suite Bath, Primary Bed - 1st Floor, Walk-In Closet(s)
Sewer
Public Sewer
Other Exterior Features
Sprinkler System
Elementary School
Silverlake Elementary School
Middle School
Berry Miller Junior High School
High School
Glenda Dawson High School
School District
42 - Pearland
Lease Price
$4,400/mo

Downloads

3020 Rocky Canyon Drive

Schedule a Tour

We would love to help you see this beautiful home! As a full-service brokerage, we can help you tour. Please submit an offer, and answer questions about the buying process.

Thank you

for your interest in 3020 Rocky Canyon Drive, Pearland, TX 77584

3020 Rocky Canyon Drive
Navigate
Pearland

Explore Pearland

One of Houston's Most Popular Suburbs for Families and New Homes

read more

I'm Interested In

3020 Rocky Canyon Drive

or
  • CallYvonne Pruneda

    License #636194

    (832) 374-2708
  • Follow Us On Instagram