Search

Leave a Message

By providing your contact information to Nan & Co Properties, your personal information will be processed in accordance with Nan & Co Properties's Privacy Policy. By checking the box(es) below, you consent to receive communications regarding your real estate inquiries and related marketing and promotional updates in the manner selected by you. For SMS text messages, message frequency varies. Message and data rates may apply. You may opt out of receiving further communications from Nan & Co Properties at any time. To opt out of receiving SMS text messages, reply STOP to unsubscribe.

Thank you for your message. We will be in touch with you shortly.

Explore Our Properties

Property Description

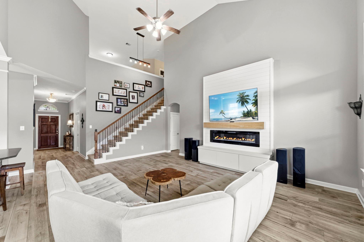
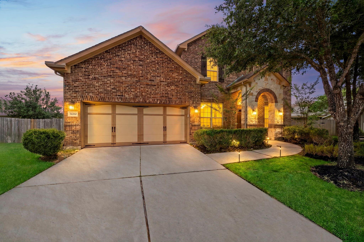
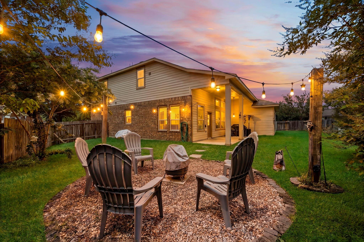
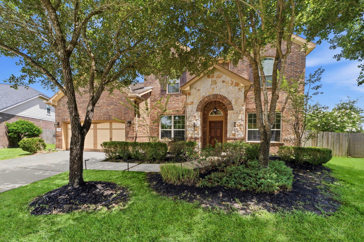
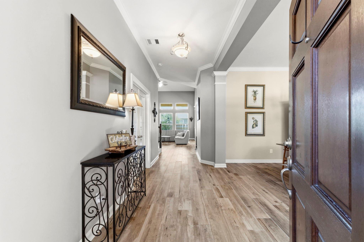
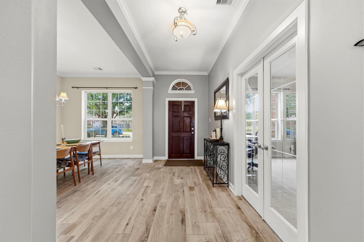
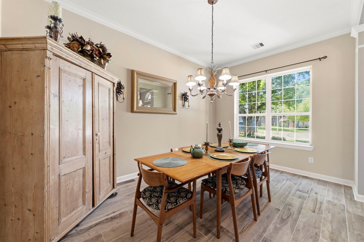
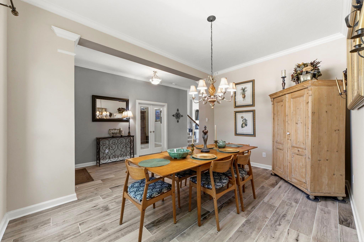
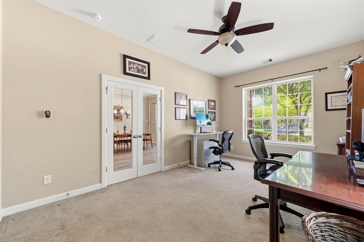
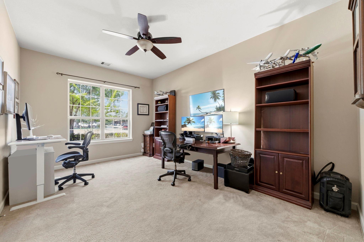
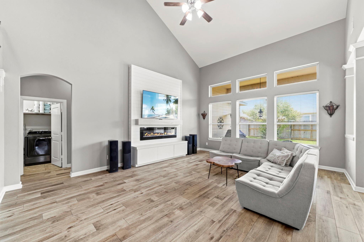
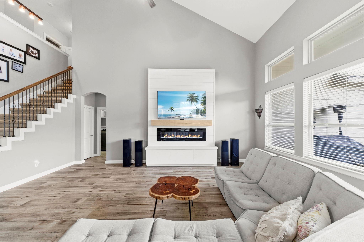
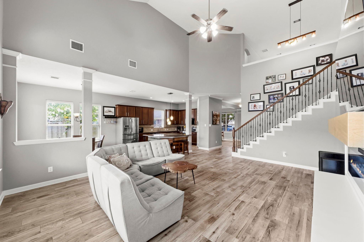
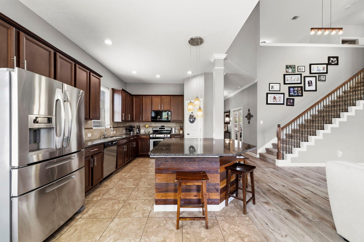
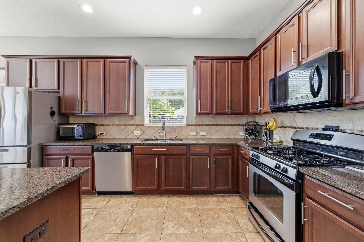
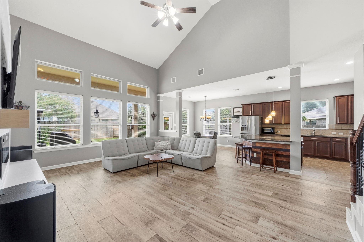
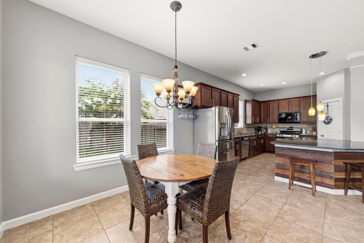
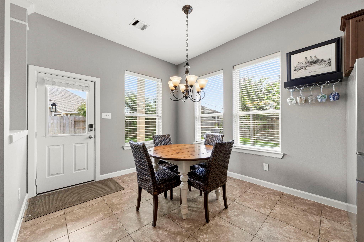
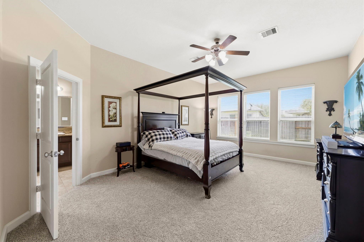
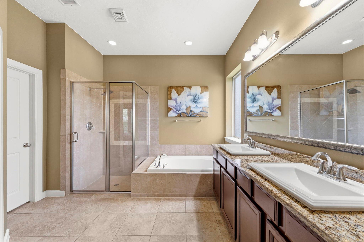
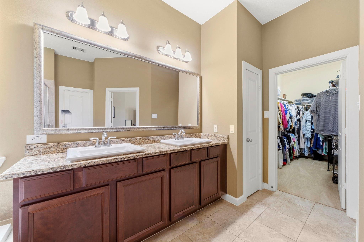
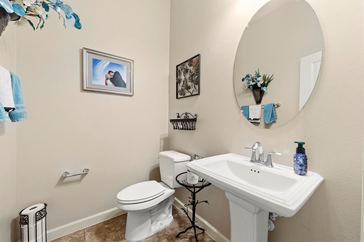
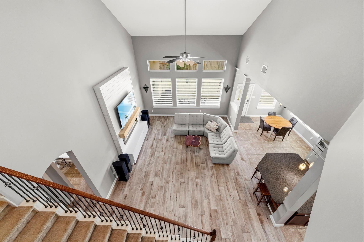
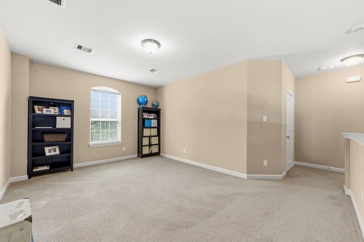
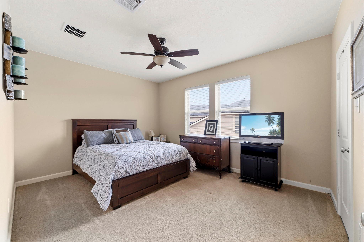
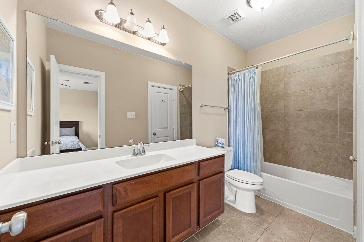
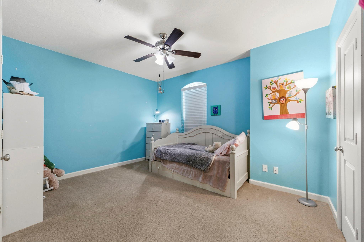
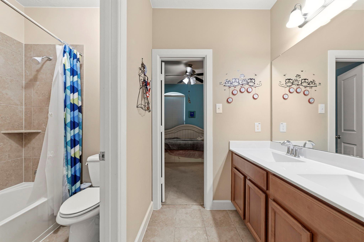
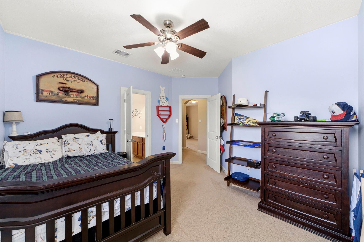
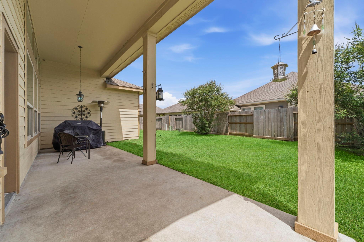
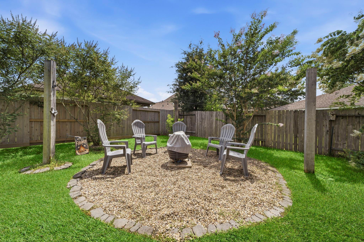
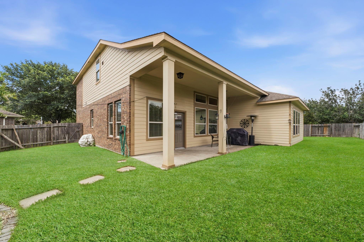
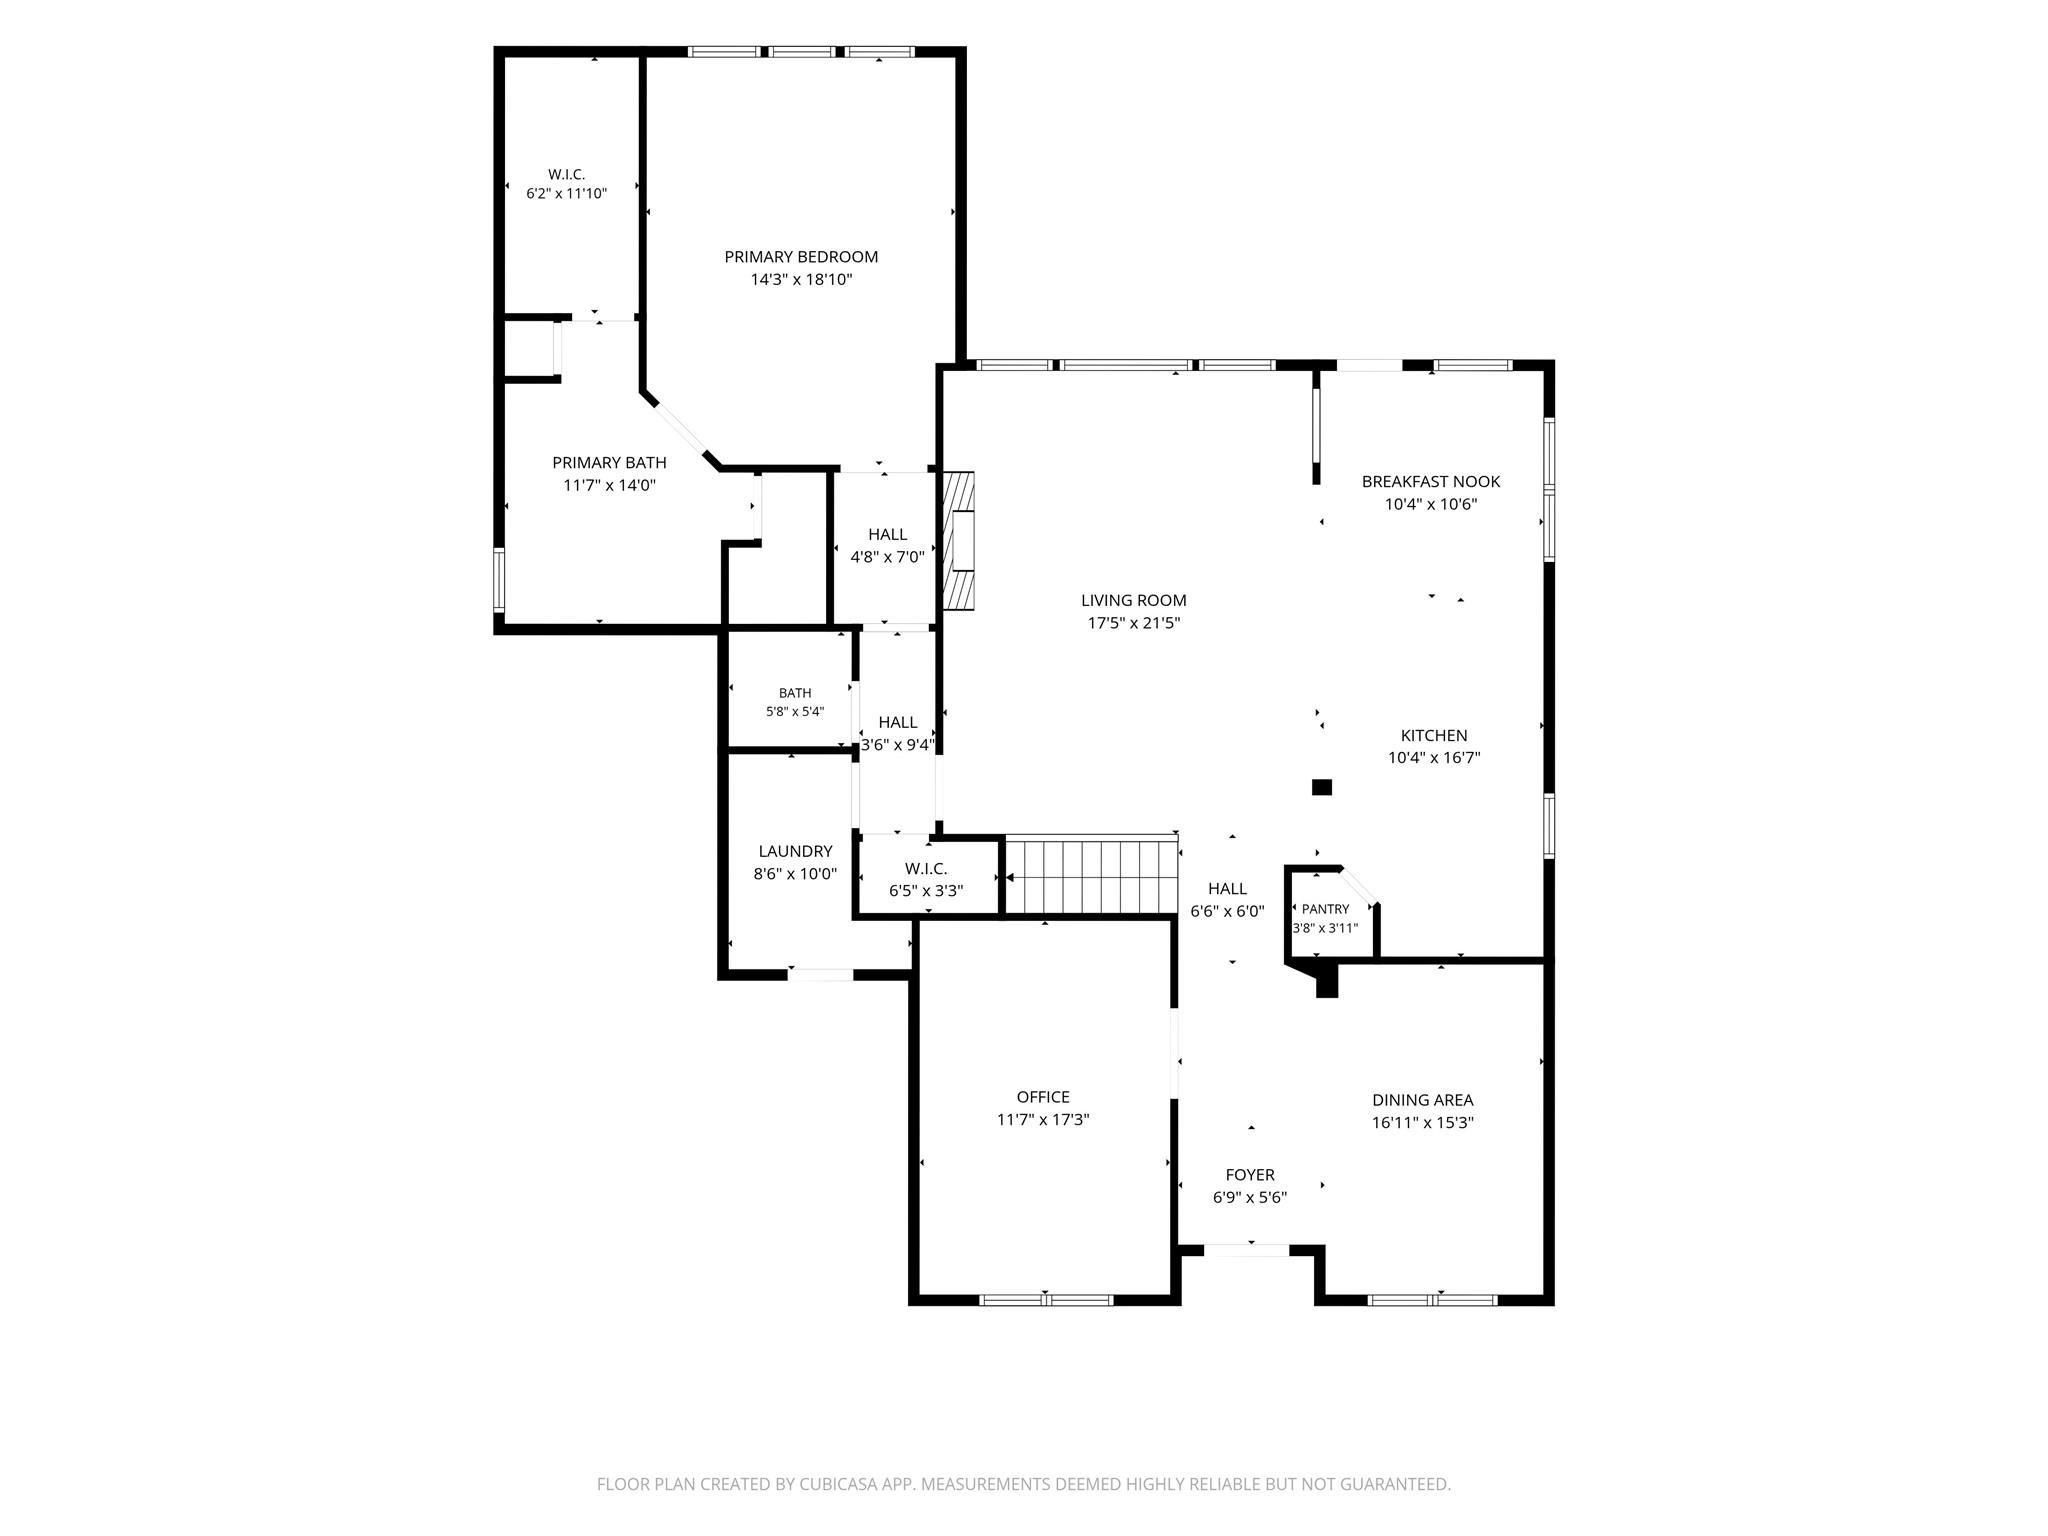
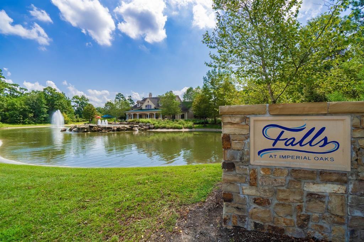
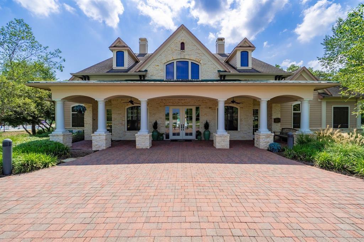
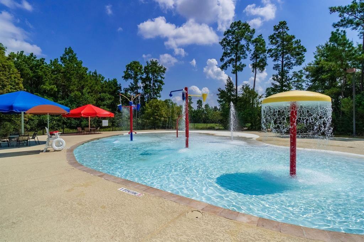
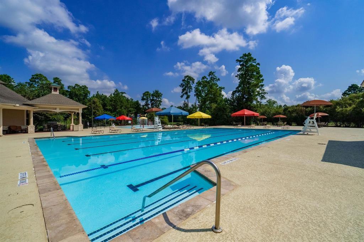
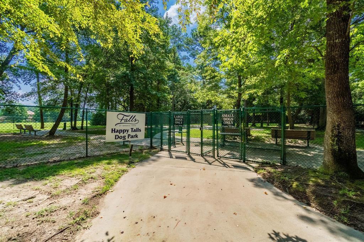
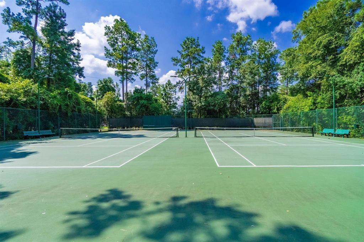
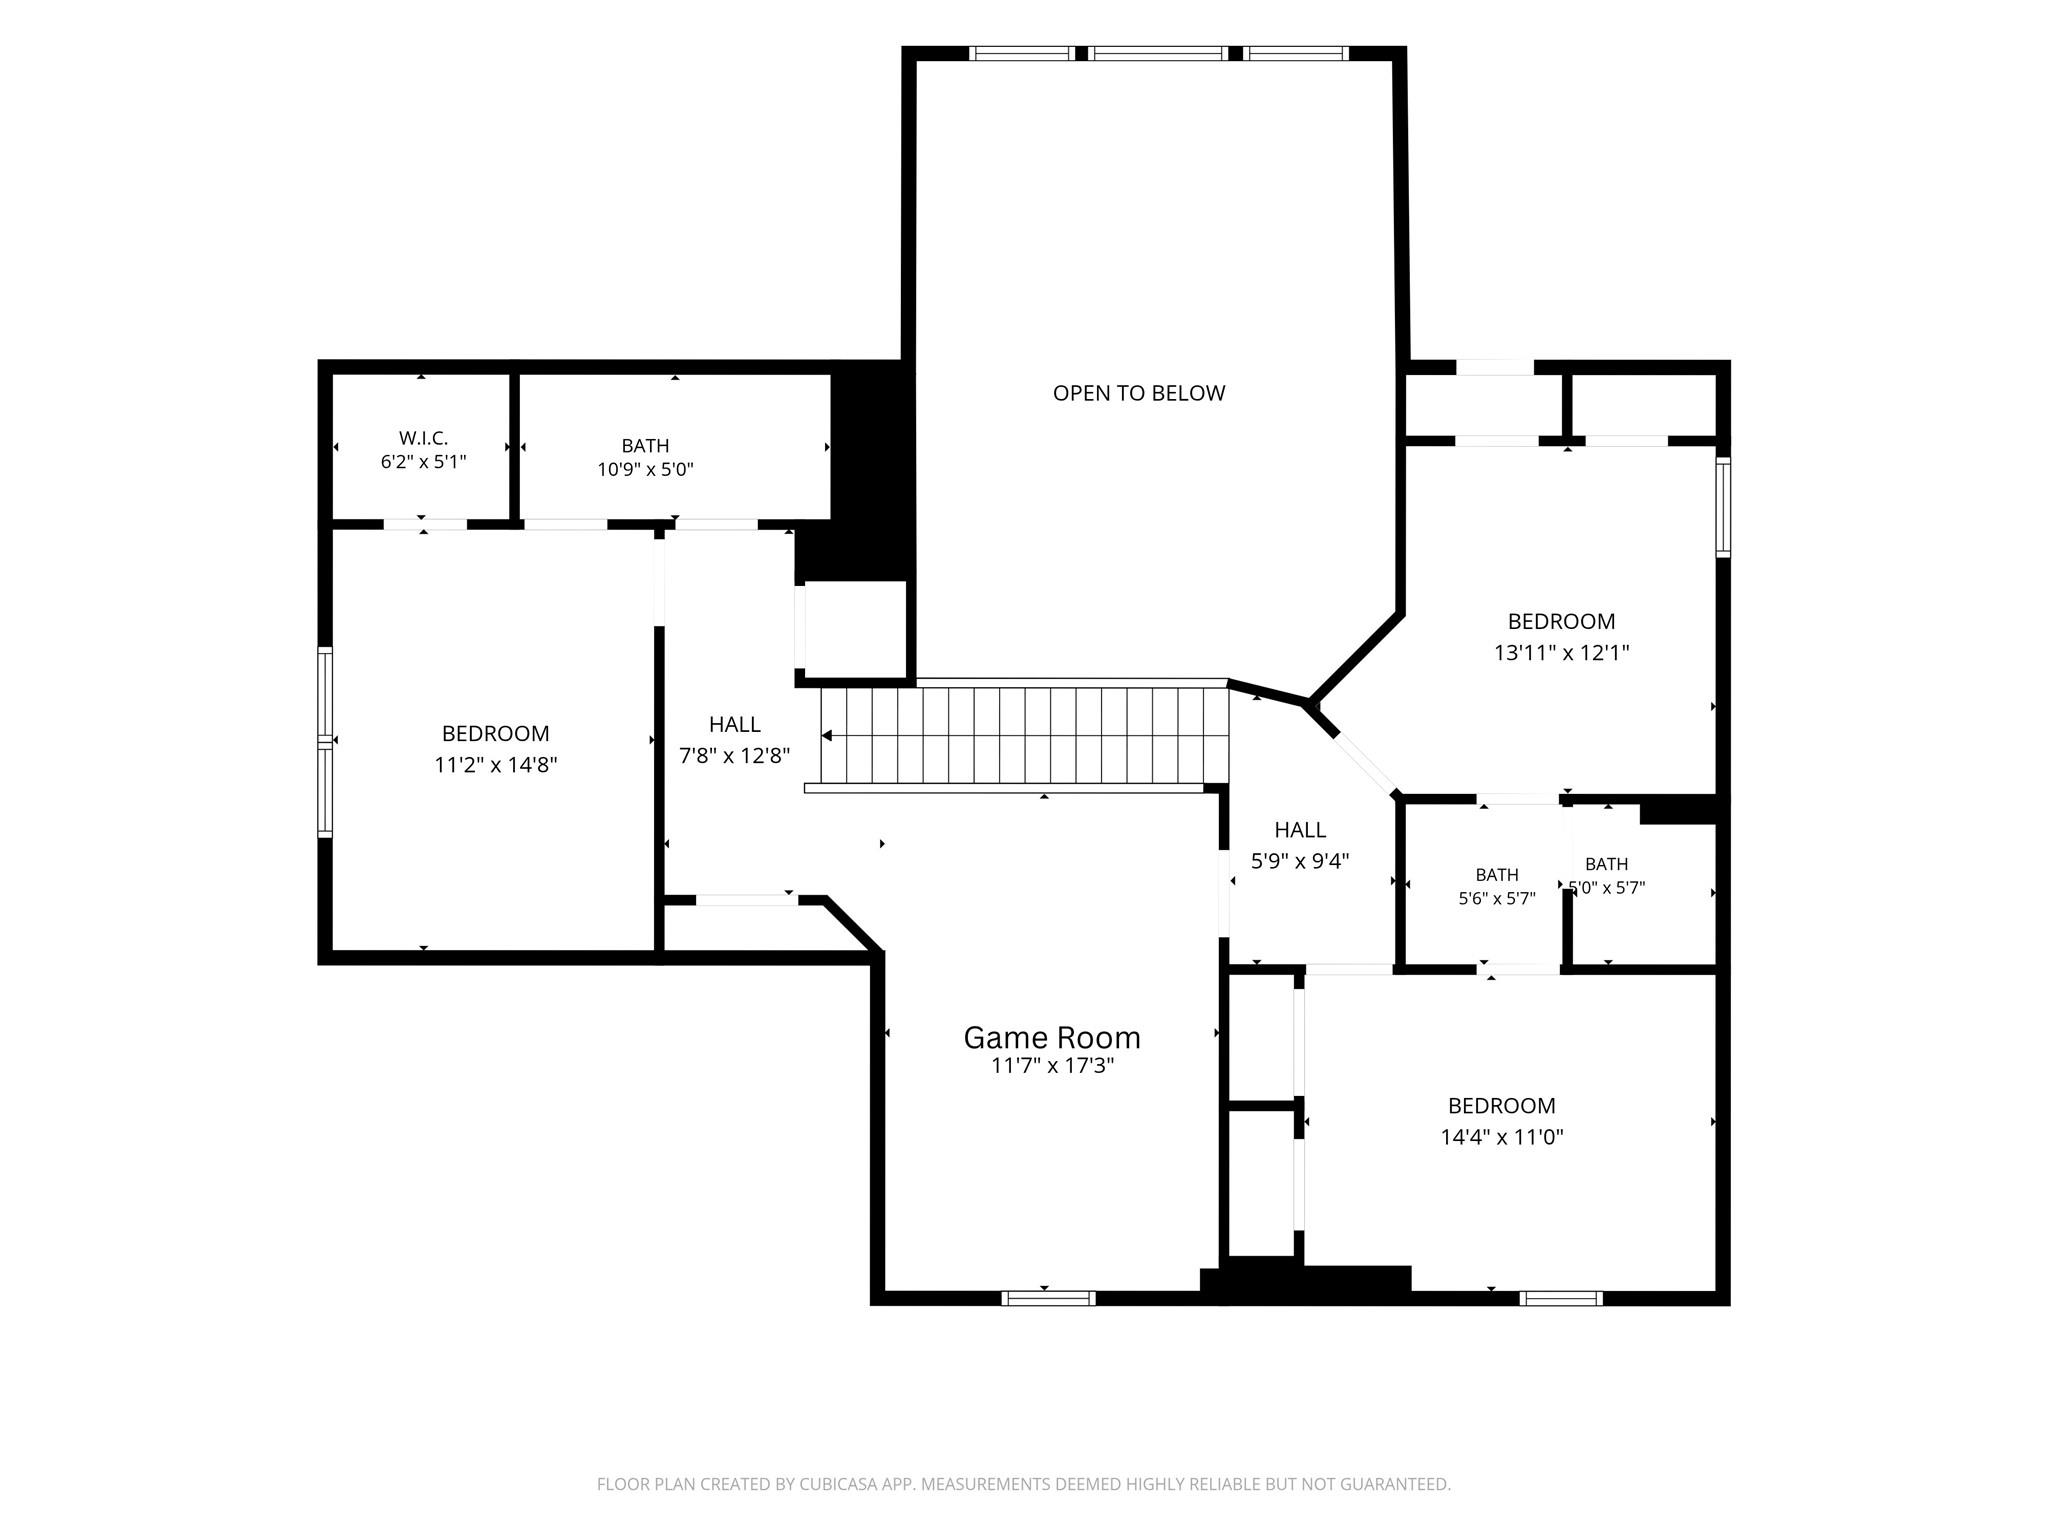
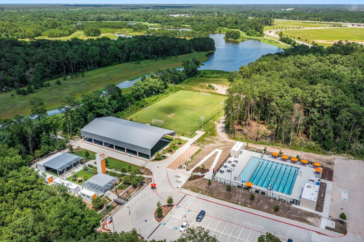
Updated David Weekley 4Bdrm/3.5Bath situated at the end of a cul-de-sac on an oversized lot with a 3 car garage! This 2-story classic brick and stone home offers a versatile layout with a study, formal dining, and upstairs game room! Wood look tile throughout the entry, dining, and family room along with high ceilings contributes to a spacious and open feel. The family room impresses with a custom wall built-in with linear fireplace, floating mantel, shiplap detail, and storage! The primary suite includes freshly installed carpet and a large walk-in closet! Other notable features include a whole home water softener, outdoor firepit, and a large eat-in island. Floorplan attached. Residents in the Falls enjoy top-rated CISD schools plus easy access to the Grand Parkway (99), IAH, The Woodlands, I-45, Hardy Toll Road, and Major Medical. Amenities of the Falls include the 100-acre Lake Holcomb, Clubhouse with gym, playgrounds, parks, pools, tennis, splashpad, dog park, and YMCA complex.

Overview

Property Status
For Sale
Lot Size
8,982.07 Sq.Ft.
MLS ID
46527686
Property Type
Residential
Year Built
2011

Features & Amenities

Total Area
3,104 Sq.Ft.
Neighborhood
Houston
Architecture Styles
Traditional
Stories
2
Garage Spaces
3.0
Water Source
Water District
Roof
Composition
Lot Features
Cul-De-Sac, Subdivided, 0 Up To 1/4 Acre
Parking
Tandem
Heat Type
Natural Gas
Air Conditioning
Electric
Fireplace
Electric
Appliances
Disposal, Water Softener, Microwave, Free-Standing Range, Gas Cooktop, Dishwasher
Other Interior Features
High Ceilings, Primary Bed - 1st Floor, Walk-In Closet(s)
Substructure
Slab
Other Exterior Features
Sprinkler System
Elementary School
Birnham Woods Elementary School
Middle School
York Junior High School
High School
Grand Oaks High School
School District
11 - Conroe
Sales Price
$479,999
Real Estate Tax
$11,031/yr
HOA
$860/yr

Downloads

31502 Silverton Star Court

Schedule a Tour

We would love to help you see this beautiful home! As a full-service brokerage, we can help you tour. Please submit an offer, and answer questions about the buying process.

Thank you

for your interest in 31502 Silverton Star Court, Spring, TX 77386

31502 Silverton Star Court
Navigate
Houston

Explore Houston

America's Fourth-Largest City with Endless Real Estate Opportunity

read more
31502 Silverton Star Court
explore in 3d

Mortgage

Estimate your monthly mortgage payment, including the principal and interest, property taxes, and HOA. Adjust the values to generate a more accurate rate.

$0,000 Your Payment 20 15 65
$0,000 Your Payment

I'm Interested In

31502 Silverton Star Court

or Contact

Follow Us On Instagram