Search

Leave a Message

By providing your contact information to Nan & Co Properties, your personal information will be processed in accordance with Nan & Co Properties's Privacy Policy. By checking the box(es) below, you consent to receive communications regarding your real estate inquiries and related marketing and promotional updates in the manner selected by you. For SMS text messages, message frequency varies. Message and data rates may apply. You may opt out of receiving further communications from Nan & Co Properties at any time. To opt out of receiving SMS text messages, reply STOP to unsubscribe.

Thank you for your message. We will be in touch with you shortly.

Explore Our Properties

Property Description

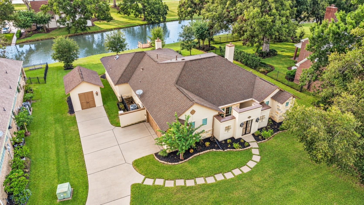
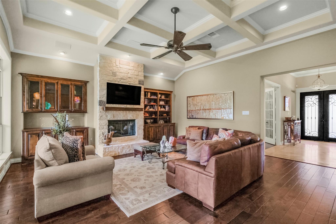
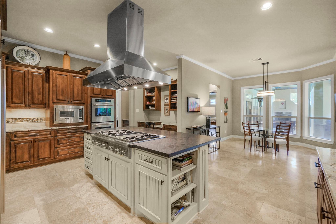
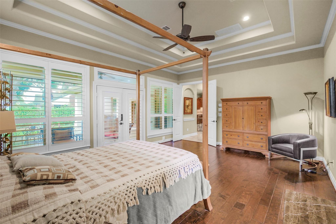
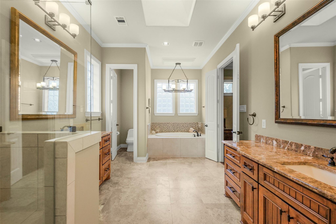
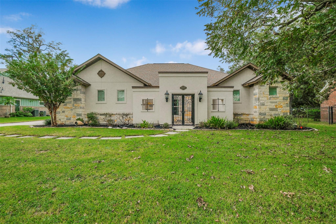
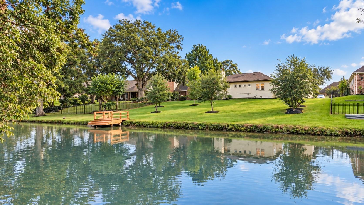
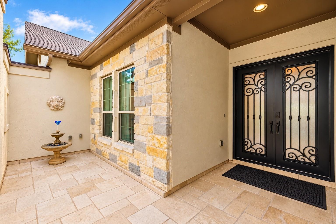
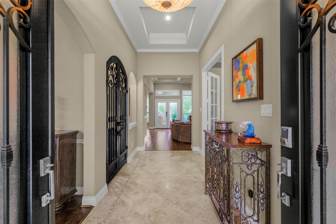
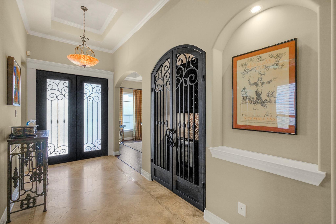
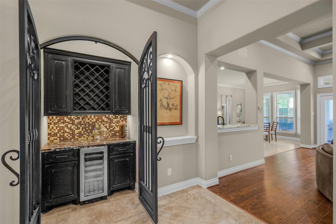
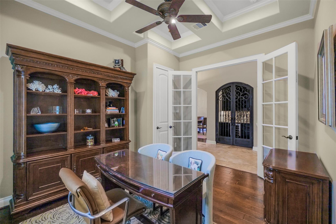
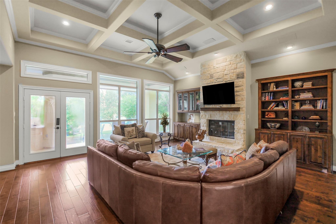
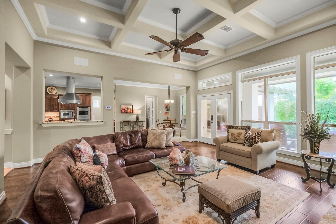
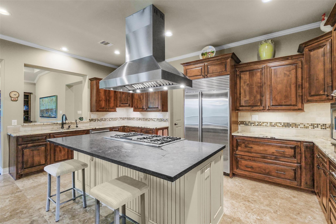
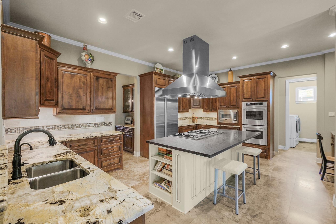
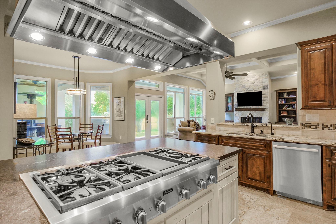
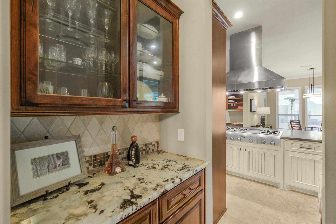
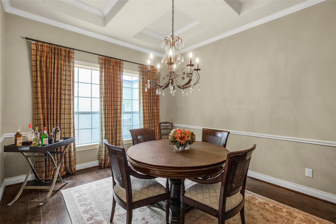
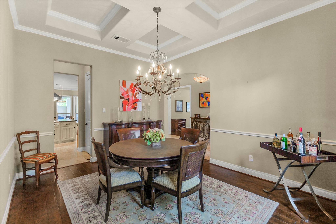
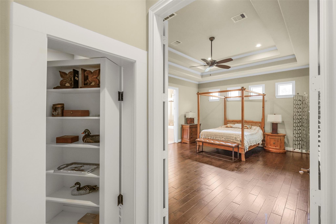
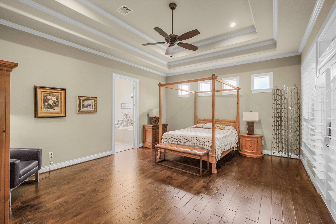
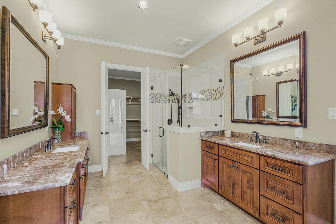
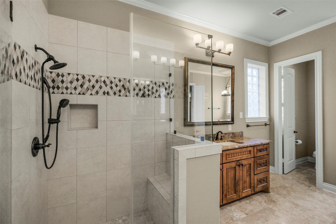
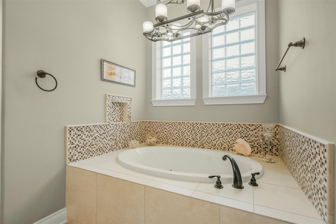
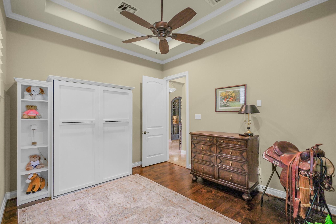
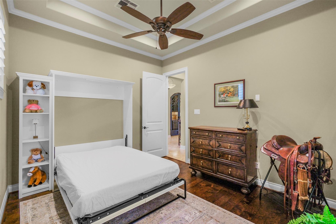
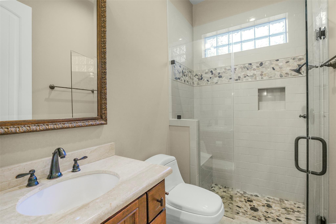
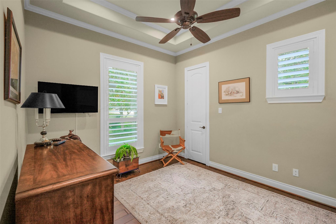
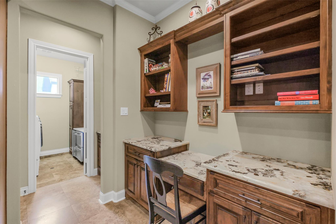
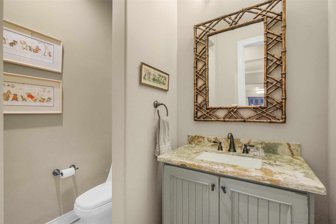
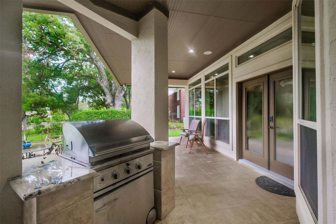
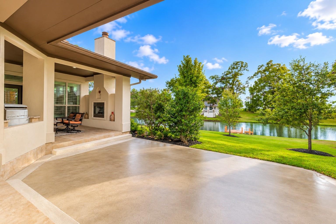
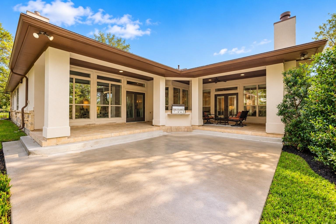
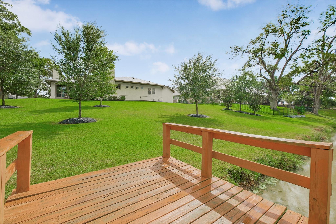
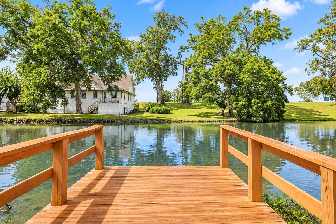
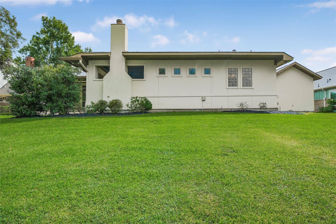
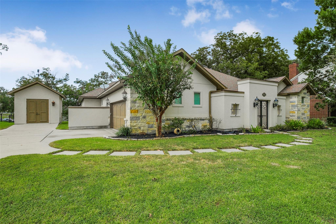
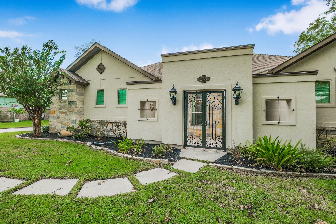
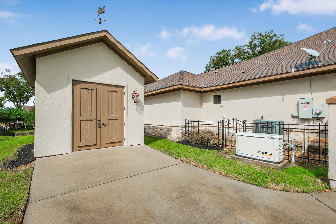
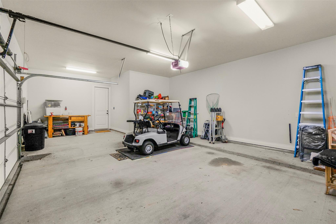
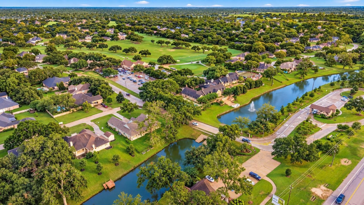
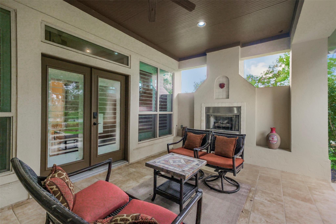
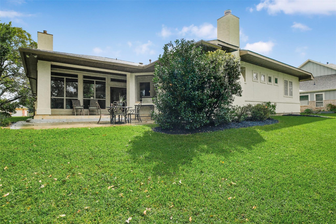
Waterfront living at its finest in this beautifully maintained one-story home featuring 2/3 Beds and 2.5 Baths. Built in 2013, inside this GATED community, this inviting residence offers an exceptional combination of comfort, style and functionality, just minutes from the country club. The spacious kitchen is a true centerpiece, featuring a huge island, abundant cabinetry, Thermador gas cooktop, double ovens & butler's pantry--ideal for everyday living & entertaining. Step outside to enjoy the waterfront setting and an impressive outdoor kitchen, perfect for hosting family and friends. Additional features - whole-home GENERATOR for added peace of mind, a secret SECURE room, a wine room, an oversized 2-car garage and a separate outdoor storage shed. A wonderful opportunity to enjoy relaxed waterfront living in a desirable Fulshear community. Zoned to fabulous A graded schools - E, M and H.
HOA dues: $1,450/yr + mandatory $90/mo for Weston Lakes Country Club social membership.

Overview

Property Status
Pending
Lot Size
0.45 Acres
MLS ID
53493400
Property Type
Residential
Year Built
2013

Features & Amenities

Total Area
2,790 Sq.Ft.
Architecture Styles
Traditional
Water Frontage
Lake Front, Pier
View Description
Lake, Water View
Stories
1
Garage Spaces
2.0
Water Source
Water District
Roof
Composition
Lot Features
Near Golf Course, Subdivided, Waterfront, 1/4 Up to 1/2 Acre
Parking
Attached, Oversized, Additional Parking, Garage Door Opener, Golf Cart Garage, Driveway, Workshop in Garage
Heat Type
Natural Gas
Air Conditioning
Ceiling Fan(s), Electric
Laundry Room
Electric Dryer Hookup, Gas Dryer Hookup, Washer Hookup
Fireplace
Gas Log
Appliances
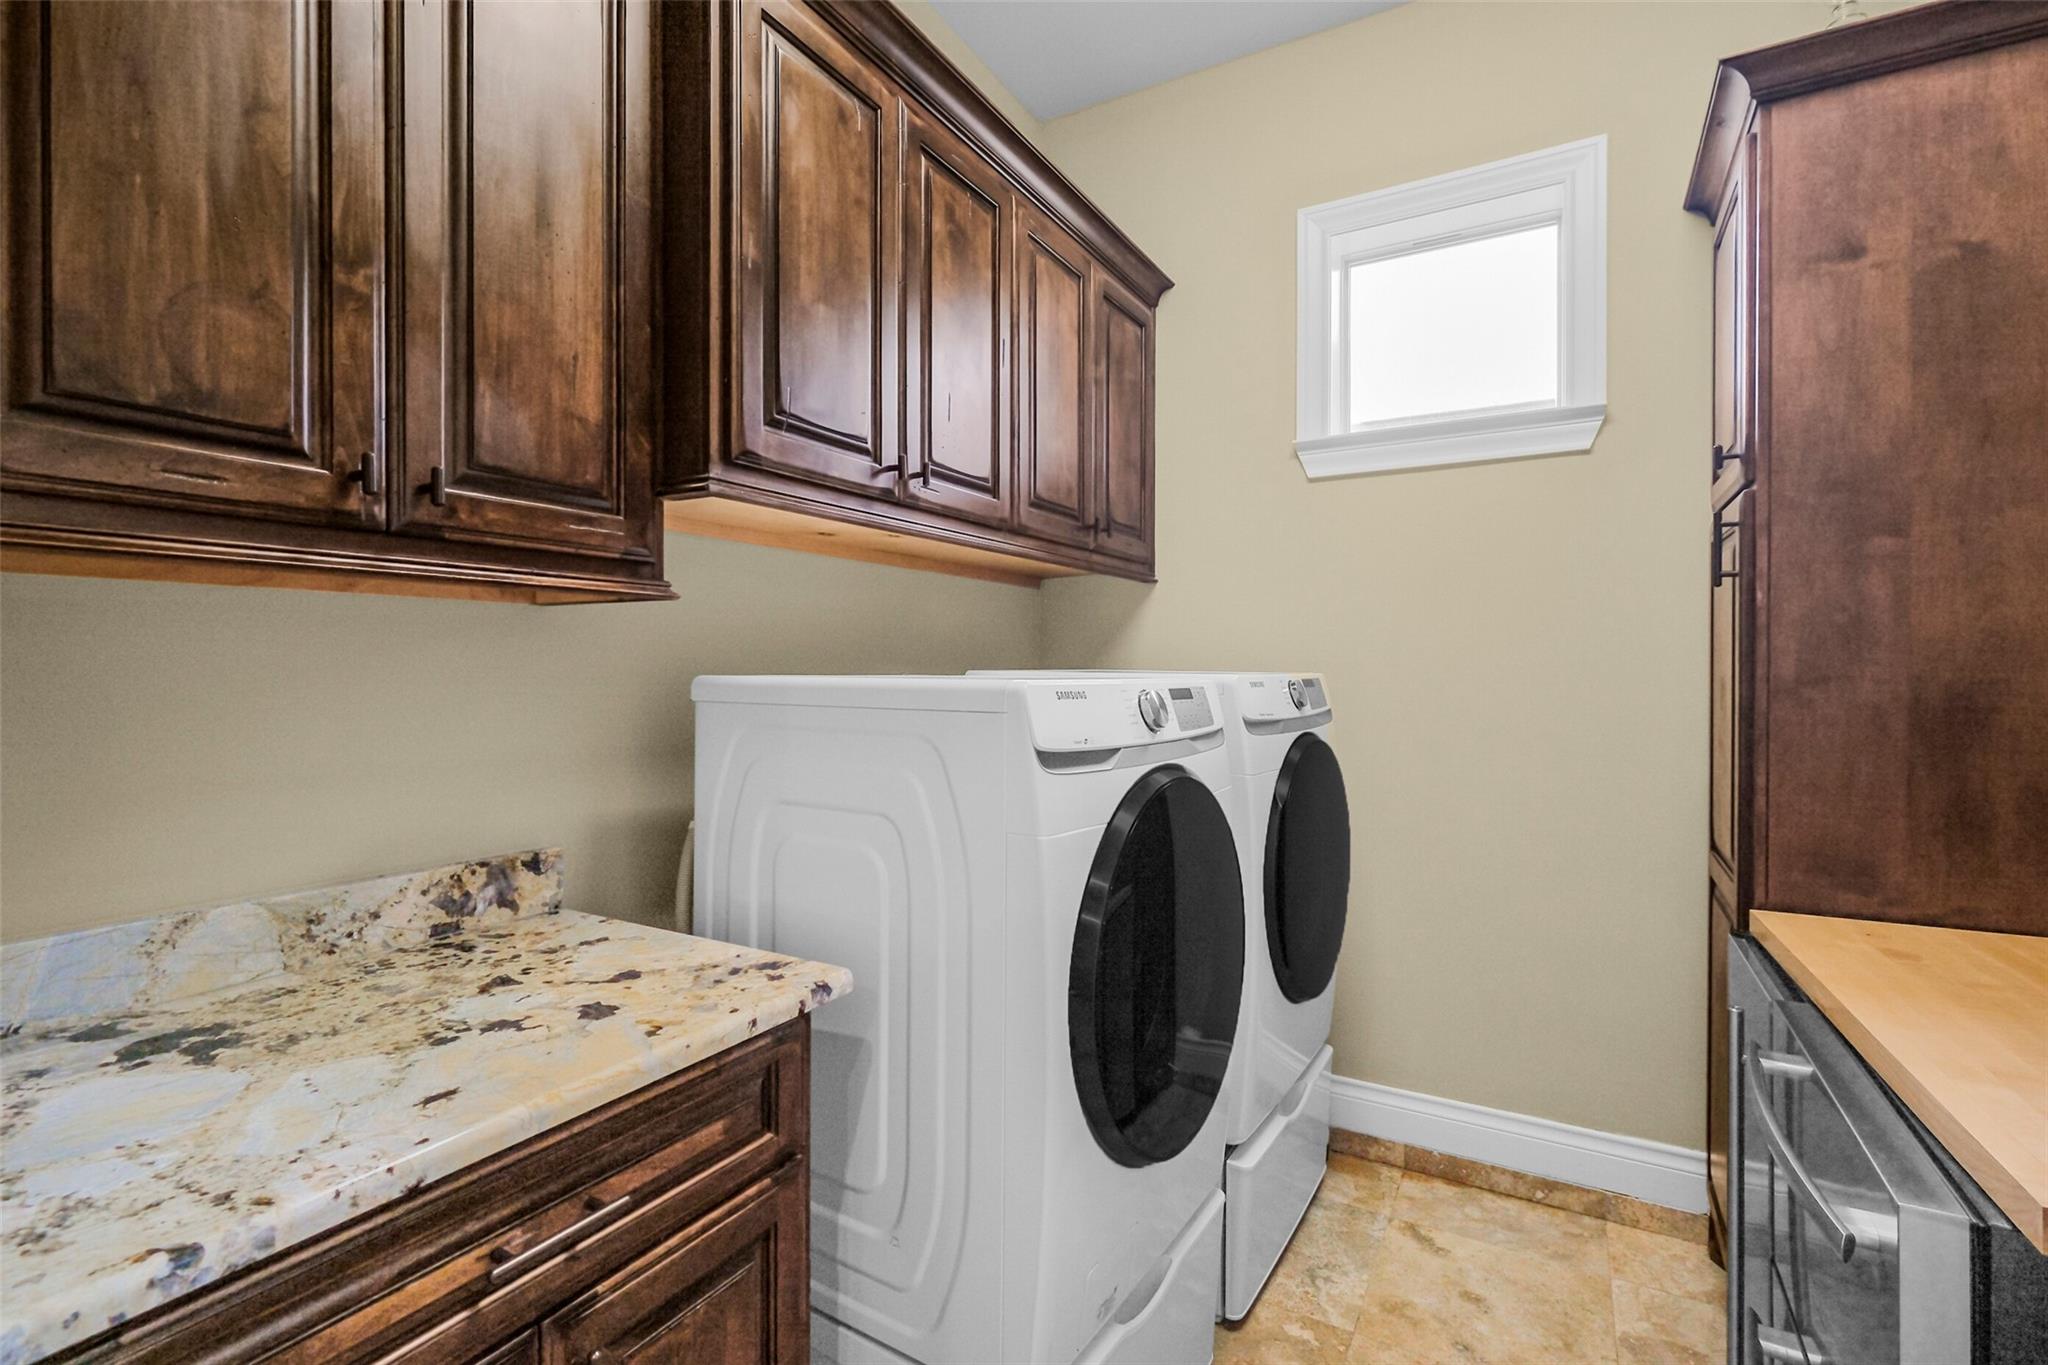
Disposal, Dryer Included, Refrigerator Included, Washer Included, Wine Refrigerator, Double Oven, Electric Oven, Microwave, Gas Cooktop, Dishwasher
Other Interior Features
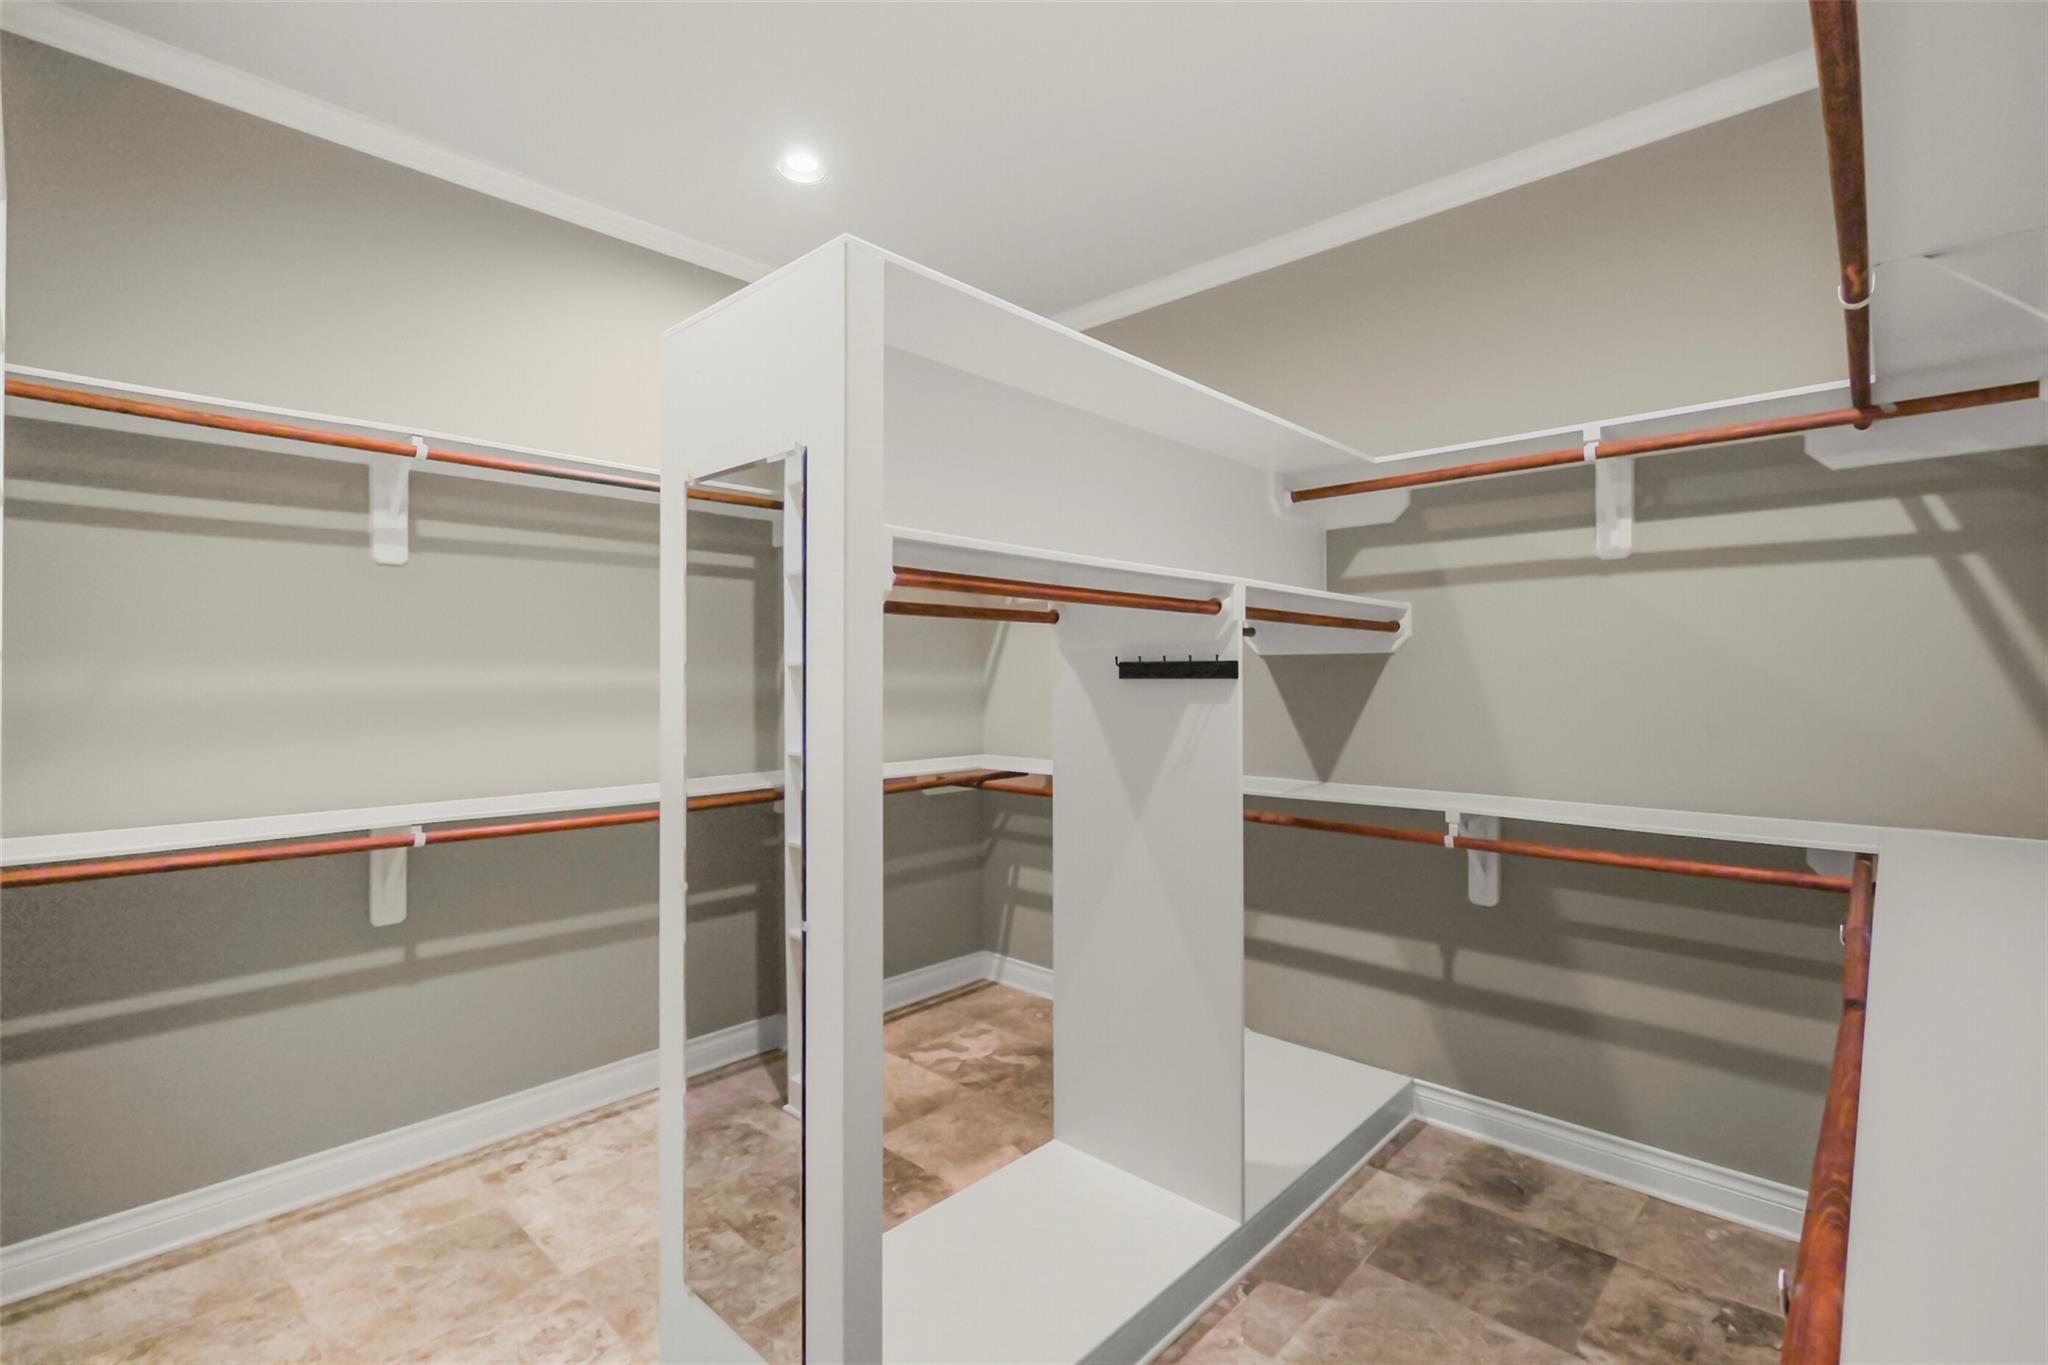
Atrium, Formal Entry/Foyer, High Ceilings, Wet Bar, All Bedrooms Down, En-Suite Bath, Sitting Area, Walk-In Closet(s)
Substructure
Slab
Disability Features
Disabled Access
Other Exterior Features
Back Green Space, Outdoor Kitchen, Sprinkler System
Elementary School
Morgan Elementary School
Middle School
Leaman Junior High School
High School
Fulshear High School
School District
33 - Lamar Consolidated
Sales Price
$585,000
Real Estate Tax
$12,808/yr
HOA
$90/mo

Downloads

Aerial view of a cream home beside a tree-lined canal, with a broad driveway and detached outbuilding.

Schedule a Tour

We would love to help you see this beautiful home! As a full-service brokerage, we can help you tour. Please submit an offer, and answer questions about the buying process.

Thank you

for your interest in 32634 Watersmeet Street, Fulshear, TX 77441

32634 Watersmeet Street
Navigate

Mortgage

Estimate your monthly mortgage payment, including the principal and interest, property taxes, and HOA. Adjust the values to generate a more accurate rate.

$0,000 Your Payment 20 15 65
$0,000 Your Payment

I'm Interested In

32634 Watersmeet Street

or
  • CallCharlie Bingham

    License #779490
    346.646.8823
  • Follow Us On Instagram