Search

Leave a Message

By providing your contact information to Nan & Co Properties, your personal information will be processed in accordance with Nan & Co Properties's Privacy Policy. By checking the box(es) below, you consent to receive communications regarding your real estate inquiries and related marketing and promotional updates in the manner selected by you. For SMS text messages, message frequency varies. Message and data rates may apply. You may opt out of receiving further communications from Nan & Co Properties at any time. To opt out of receiving SMS text messages, reply STOP to unsubscribe.

Thank you for your message. We will be in touch with you shortly.

Explore Our Properties

Property Description

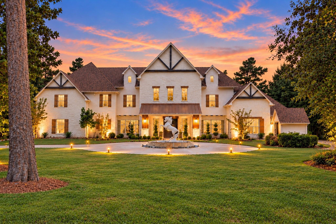
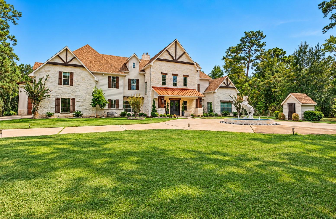
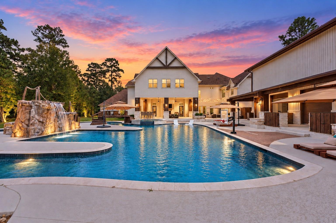
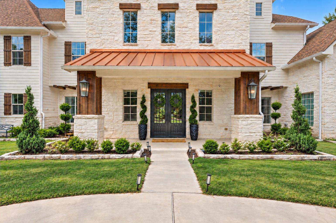
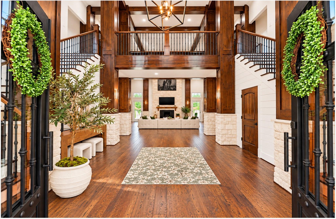
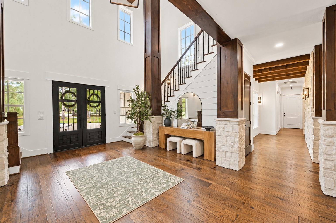
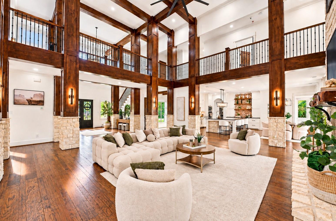
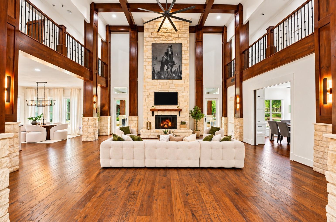
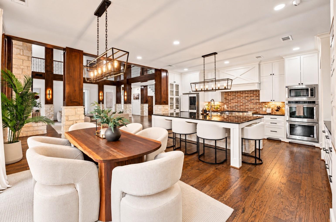
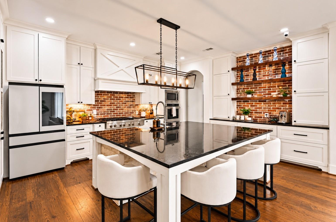
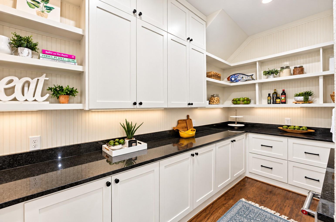
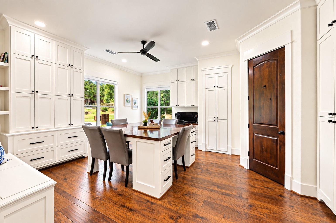
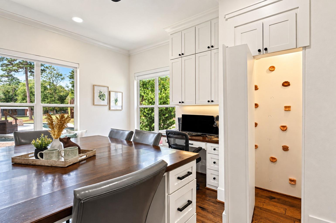
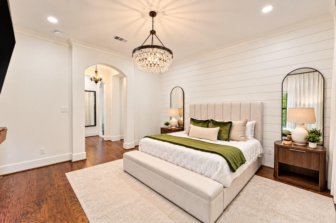
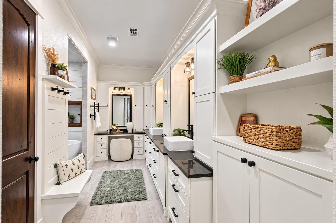
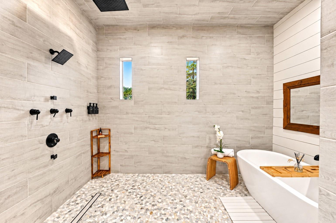
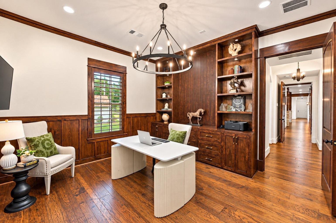
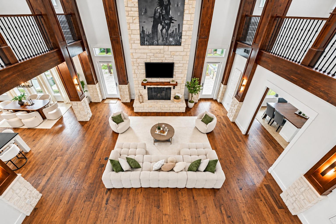
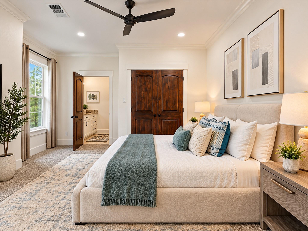
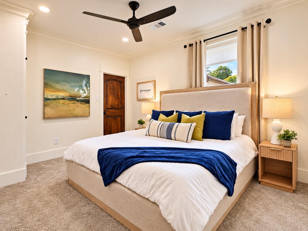
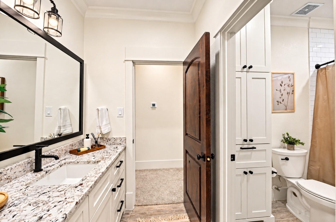
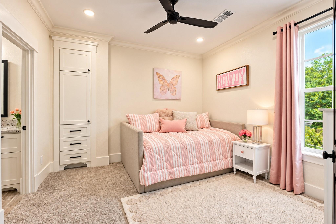
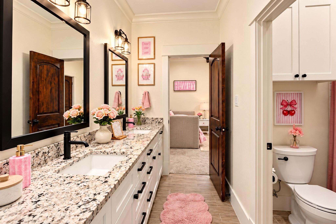
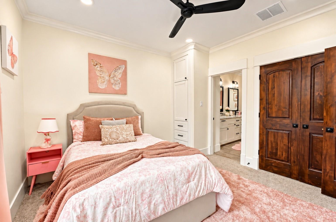
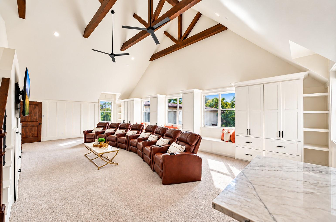
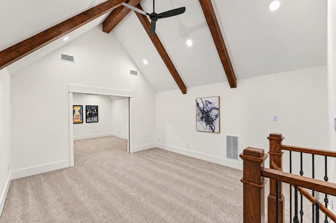
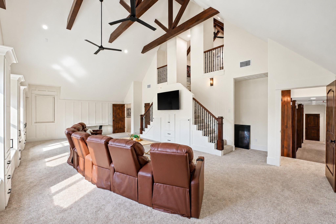
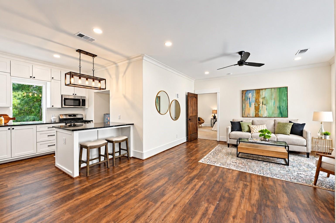
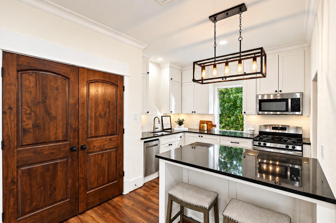
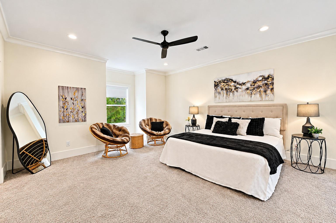
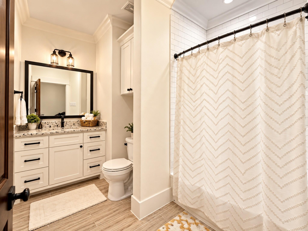
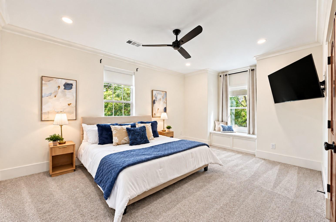
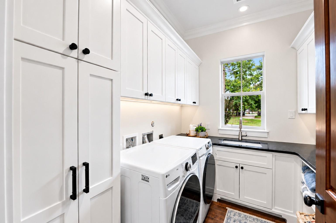
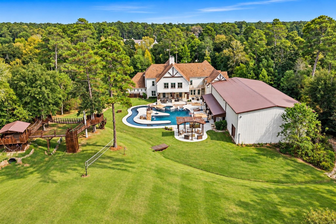
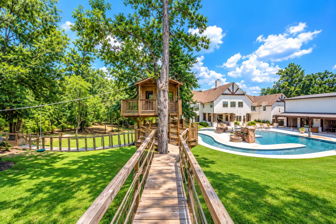
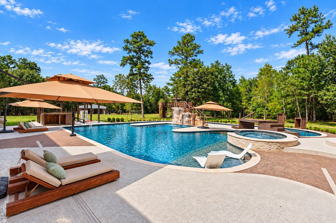
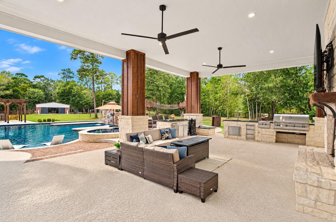
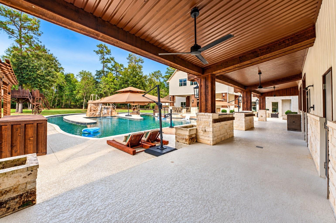
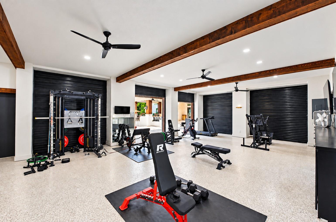
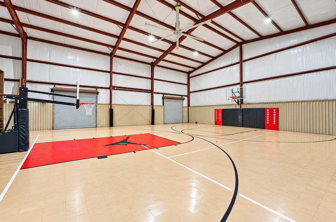
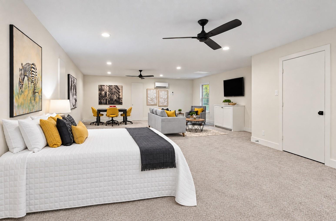
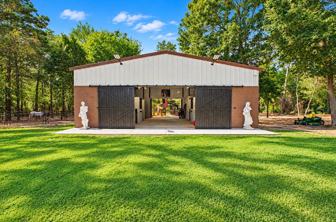
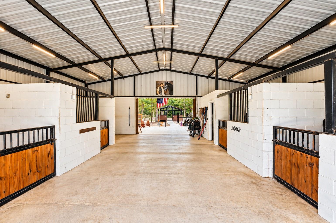
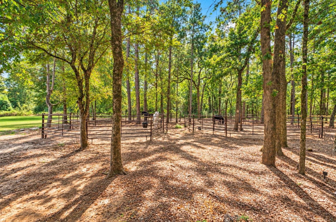
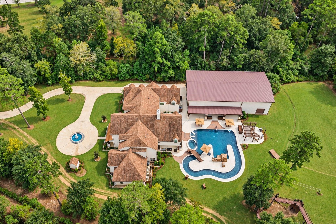
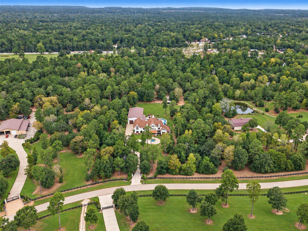
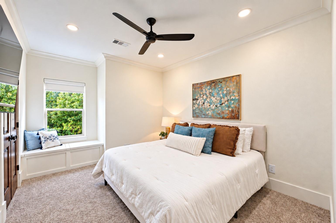
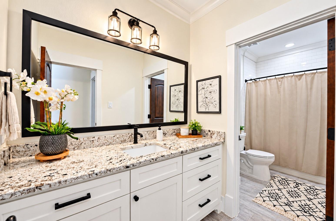
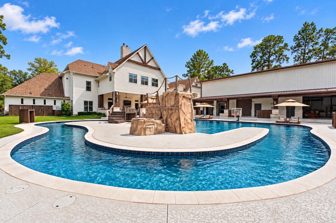
Set on 10.5 acres in Prairie's Edge, this extraordinary Magnolia estate offers approximately 10,065 sqft of living space blending luxury, recreation and versatility. Built in 2020, the home features a dramatic two-story entry with double staircases, soaring family room, island kitchen with butler's pantry, first-floor primary suite with private study, flexible school/work room, multiple game rooms and secluded media room. A private apartment within the home offers 3 bedrooms, 2 baths, kitchen and family room. Outdoors, enjoy a resort-style pool with lazy river, spa and waterfall, expansive covered living with fireplace, plus a treehouse and zip line. The metal building offers a gym, full bath, indoor basketball court, storage and upstairs bunk room with full bath. Barn, stalls, wooded corrals, animal areas, 4-car garage, porte cochere and whole-house generator complete the property. A truly distinctive estate with space to live, gather, entertain and play in a private wooded setting.
Overview

Property Status
For Sale
Lot Size
10.49 Acres
MLS ID
50573757
Property Type
Residential
Year Built
2020

Features & Amenities

Total Area
10,065 Sq.Ft.
Architecture Styles
Farmhouse, Traditional
Stories
3
Garage Spaces
4.0
Water Source
Well
Pool
Gunite, Heated, In Ground, Pool With Hot Tub Attached, Salt Water
Roof
Composition
Lot Features
Cleared, Subdivided, Wooded, 10 Up to 15 Acres
Parking
Driveway Gate, Attached, Additional Parking, Garage Door Opener, Circular Driveway, Porte-Cochere, Workshop in Garage, Attached Carport
Heat Type
Electric
Air Conditioning
Ceiling Fan(s), Gas
Fireplace
Outside, Gas
Appliances
Water Heater, Disposal, Double Oven, Microwave, Gas Cooktop, Dishwasher
Other Interior Features
2 Staircases, Crown Molding, Formal Entry/Foyer, High Ceilings, En-Suite Bath, Primary Bed - 1st Floor, Walk-In Closet(s)
Sewer
Septic Tank
Substructure
Slab
Other Exterior Features
Back Green Space, Outdoor Kitchen, Sprinkler System
Elementary School
Magnolia Parkway Elementary School
Middle School
Magnolia Parkway Junior High
High School
Magnolia High School
School District
36 - Magnolia
Sales Price
$3,200,000
Real Estate Tax
$52,474/yr
HOA
$1,100/yr

Downloads

37753 Marias Way

Schedule a Tour

We would love to help you see this beautiful home! As a full-service brokerage, we can help you tour. Please submit an offer, and answer questions about the buying process.

Thank you

for your interest in 37753 Marias Way, Magnolia, TX 77354

37753 Marias Way
Navigate
37753 Marias Way
explore in 3d

Mortgage

Estimate your monthly mortgage payment, including the principal and interest, property taxes, and HOA. Adjust the values to generate a more accurate rate.

$0,000 Your Payment 20 15 65
$0,000 Your Payment

I'm Interested In

37753 Marias Way

or
  • CallKris Weiss

    License #640492

    (281) 468-8400
  • Follow Us On Instagram