Search

Leave a Message

By providing your contact information to Nan & Co Properties, your personal information will be processed in accordance with Nan & Co Properties's Privacy Policy. By checking the box(es) below, you consent to receive communications regarding your real estate inquiries and related marketing and promotional updates in the manner selected by you. For SMS text messages, message frequency varies. Message and data rates may apply. You may opt out of receiving further communications from Nan & Co Properties at any time. To opt out of receiving SMS text messages, reply STOP to unsubscribe.

Thank you for your message. We will be in touch with you shortly.

Explore Our Properties

Property Description

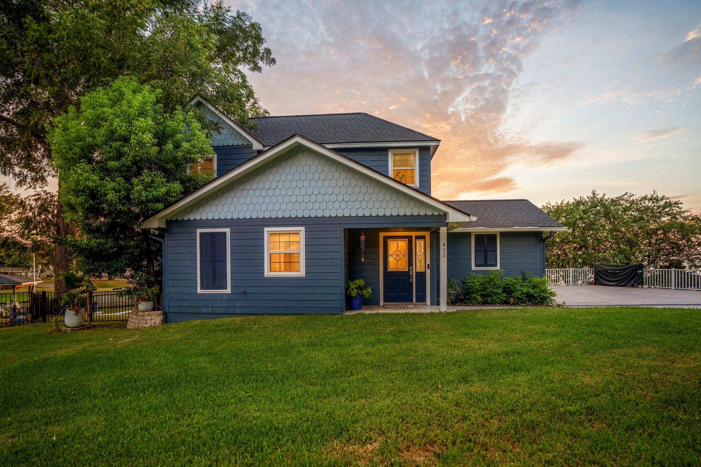
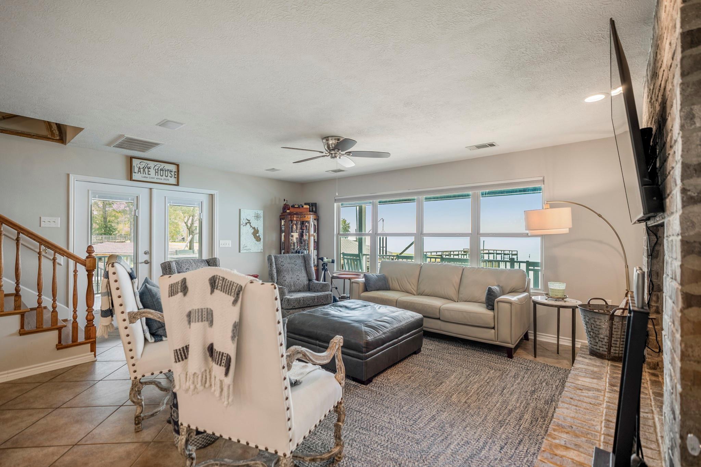
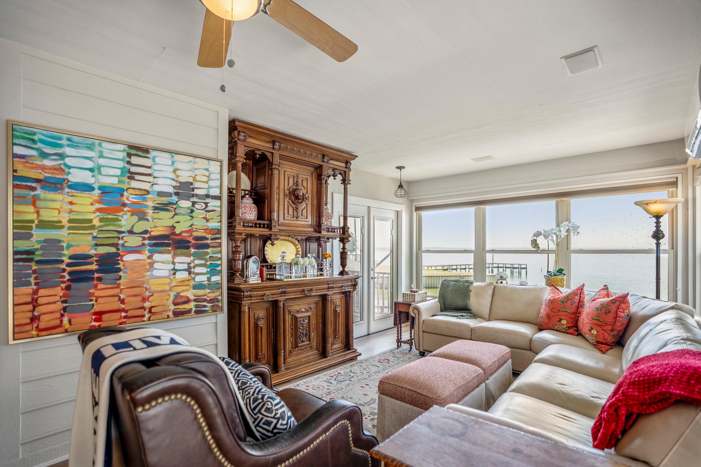
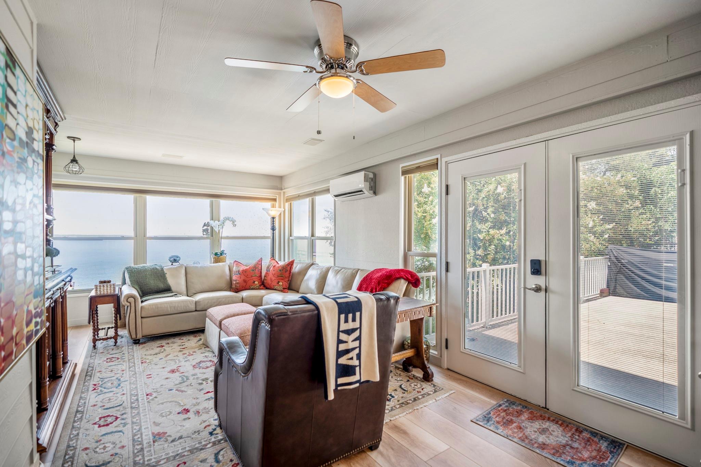
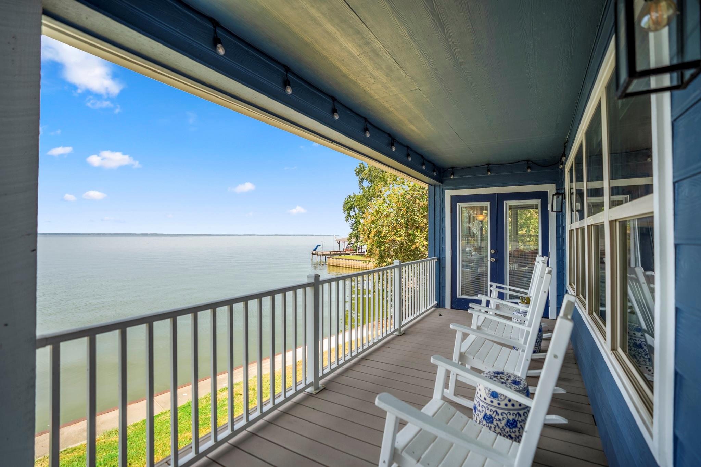
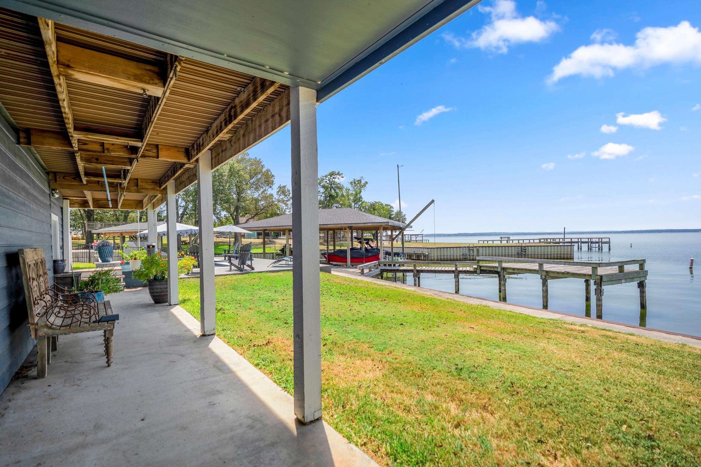
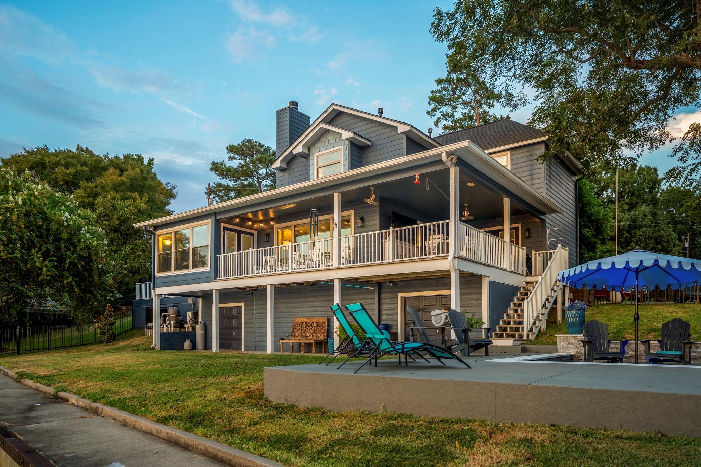
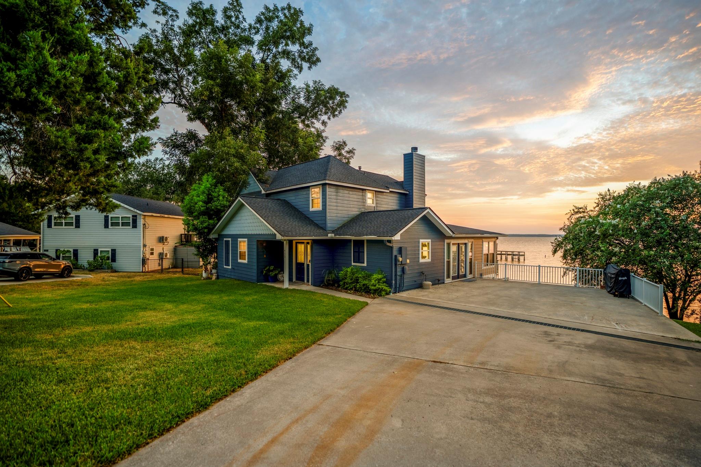
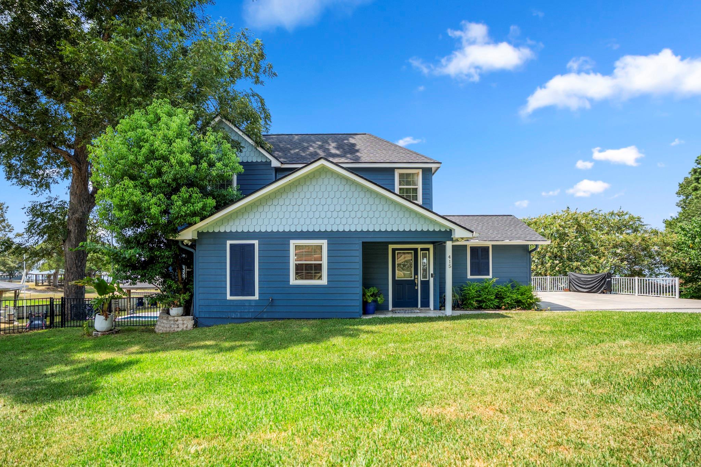
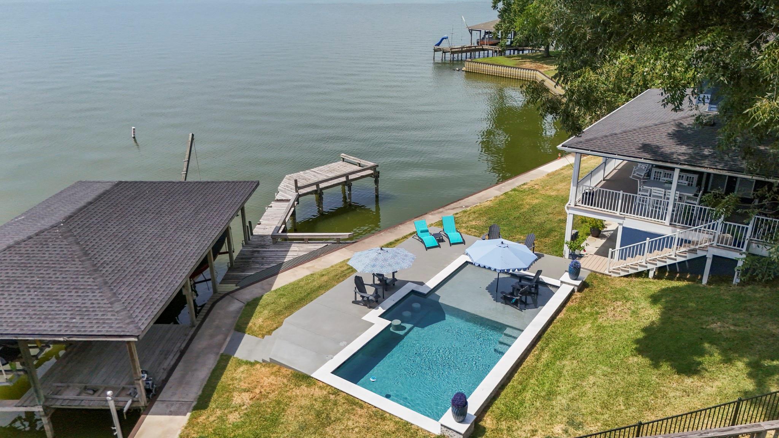
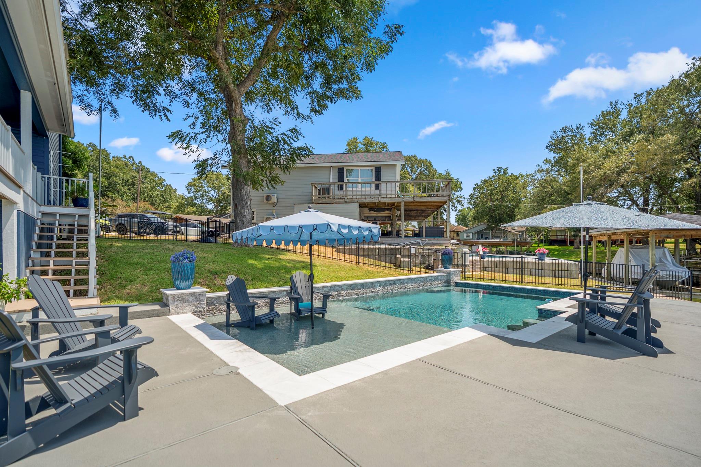
Experience luxury lake living at its finest from this stunning waterfront retreat! Enter the first floor and
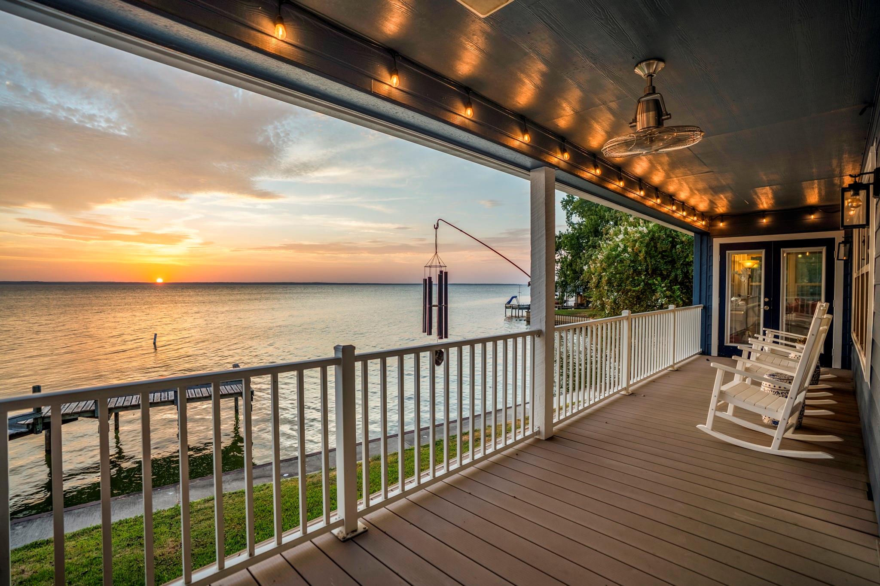
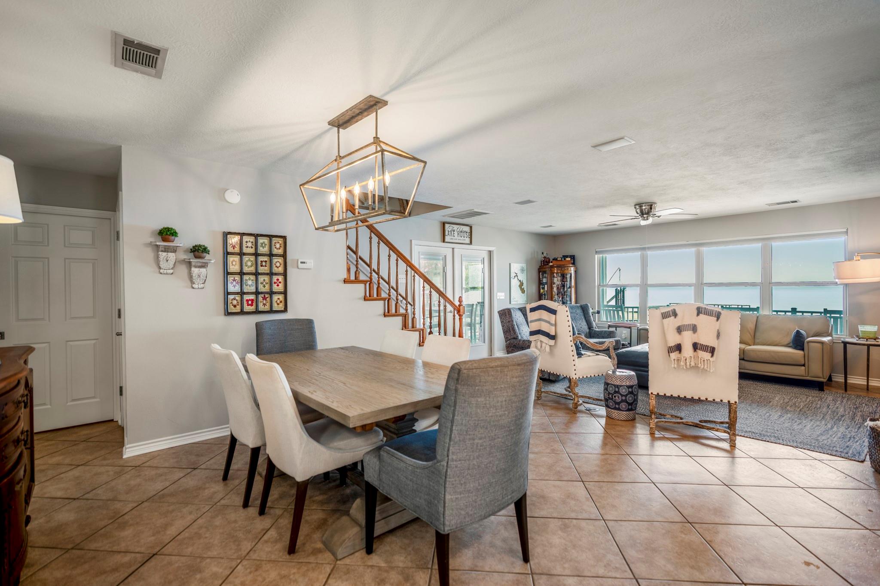
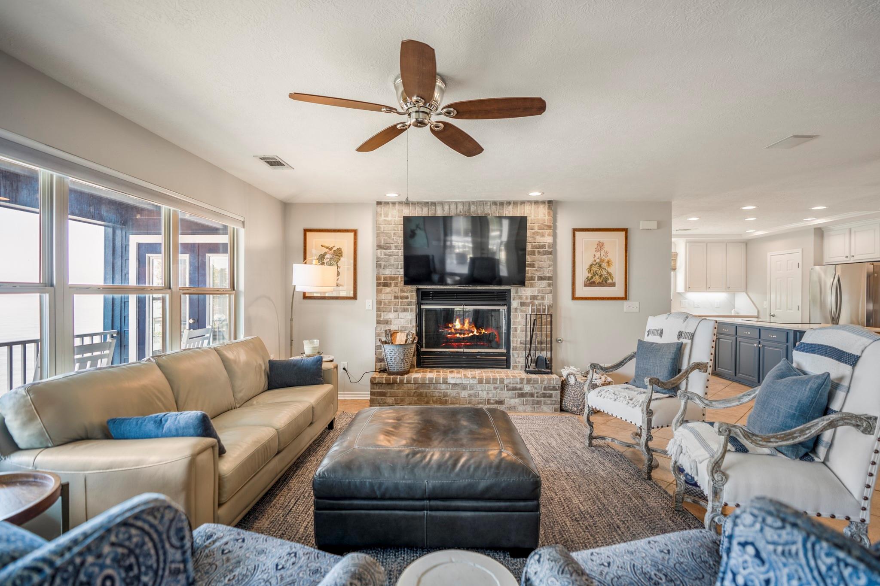
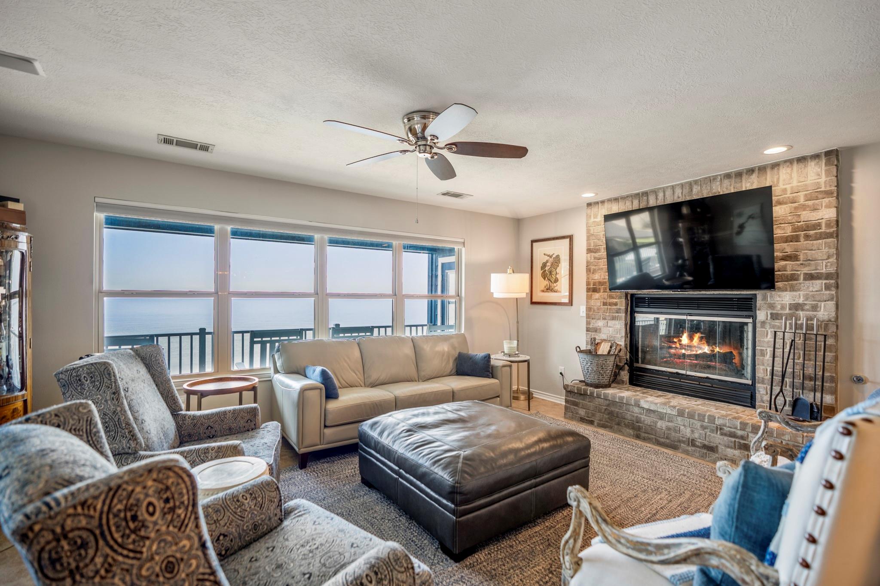
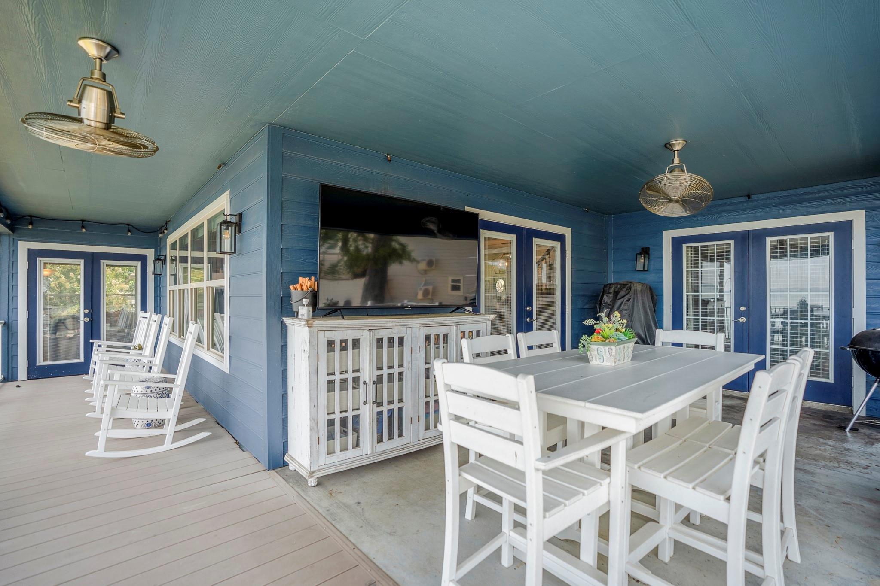
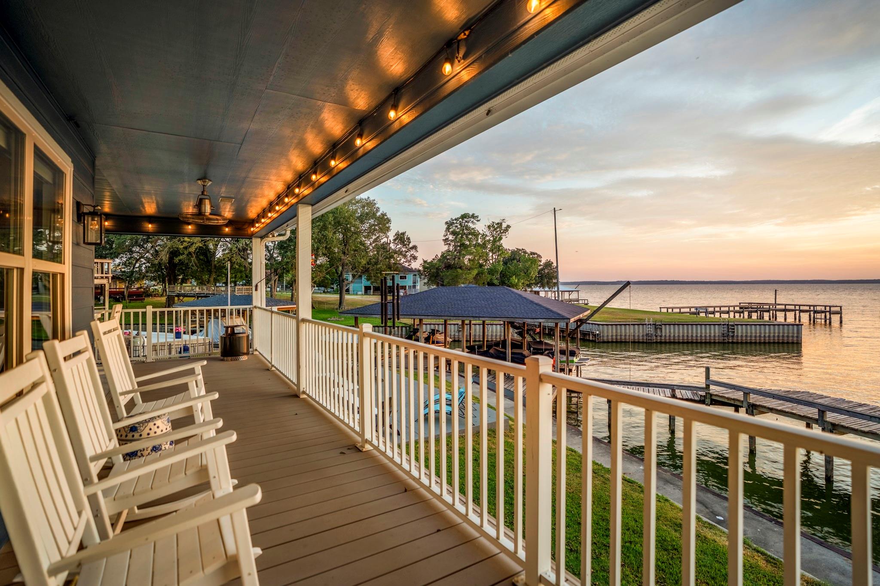
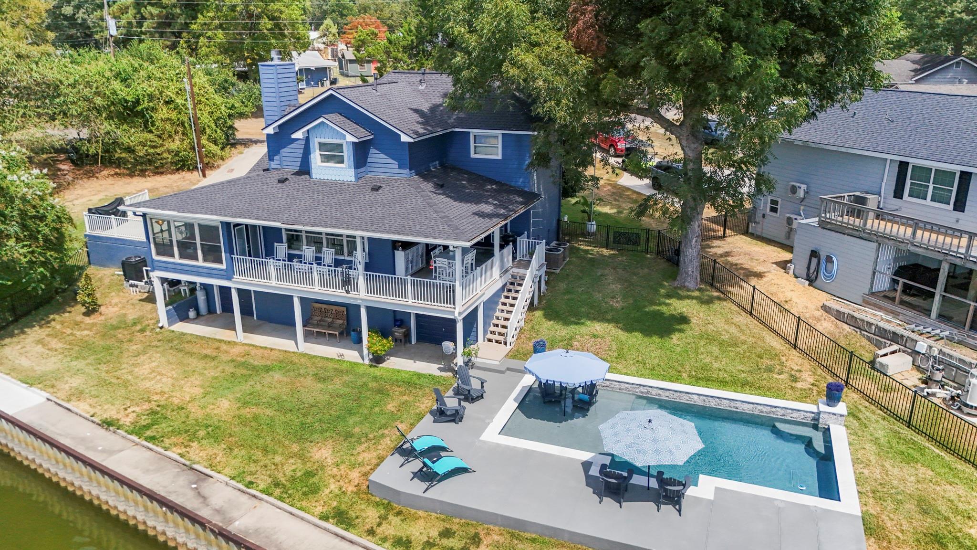
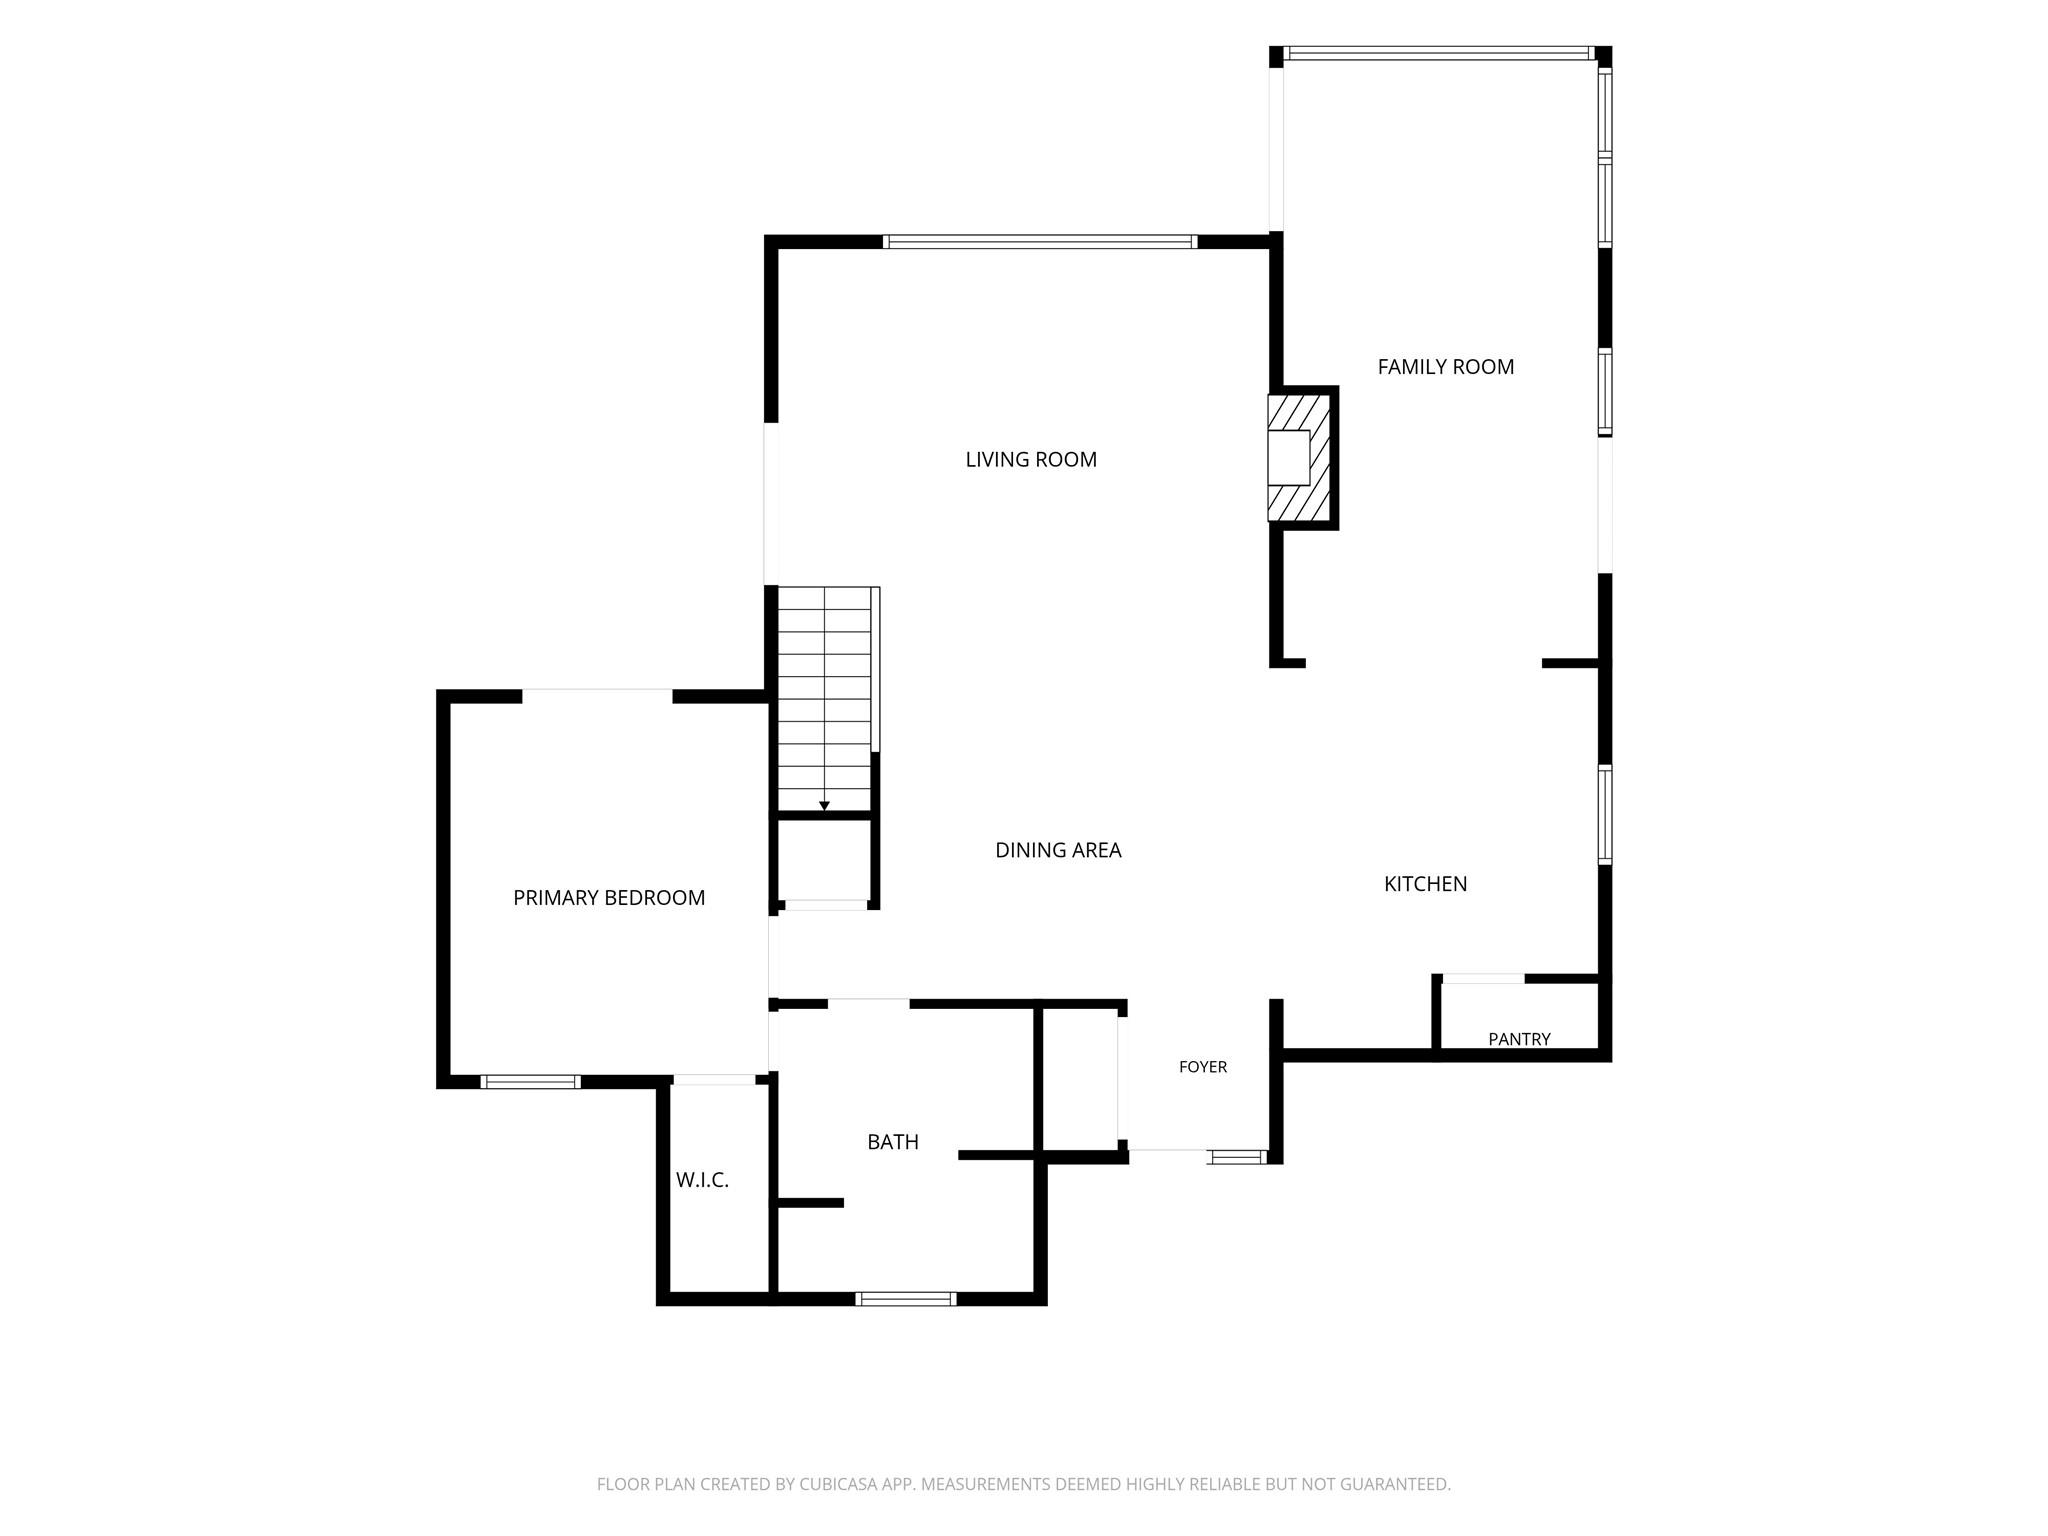
immediately enjoy breathtaking second-story lake views, with the living room, sunroom, and expansive deck
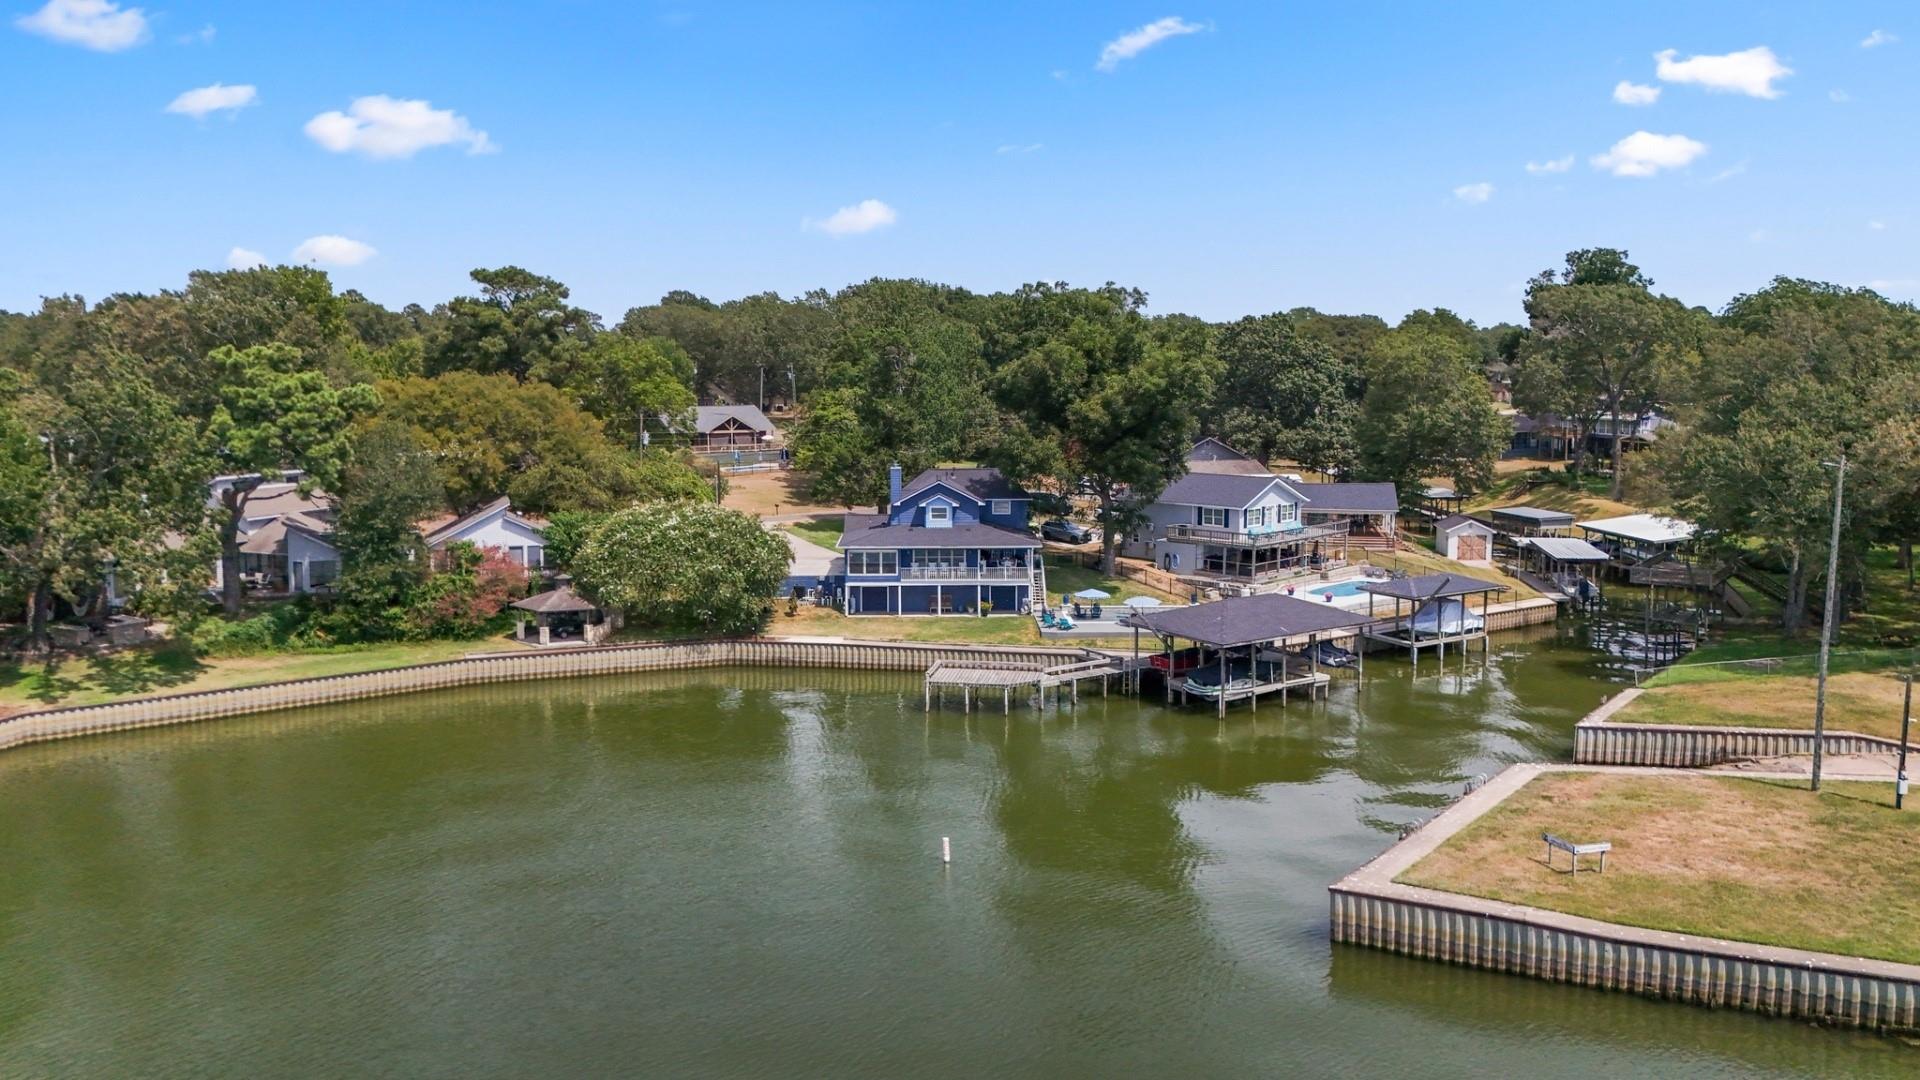
all perfectly positioned to take it all in. Watch unforgettable sunsets over the water, enjoy nice deep-water
access, and take advantage of being close to Pine Island and other popular waterfront entertainment.
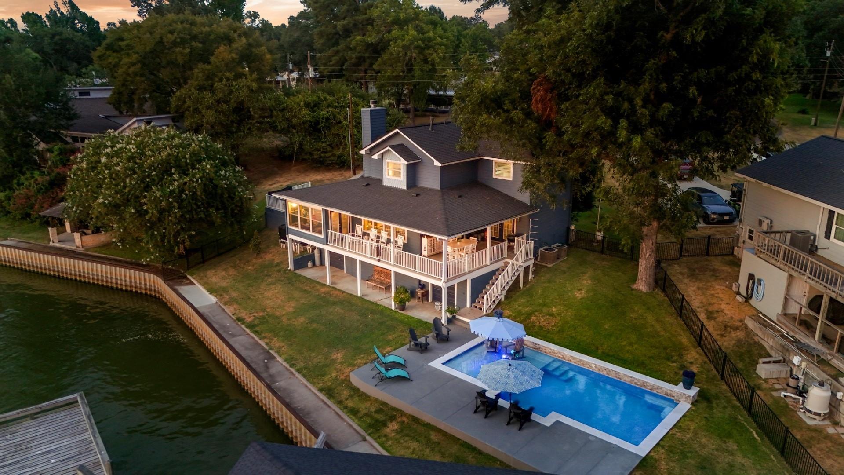
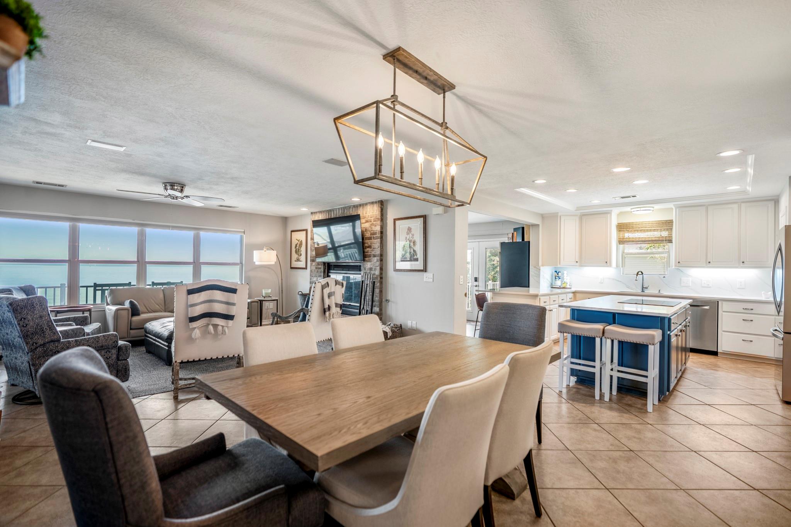
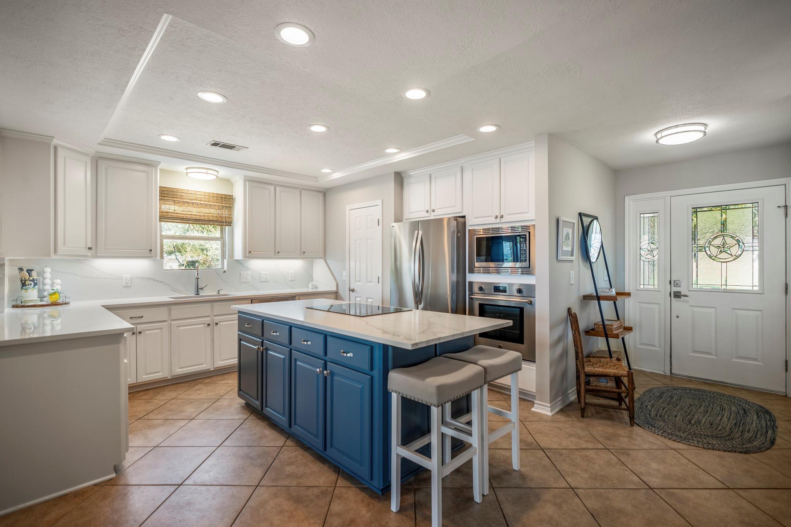
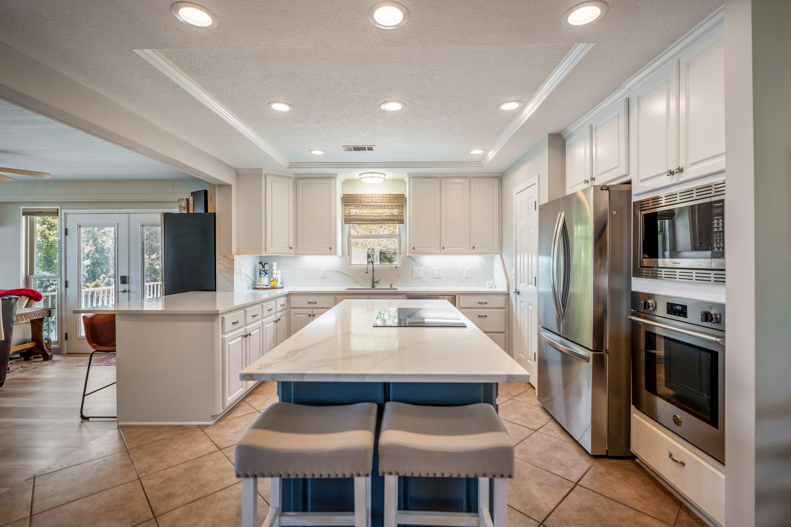
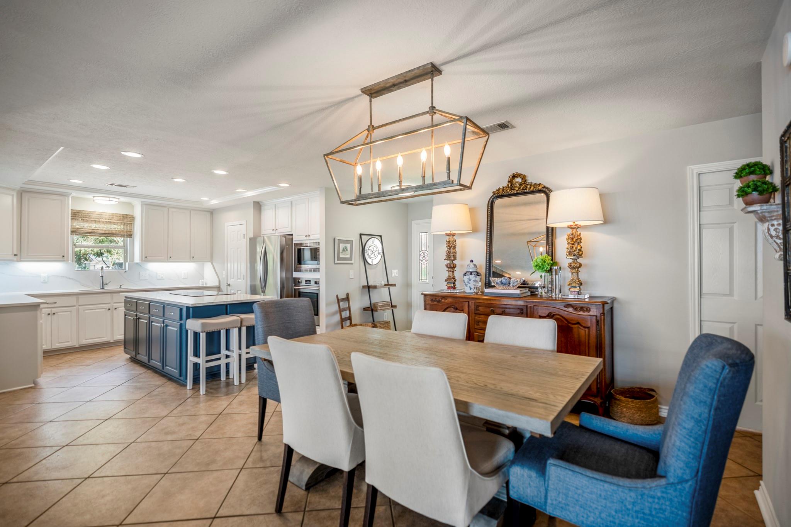
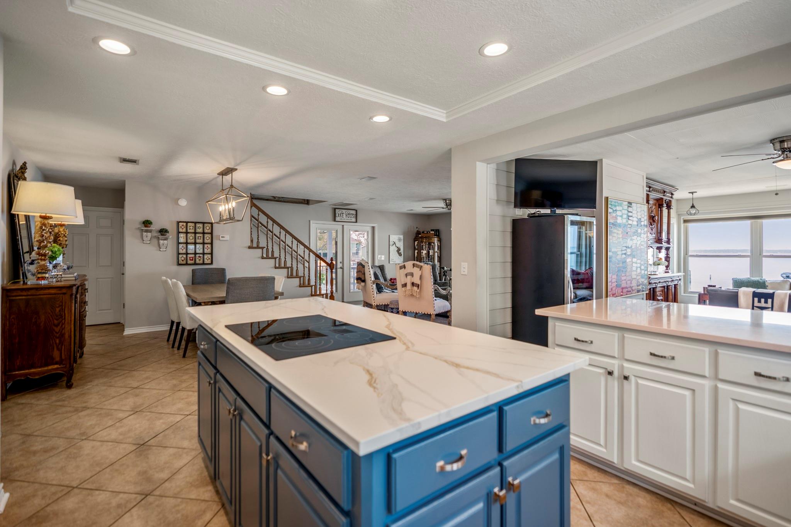
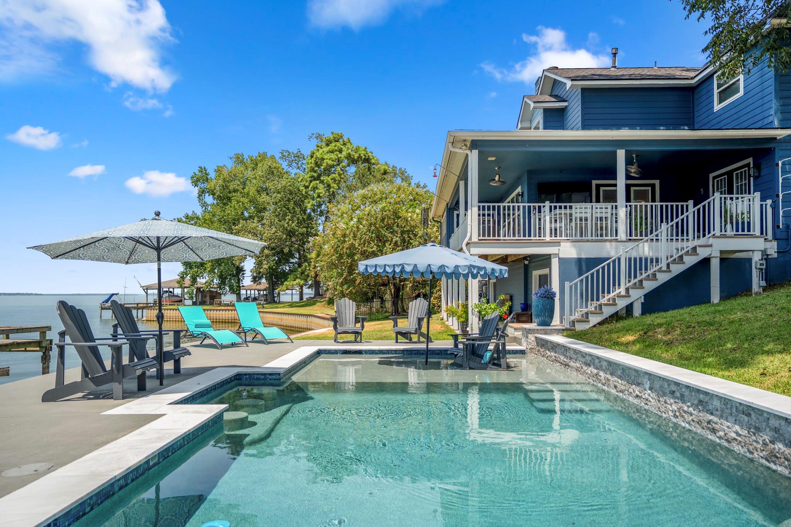
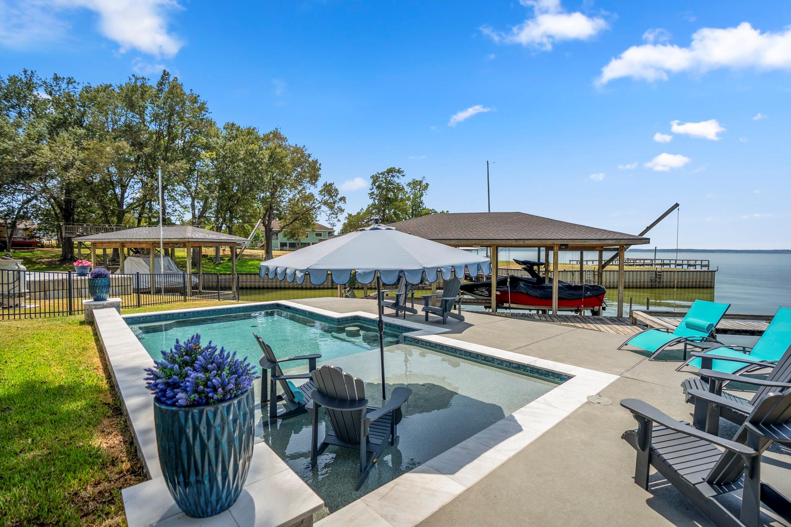
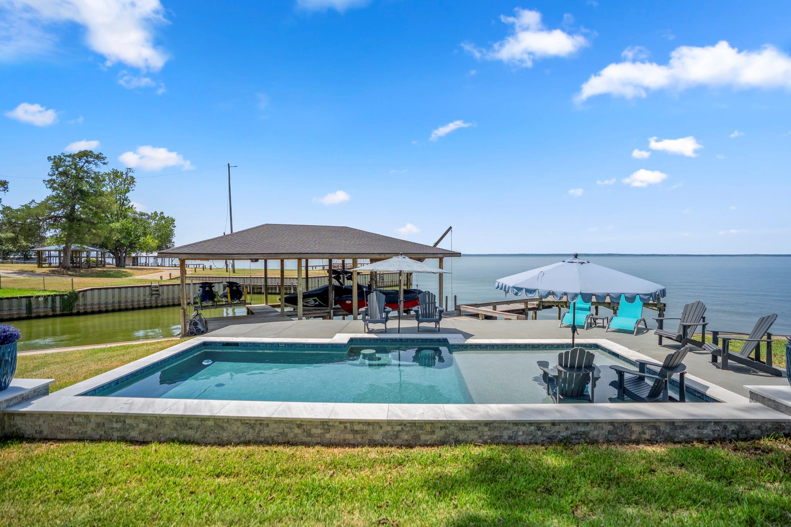
Updated in 2024, the home features a beautiful new kitchen and sparkling new pool. Cozy up by the fireplace
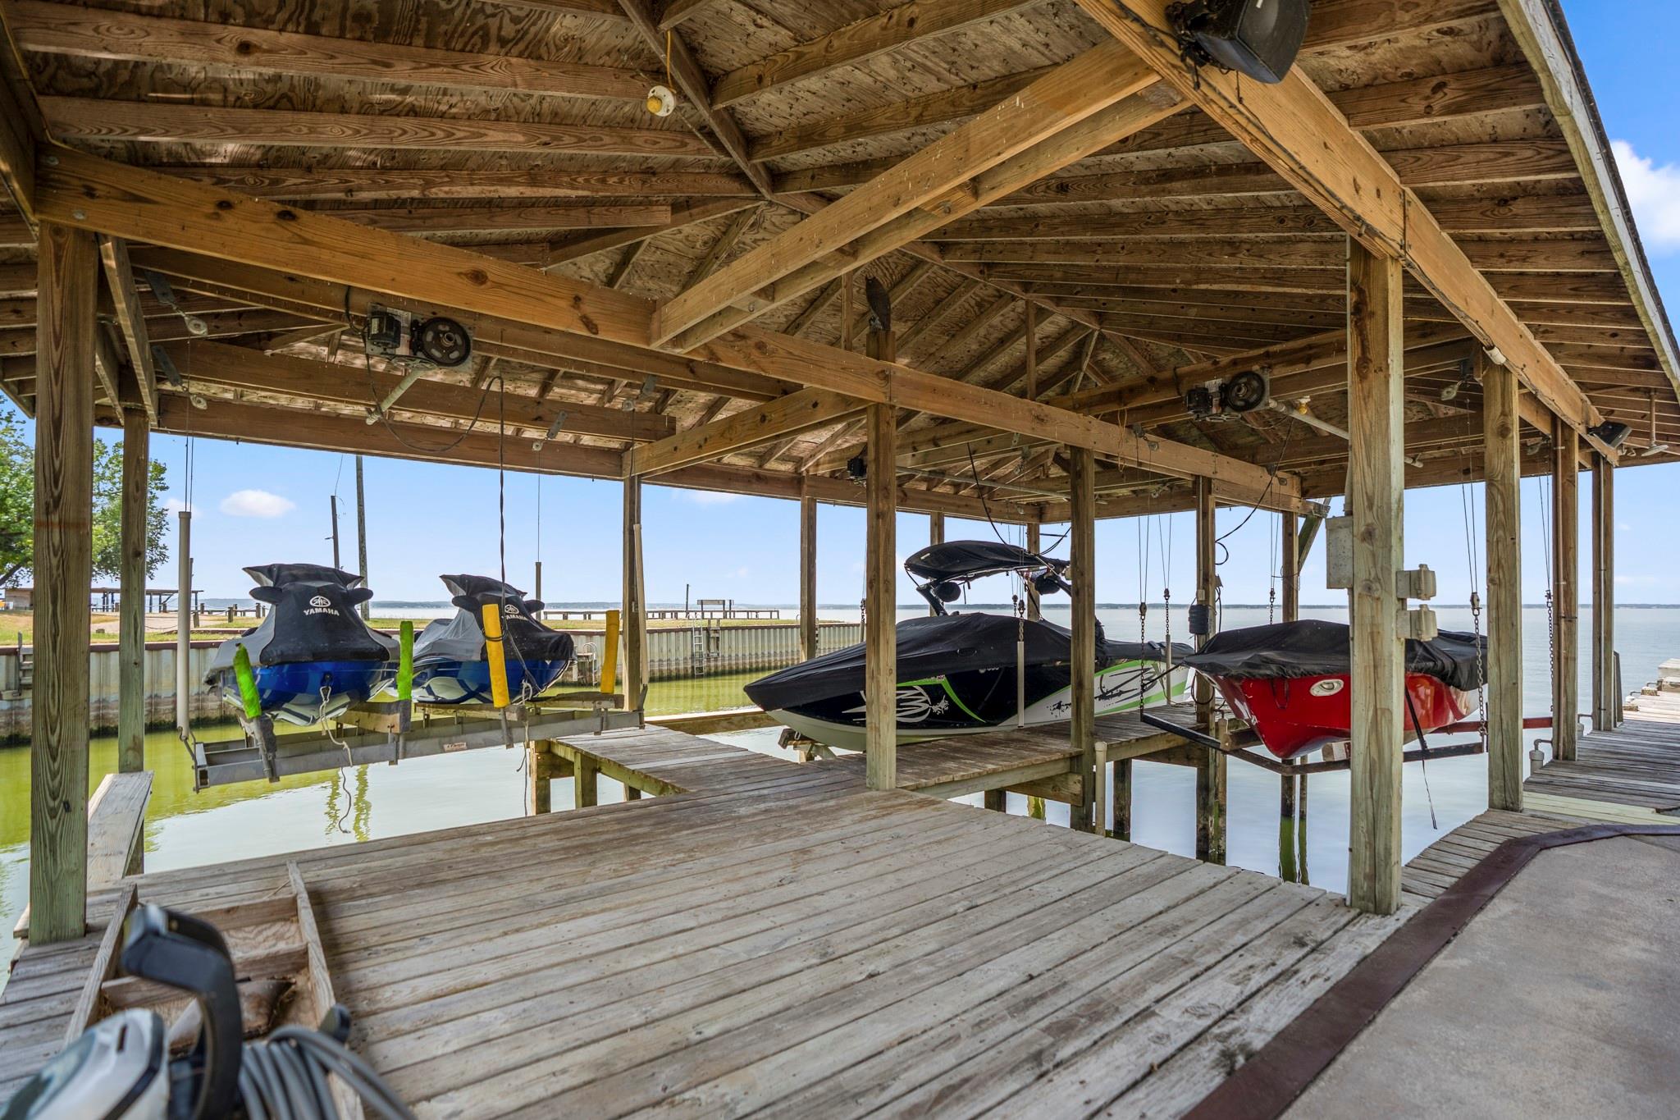
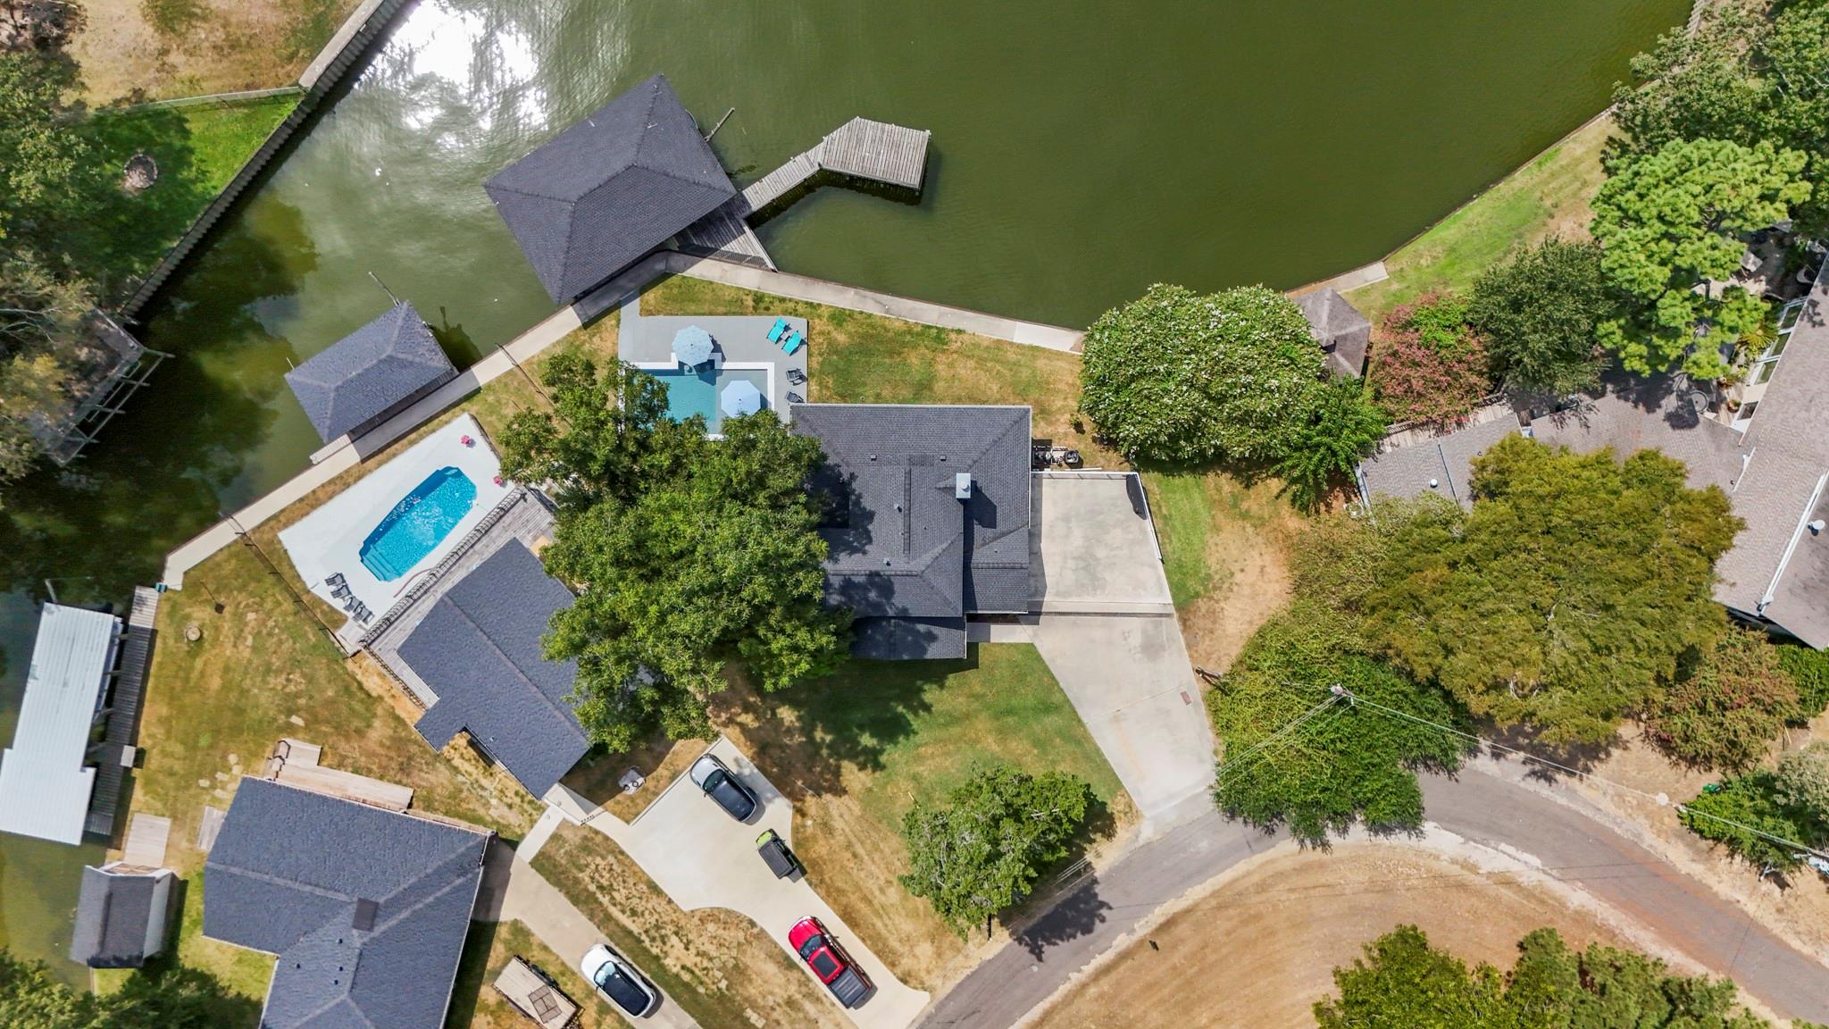
during the winter months or enjoy summer days by the water. Set on a large lot, the property boasts an
expansive boat dock with room for 2 boats and 2 jet skis. STR-friendly, this exceptional lake home offers the
perfect blend of luxury, recreation, investment potential, and incredible waterfront living!

Overview

Property Status
For Sale
Lot Size
222.16 Sq.Ft.
MLS ID
54356867
Property Type
Residential
Year Built
2004

Features & Amenities

Total Area
2,056 Sq.Ft.
Architecture Styles
Traditional
Water Frontage
Lake Front, Metal Bulkhead
View Description
Lake, Water View
Stories
2
Water Source
Public
Pool
Gunite, Heated, In Ground
Roof
Composition
Lot Features
Back Yard, Waterfront, 1/4 Up to 1/2 Acre
Parking
No Garage, Double-Wide Driveway, Golf Cart Garage
Heat Type
Propane
Air Conditioning
Attic Fan, Ceiling Fan(s), Electric
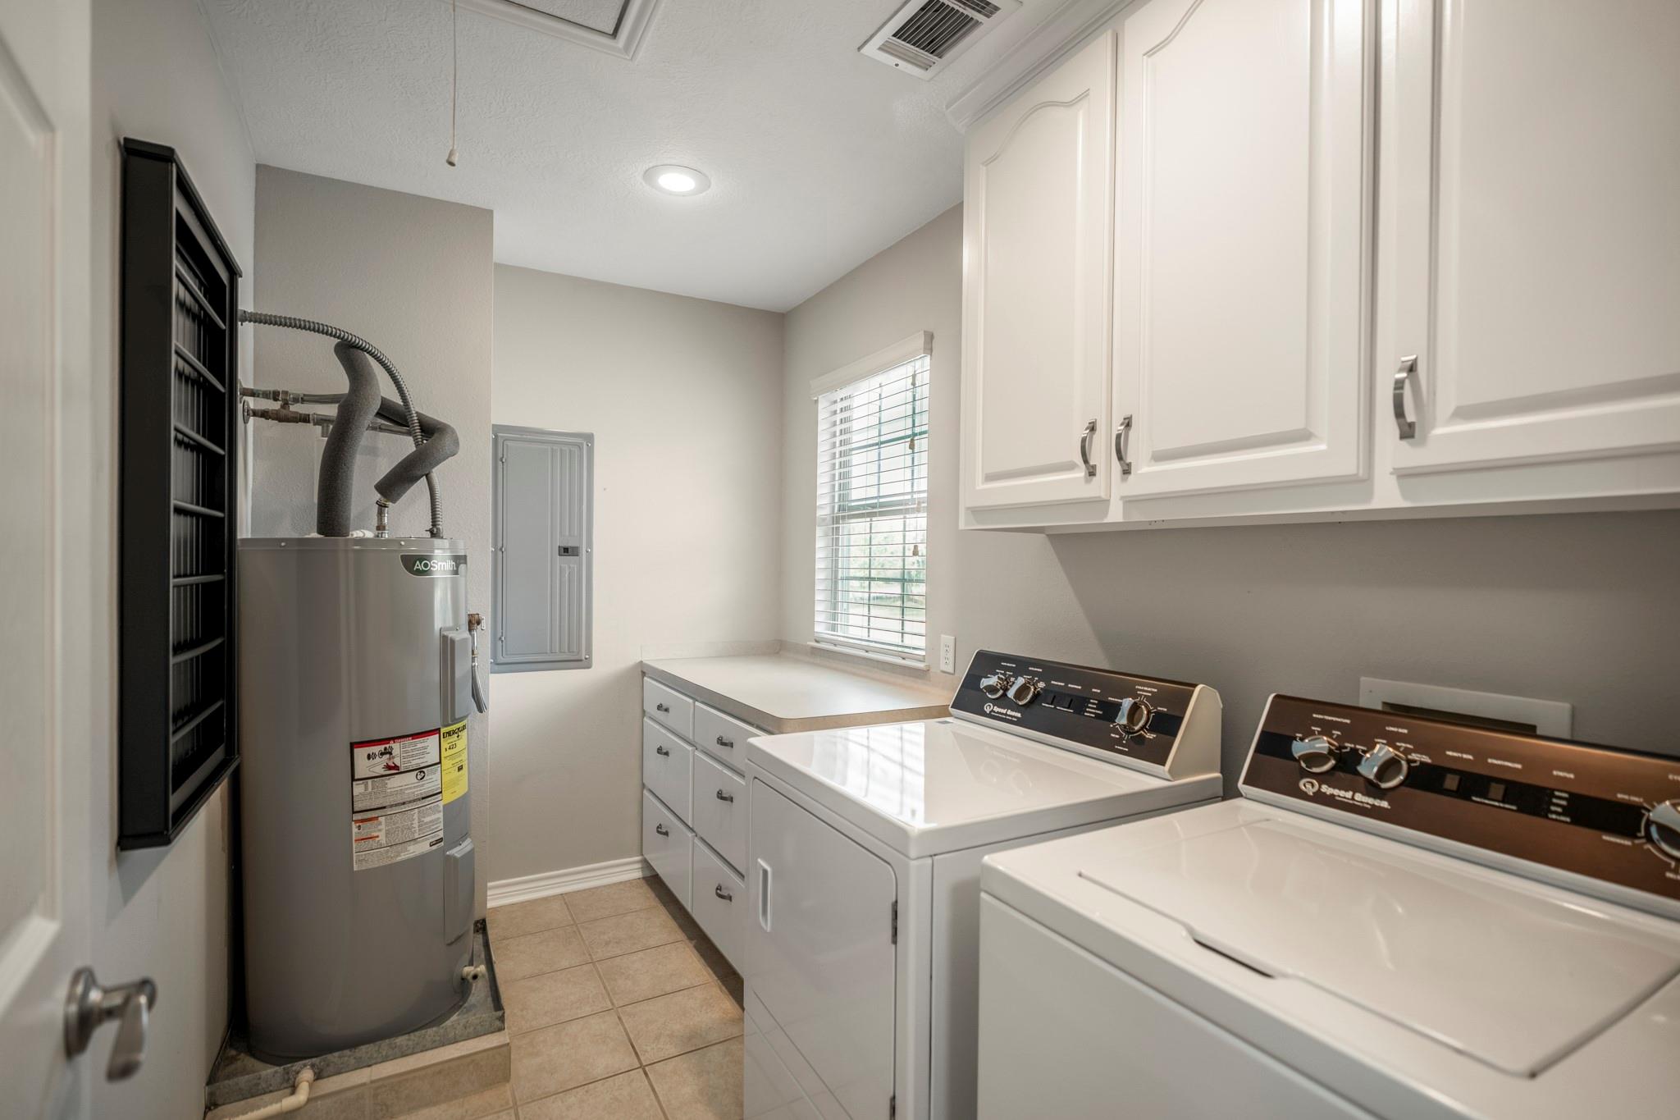
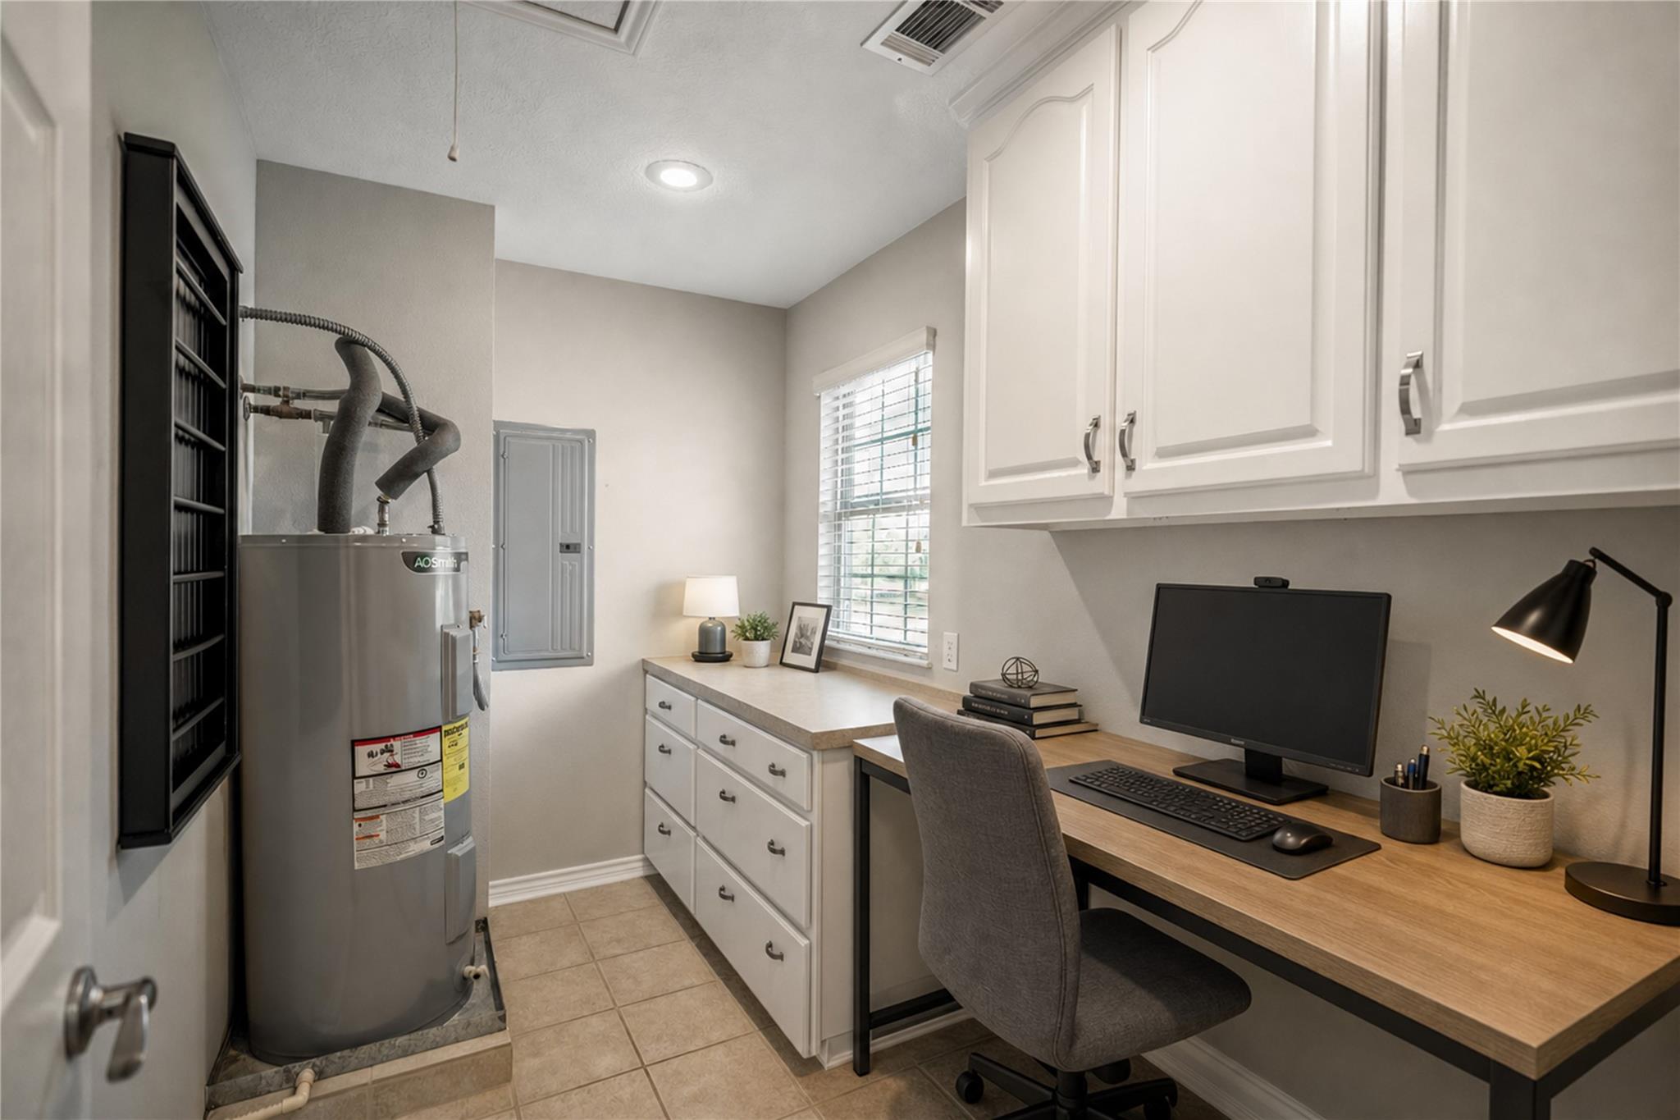
Laundry Room
Electric Dryer Hookup, Washer Hookup
Fireplace
Gas, Wood Burning
Appliances
ENERGY STAR Qualified Appliances, Refrigerator Included, Convection Oven, Microwave, Electric Cooktop, Dishwasher
Other Interior Features
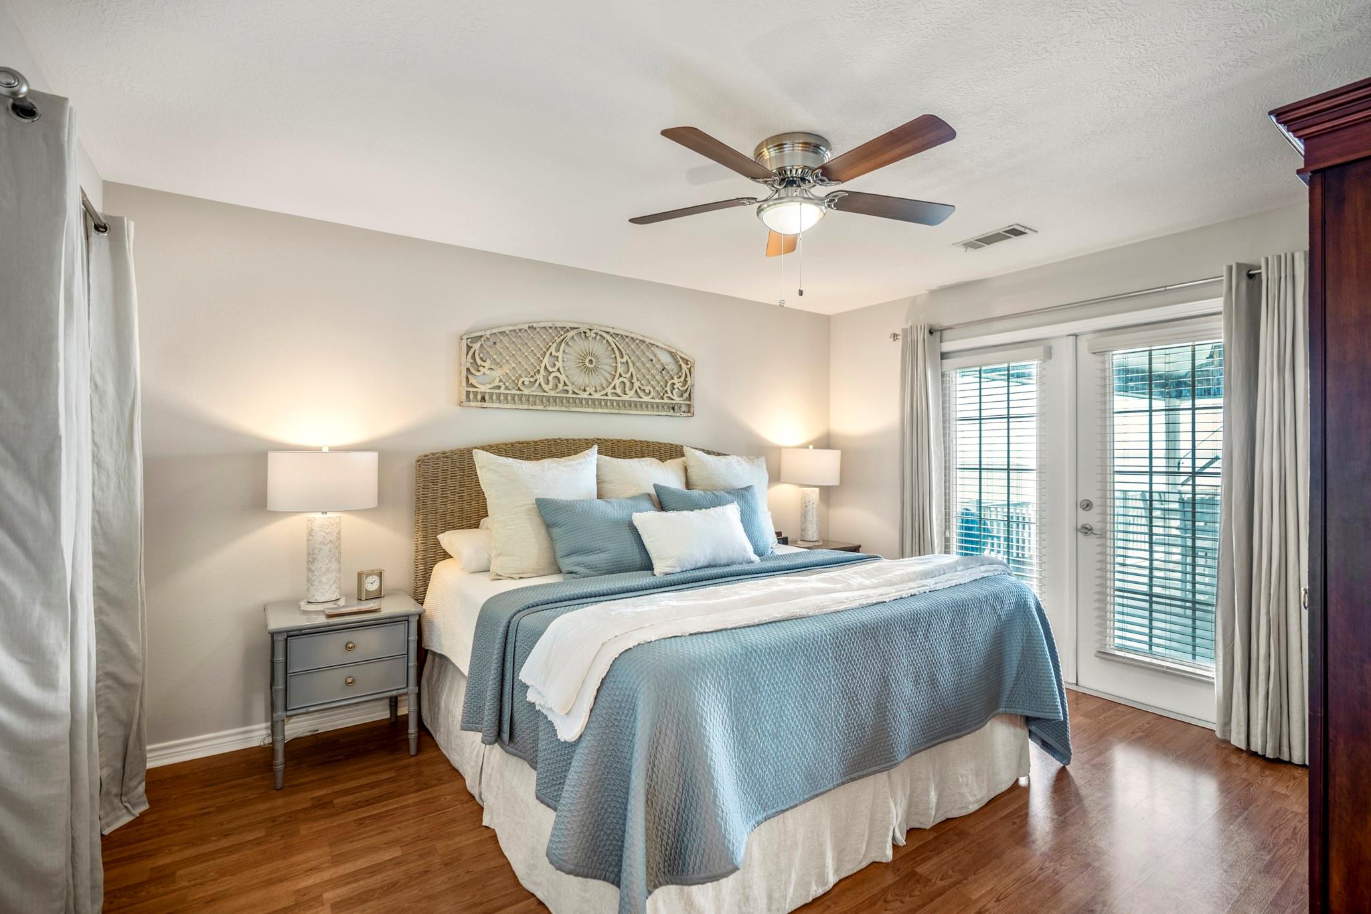
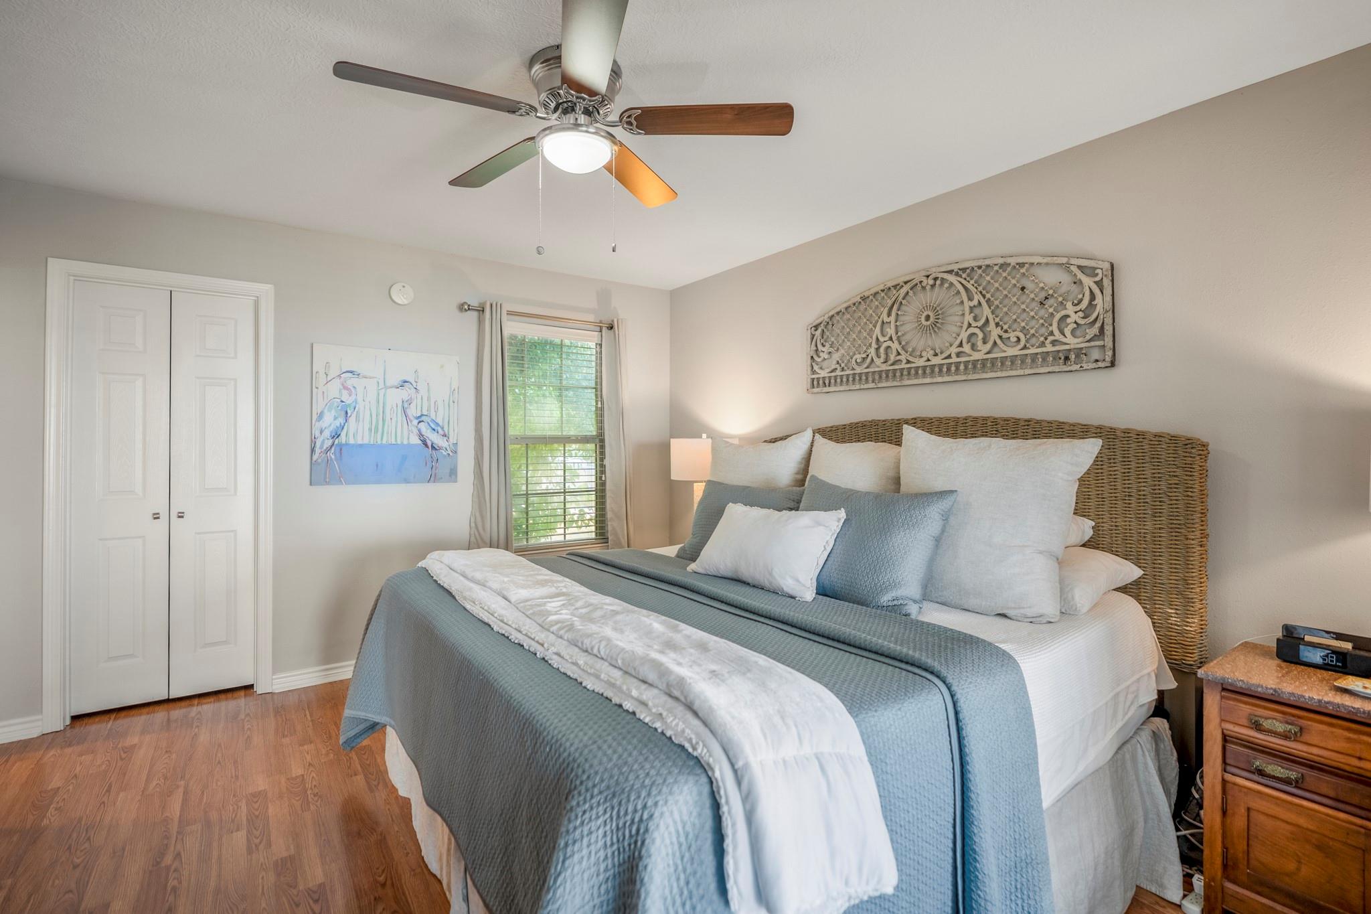
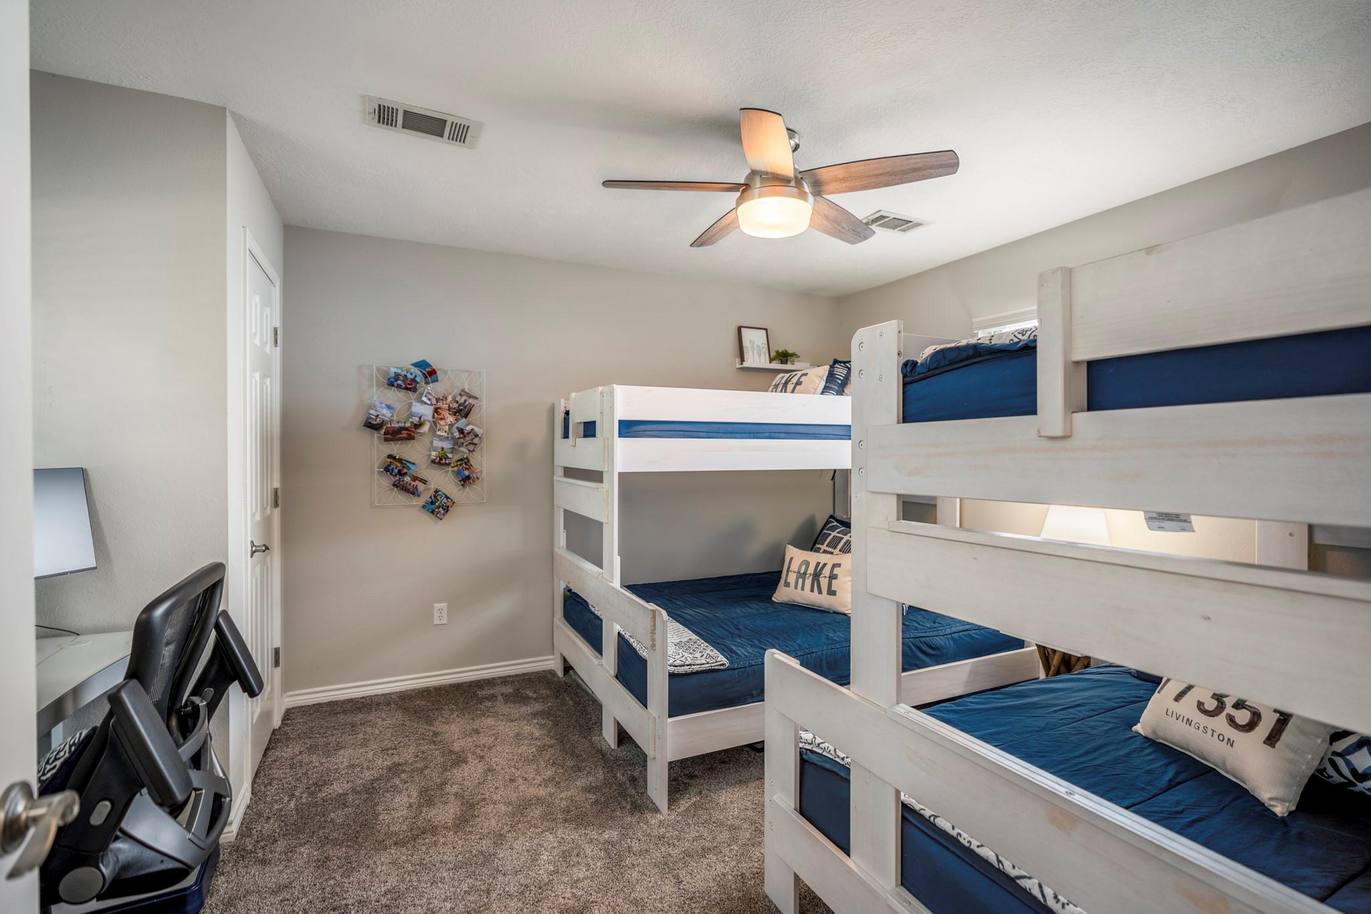
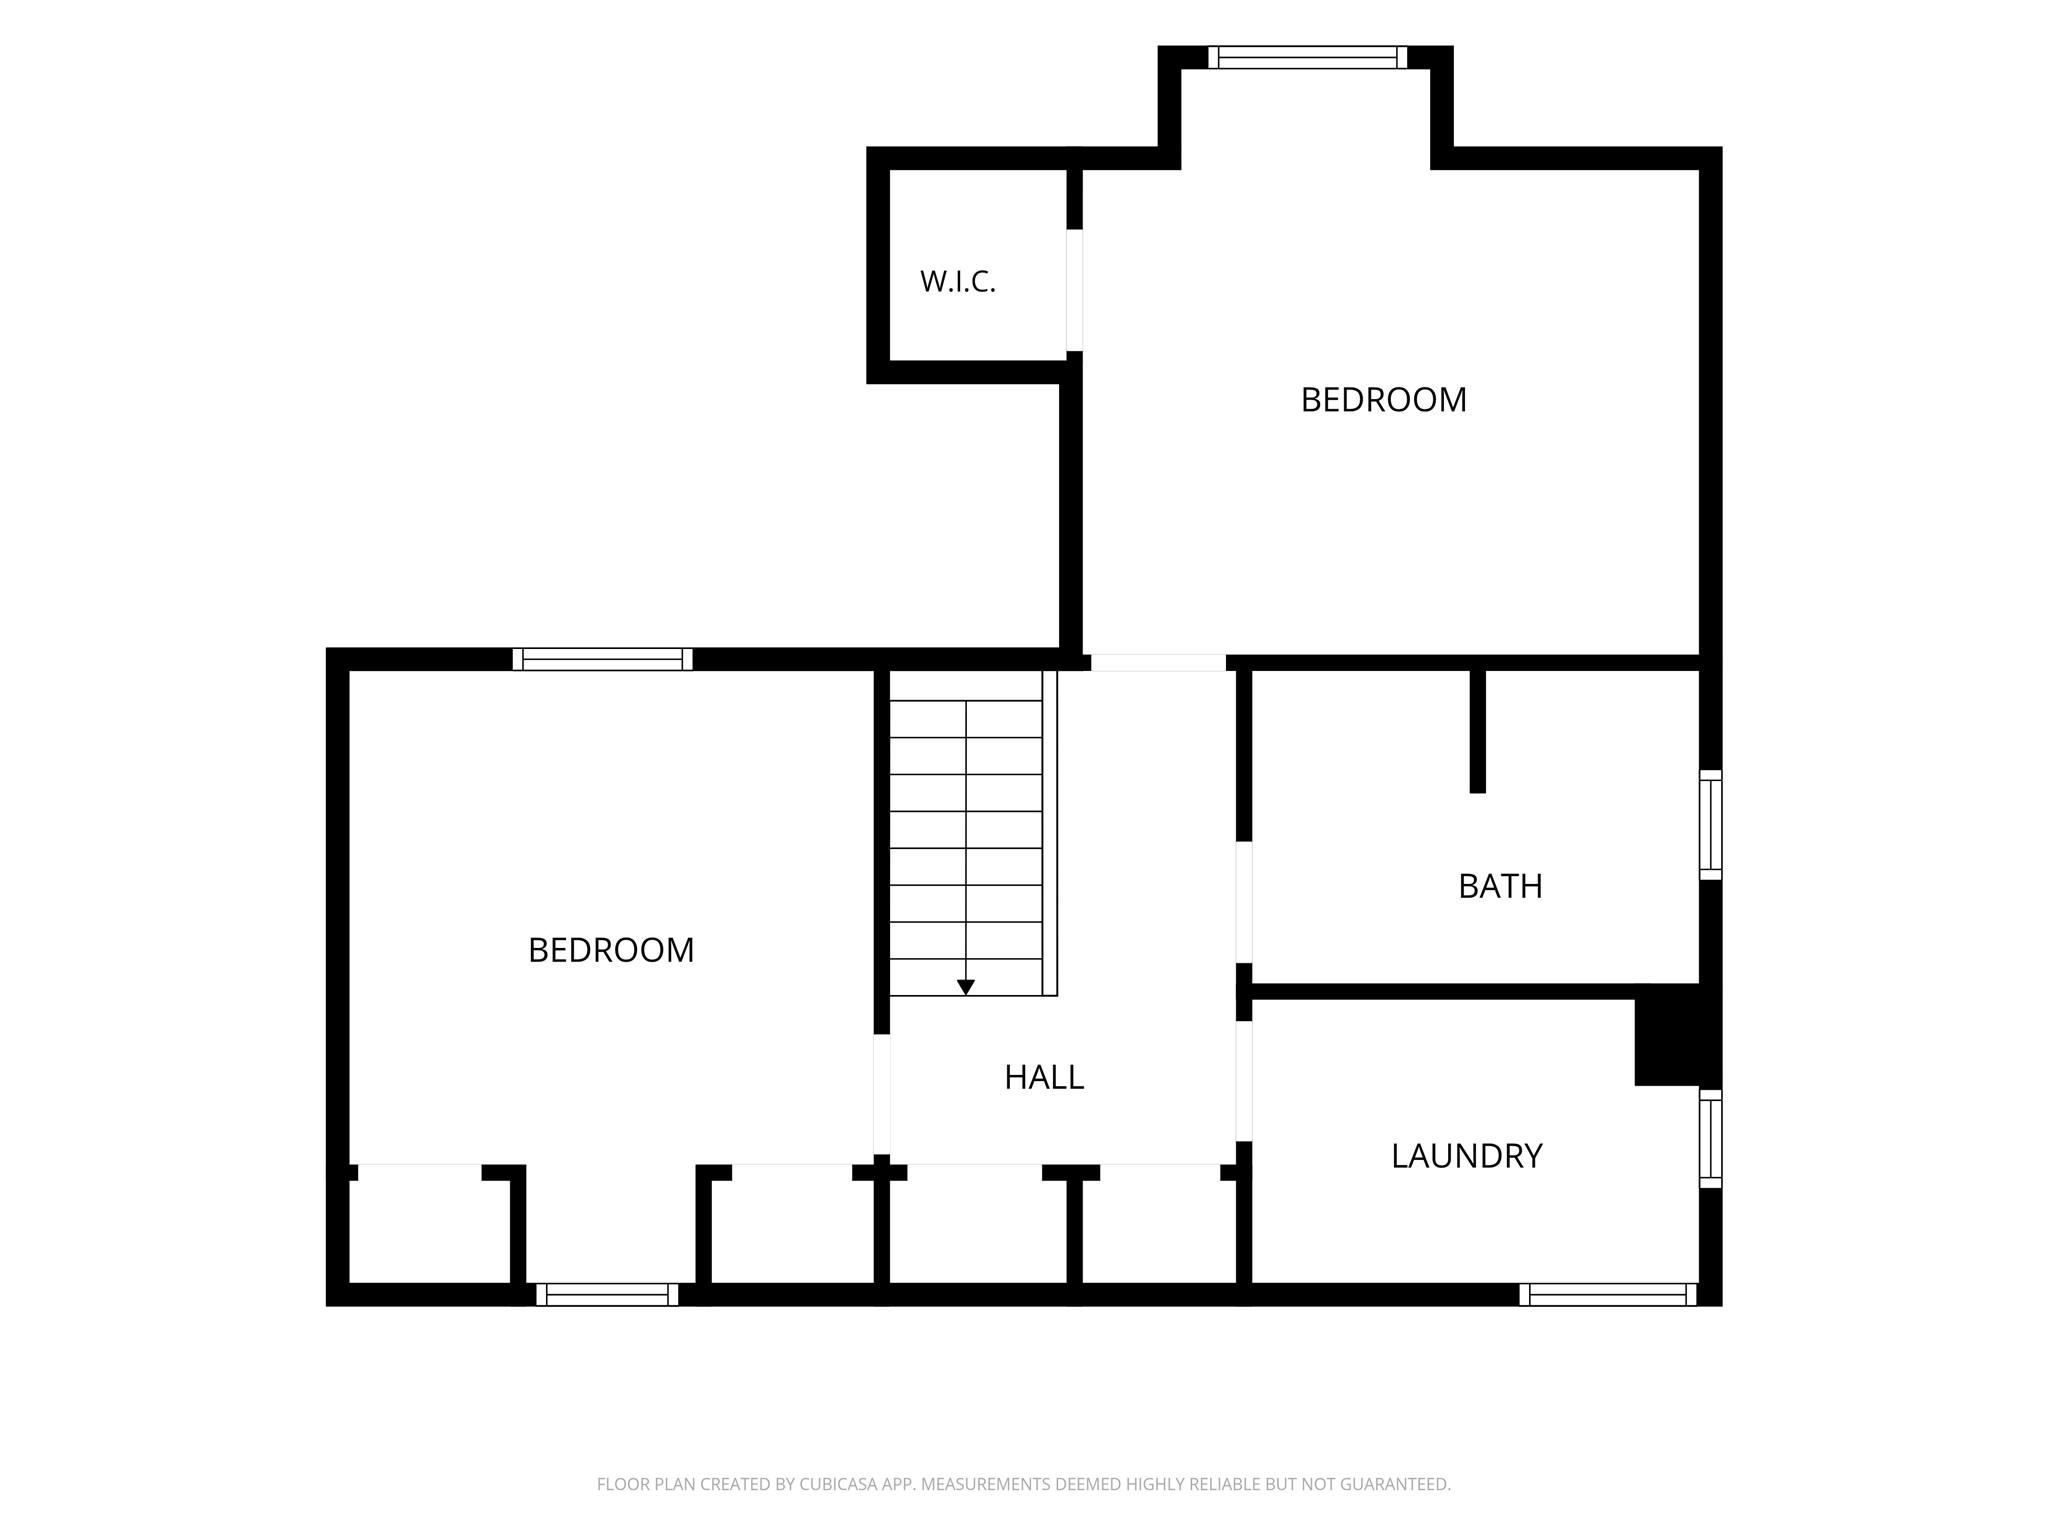
Formal Entry/Foyer, Wired for Sound, 2 Bedrooms Up, Primary Bed - 1st Floor
Sewer
Septic Tank
Substructure
Slab
Other Exterior Features
Back Green Space, Side Yard
Elementary School
Lisd Open Enroll
Middle School
Livingston Junior High School
High School
Livingston High School
School District
103 - Livingston
Sales Price
$975,000
Real Estate Tax
$7,968/yr
HOA
$50/yr

Downloads

415 Pine Brook Drive

Schedule a Tour

We would love to help you see this beautiful home! As a full-service brokerage, we can help you tour. Please submit an offer, and answer questions about the buying process.

Thank you

for your interest in 415 Pine Brook Drive, Livingston, TX 77351

415 Pine Brook Drive
Navigate
415 Pine Brook Drive
explore in 3d

Mortgage

Estimate your monthly mortgage payment, including the principal and interest, property taxes, and HOA. Adjust the values to generate a more accurate rate.

$0,000 Your Payment 20 15 65
$0,000 Your Payment

I'm Interested In

415 Pine Brook Drive

or
  • CallBeth Buford

    License #690339

    (281) 844-3282
  • Follow Us On Instagram