Search

Leave a Message

By providing your contact information to Nan & Co Properties, your personal information will be processed in accordance with Nan & Co Properties's Privacy Policy. By checking the box(es) below, you consent to receive communications regarding your real estate inquiries and related marketing and promotional updates in the manner selected by you. For SMS text messages, message frequency varies. Message and data rates may apply. You may opt out of receiving further communications from Nan & Co Properties at any time. To opt out of receiving SMS text messages, reply STOP to unsubscribe.

Thank you for your message. We will be in touch with you shortly.

Explore Our Properties

Property Description

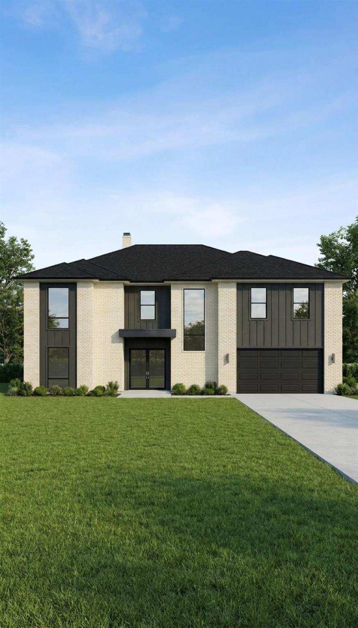
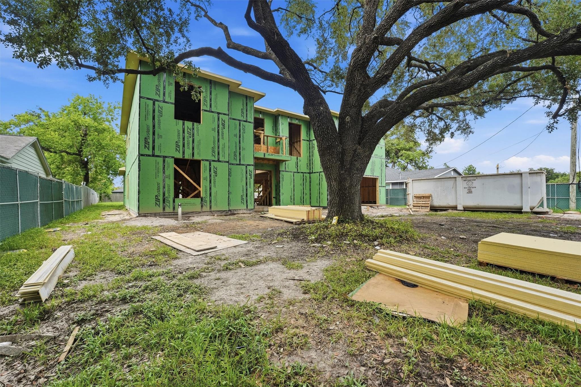
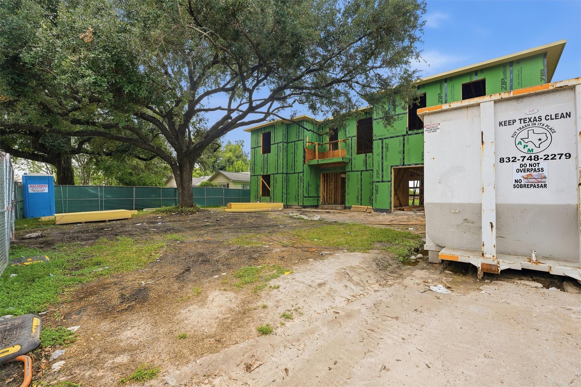
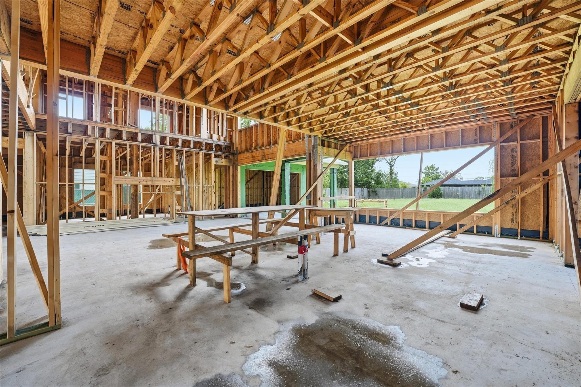
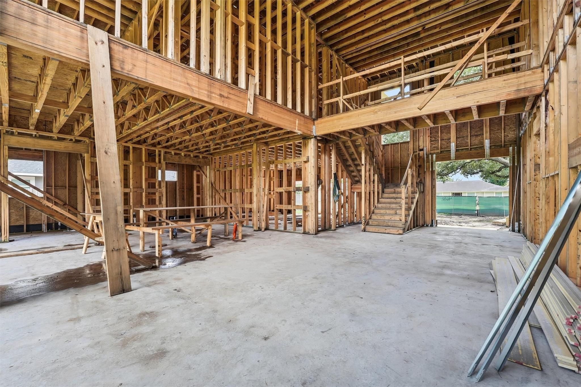
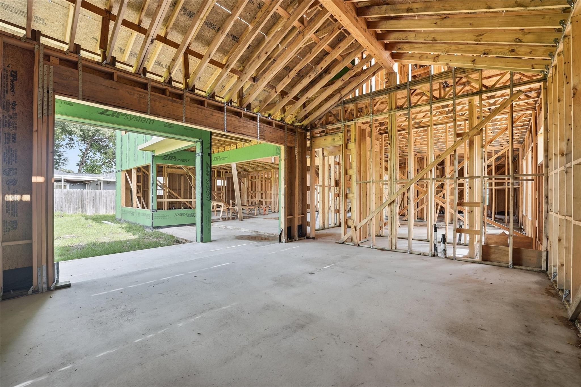
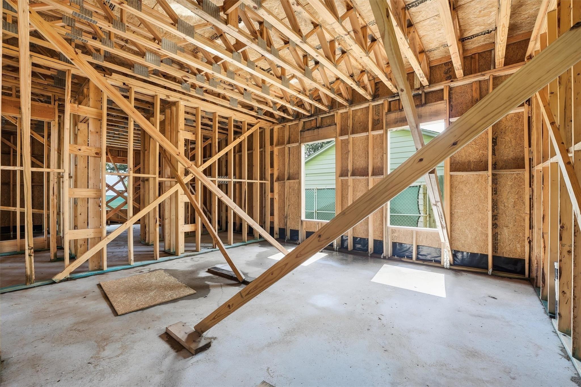
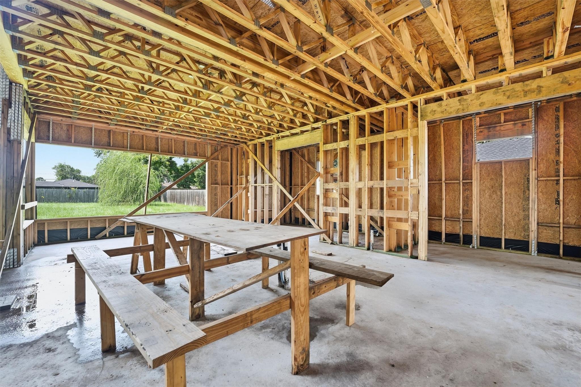
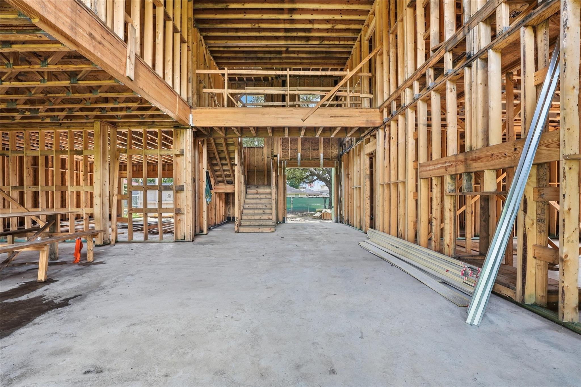
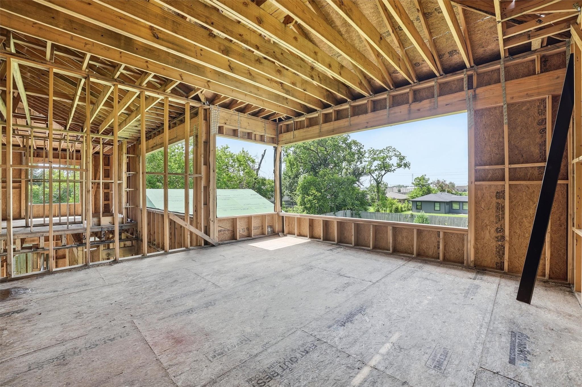
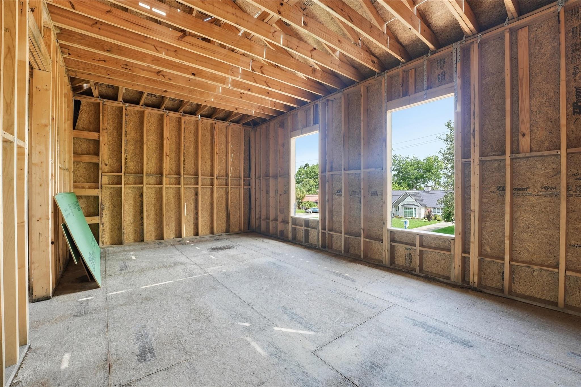
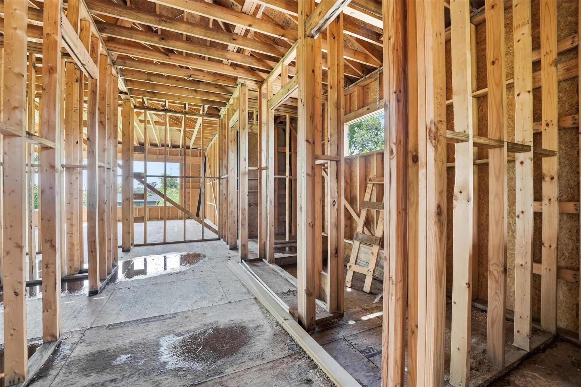
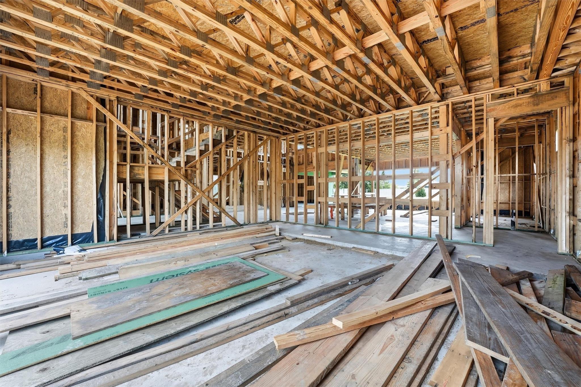
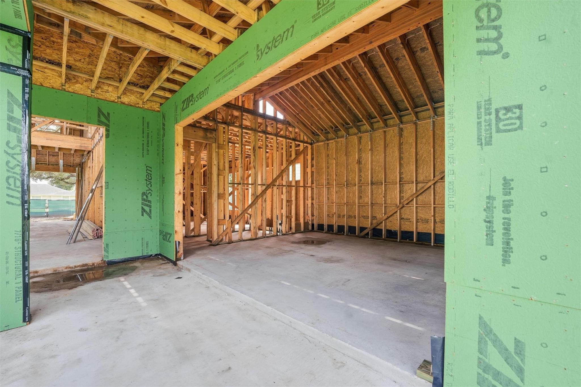
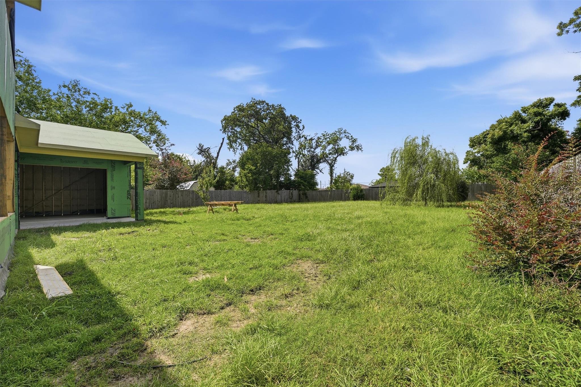
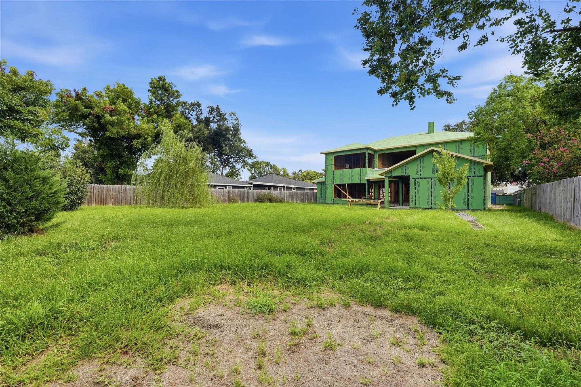
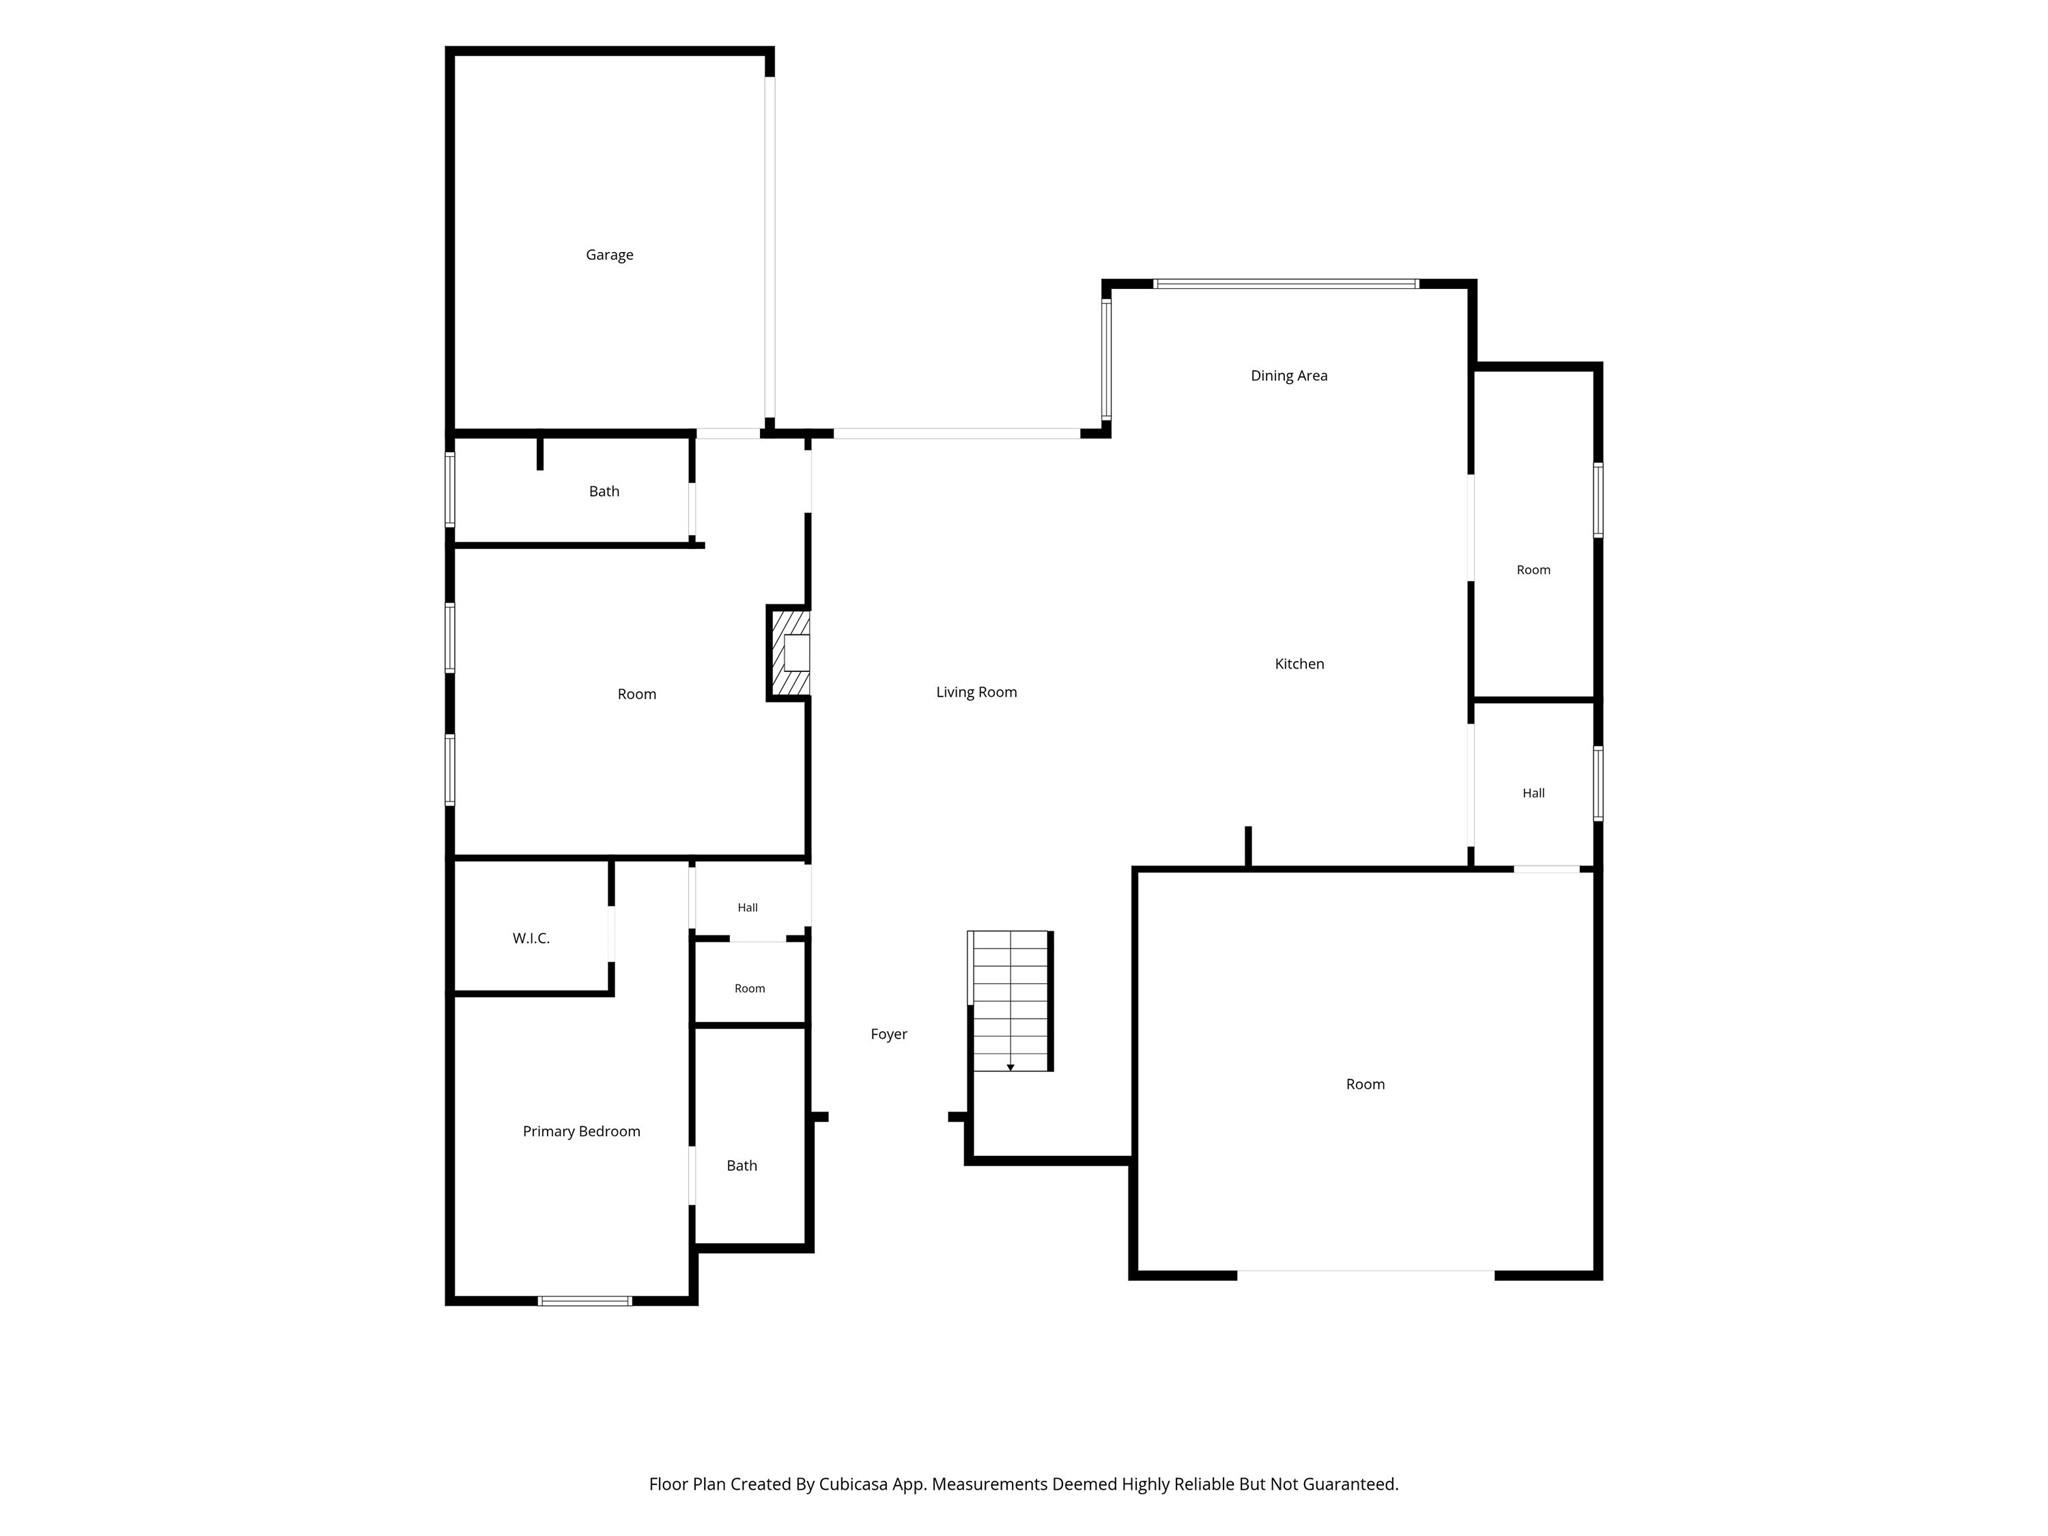
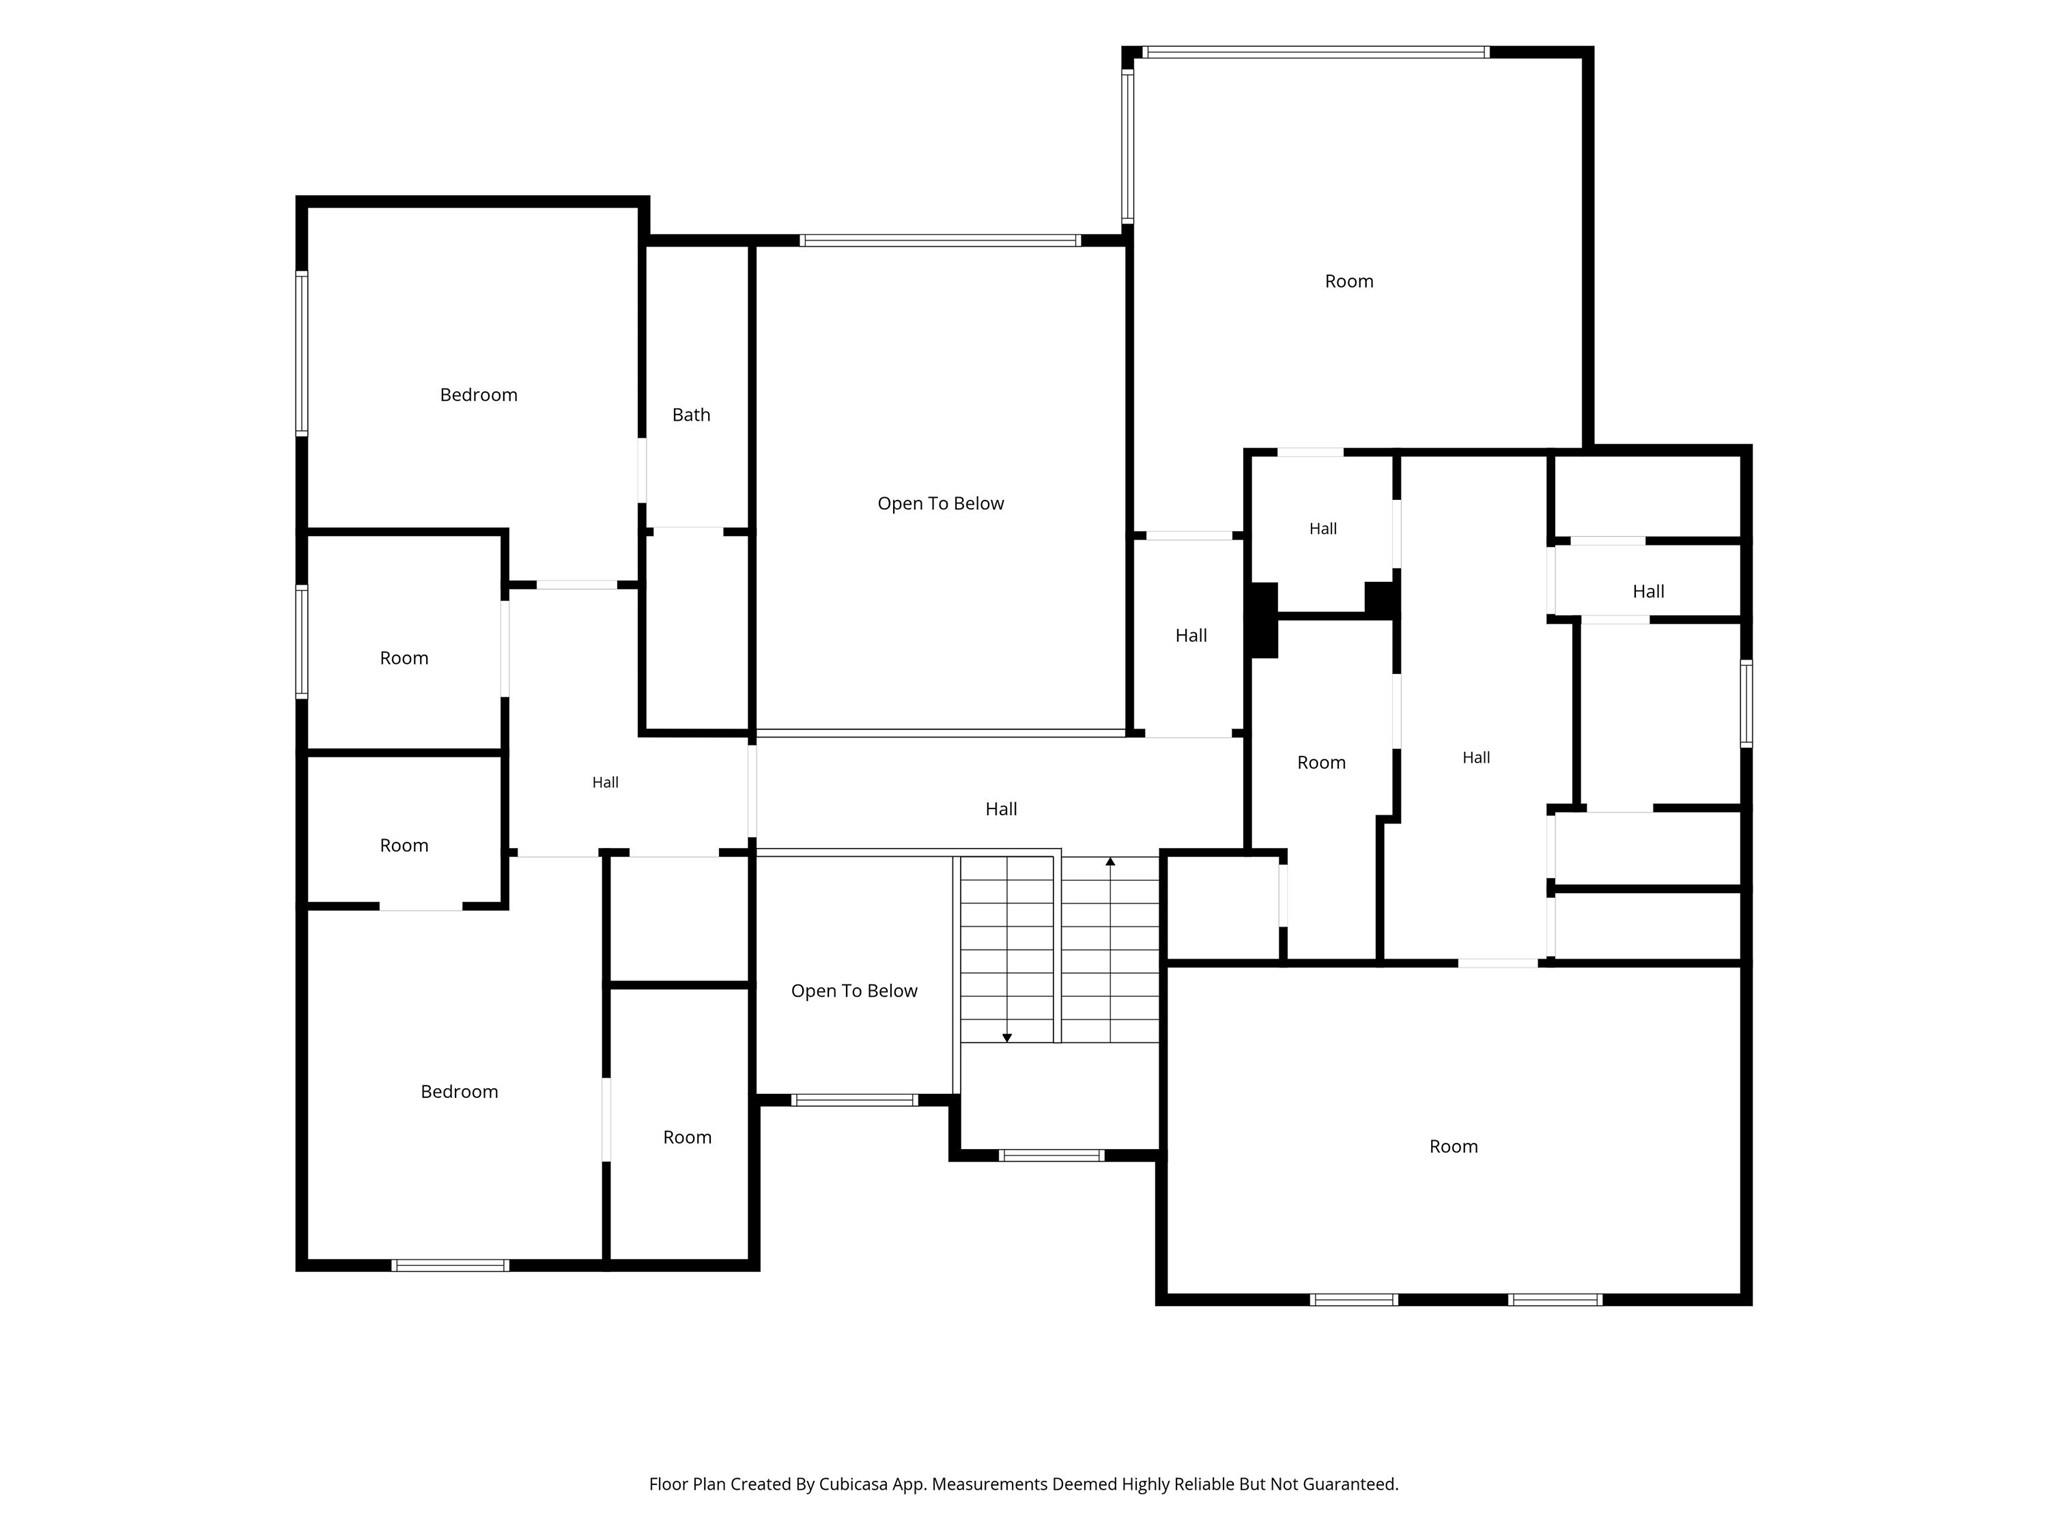
Experience the craftsmanship and thoughtful design of this exceptional new construction by Kenneth Adam Designs. Spanning 4,621 sqft on an expansive 14,400-sqft lot, this residence blends timeless architecture with refined finishes and intentional design. The chef's kitchen showcases Wolf appliances, Taj Mahal quartzite countertops, an oversized island, walk-in pantry, and a fully equipped scullery designed for effortless entertaining. The open concept living spaces flow seamlessly to a covered patio, an exceptional backyard w/ space to create a resort-style retreat complete with a pool, outdoor kitchen, entertaining pavilion, and lush landscaping. Upstairs, the primary suite features a spa-inspired bath and a boutique-style dressing room w/a center island, extensive built-ins, separate his-and-hers walk-in closets. Guest suite, game room, media room, tankless water heaters, generator pre-wire, and builder warranty, this home delivers exceptional craftsmanship and modern luxury.

Overview

Property Status
For Sale
Lot Size
0.33 Acres
MLS ID
79357632
Property Type
Residential
Year Built
2026

Features & Amenities

Total Area
4,621 Sq.Ft.
Neighborhood
Lazybrook Timbergrove
Architecture Styles
Contemporary/Modern, Traditional
Stories
1
Garage Spaces
2.0
Water Source
Public
Roof
Composition
Lot Features
Back Yard, Subdivided, 1/4 Up to 1/2 Acre
Parking
Attached
Heat Type
Natural Gas
Air Conditioning
Electric
Fireplace
Gas Log
Appliances
Water Heater, Double Oven, Microwave, Gas Cooktop, Dishwasher
Other Interior Features
Formal Entry/Foyer, High Ceilings, 1 Bedroom Down - Not Primary BR, 3 Bedrooms Up, En-Suite Bath, Primary Bed - 2nd Floor, Walk-In Closet(s)
Sewer
Public Sewer
Substructure
Slab
Other Exterior Features
Side Yard
Elementary School
Stevens Elementary School
Middle School
Black Middle School
High School
Waltrip High School
School District
27 - Houston
Sales Price
$1,800,000
Real Estate Tax
$11,133/yr

Downloads

4602 Randwick Drive

Schedule a Tour

We would love to help you see this beautiful home! As a full-service brokerage, we can help you tour. Please submit an offer, and answer questions about the buying process.
Thank you

for your interest in 4602 Randwick Drive, Houston, TX 77092

4602 Randwick Drive
Navigate
Homes for sale in Lazybrook Timbergrove Houston near Memorial Park and the Heights

Explore Lazybrook Timbergrove

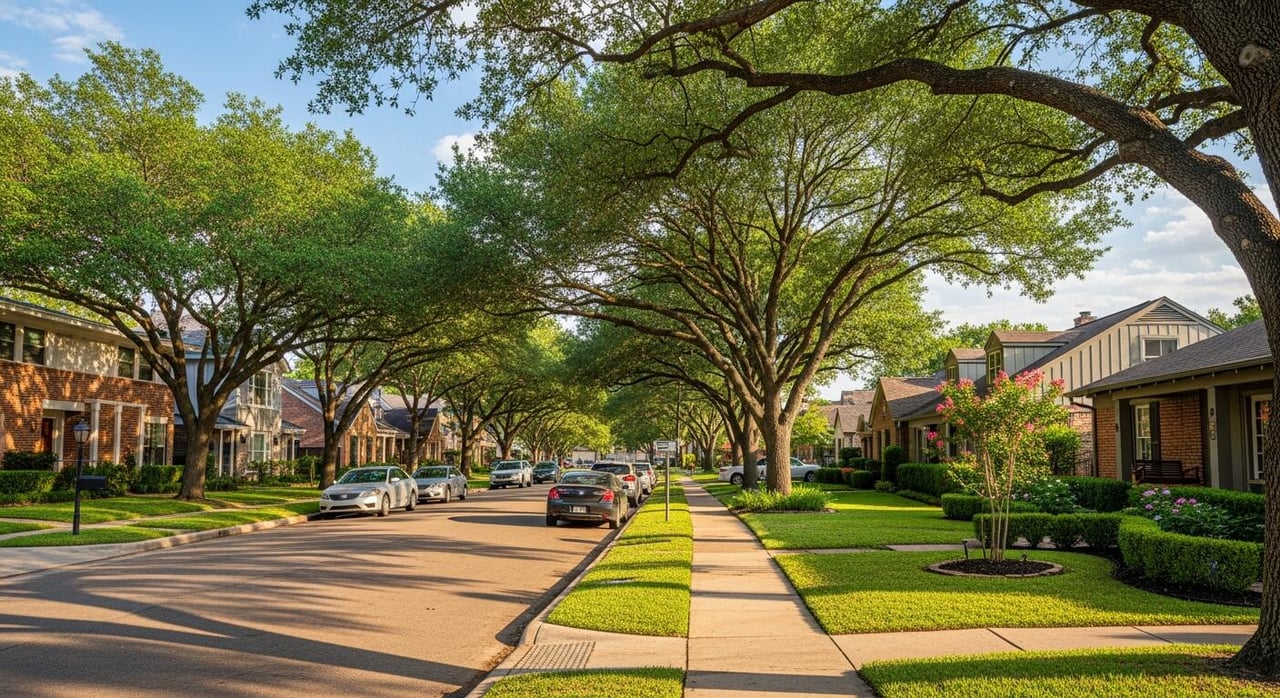
Lazybrook and Timbergrove are desirable Houston neighborhoods known for mid-century homes, mature trees, and proximity to Memorial Park.

read more

Mortgage

Estimate your monthly mortgage payment, including the principal and interest, property taxes, and HOA. Adjust the values to generate a more accurate rate.

$0,000 Your Payment 20 15 65
$0,000 Your Payment

I'm Interested In

4602 Randwick Drive

or
  • CallKye Sampson

    License #573138

    (281) 630-6030
  • Follow Us On Instagram