Search

Leave a Message

By providing your contact information to Nan & Co Properties, your personal information will be processed in accordance with Nan & Co Properties's Privacy Policy. By checking the box(es) below, you consent to receive communications regarding your real estate inquiries and related marketing and promotional updates in the manner selected by you. For SMS text messages, message frequency varies. Message and data rates may apply. You may opt out of receiving further communications from Nan & Co Properties at any time. To opt out of receiving SMS text messages, reply STOP to unsubscribe.

Thank you for your message. We will be in touch with you shortly.

Explore Our Properties

Property Description

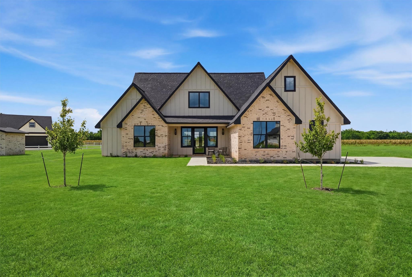
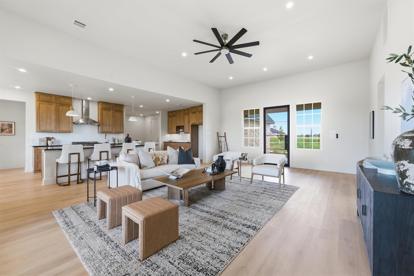
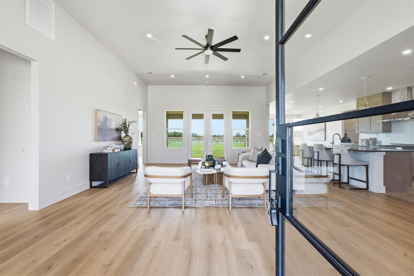
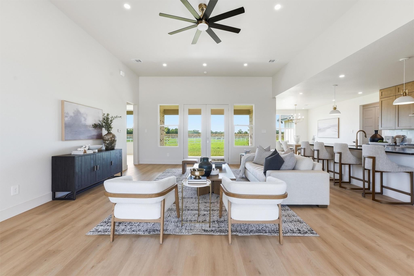
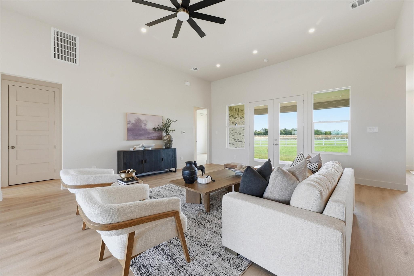
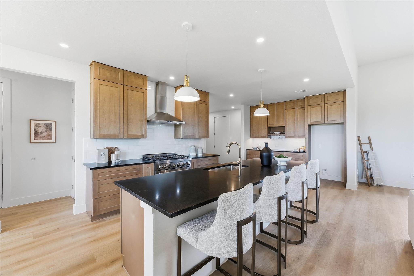
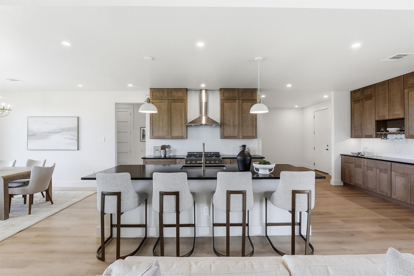
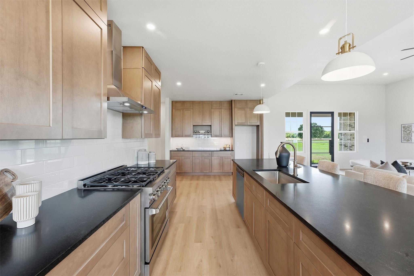
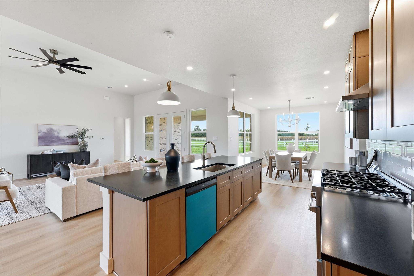
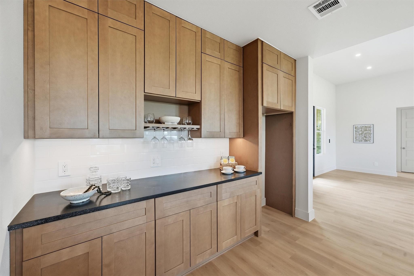
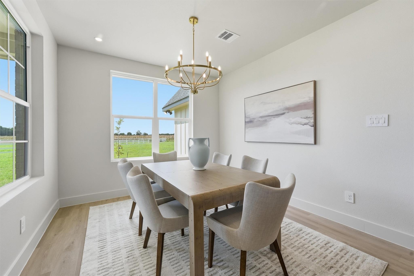
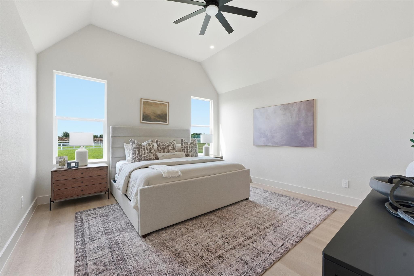
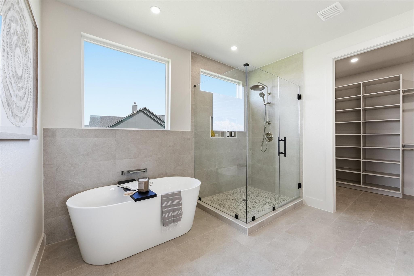
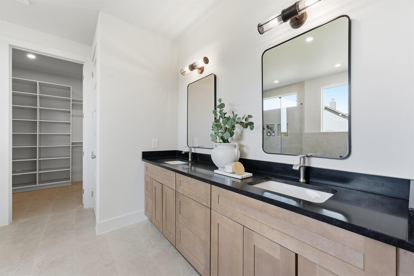
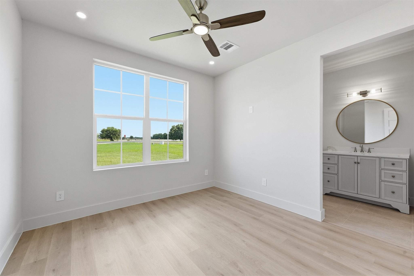
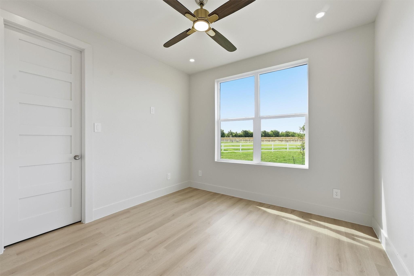
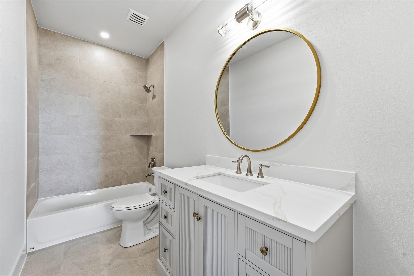
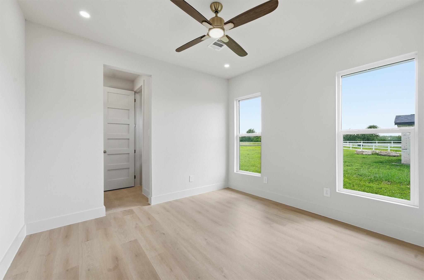
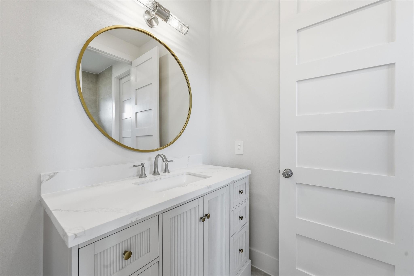
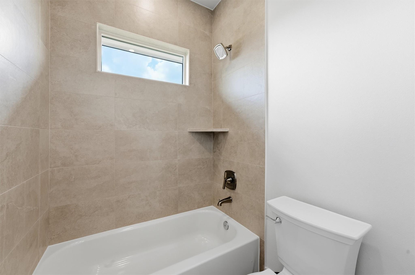
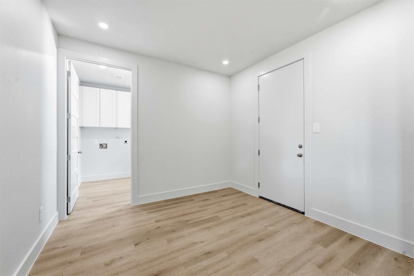

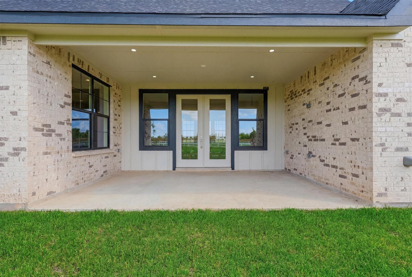
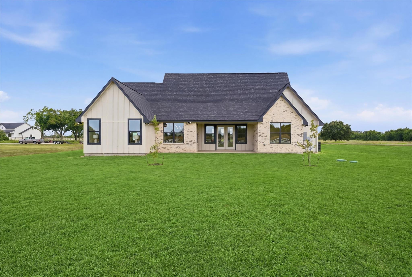
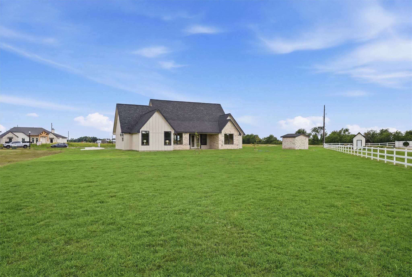
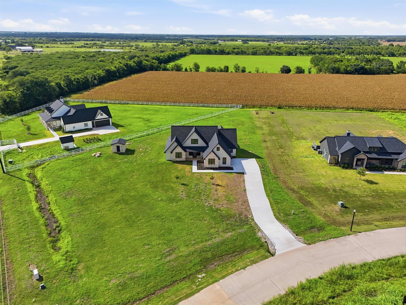
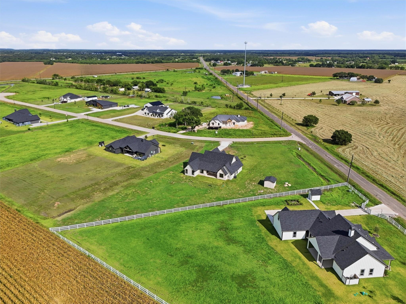
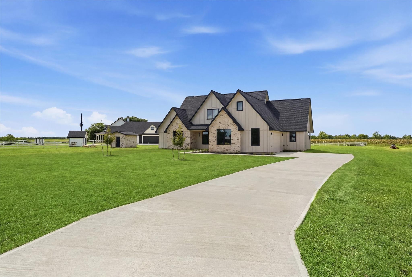
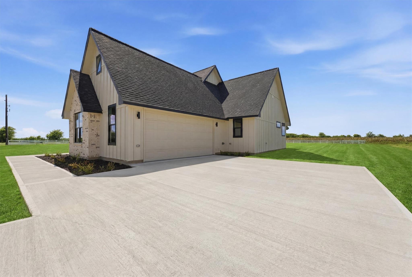
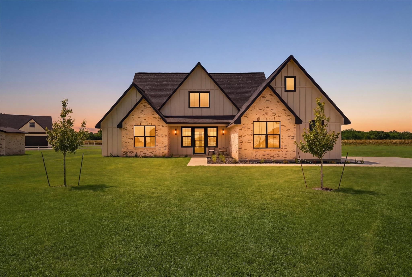
Experience the perfect balance of modern design and peaceful country living in this brand-new home situated on a spacious 1.226-acre corner lot in Keyes Estates. The open-concept floor plan is ideal for both everyday living and entertaining. The kitchen serves as the heart of the home with quartz countertops, custom cabinetry, a large island, and generous workspace overlooking the living and dining areas. High ceilings, 8-foot solid-core doors, and quality finishes create a bright, inviting atmosphere throughout. The private primary suite features dual vanities, a walk-in shower, freestanding soaking tub, and a spacious walk-in closet. The oversized garage provides ample room for storage or hobbies, while the expansive lot offers endless possibilities for a future pool, workshop, guest house, or outdoor entertaining. Conveniently located just minutes from downtown Sealy with easy access to I-10, this is a rare opportunity to enjoy new construction with room to spread out.

Overview

Open House
7/12/2026 11:00AM - 1:00PM CDT
Property Status
For Sale
Lot Size
1.23 Acres
MLS ID
93577380
Property Type
Residential
Year Built
2025

Features & Amenities

Total Area
2,432 Sq.Ft.
Architecture Styles
Farmhouse
Stories
1
Garage Spaces
2.0
Water Source
Well
Roof
Composition
Lot Features
Back Yard, Cleared, 1 Up to 2 Acres
Parking
Attached, Garage Door Opener
Heat Type
Propane
Air Conditioning
Electric
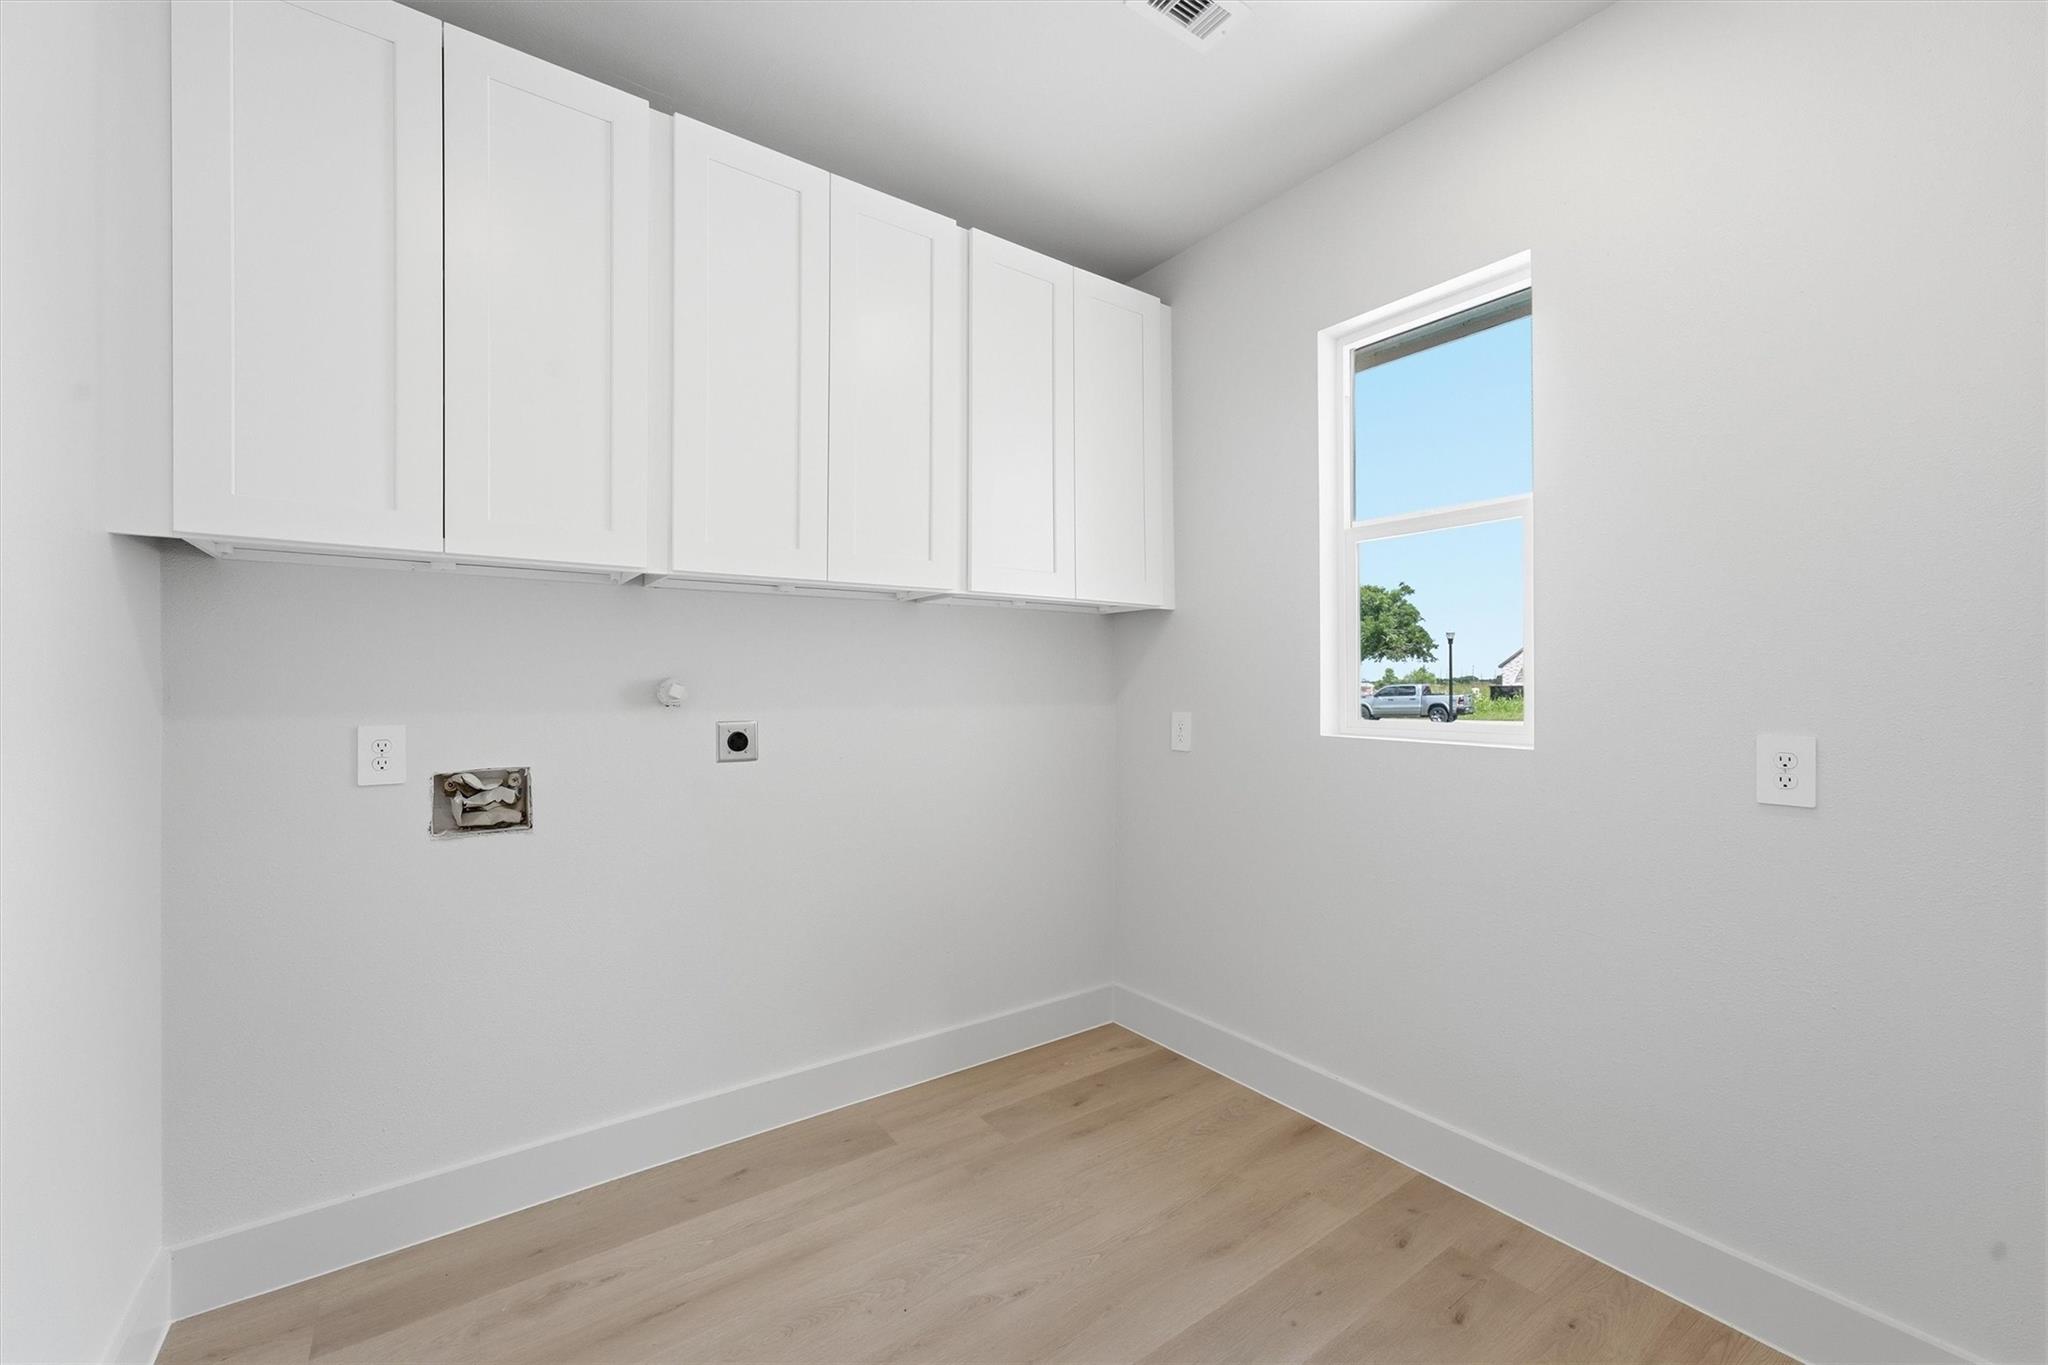
Laundry Room
Electric Dryer Hookup, Washer Hookup
Appliances
Disposal, Freestanding Oven, Microwave, Free-Standing Range, Gas Range, Dishwasher
Other Interior Features
Dry Bar, High Ceilings, Vaulted Ceiling, All Bedrooms Down, En-Suite Bath, Primary Bed - 1st Floor, Split Plan, Walk-In Closet(s)
Sewer
Septic Tank
Substructure
Slab
Other Exterior Features
Side Yard
Elementary School
Selman Elementary School
Middle School
Sealy Junior High School
High School
Sealy High School
School District
109 - Sealy
Sales Price
$599,000
Real Estate Tax
$911/yr
HOA
$500/yr

Downloads

5024 Sophie Slansky Way

Schedule a Tour

We would love to help you see this beautiful home! As a full-service brokerage, we can help you tour. Please submit an offer, and answer questions about the buying process.

Thank you

for your interest in 5024 Sophie Slansky Way, Sealy, TX 77474

5024 Sophie Slansky Way
Navigate

Mortgage

Estimate your monthly mortgage payment, including the principal and interest, property taxes, and HOA. Adjust the values to generate a more accurate rate.

$0,000 Your Payment 20 15 65
$0,000 Your Payment

I'm Interested In

5024 Sophie Slansky Way

or
  • CallNichelle Richards

    License #682087

    (832) 730-4155
  • Follow Us On Instagram