Search

Leave a Message

By providing your contact information to Nan & Co Properties, your personal information will be processed in accordance with Nan & Co Properties's Privacy Policy. By checking the box(es) below, you consent to receive communications regarding your real estate inquiries and related marketing and promotional updates in the manner selected by you. For SMS text messages, message frequency varies. Message and data rates may apply. You may opt out of receiving further communications from Nan & Co Properties at any time. To opt out of receiving SMS text messages, reply STOP to unsubscribe.

Thank you for your message. We will be in touch with you shortly.

Explore Our Properties

Property Description

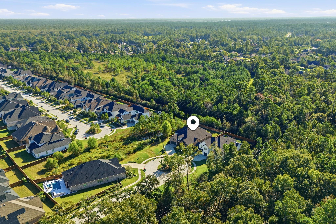
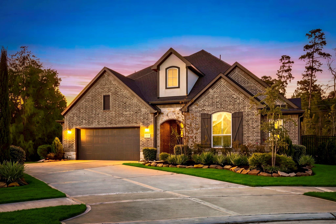
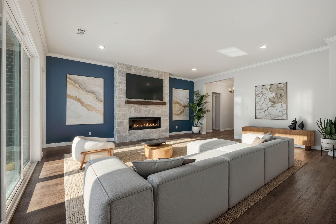
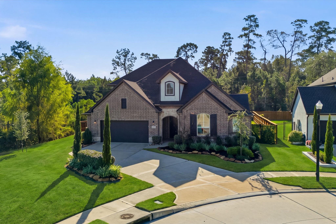
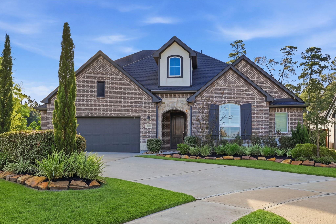
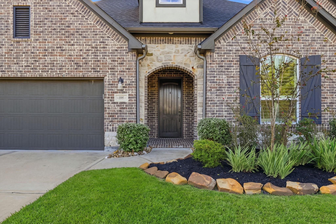
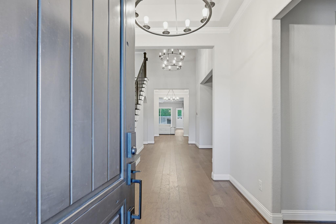
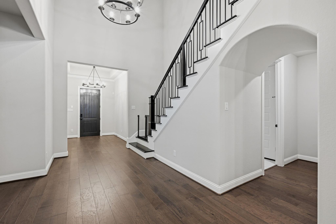
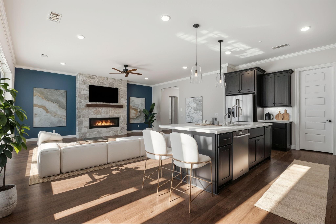
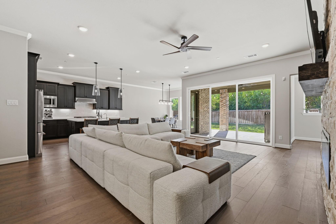
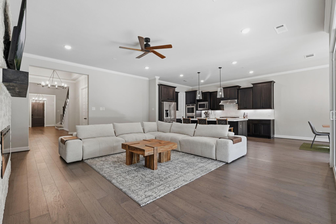
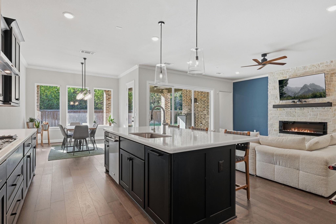
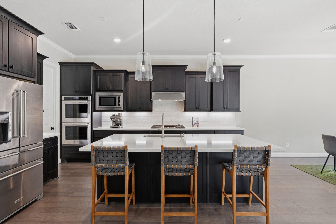
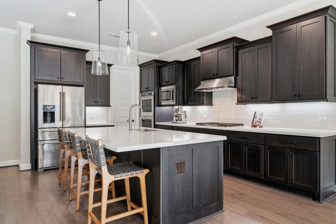
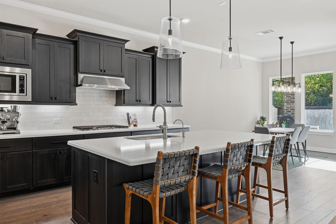
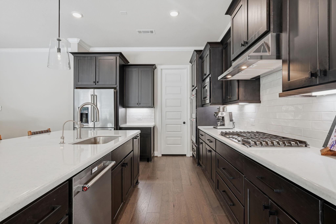
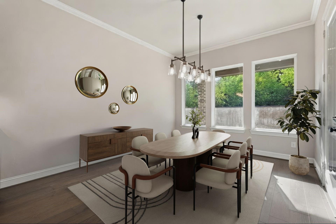
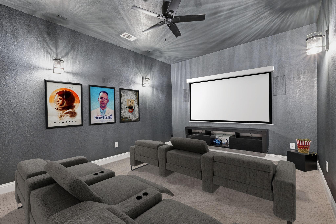
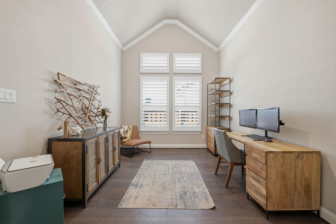
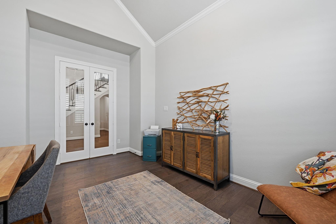
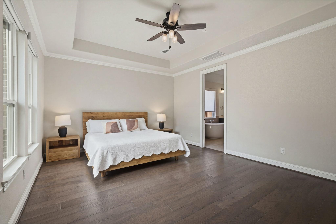
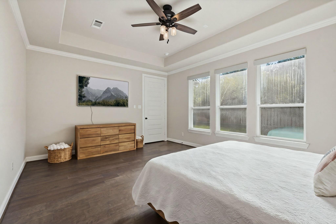
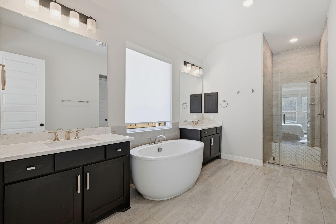
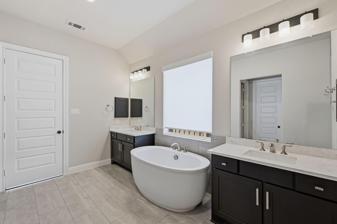
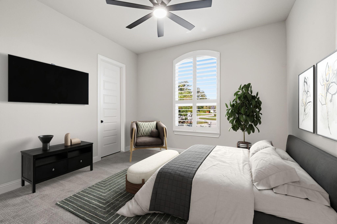
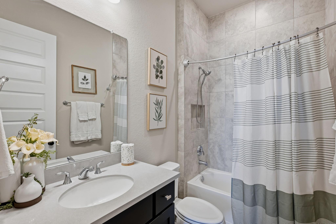
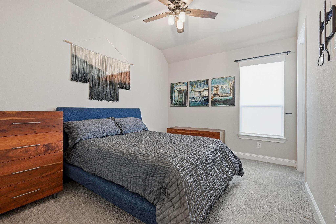
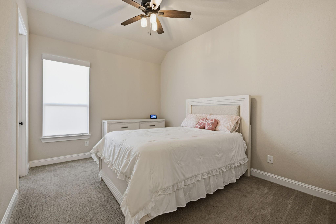
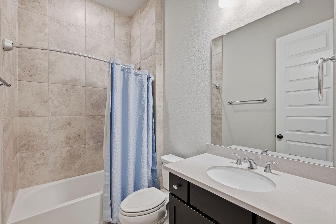
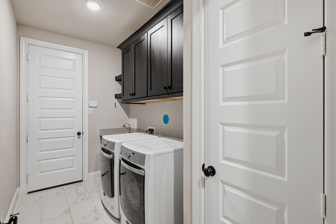
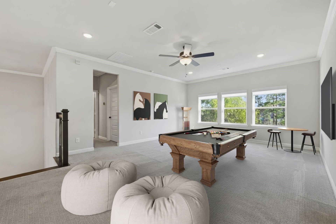
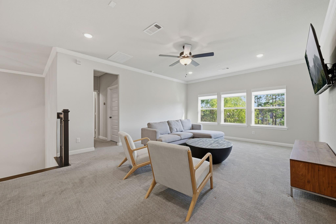
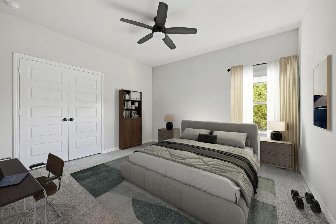
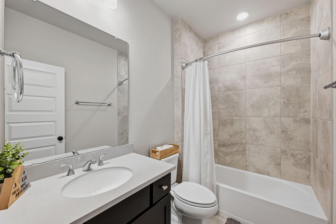
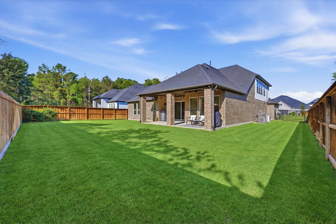
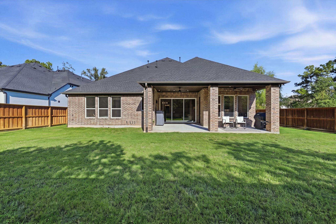
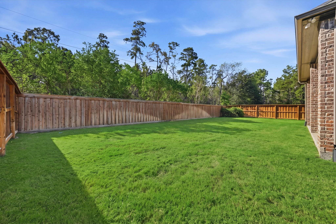
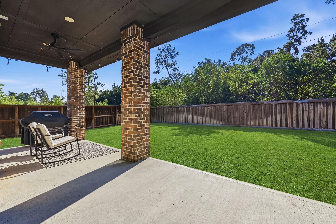
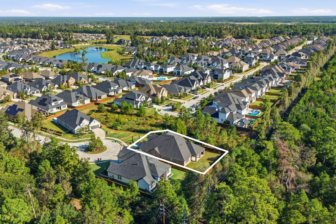
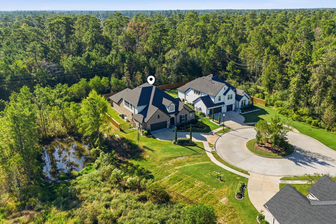
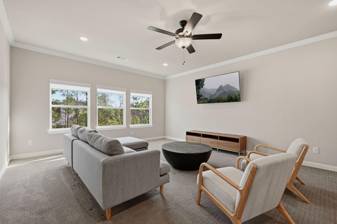
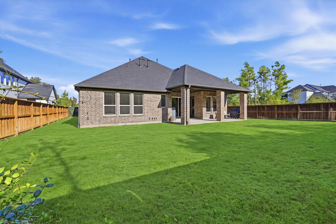
Tucked at the end of a quiet cul-de-sac in Woodson's Reserve, this incredible Toll Brother's-built home has no rear neighbors and no neighbors on one side; a rare setup that delivers open views, real breathing room, and a backyard that finally feels private! A WHOLE HOME GENERATOR and functional garage built-ins are just a few features in this incredible property. The first floor was planned around how people actually live with a dedicated home office that sits on the main level, positioned for the calls that run long. A media room on that same floor means movie night never requires a trip upstairs. Five bedrooms and four full baths spread everyone out with room to spare. Upstairs, a game room anchors the second floor with room for a pool table, a second living area, or a project that needs its own door. All of it inside Woodson's Reserve, where trails, parks, and the club's resort-style pool and lazy river are part of the everyday life!

Overview

Property Status
For Sale
Lot Size
10,850.8 Sq.Ft.
MLS ID
25245740
Property Type
Residential
Year Built
2022

Features & Amenities

Total Area
3,881 Sq.Ft.
Neighborhood
Houston
Architecture Styles
Traditional
Stories
2
Garage Spaces
3.0
Water Source
Water District
Roof
Composition
Lot Features
Cul-De-Sac, Greenbelt, 0 Up To 1/4 Acre
Parking
Attached, Oversized
Heat Type
Natural Gas
Air Conditioning
Electric
Fireplace
Electric
Appliances
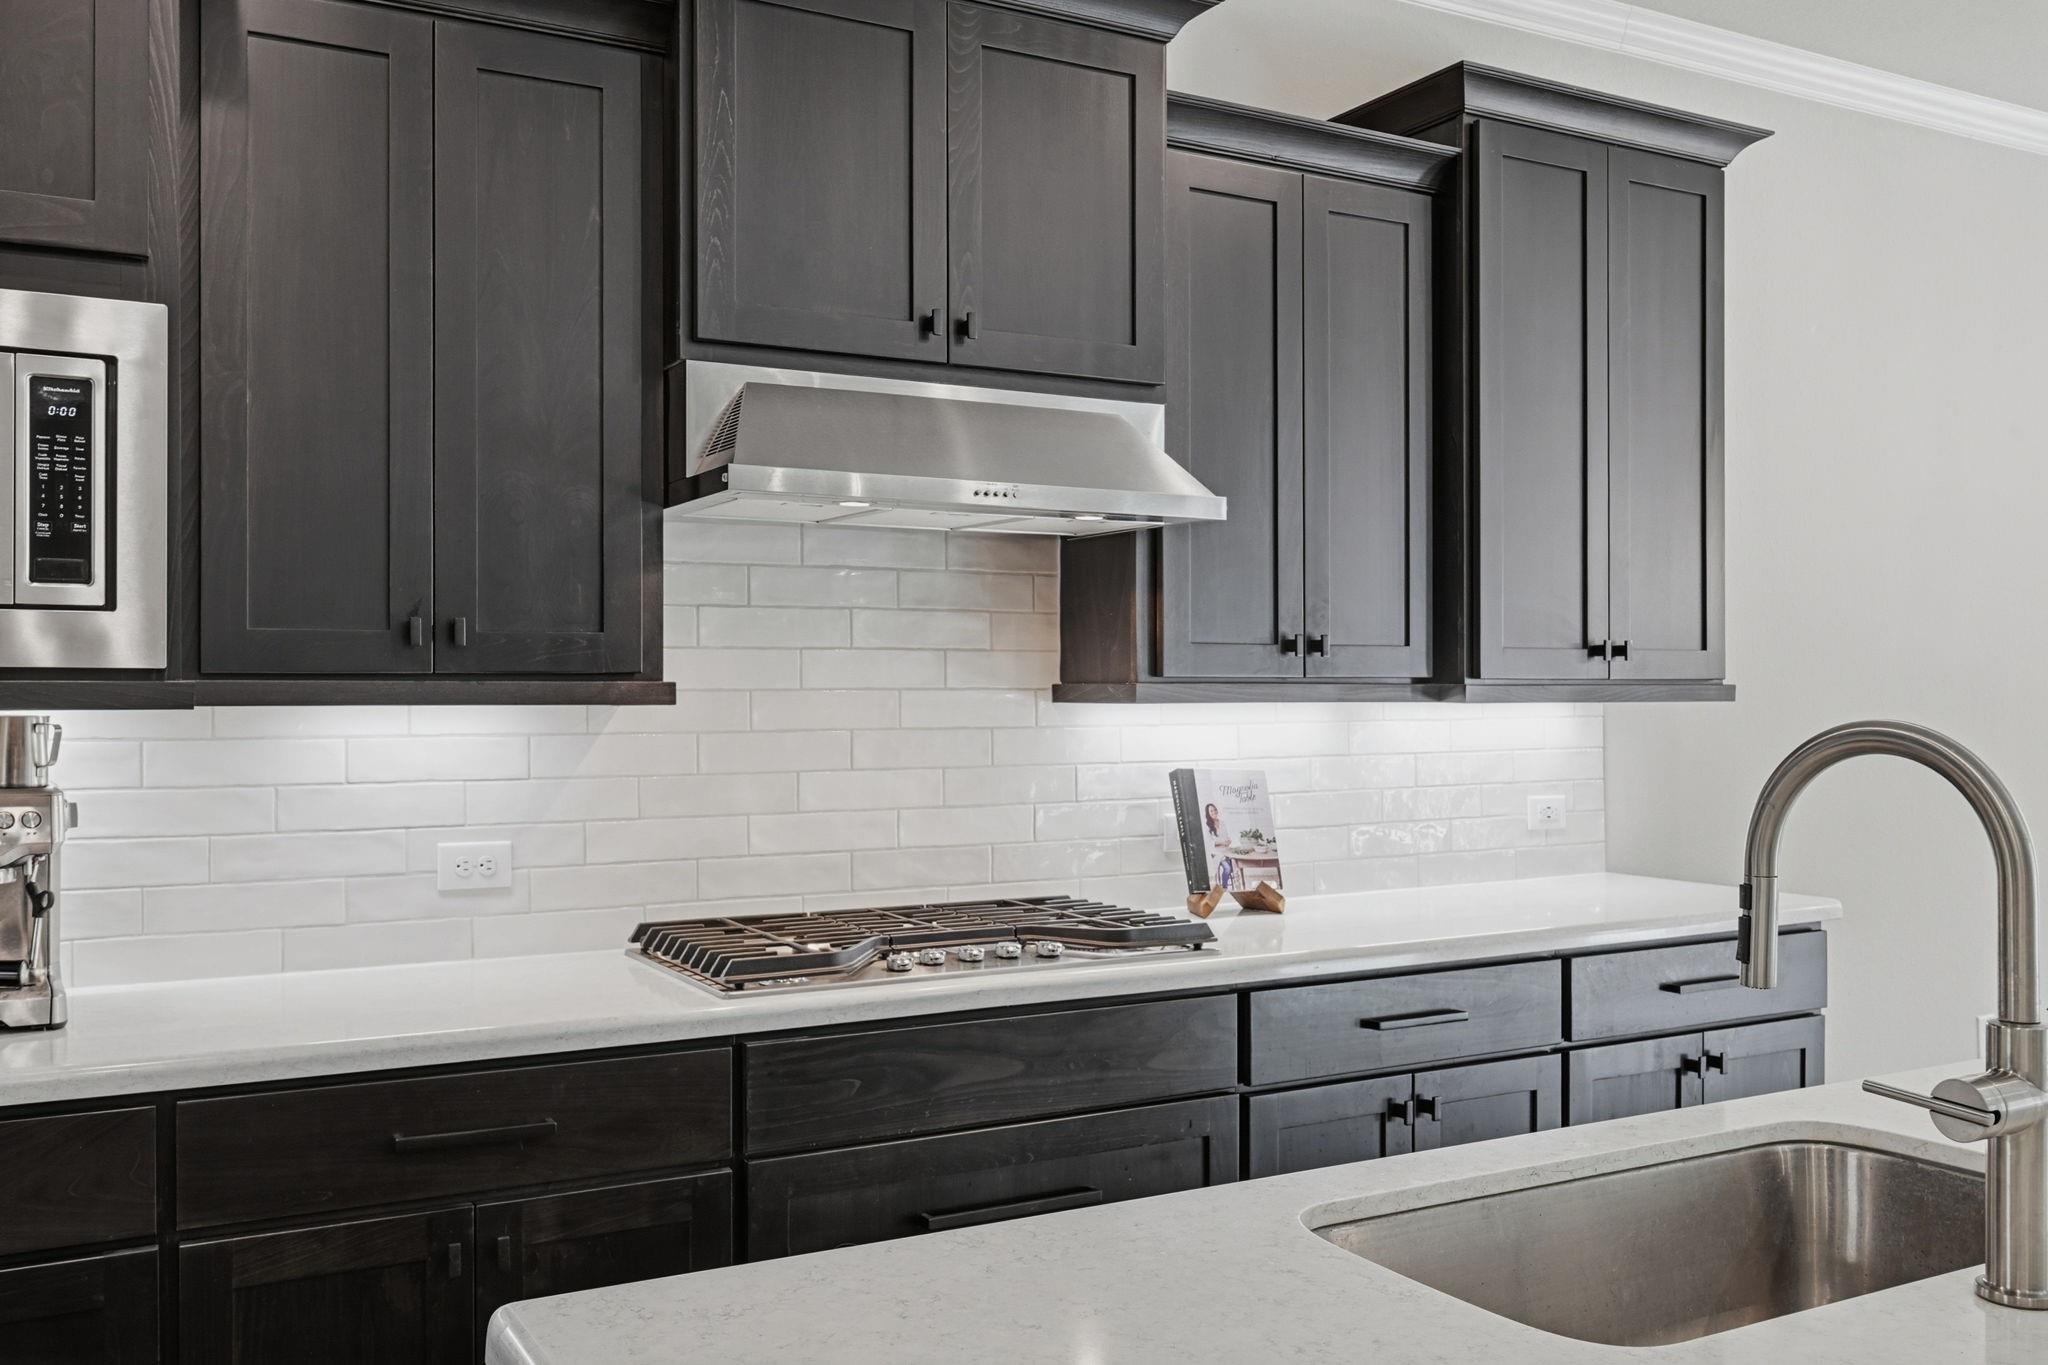
Disposal, Double Oven, Microwave, Gas Cooktop, Dishwasher
Other Interior Features
Formal Entry/Foyer, High Ceilings, Prewired for Alarm System, Primary Bed - 1st Floor
Substructure
Slab
Other Exterior Features
Back Green Space
Elementary School
Hines Elementary
Middle School
York Junior High School
High School
Grand Oaks High School
School District
11 - Conroe
Sales Price
$829,000
Real Estate Tax
$18,871/yr
HOA
$1,485/yr

Downloads

5595 Fallen Antler Drive

Schedule a Tour

We would love to help you see this beautiful home! As a full-service brokerage, we can help you tour. Please submit an offer, and answer questions about the buying process.

Thank you

for your interest in 5595 Fallen Antler Drive, Spring, TX 77386

5595 Fallen Antler Drive
Navigate
Downtown Houston skyline at golden hour behind Minute Maid Park and its baseball field.

Explore Houston

America's Fourth-Largest City with Endless Real Estate Opportunity

read more

Mortgage

Estimate your monthly mortgage payment, including the principal and interest, property taxes, and HOA. Adjust the values to generate a more accurate rate.

$0,000 Your Payment 20 15 65
$0,000 Your Payment

I'm Interested In

5595 Fallen Antler Drive

or
  • CallConnie Willis

    License #751971

    (281) 660-7696
  • Follow Us On Instagram