Search

Leave a Message

By providing your contact information to Nan & Co Properties, your personal information will be processed in accordance with Nan & Co Properties's Privacy Policy. By checking the box(es) below, you consent to receive communications regarding your real estate inquiries and related marketing and promotional updates in the manner selected by you. For SMS text messages, message frequency varies. Message and data rates may apply. You may opt out of receiving further communications from Nan & Co Properties at any time. To opt out of receiving SMS text messages, reply STOP to unsubscribe.

Thank you for your message. We will be in touch with you shortly.

Explore Our Properties

Property Description

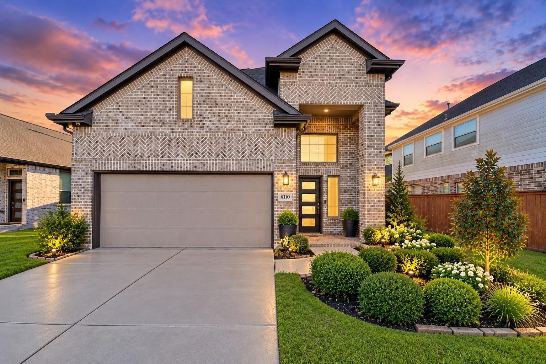
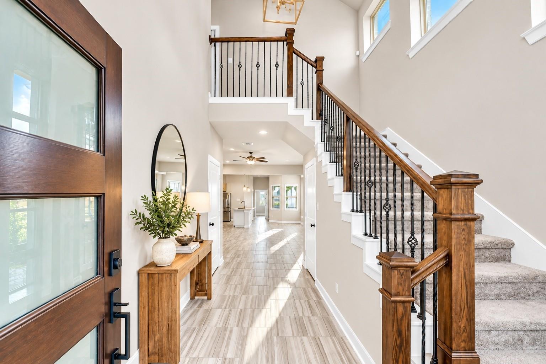
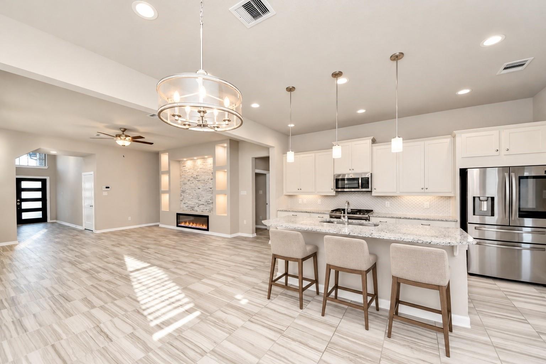
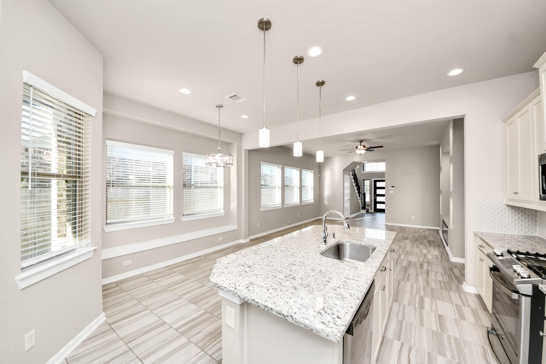
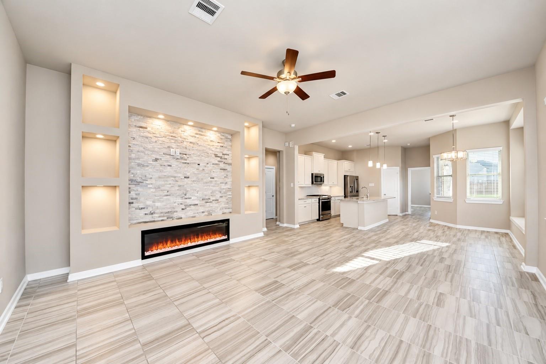
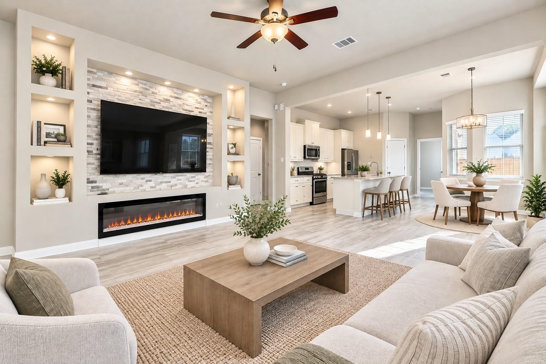
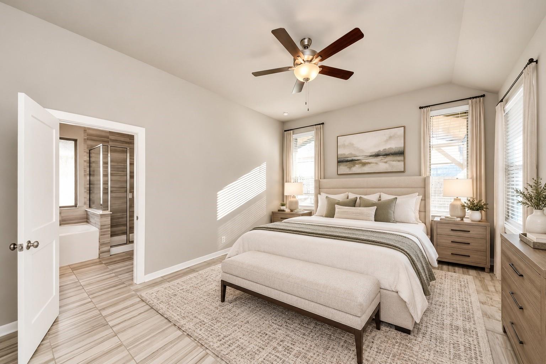
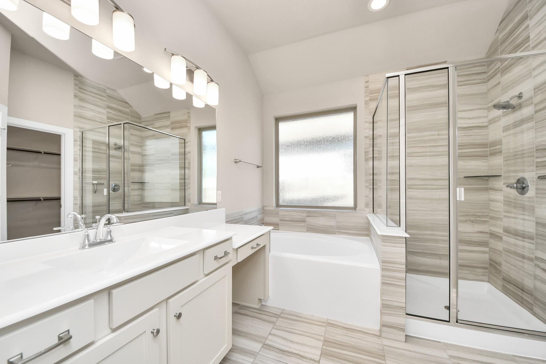
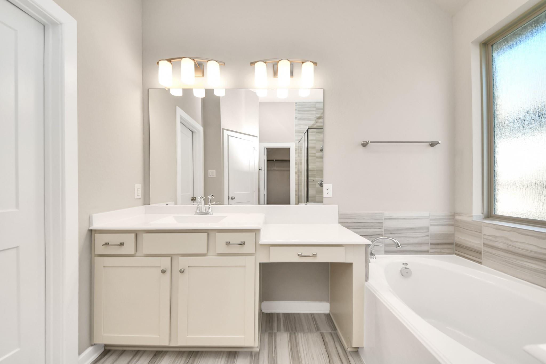
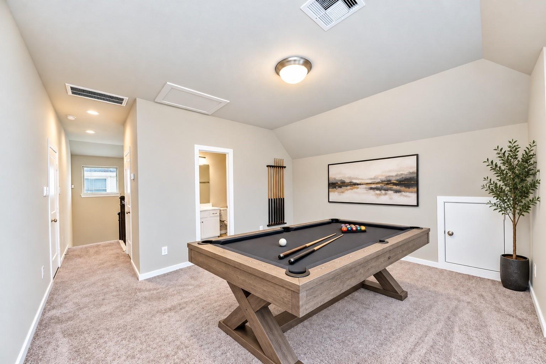
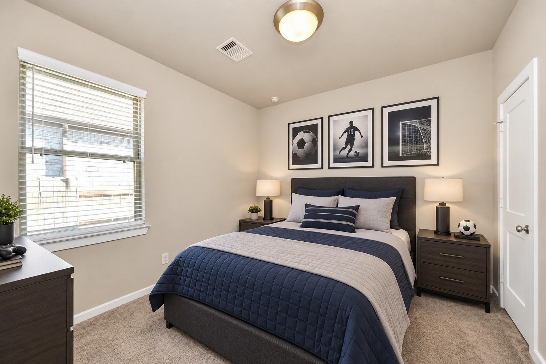
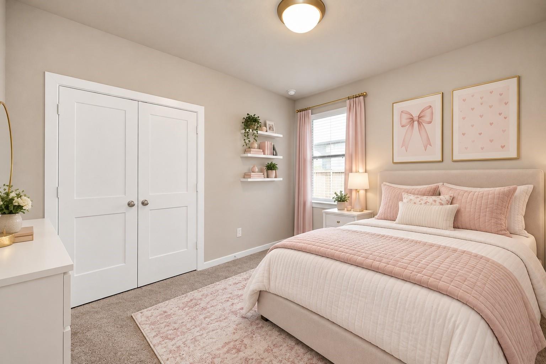
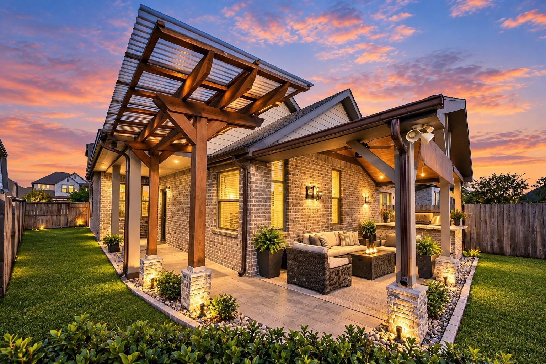
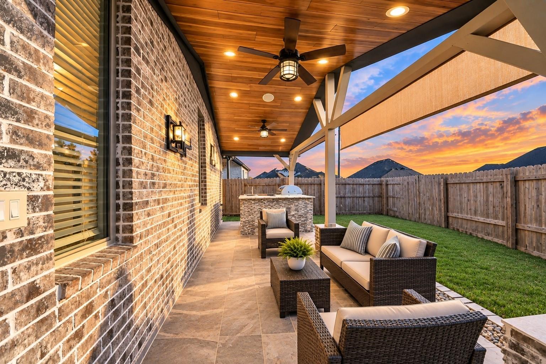
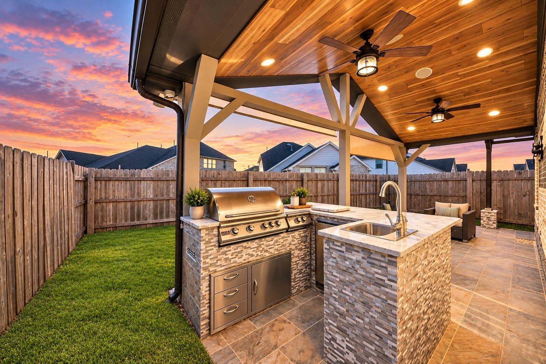
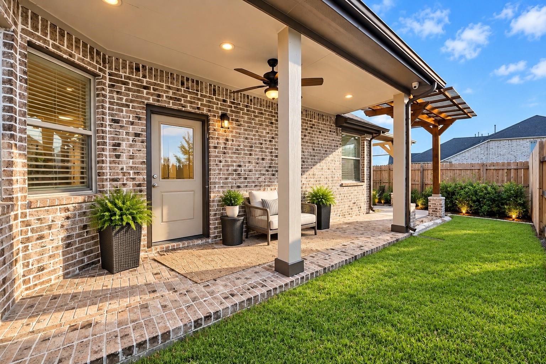
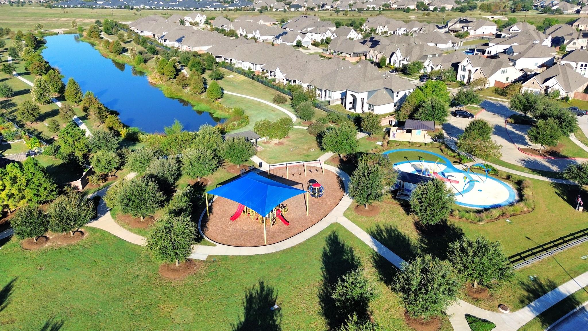
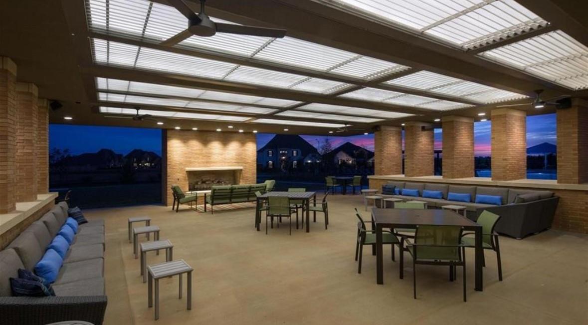
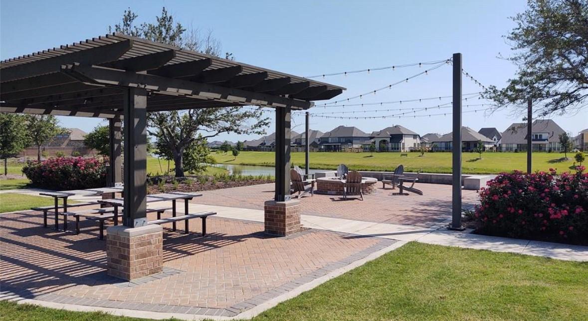
Welcome to this beautiful two story home nestled on a cul-de-sac in the highly desirable Elyson master planned community! Built in 2020, this thoughtfully designed home offers 3 bedrooms, 3 full bathrooms, and 2,195 square feet of inviting living space. Step inside to soaring ceilings, abundant natural light, and an open concept floor plan perfect for everyday living and entertaining. The spacious kitchen features a large center island, stainless steel appliances, ample cabinetry, and a walk-in pantry, flowing seamlessly into the dining and living areas with a stylish electric fireplace. The first floor primary suite offers a relaxing retreat with dual vanities, a soaking tub, and separate shower. Upstairs, a versatile game room provides additional living space. Enjoy the impressive backyard featuring a covered patio, pergola, and outdoor kitchen, ideal for year round entertaining! Elyson residents enjoy resort style pools, fitness facilities, parks, trails, and more!

Overview

Property Status
For Lease
Lot Size
6,342.34 Sq.Ft.
MLS ID
22601043
Property Type
Residential
Year Built
2020

Features & Amenities

Total Area
2,195 Sq.Ft.
Neighborhood
Houston
Architecture Styles
Traditional
Stories
2
Garage Spaces
2.0
Water Source
Water District
Lot Features
Back Yard, Cul-De-Sac, Subdivided, 0 Up To 1/4 Acre
Parking
Attached
Heat Type
Natural Gas
Air Conditioning
Ceiling Fan(s), Electric
Fireplace
Electric
Appliances
Disposal, Gas Oven, Microwave, Gas Range, Indoor Grill, Dishwasher
Other Interior Features
Formal Entry/Foyer, High Ceilings, En-Suite Bath
Other Exterior Features
Outdoor Kitchen, Sprinkler System
Elementary School
Mcelwain Elementary School
Middle School
Nelson Junior High (Katy)
High School
Freeman High School
School District
30 - Katy
Lease Price
$2,650/mo
Lease Term
12 MONTHS

Downloads

6110 Dovetail Cliff Court

Schedule a Tour

We would love to help you see this beautiful home! As a full-service brokerage, we can help you tour. Please submit an offer, and answer questions about the buying process.

Thank you

for your interest in 6110 Dovetail Cliff Court, Katy, TX 77493

6110 Dovetail Cliff Court
Navigate
Downtown Houston skyline at golden hour behind Minute Maid Park and its baseball field.

Explore Houston

America's Fourth-Largest City with Endless Real Estate Opportunity

read more

I'm Interested In

6110 Dovetail Cliff Court

or
  • CallRio Diaz

    License #726621

    8322915500
  • Follow Us On Instagram