Search

Leave a Message

By providing your contact information to Nan & Co Properties, your personal information will be processed in accordance with Nan & Co Properties's Privacy Policy. By checking the box(es) below, you consent to receive communications regarding your real estate inquiries and related marketing and promotional updates in the manner selected by you. For SMS text messages, message frequency varies. Message and data rates may apply. You may opt out of receiving further communications from Nan & Co Properties at any time. To opt out of receiving SMS text messages, reply STOP to unsubscribe.

Thank you for your message. We will be in touch with you shortly.

Explore Our Properties

Property Description

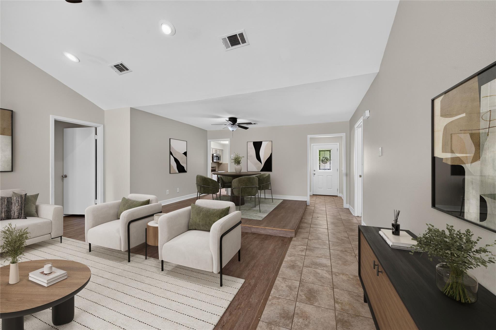
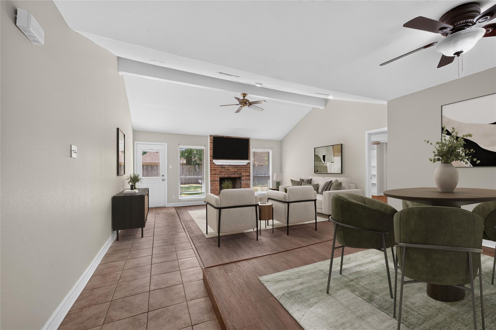
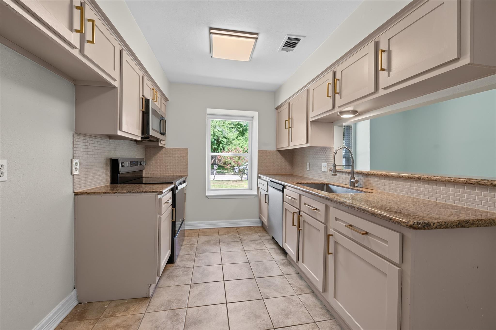
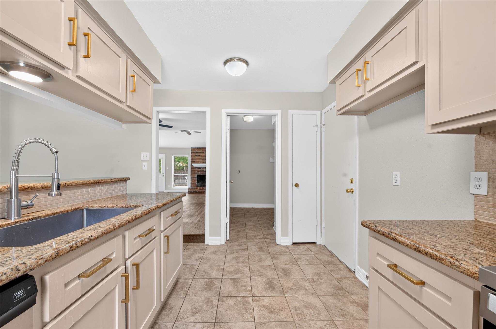
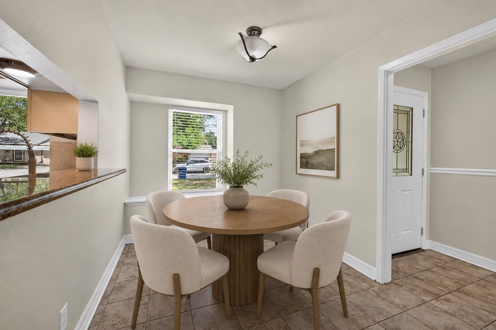
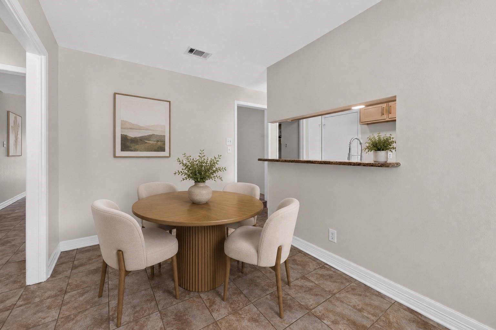
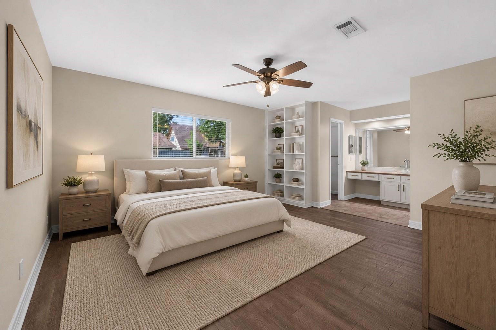
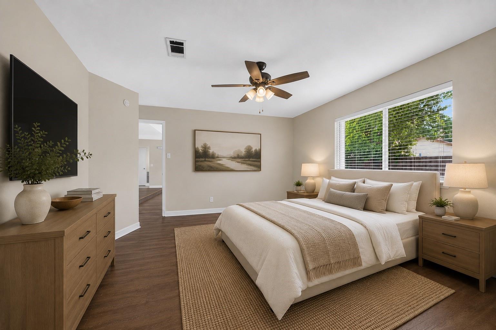
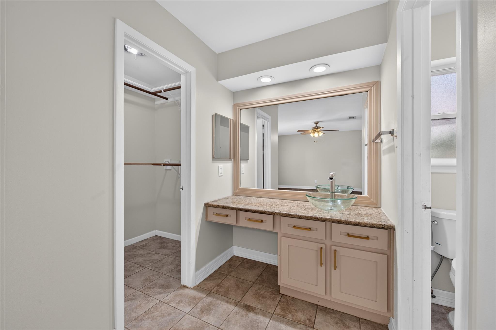
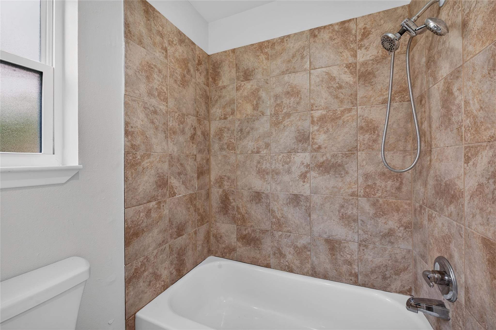
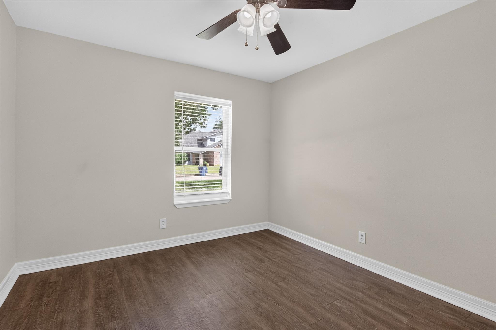
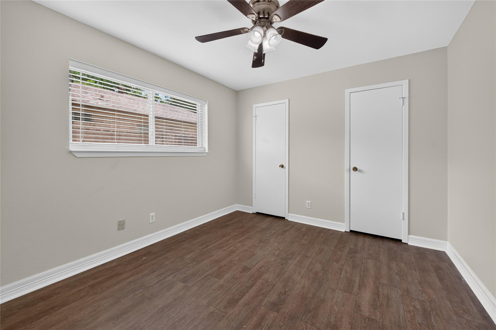
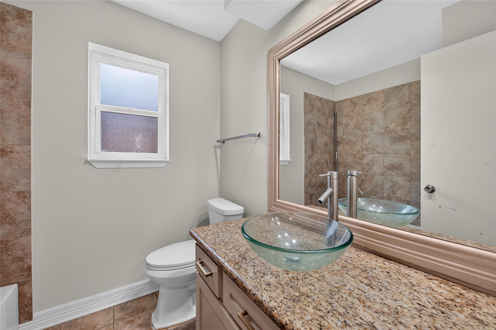
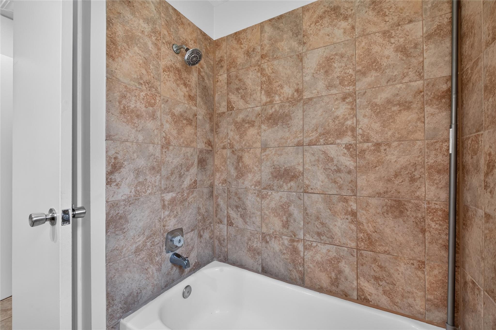
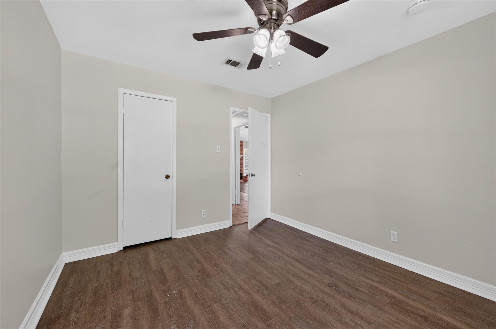
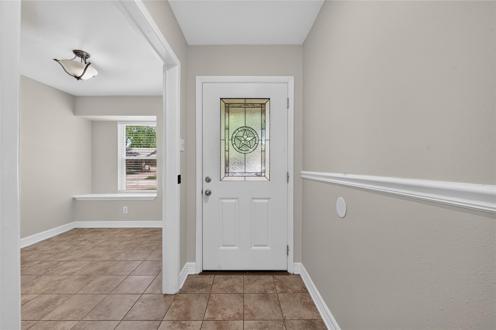
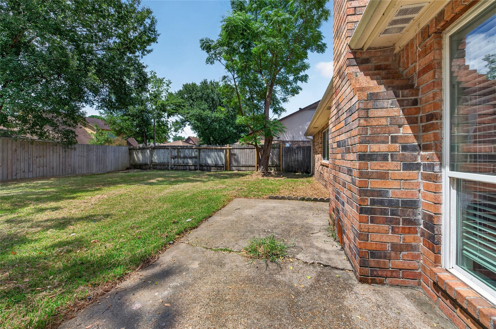
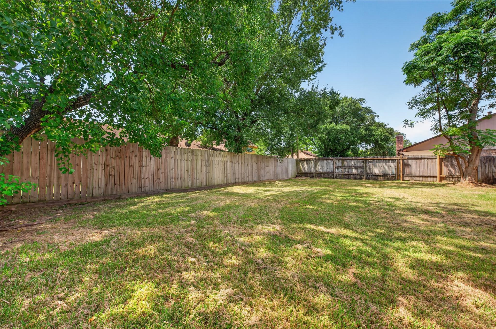
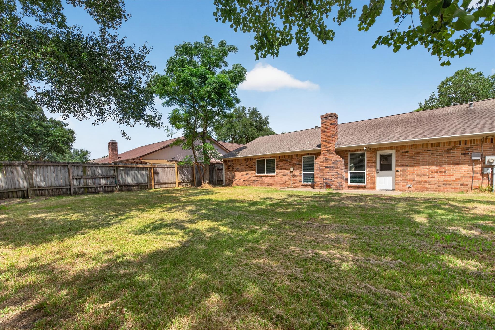
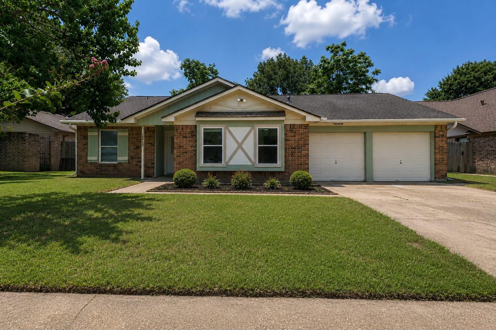
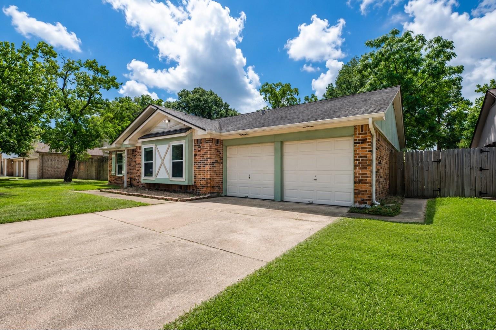
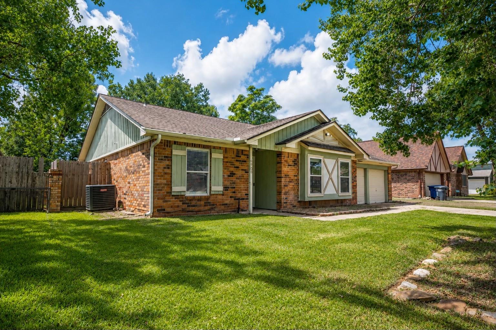
Welcome to this beautifully renovated 3-bedroom, 2-bath home in the desirable Oakwood Glen subdivision! Move-in ready and thoughtfully updated, this home offers an open, inviting layout with durable luxury vinyl plank flooring throughout the main living areas and all bedrooms--no carpet anywhere! The spacious living room features a cozy fireplace, creating the perfect gathering space for family and friends. The updated interior blends updated finishes with everyday comfort, making it easy to feel right at home. Step outside to a generously sized backyard with plenty of room for entertaining, pets, play, or future outdoor projects. Conveniently located near shopping, dining, parks, and major commuter routes, this home offers the perfect combination of style, comfort, and convenience. Don't miss your opportunity to make it yours!

Overview

Property Status
For Sale
Lot Size
7,039.3 Sq.Ft.
MLS ID
21210667
Property Type
Residential
Year Built
1977

Features & Amenities

Total Area
1,604 Sq.Ft.
Neighborhood
Houston
Architecture Styles
Traditional
Stories
1
Garage Spaces
2.0
Water Source
Public
Roof
Composition
Lot Features
Back Yard, Subdivided, 0 Up To 1/4 Acre
Parking
Attached, Garage Door Opener, Double-Wide Driveway
Heat Type
Electric
Air Conditioning
Ceiling Fan(s), Electric
Laundry Room
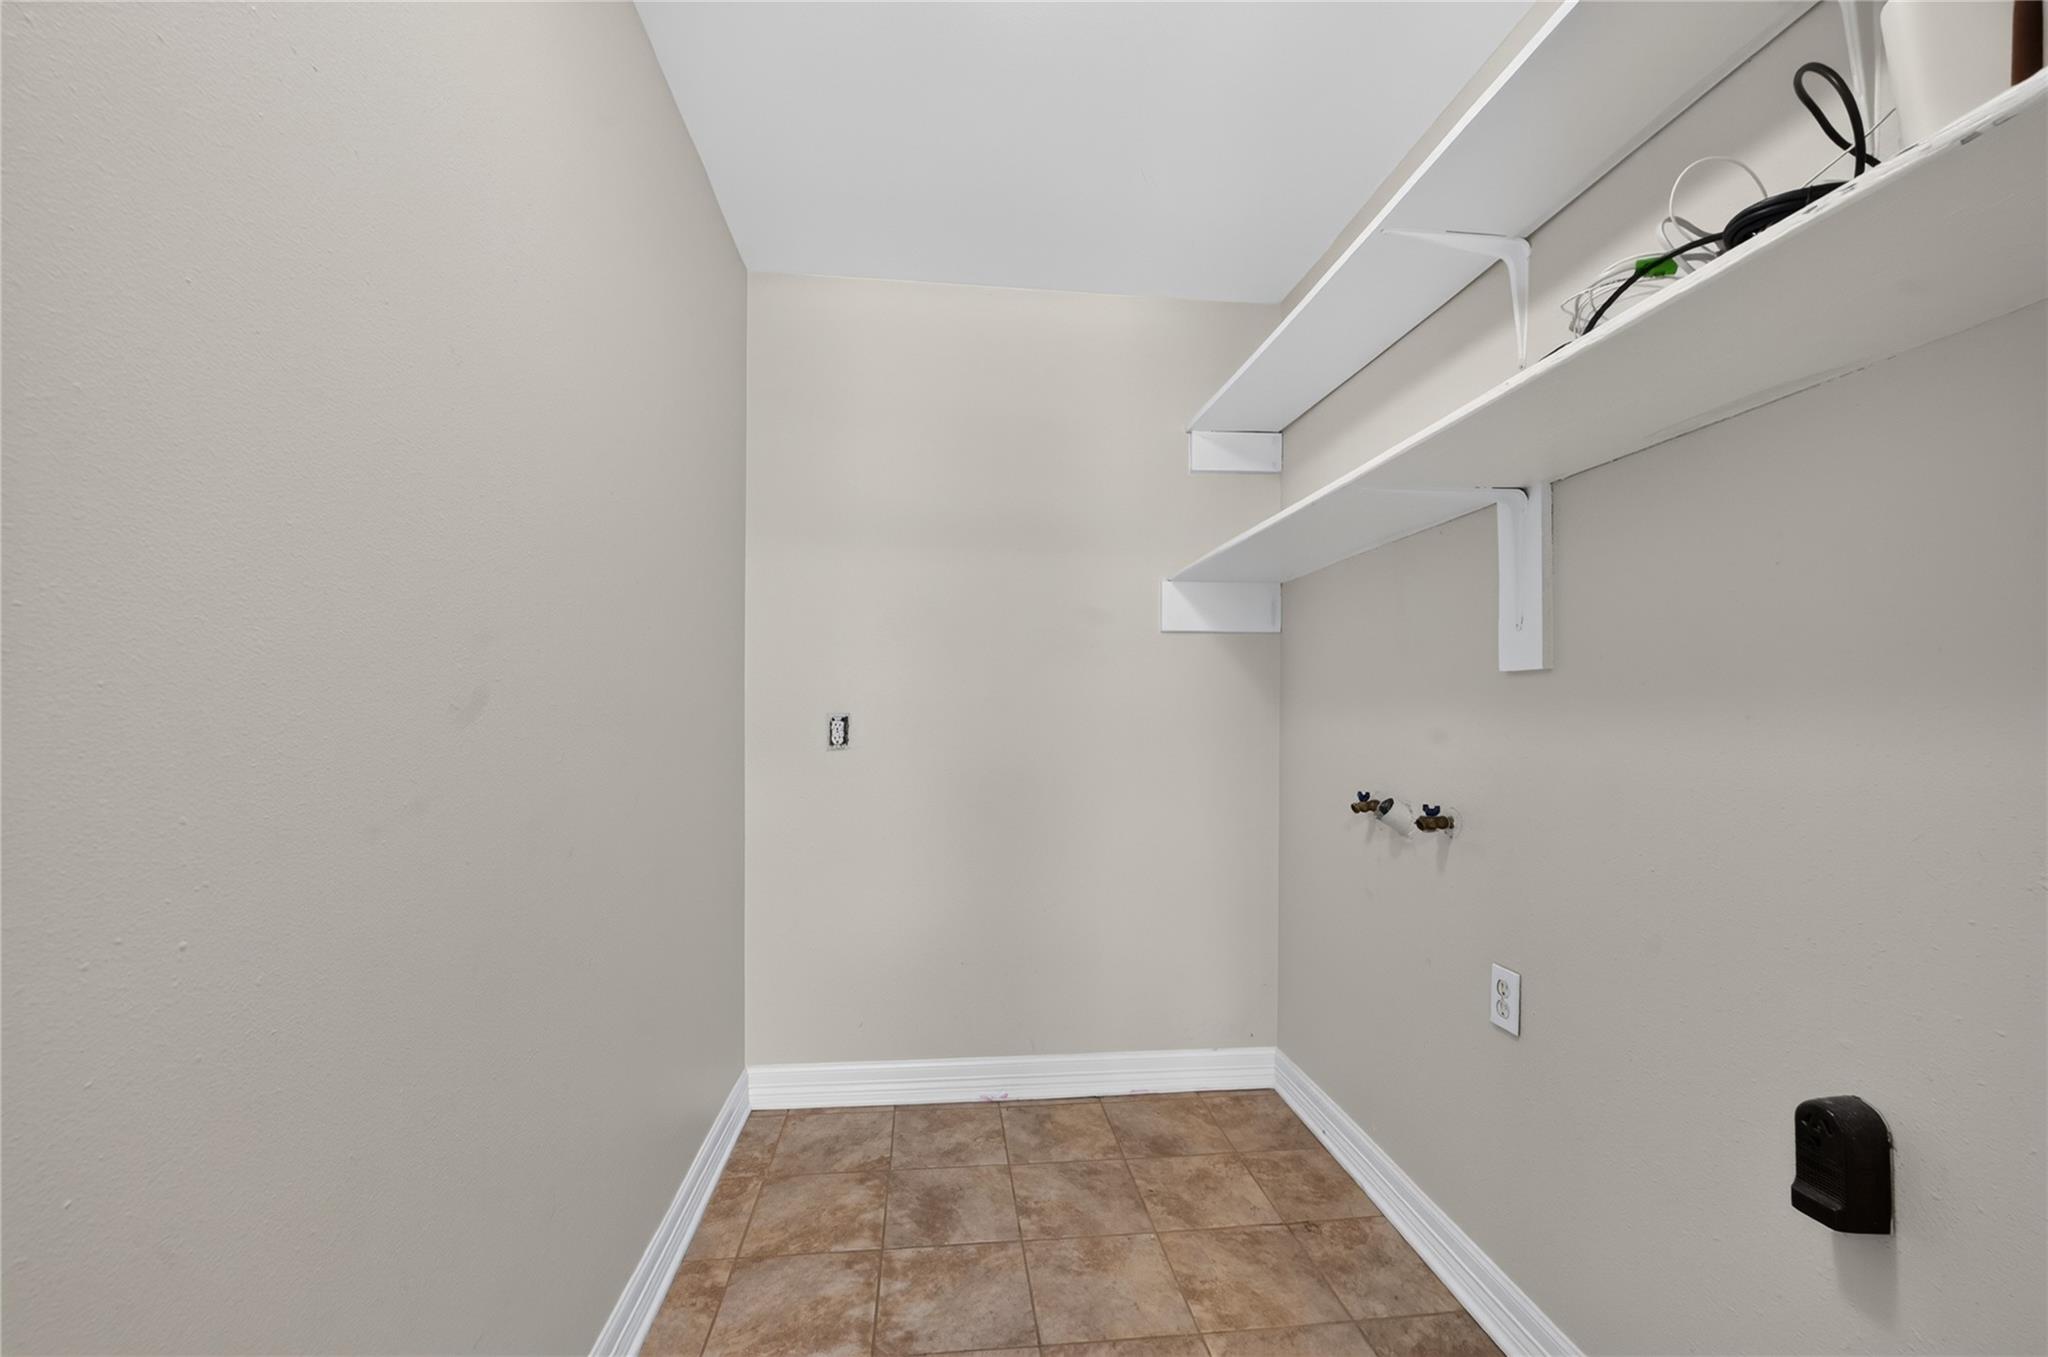
Electric Dryer Hookup, Washer Hookup
Fireplace
Wood Burning
Appliances
Refrigerator Included, Electric Oven, Freestanding Oven, Oven, Microwave, Electric Range, Dishwasher
Other Interior Features
Formal Entry/Foyer, High Ceilings, All Bedrooms Down, En-Suite Bath, Walk-In Closet(s)
Sewer
Public Sewer
Substructure
Slab
Other Exterior Features
Back Green Space
Elementary School
Ehrhardt Elementary School
Middle School
Kleb Intermediate School
High School
Klein High School
School District
32 - Klein
Sales Price
$250,000
Real Estate Tax
$4,592/yr
HOA
$500/yr

Downloads

6903 Briarfield Drive

Schedule a Tour

We would love to help you see this beautiful home! As a full-service brokerage, we can help you tour. Please submit an offer, and answer questions about the buying process.

Thank you

for your interest in 6903 Briarfield Drive, Spring, TX 77379

6903 Briarfield Drive
Navigate
Houston

Explore Houston

America's Fourth-Largest City with Endless Real Estate Opportunity

read more

Mortgage

Estimate your monthly mortgage payment, including the principal and interest, property taxes, and HOA. Adjust the values to generate a more accurate rate.

$0,000 Your Payment 20 15 65
$0,000 Your Payment

I'm Interested In

6903 Briarfield Drive

or Contact

Follow Us On Instagram