Search

Leave a Message

By providing your contact information to Nan & Co Properties, your personal information will be processed in accordance with Nan & Co Properties's Privacy Policy. By checking the box(es) below, you consent to receive communications regarding your real estate inquiries and related marketing and promotional updates in the manner selected by you. For SMS text messages, message frequency varies. Message and data rates may apply. You may opt out of receiving further communications from Nan & Co Properties at any time. To opt out of receiving SMS text messages, reply STOP to unsubscribe.

Thank you for your message. We will be in touch with you shortly.

Explore Our Properties

Property Description

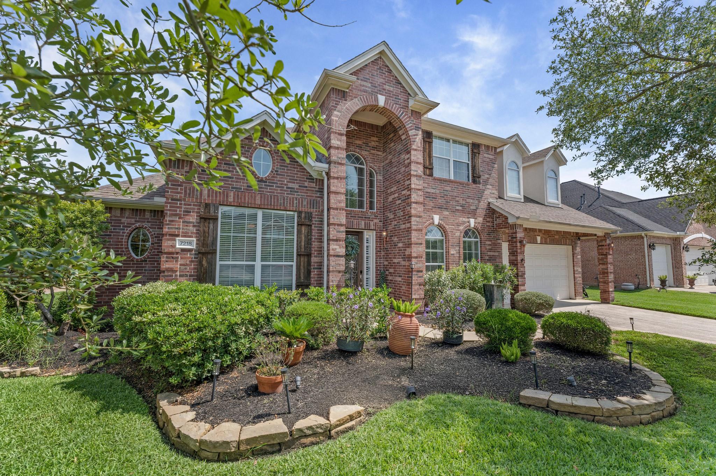
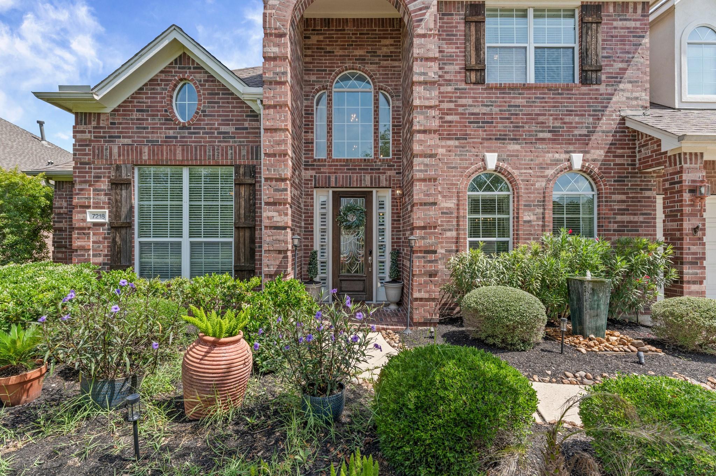
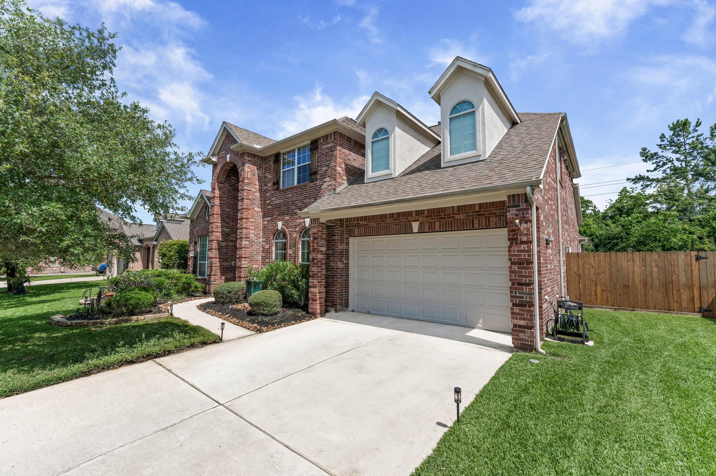
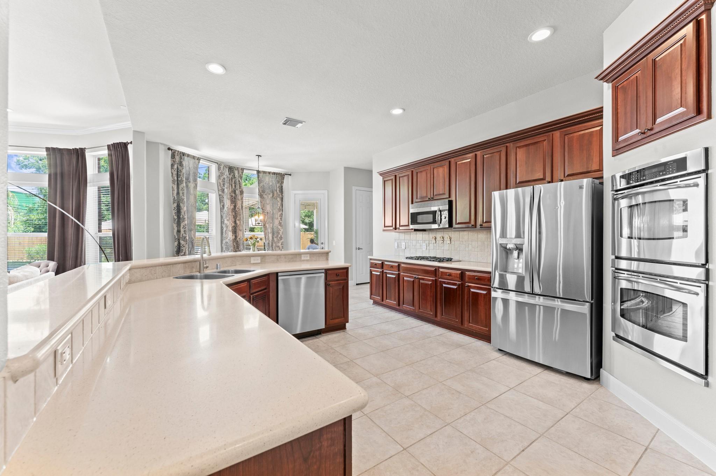
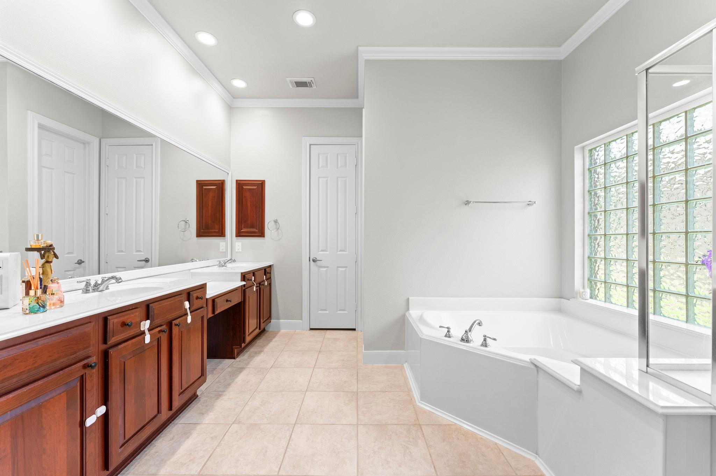
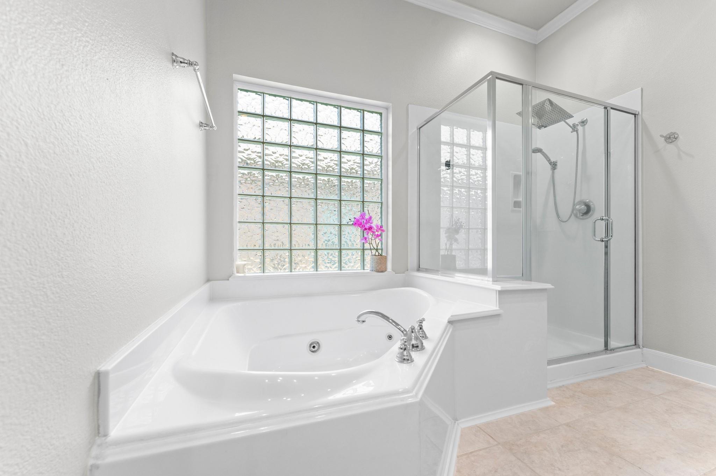
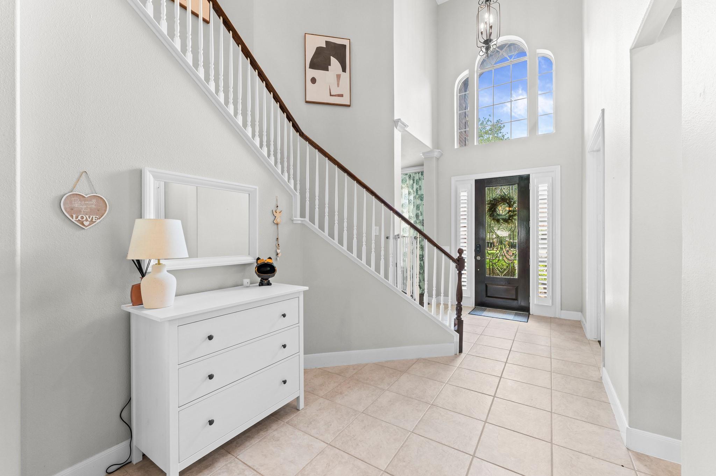
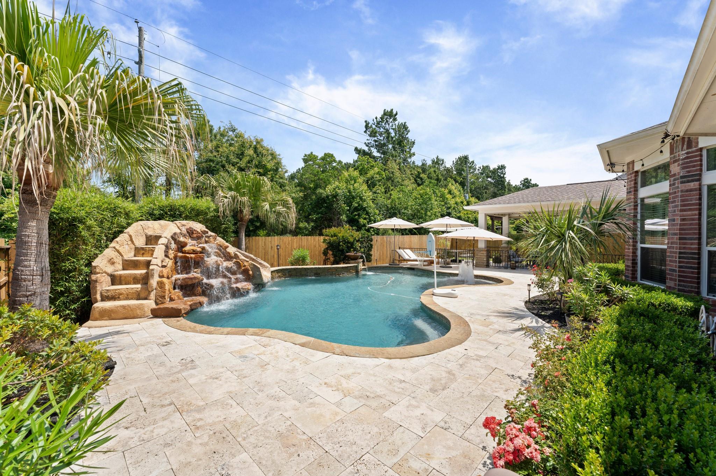
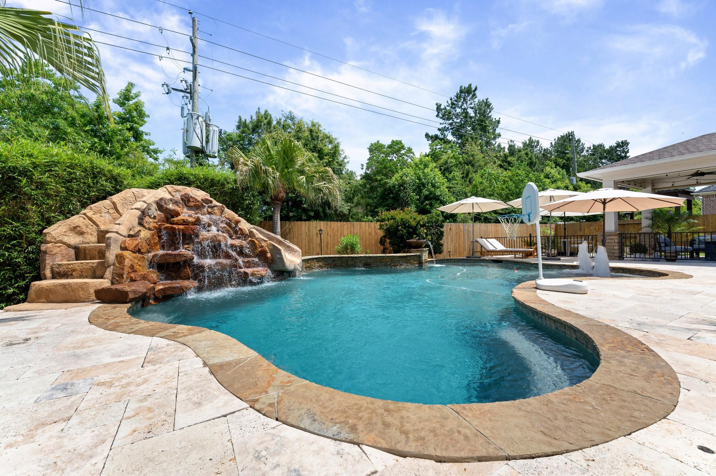
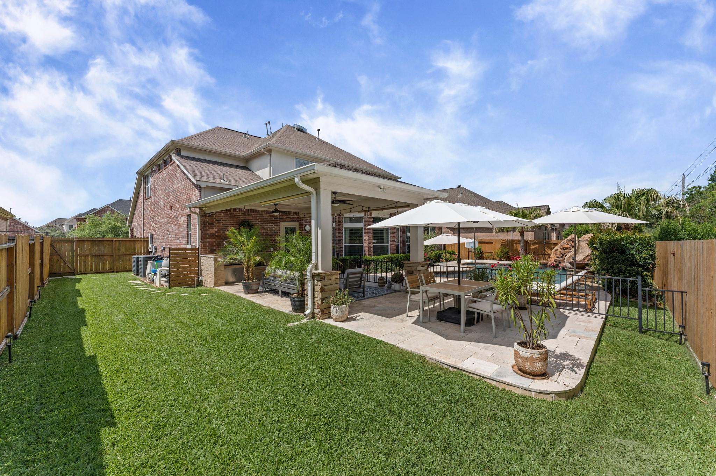
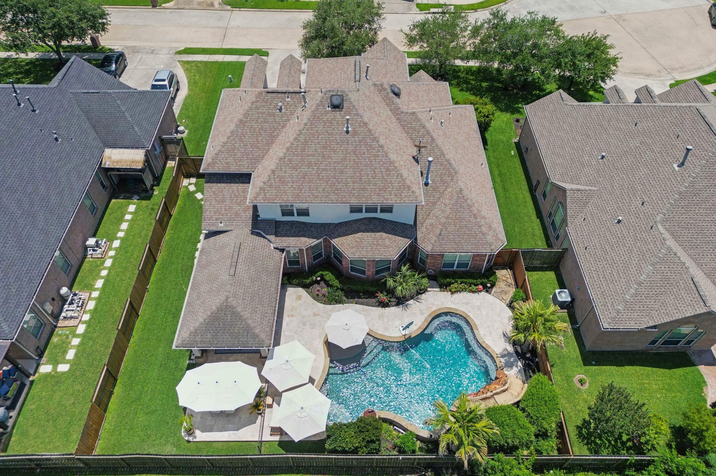
Welcome to a well-maintained home designed for comfort, entertaining, and everyday living. The highlight of
this property is the sparkling private pool, creating the perfect backyard retreat for relaxing weekends,
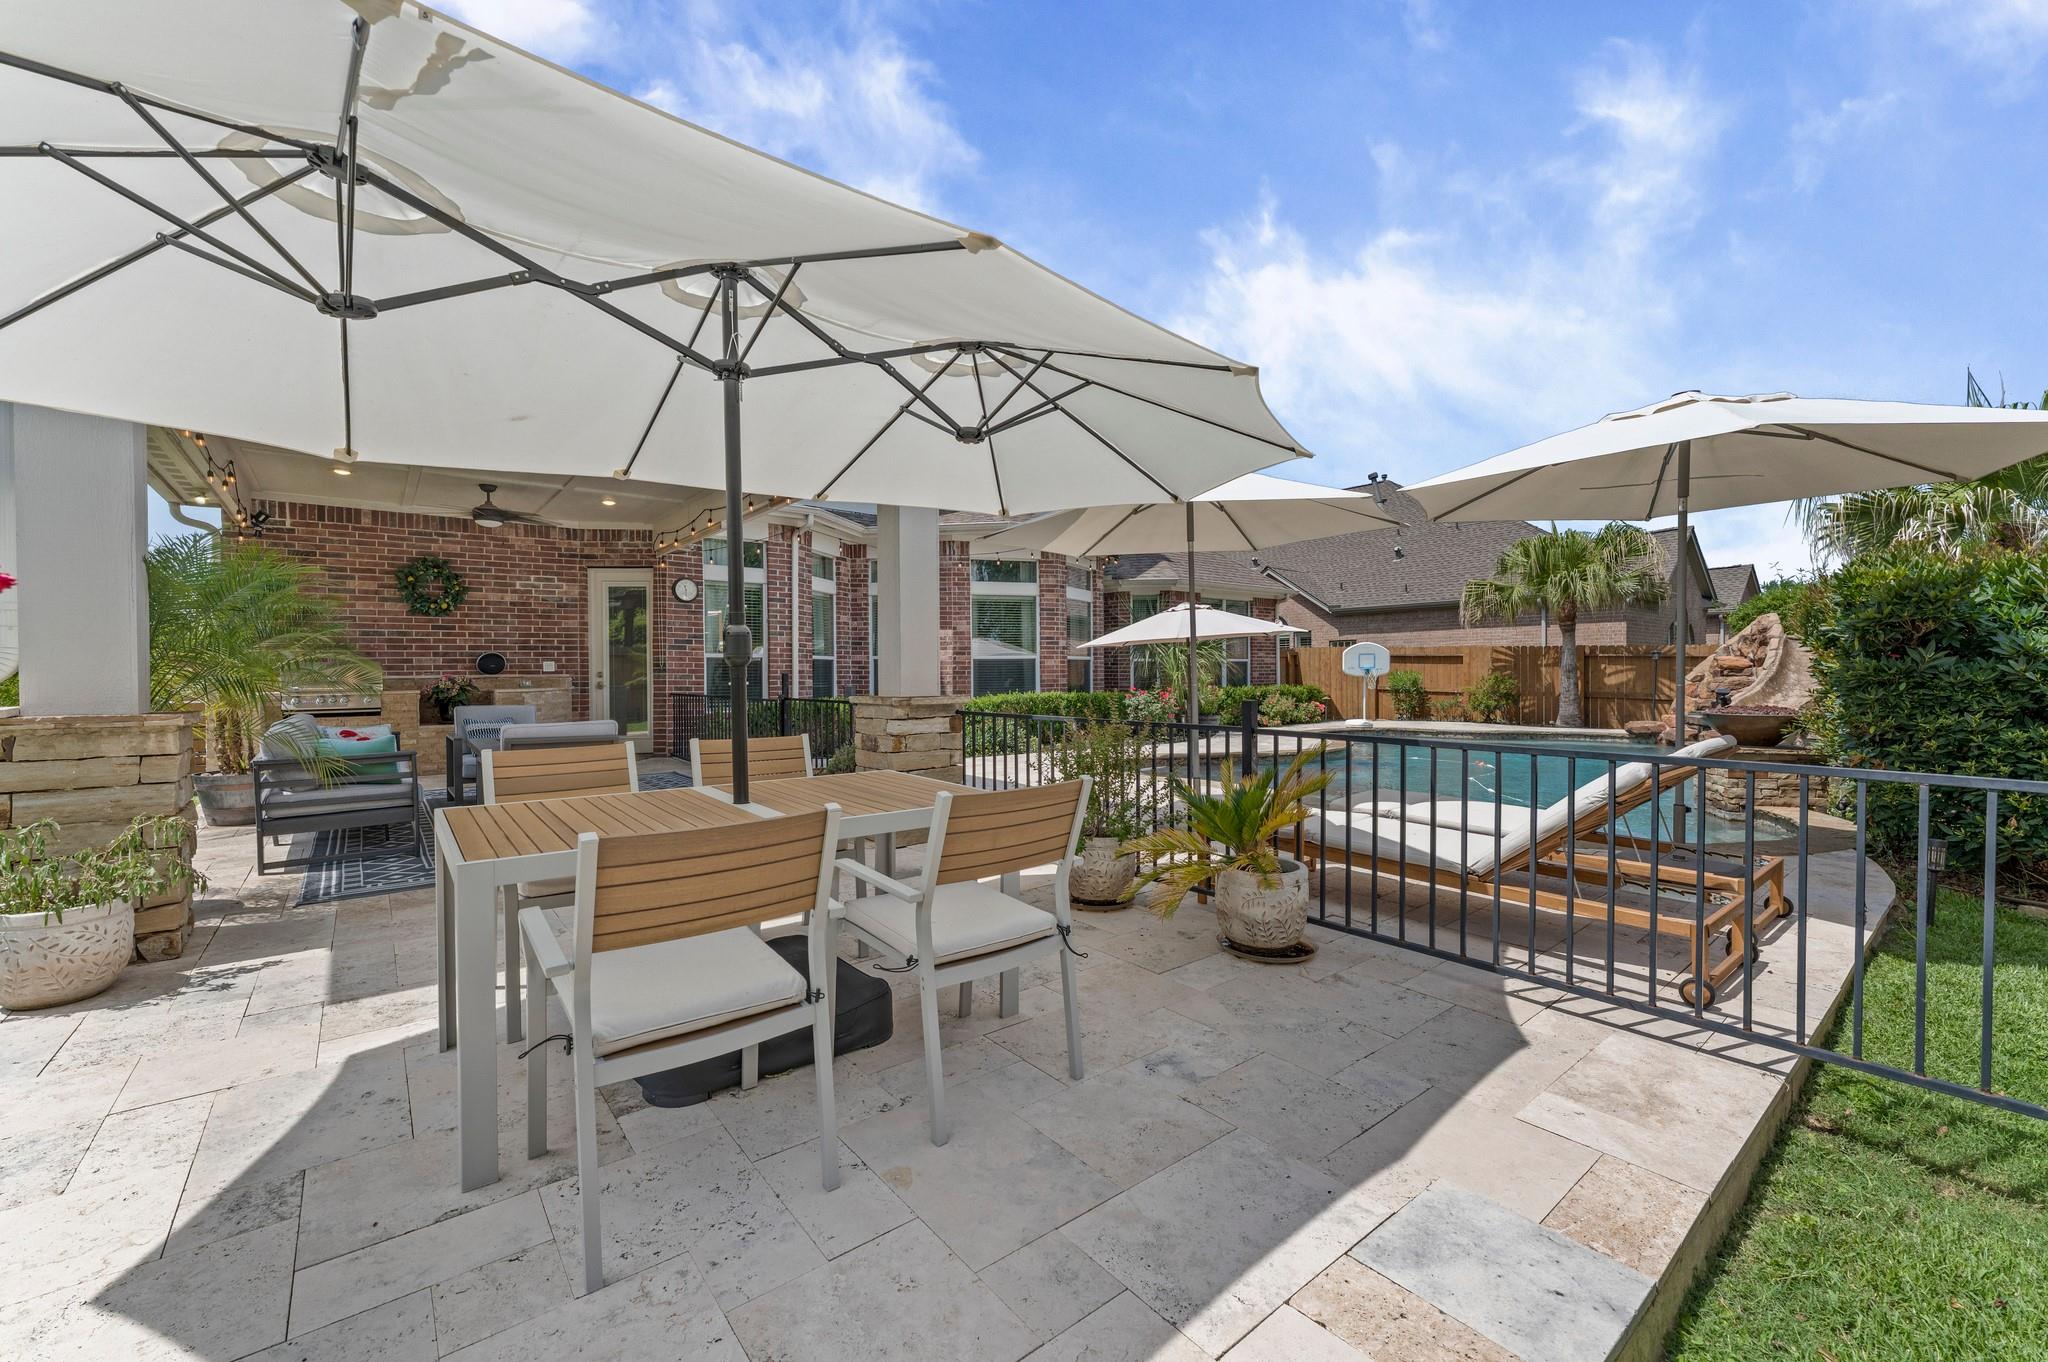
summer gatherings, and outdoor enjoyment year-round. Surrounded by a spacious patio area, the Backyard
offers an ideal setting for entertaining family and friends or simply unwinding in your own private oasis.
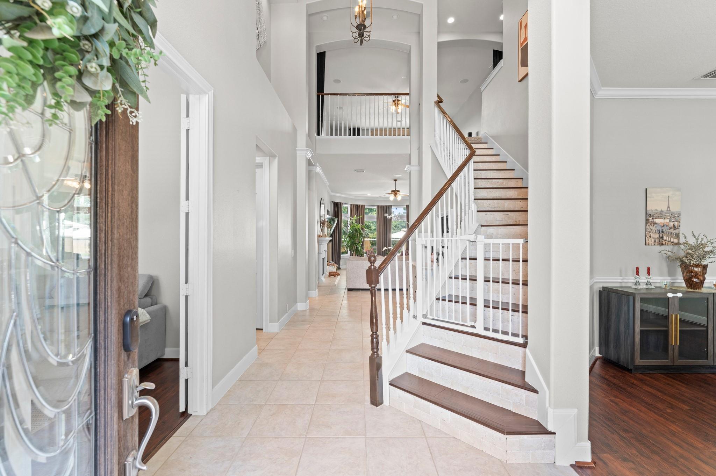
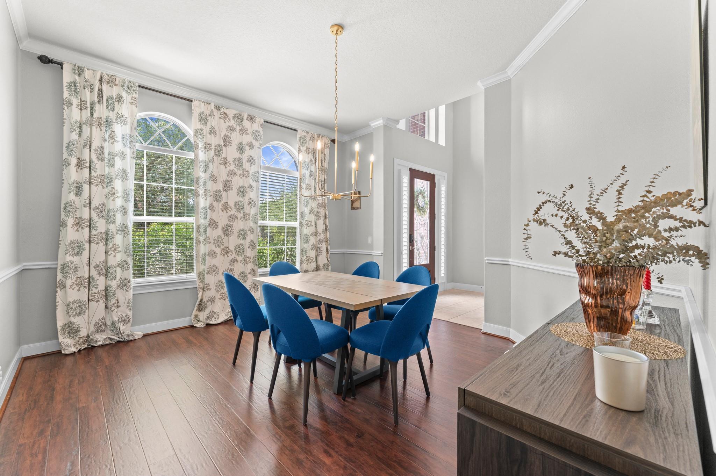
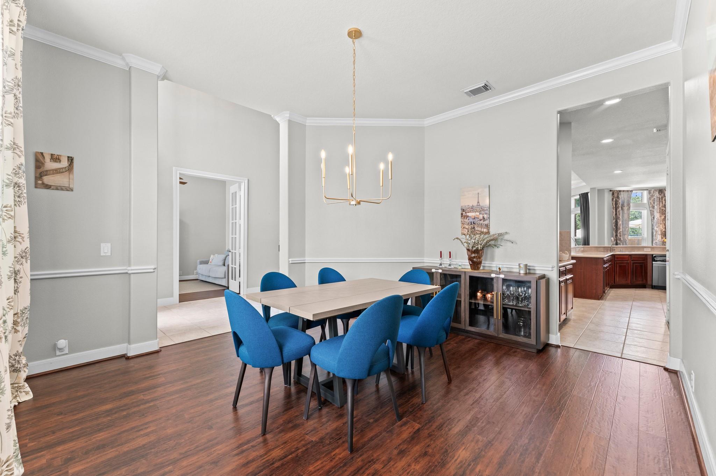
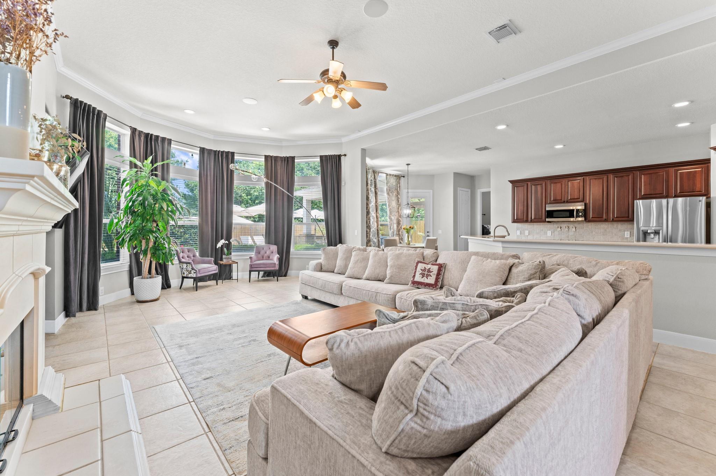
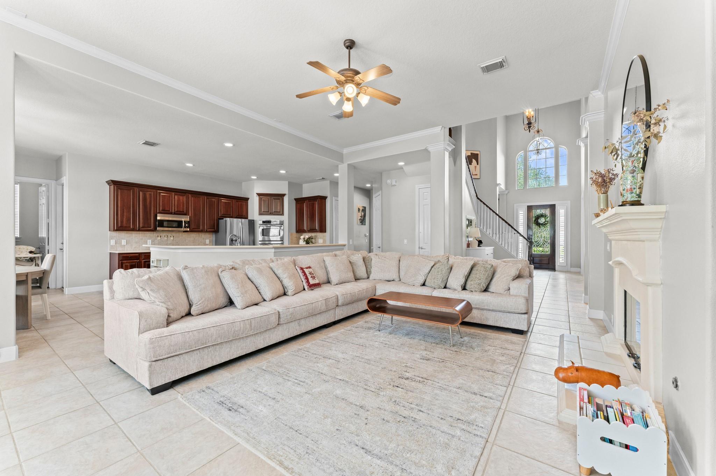
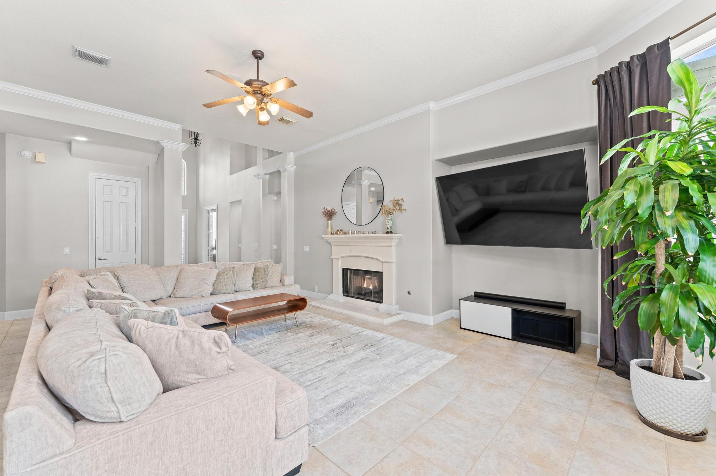
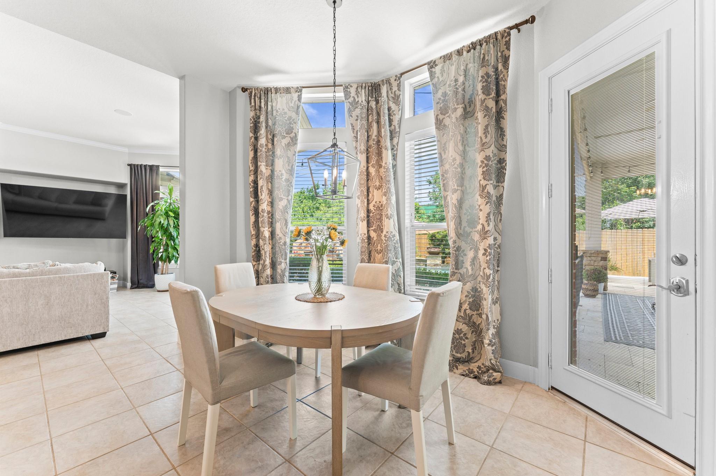
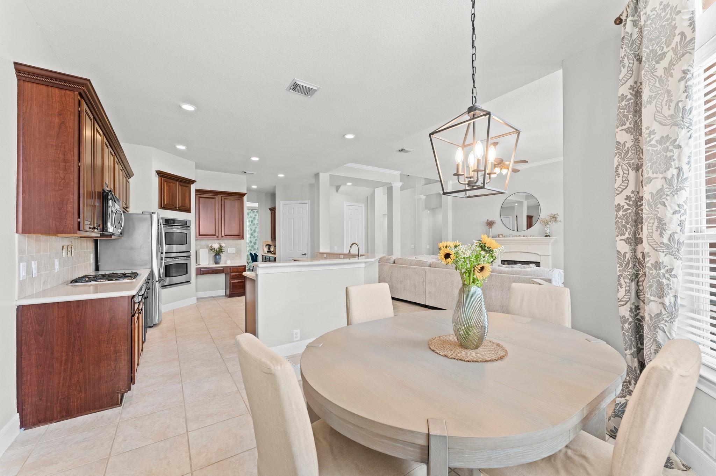
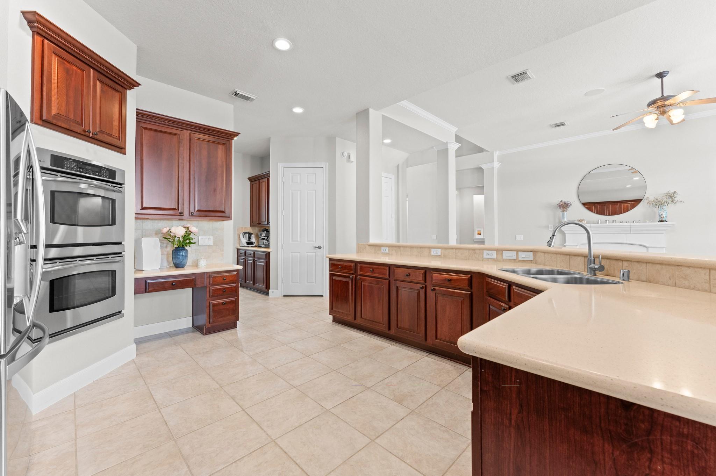
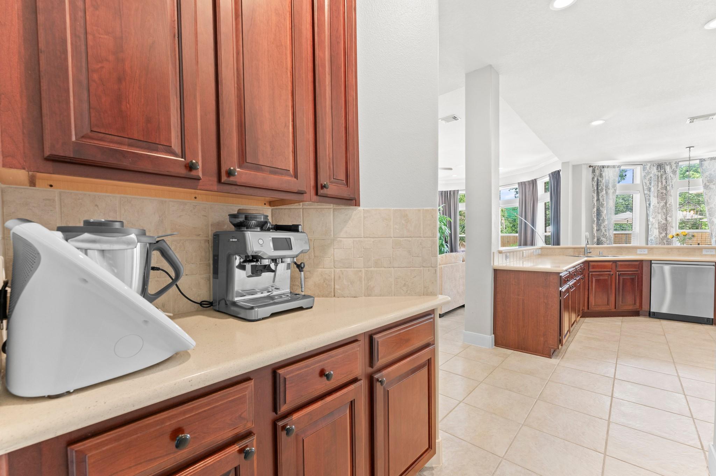
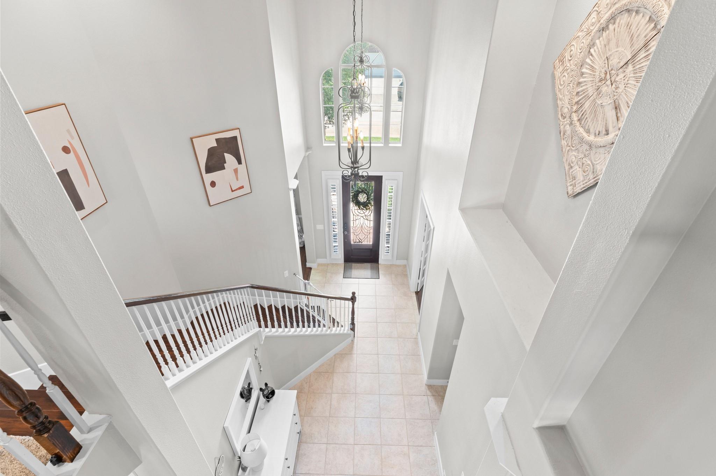
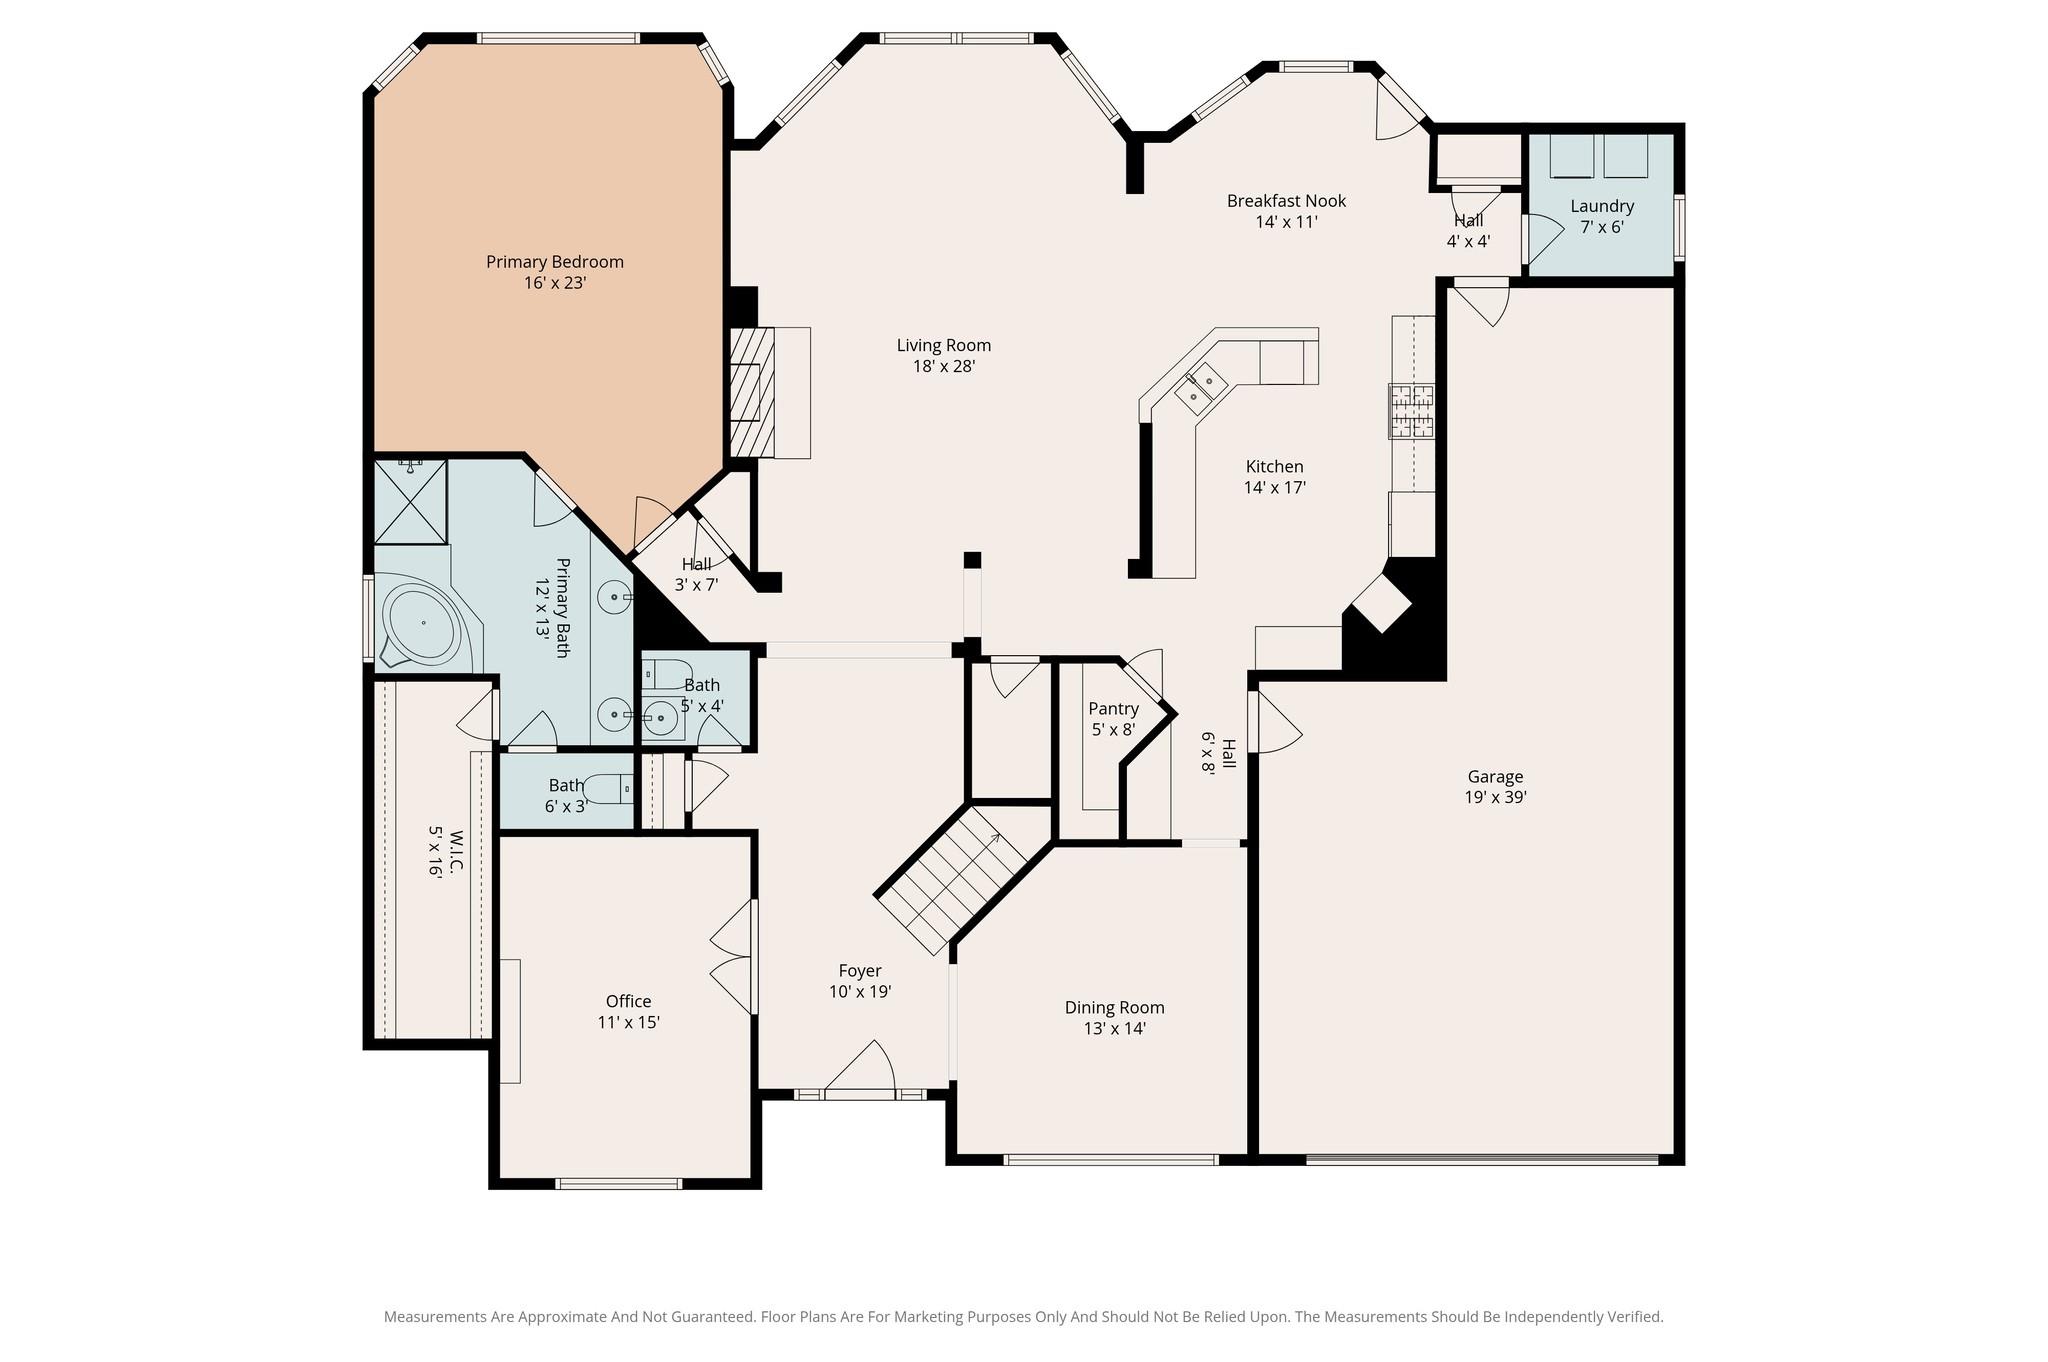
Inside, the home features an open and functional layout filled with natural light, spacious living areas, and a
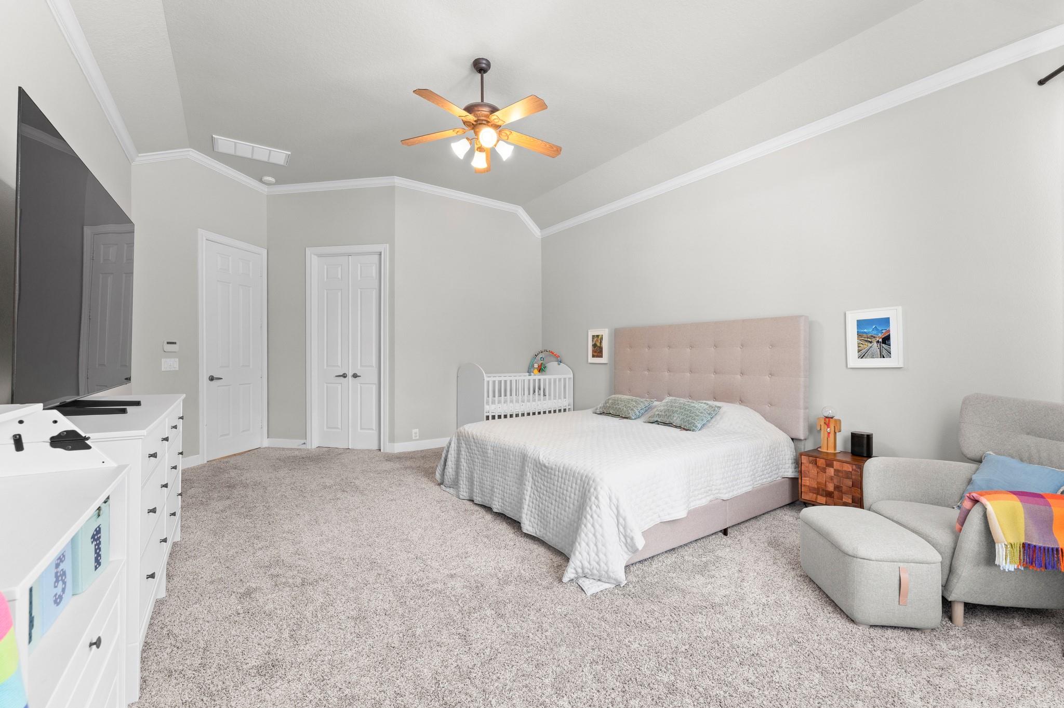
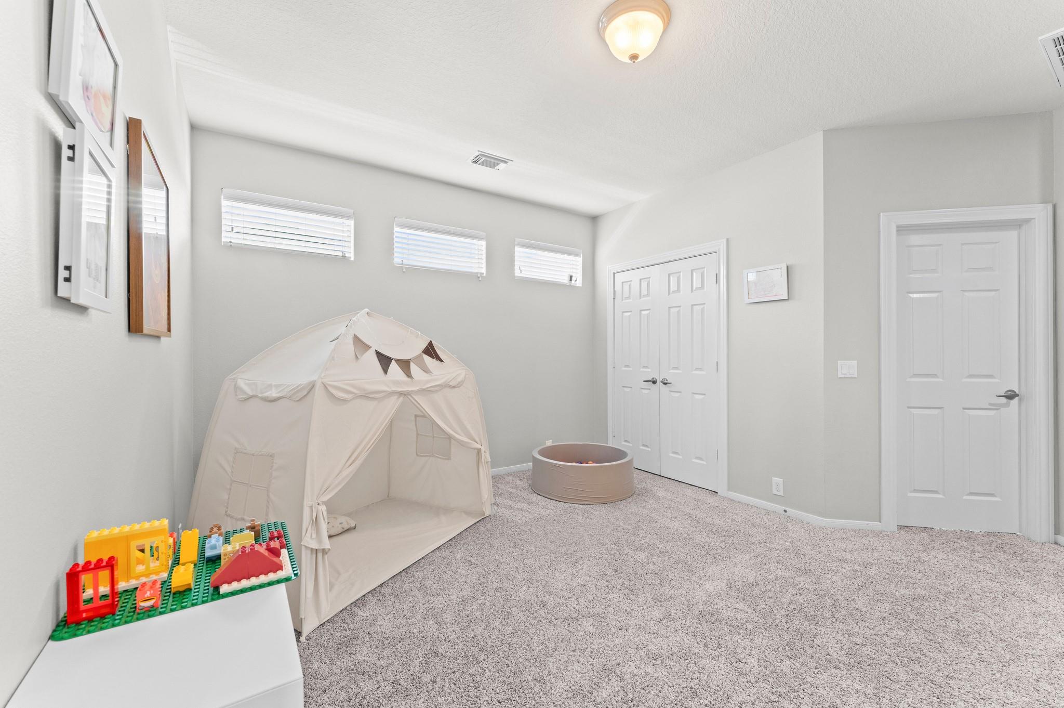
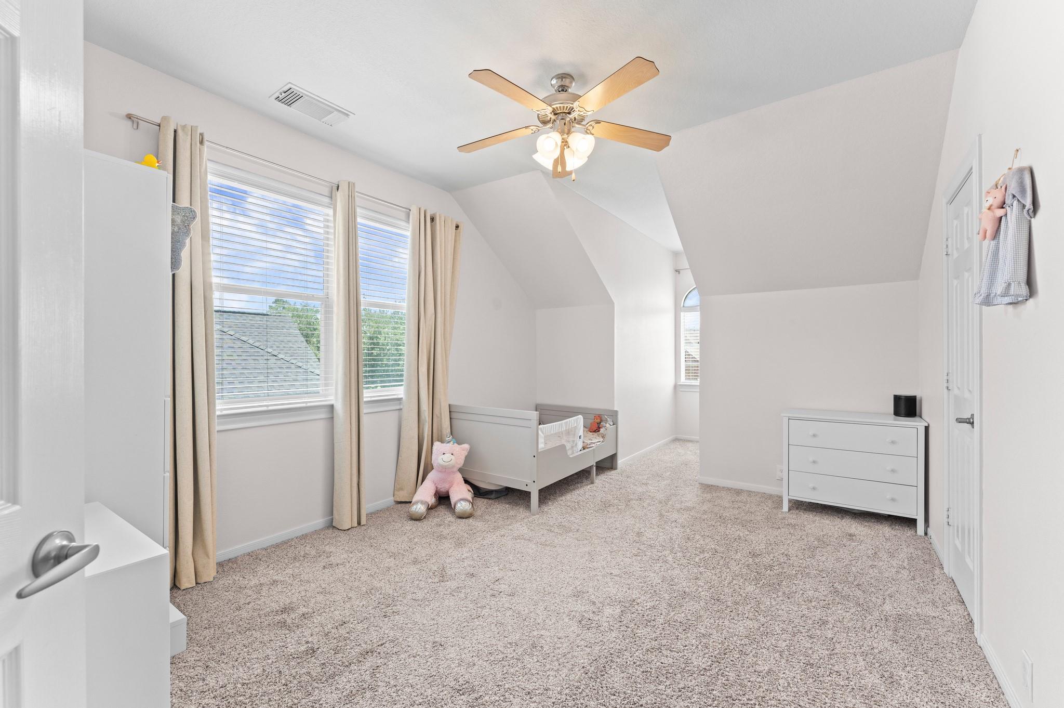
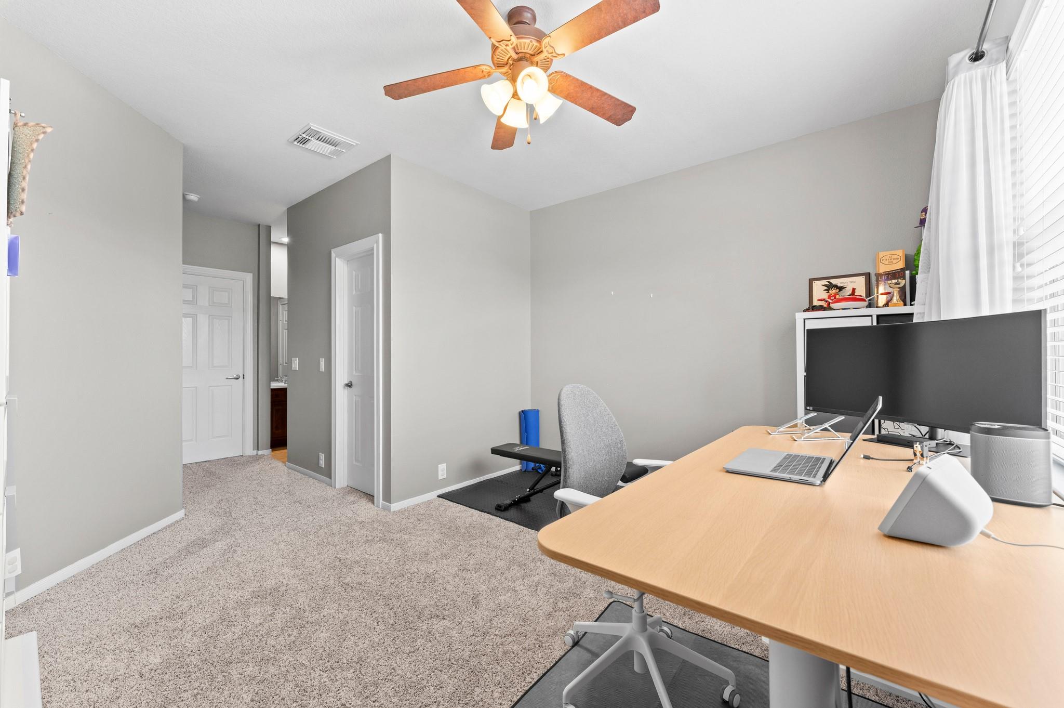
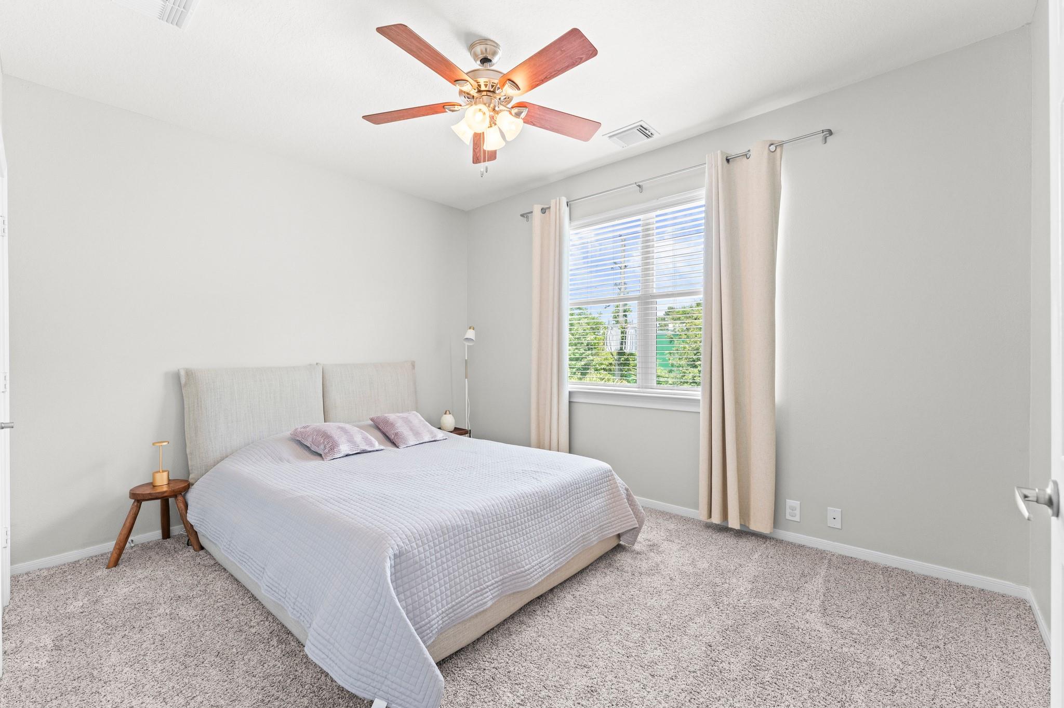
seamless flow between the kitchen, dining, and living spaces. Generously sized bedrooms provide comfort
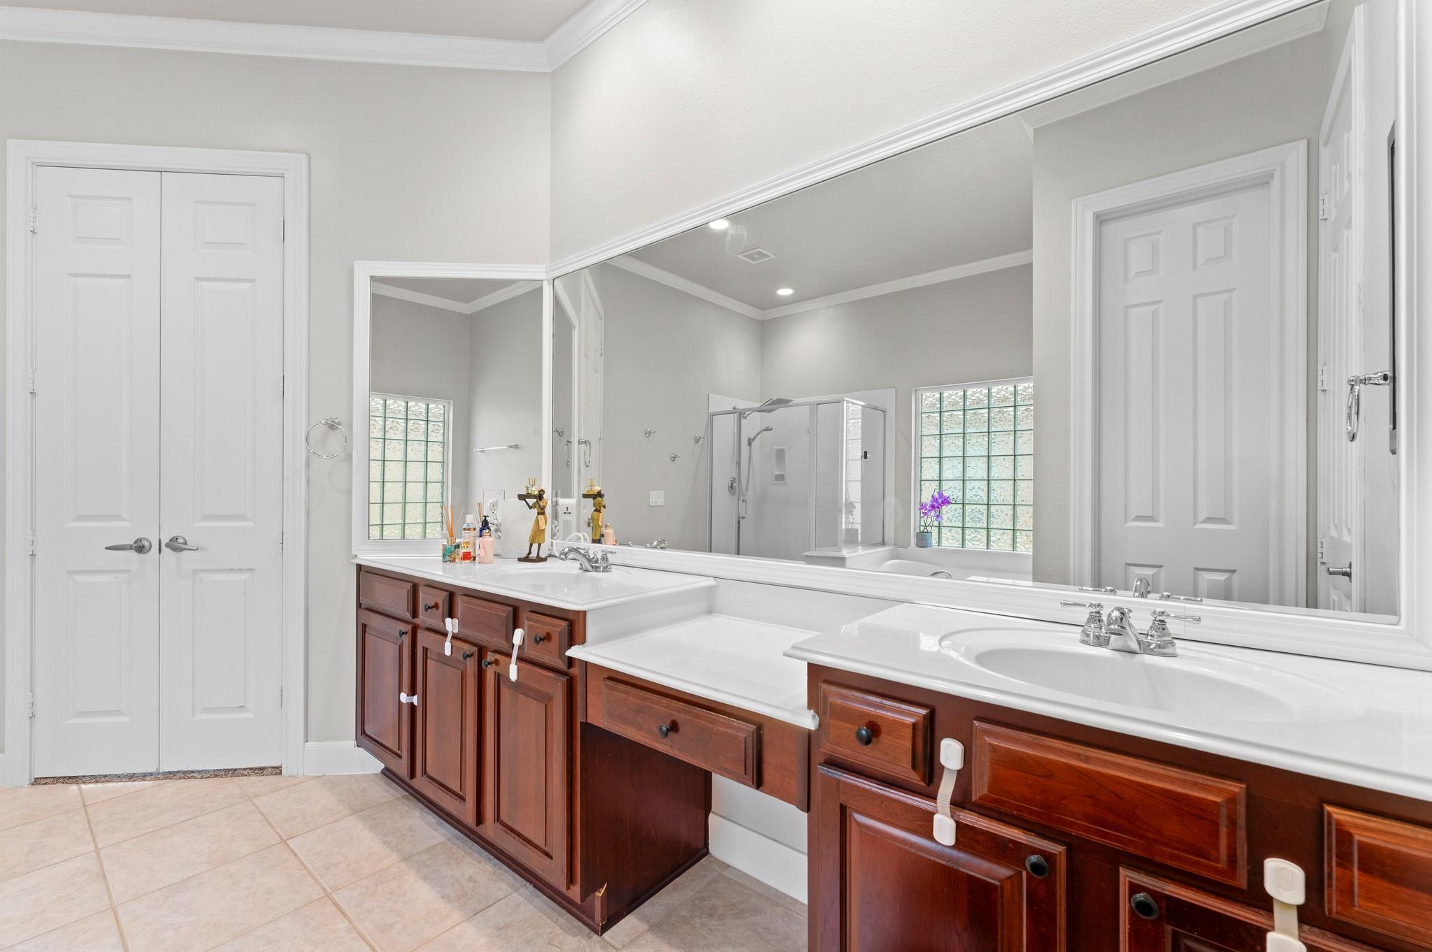
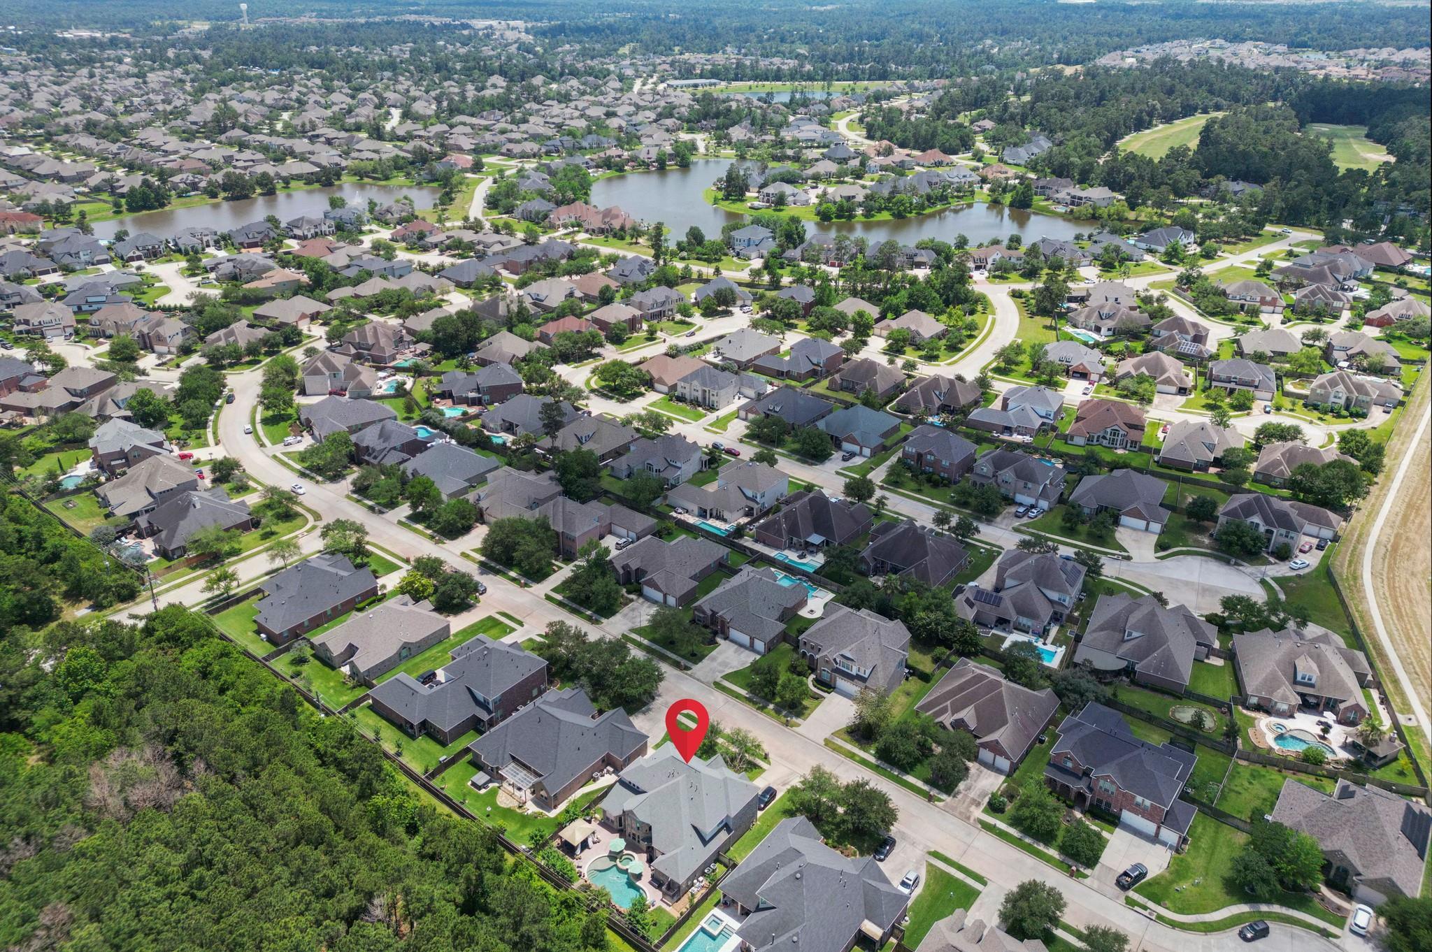
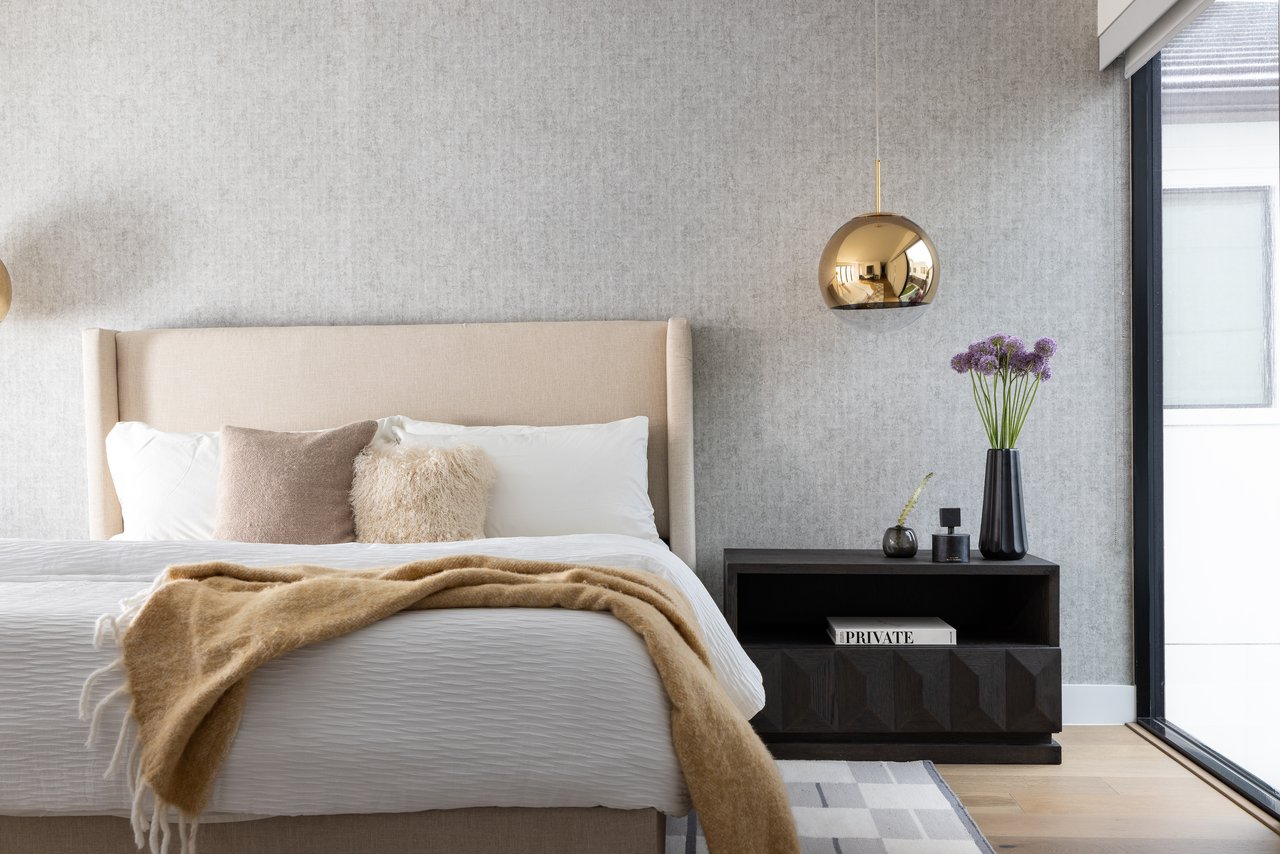
and flexibility, while the primary suite offers a peaceful escape. Conveniently located near shopping, dining,
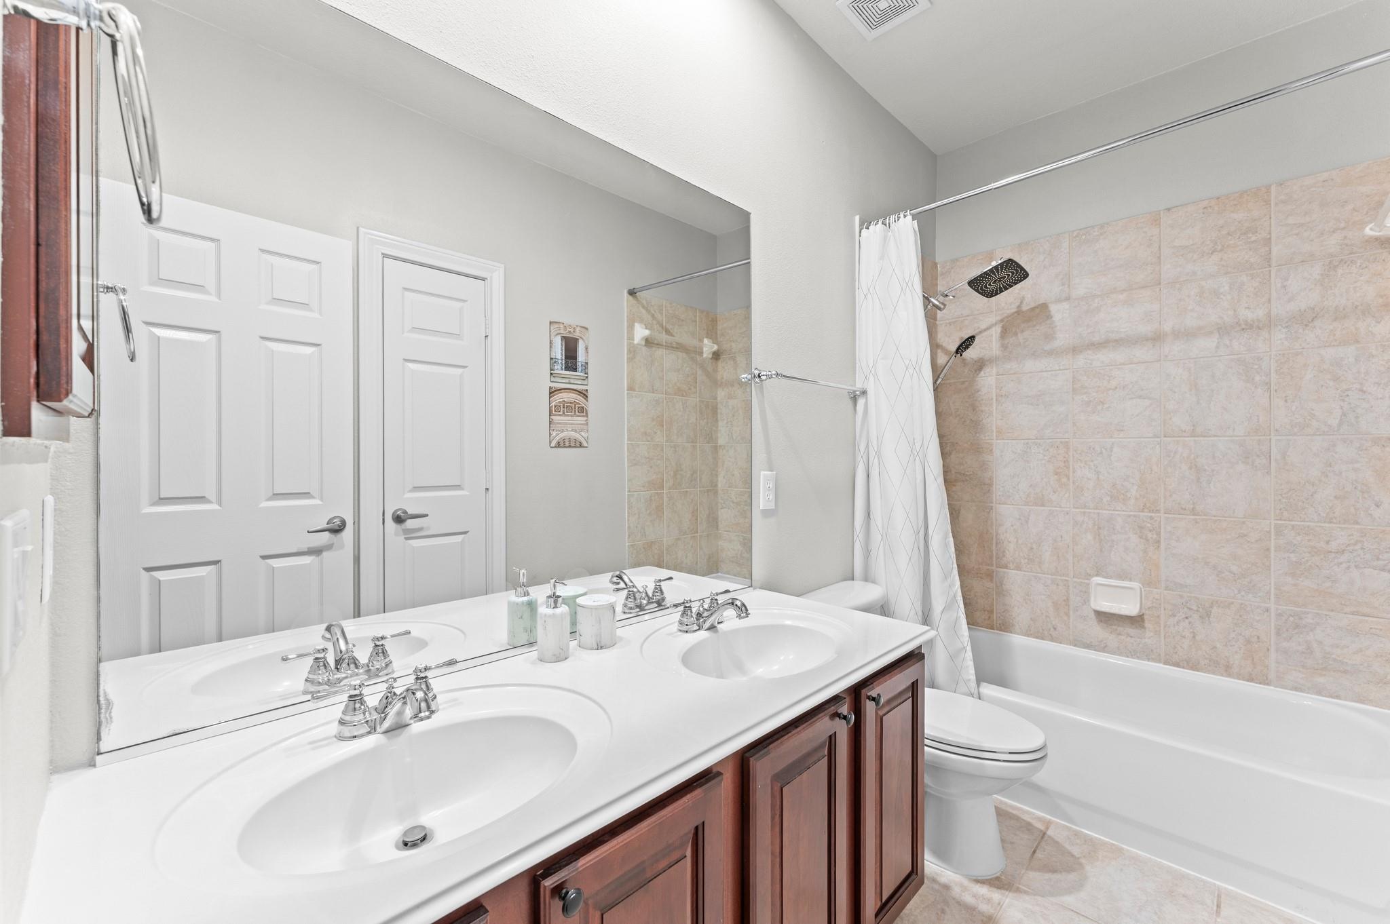
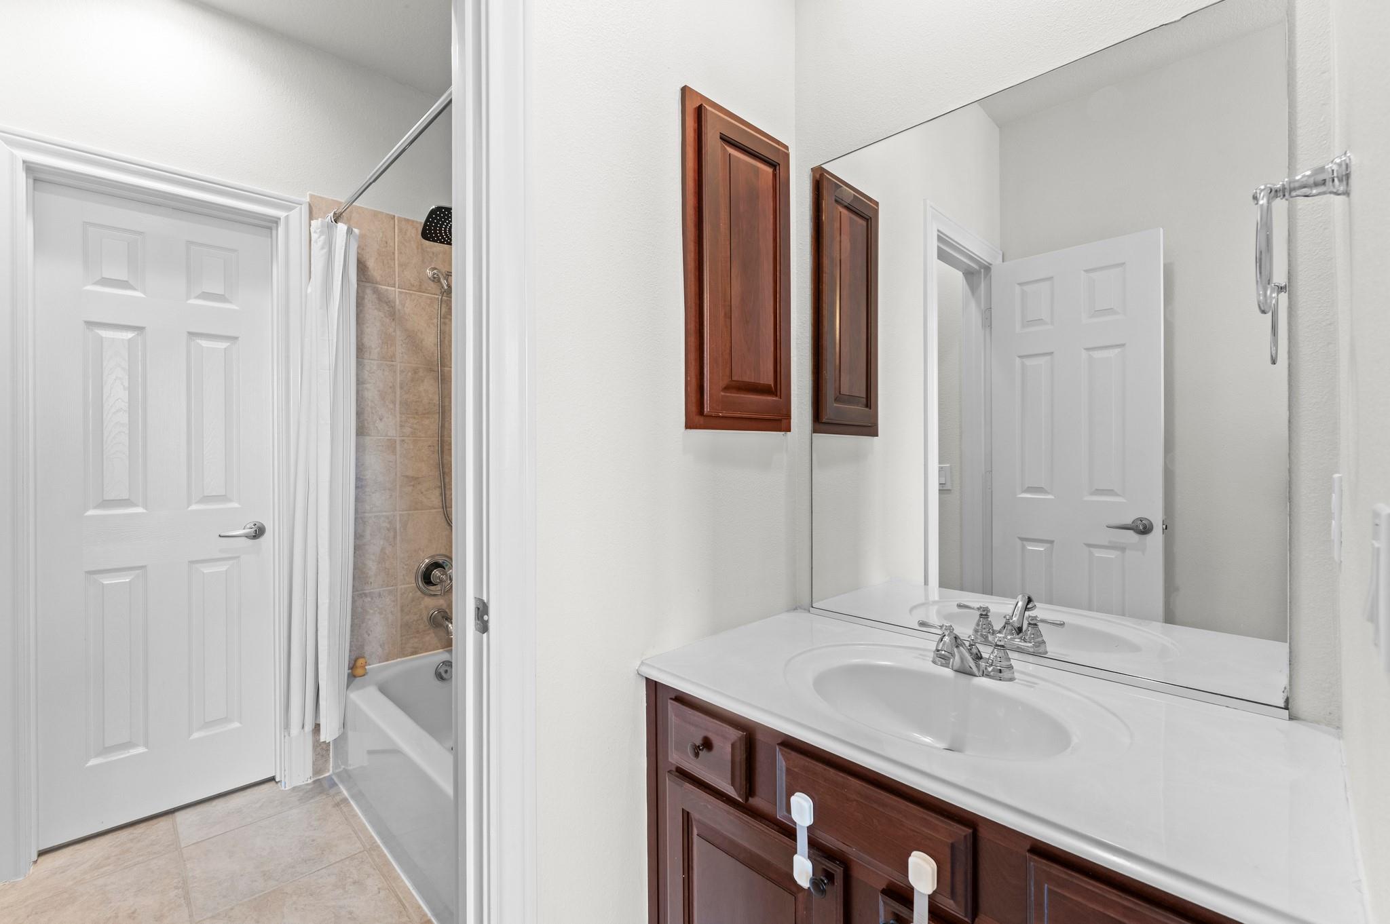
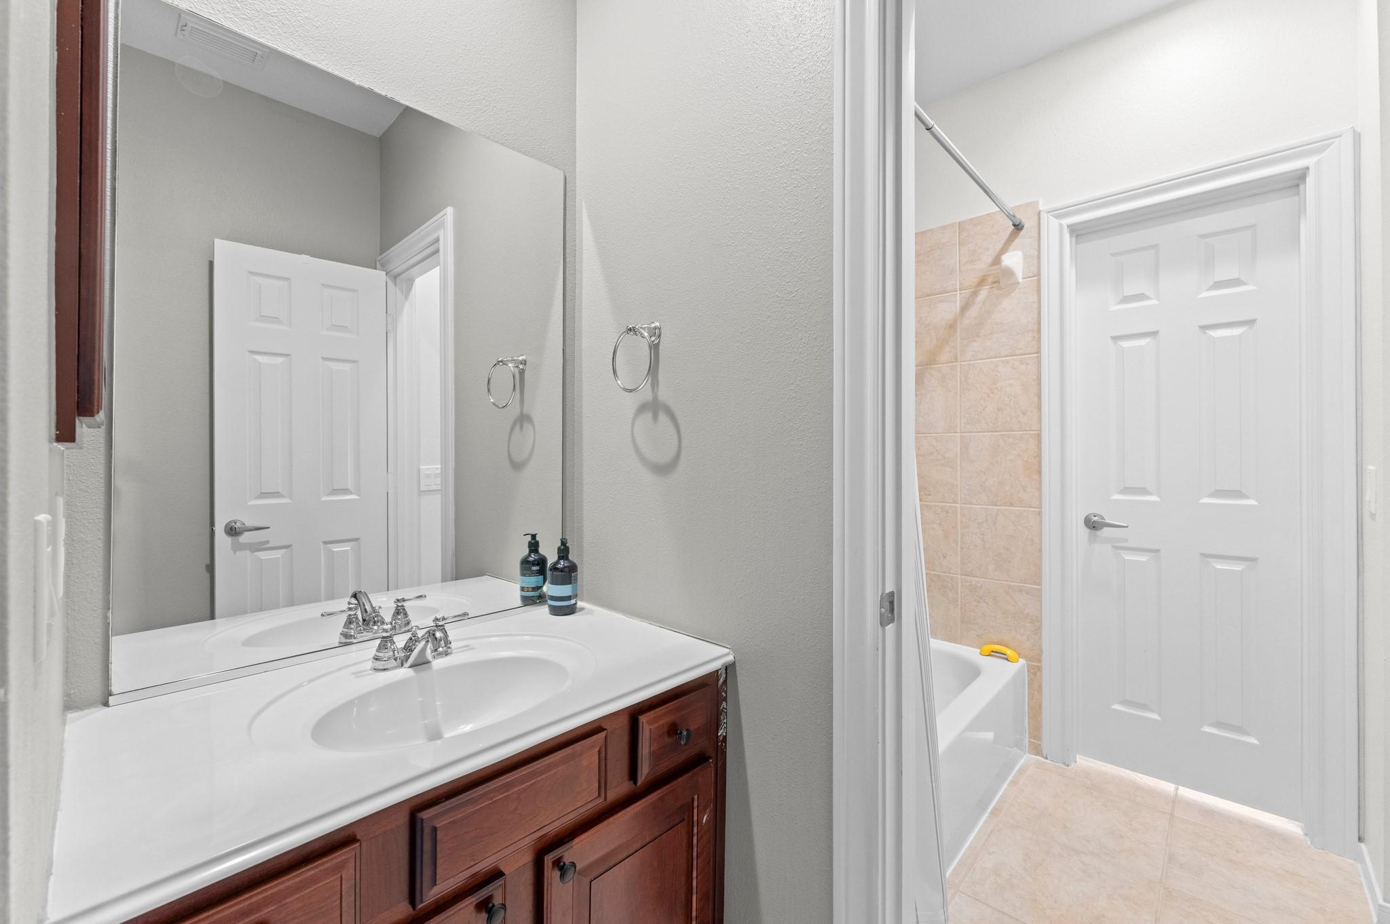
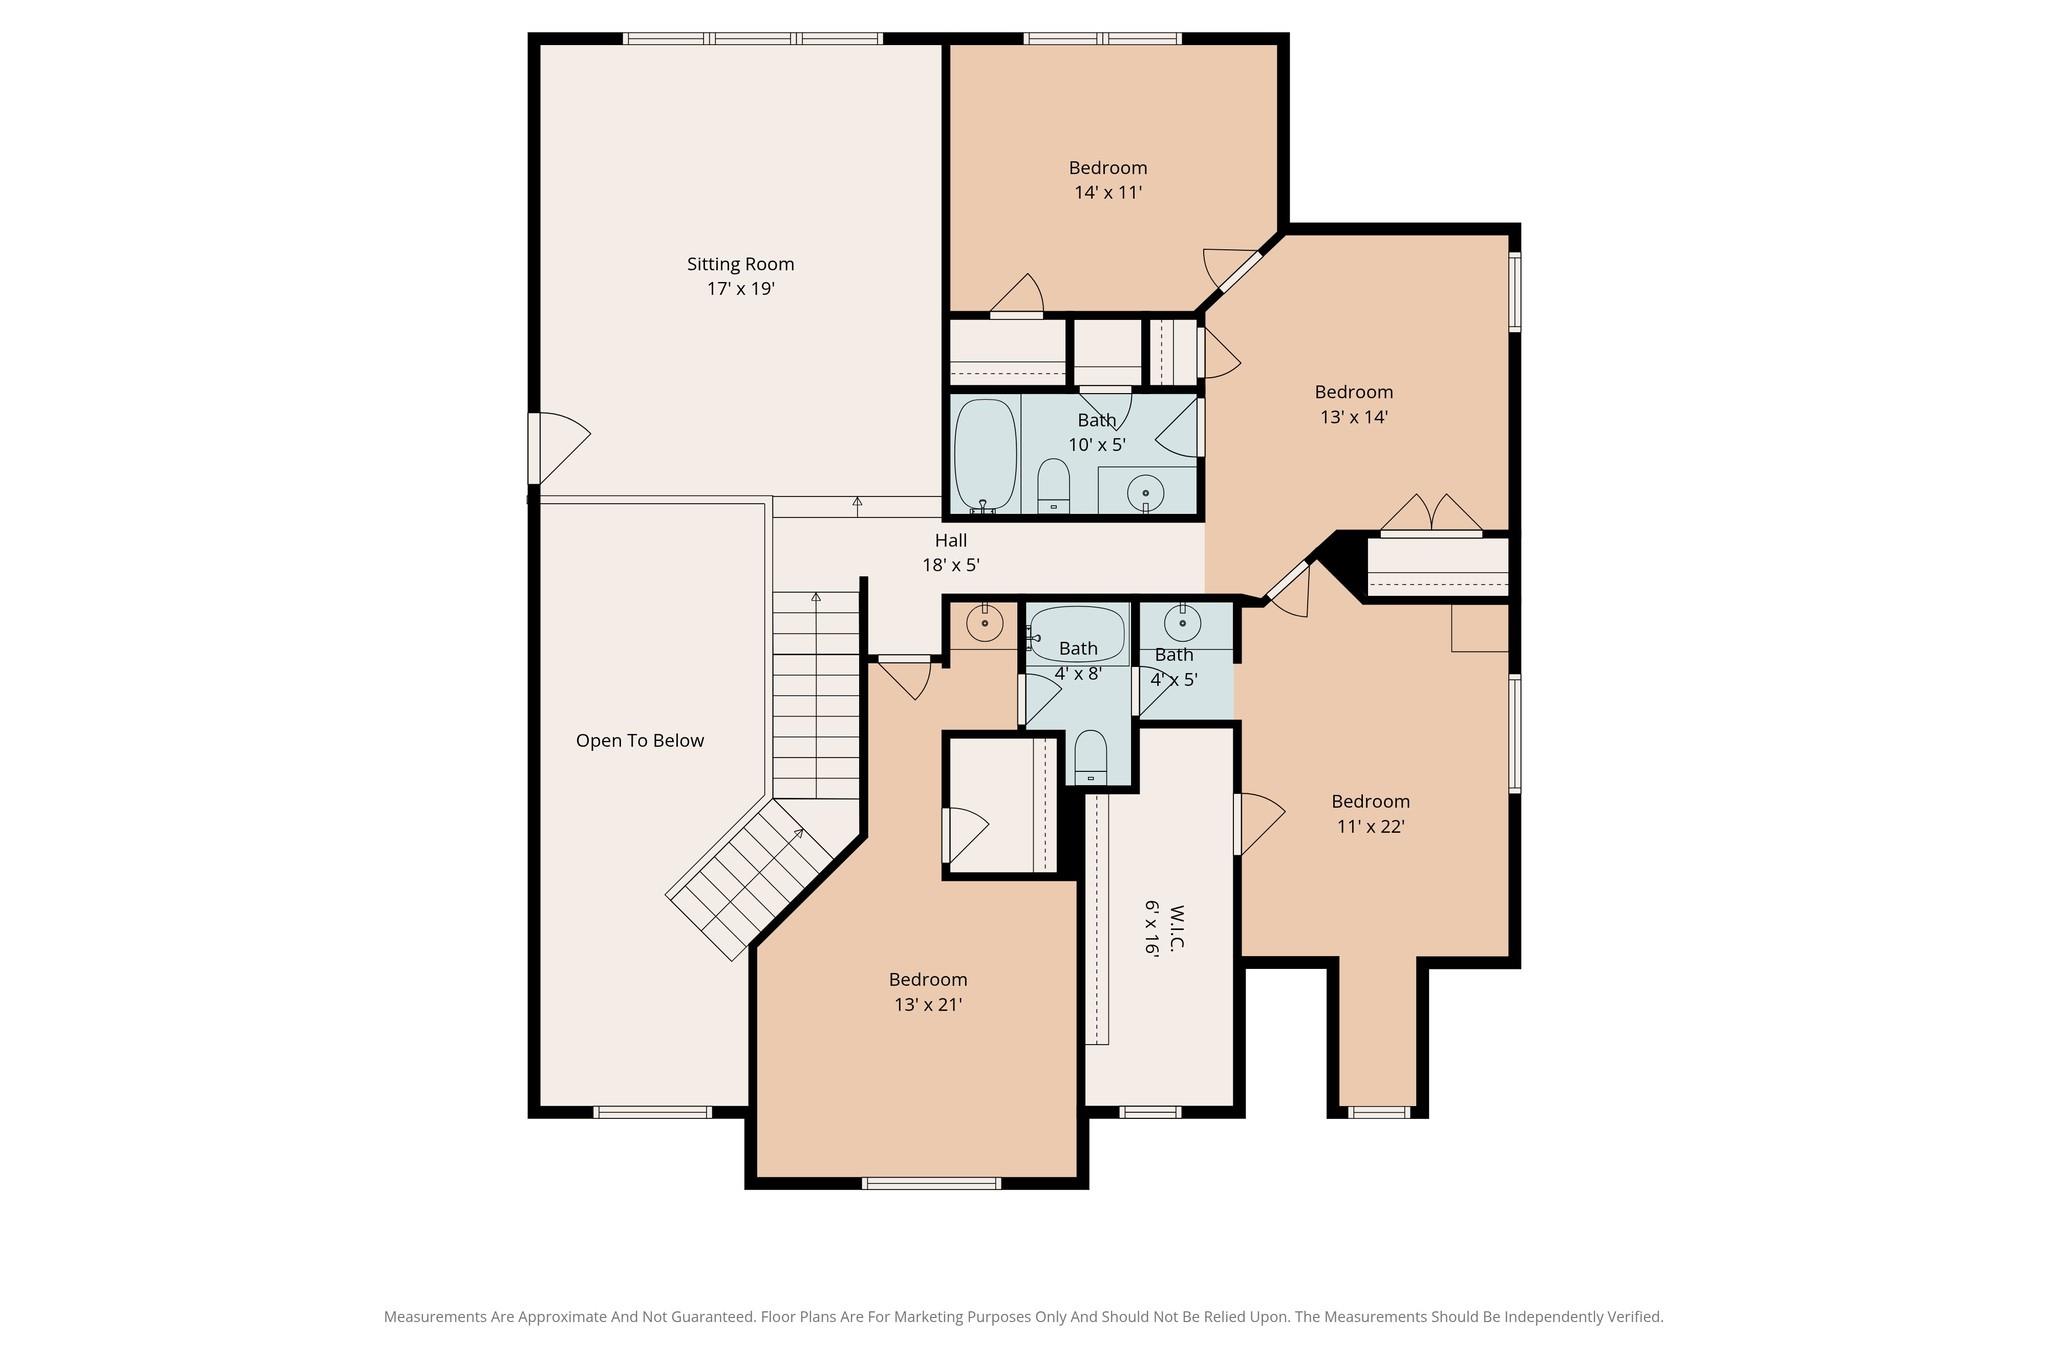
schools, and major highways, this stunning 4 bedrooms, 3 baths house combines style, convenience, and
resort-style outdoor living in one exceptional property. Pool and Garden maintenance included.

Overview

Property Status
For Lease
Lot Size
9,523 Sq.Ft.
MLS ID
45923954
Property Type
Residential
Year Built
2005

Features & Amenities

Total Area
4,022 Sq.Ft.
Neighborhood
Houston
Architecture Styles
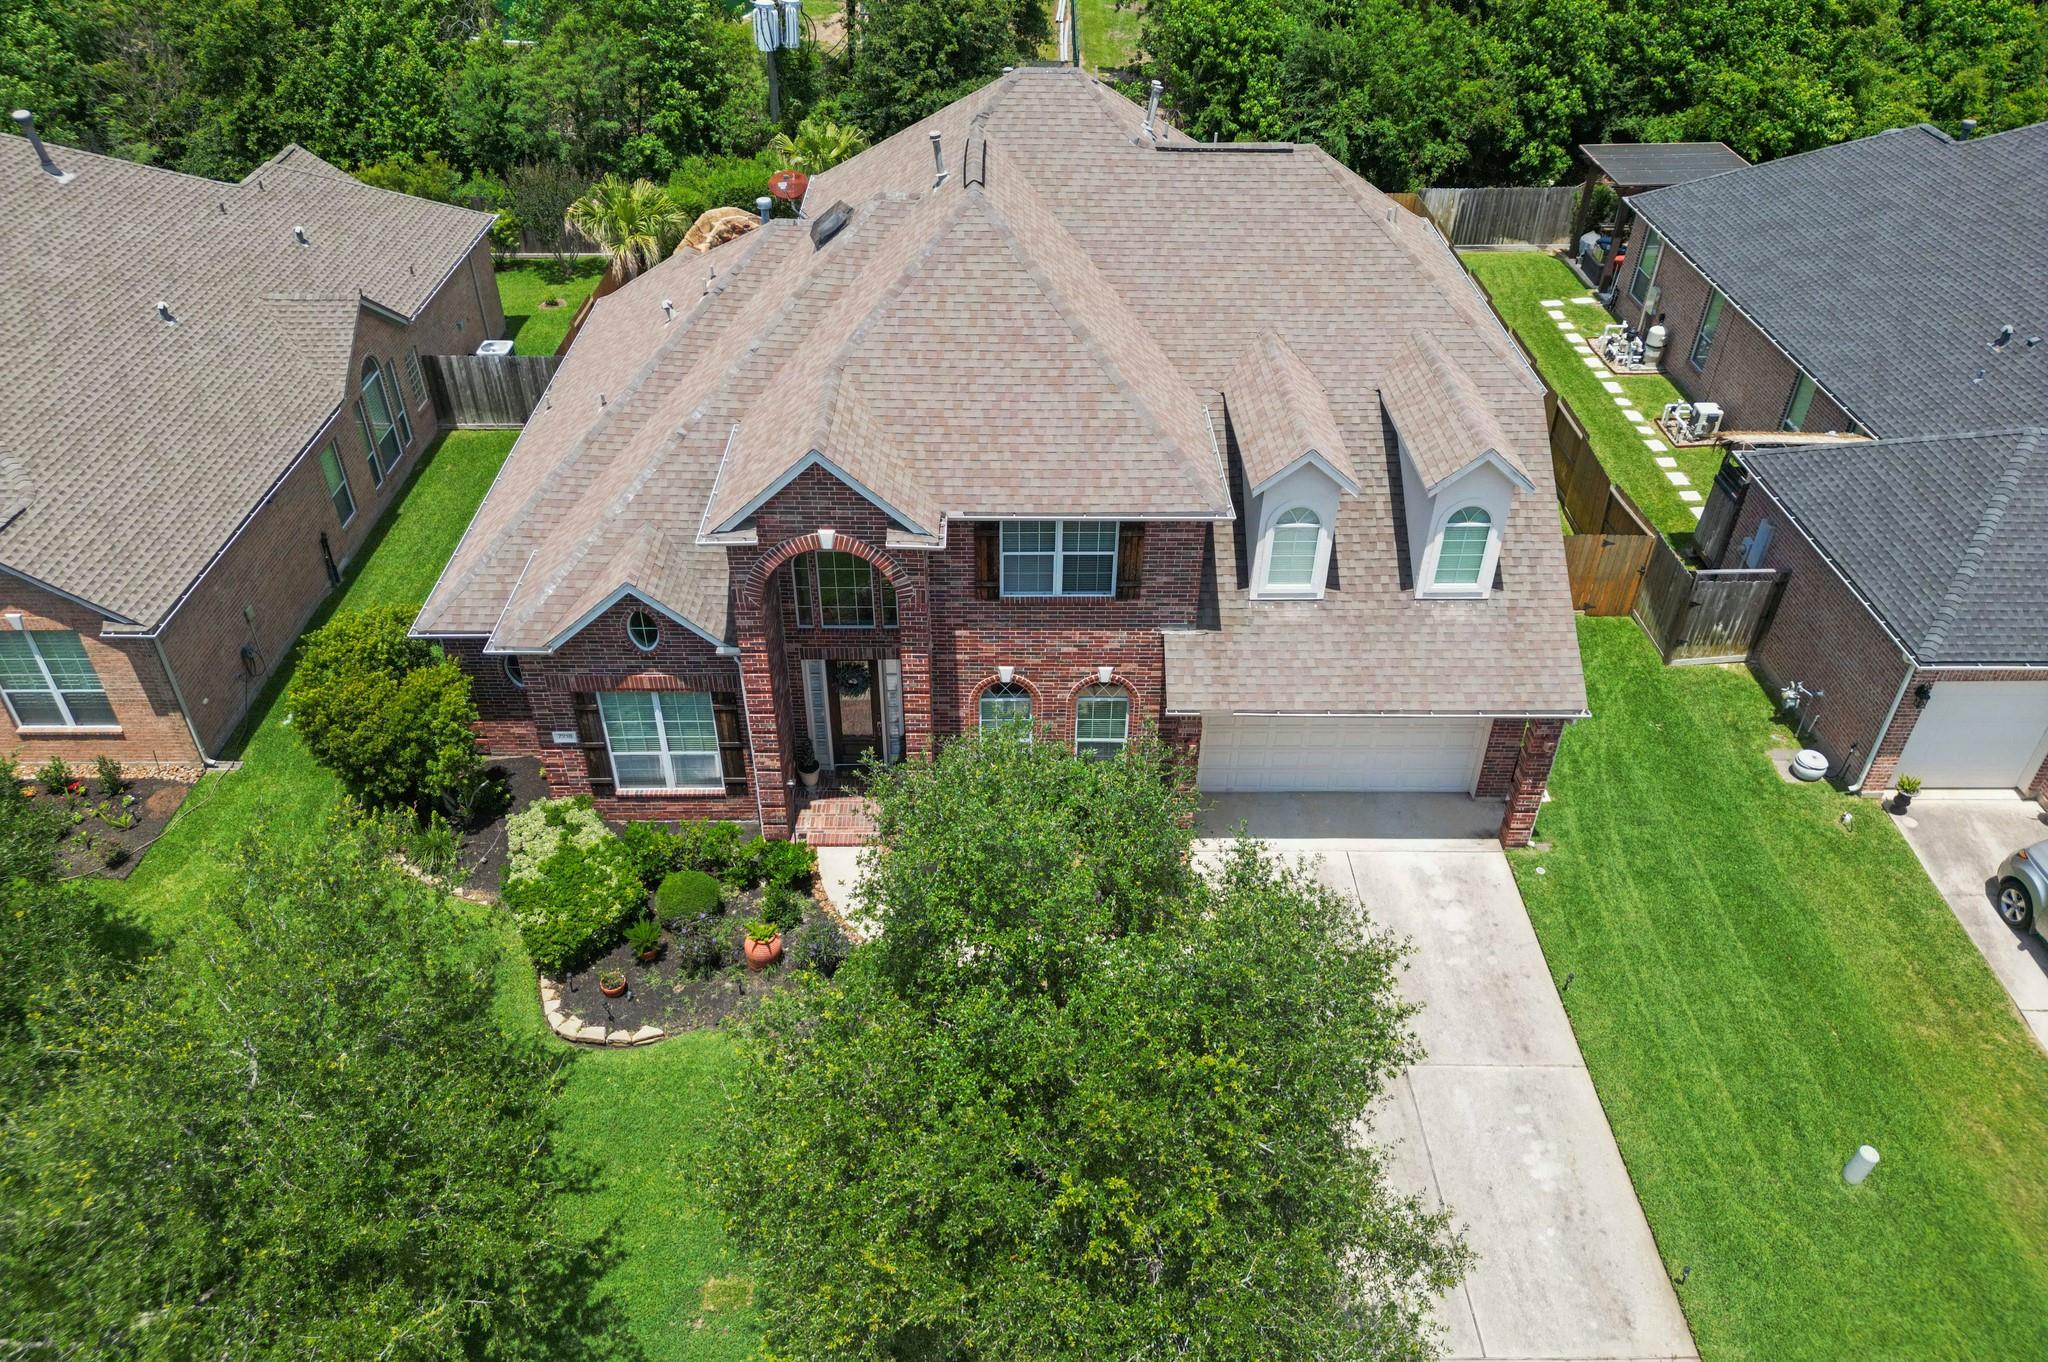
Traditional
Stories
2
Garage Spaces
3.0
Water Source
Water District
Utilities
Cable Unknown, Pool Maintenance, Trash Pickup, Yard Maintenance
Pool
In Ground
Lot Features
Subdivided, 0 Up To 1/4 Acre
Parking
Oversized, Auto Garage Door Opener, Garage Door Opener
Heat Type
Natural Gas
Air Conditioning
Ceiling Fan(s), Electric
Laundry Room
Electric Dryer Hookup, Washer Hookup
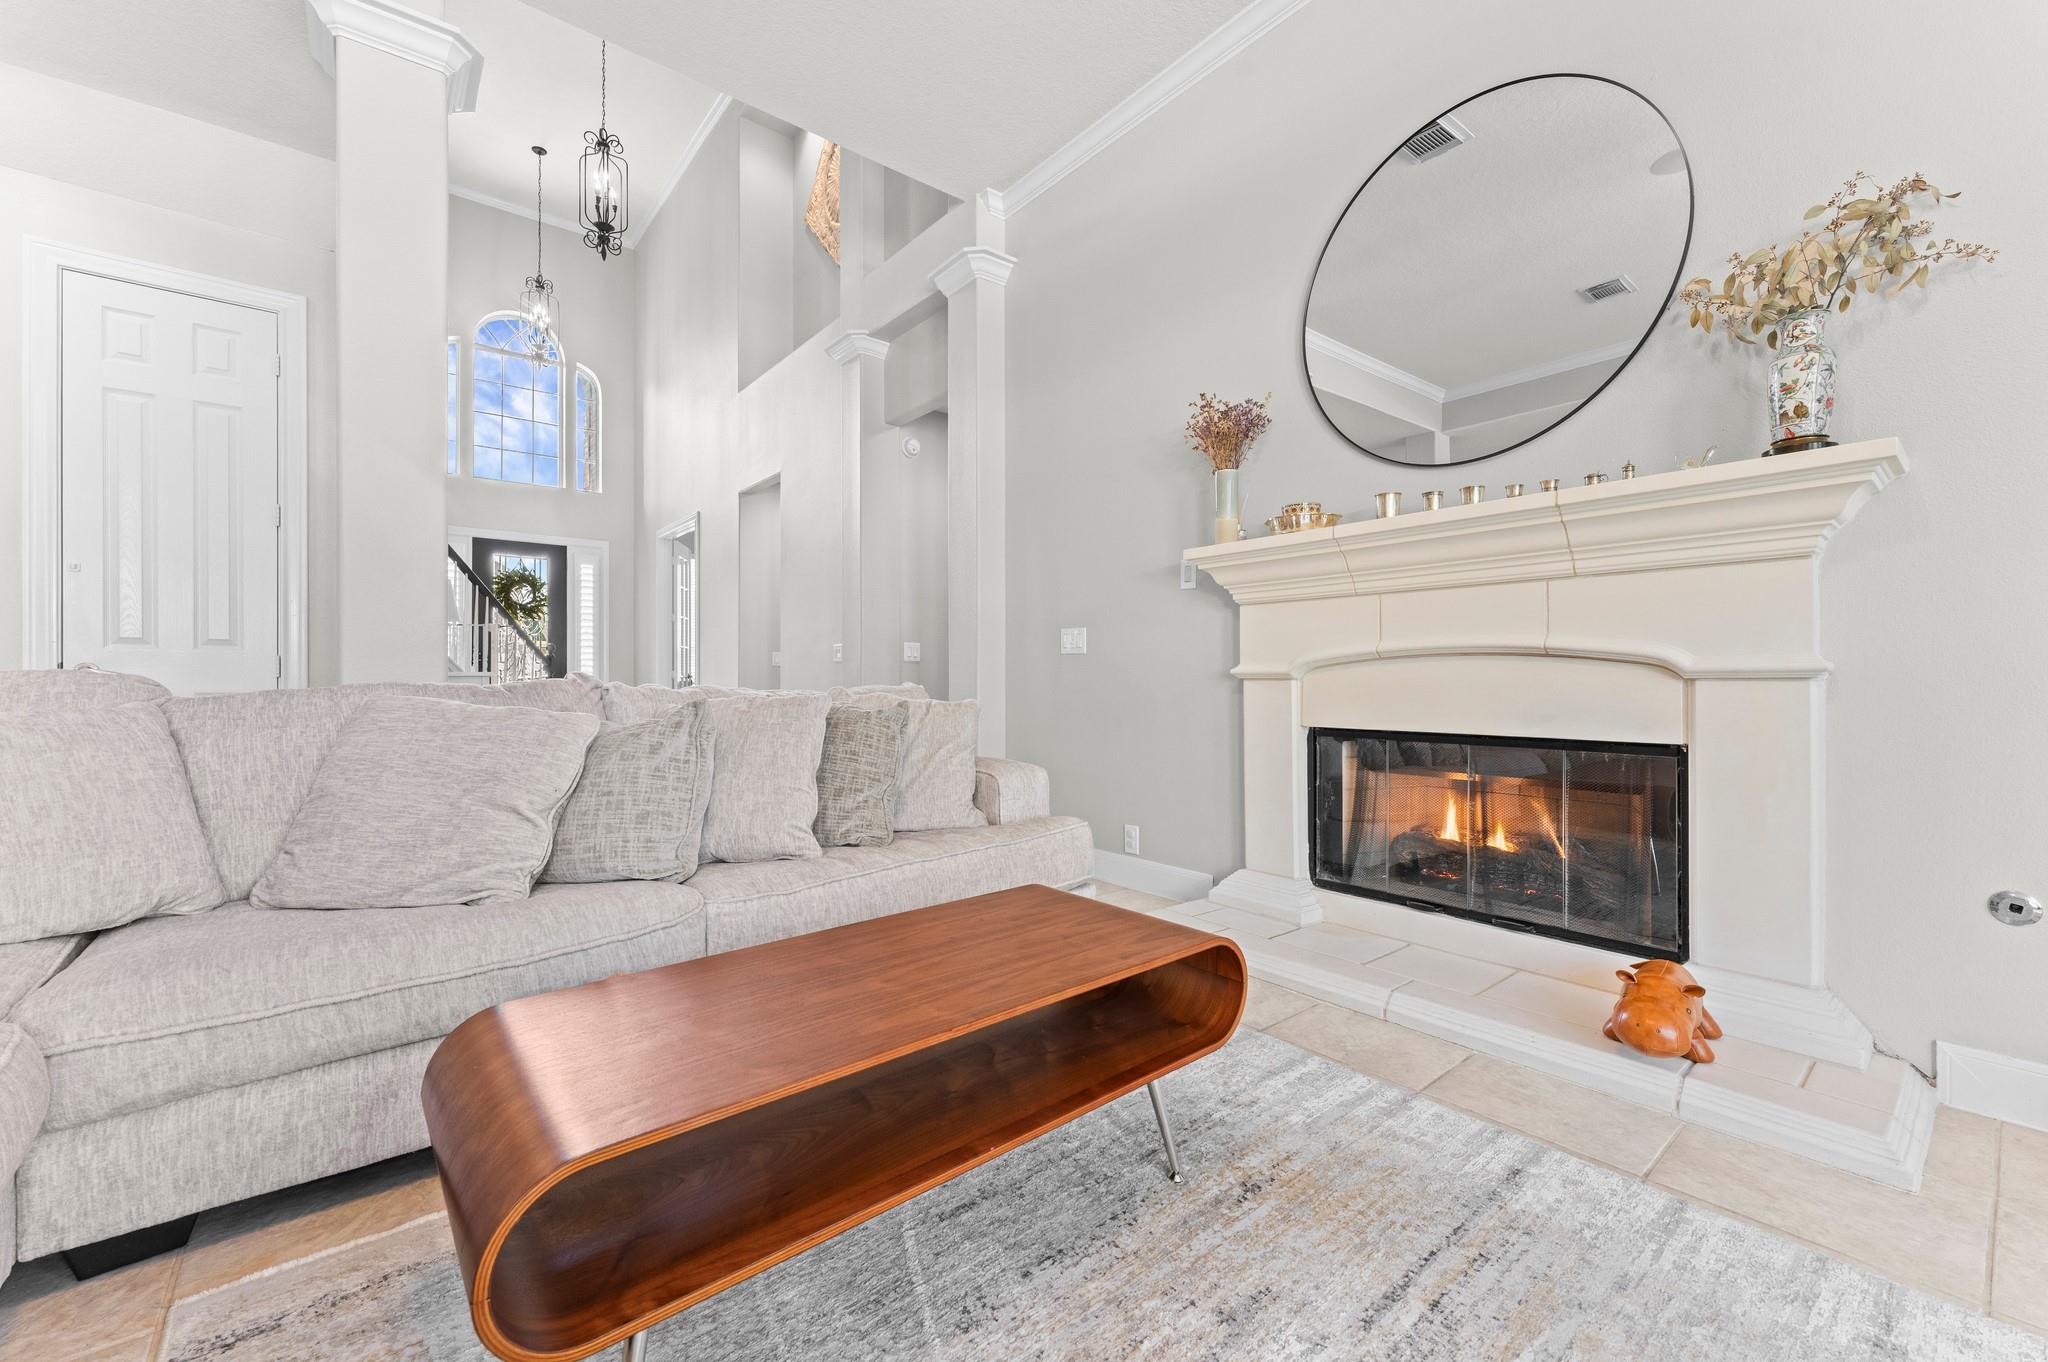
Fireplace
Gas Log
Appliances
ENERGY STAR Qualified Appliances, Dryer Included, Refrigerator Included, Washer Included, Electric Oven, Trash Compactor, Microwave, Gas Cooktop, Dryer, Refrigerator, Washer, Dishwasher
Other Interior Features
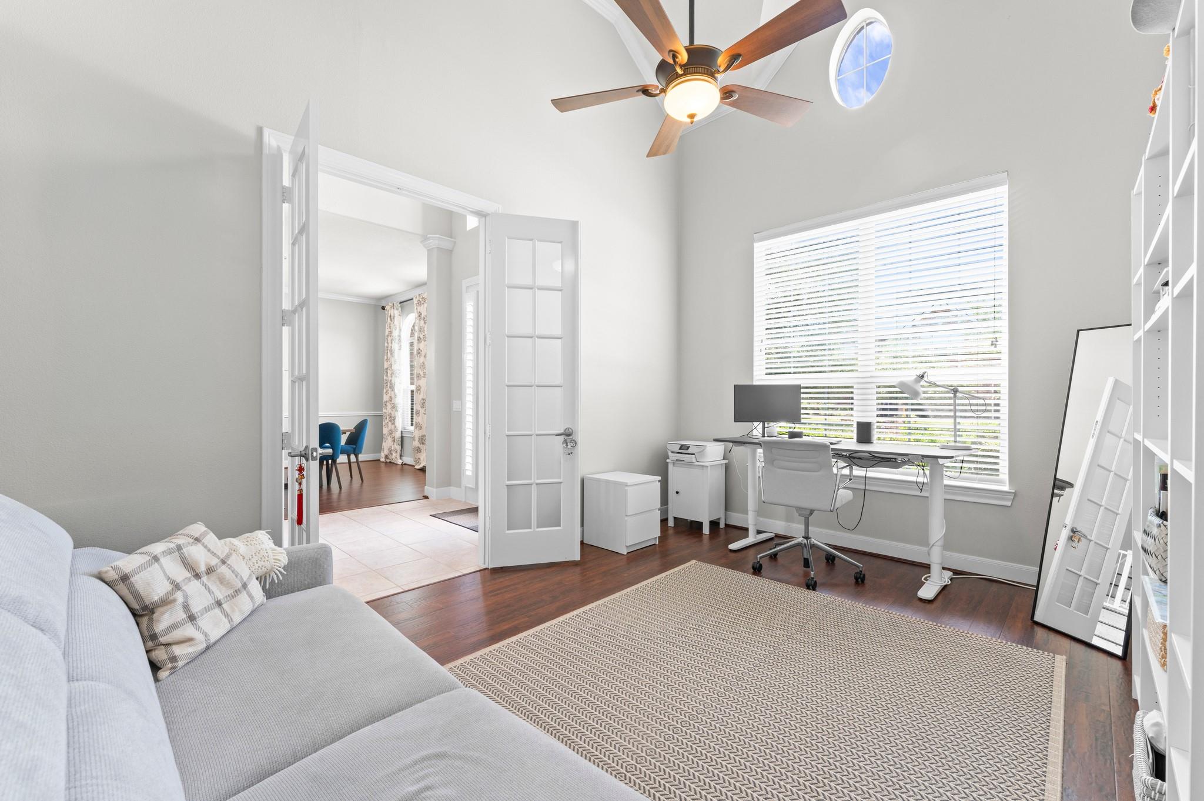
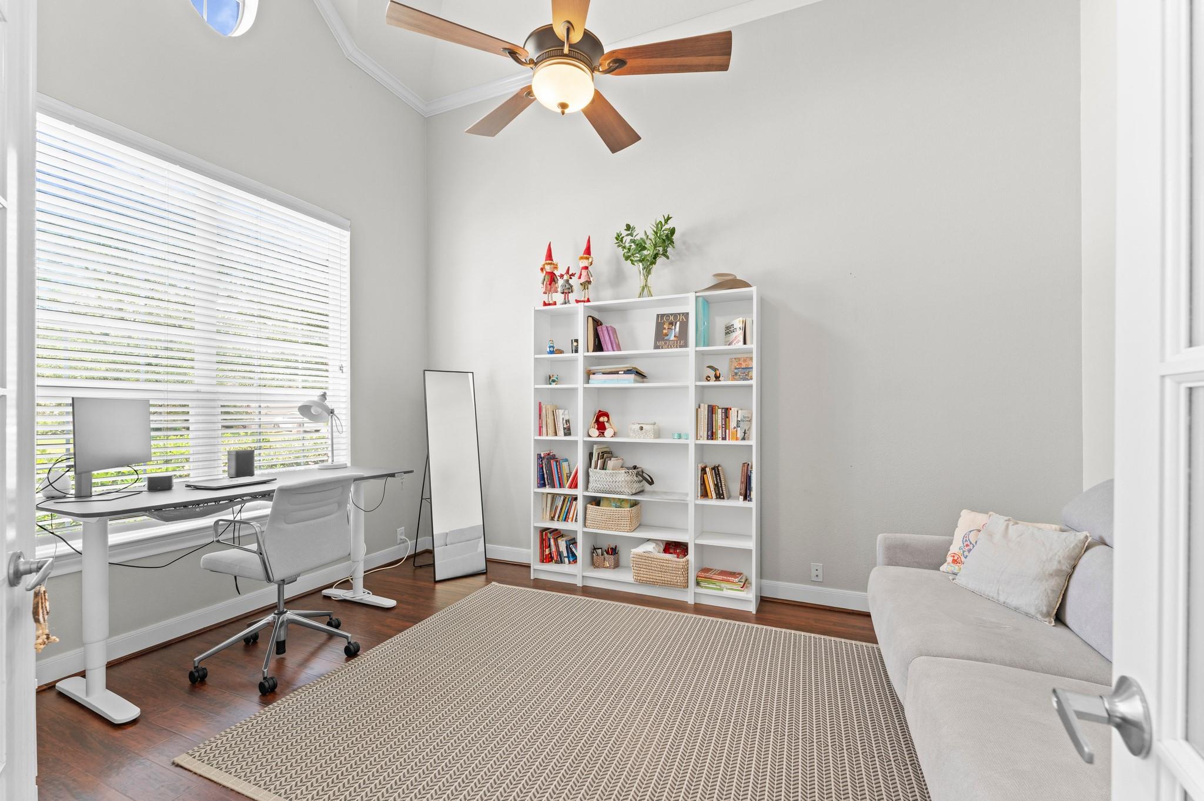
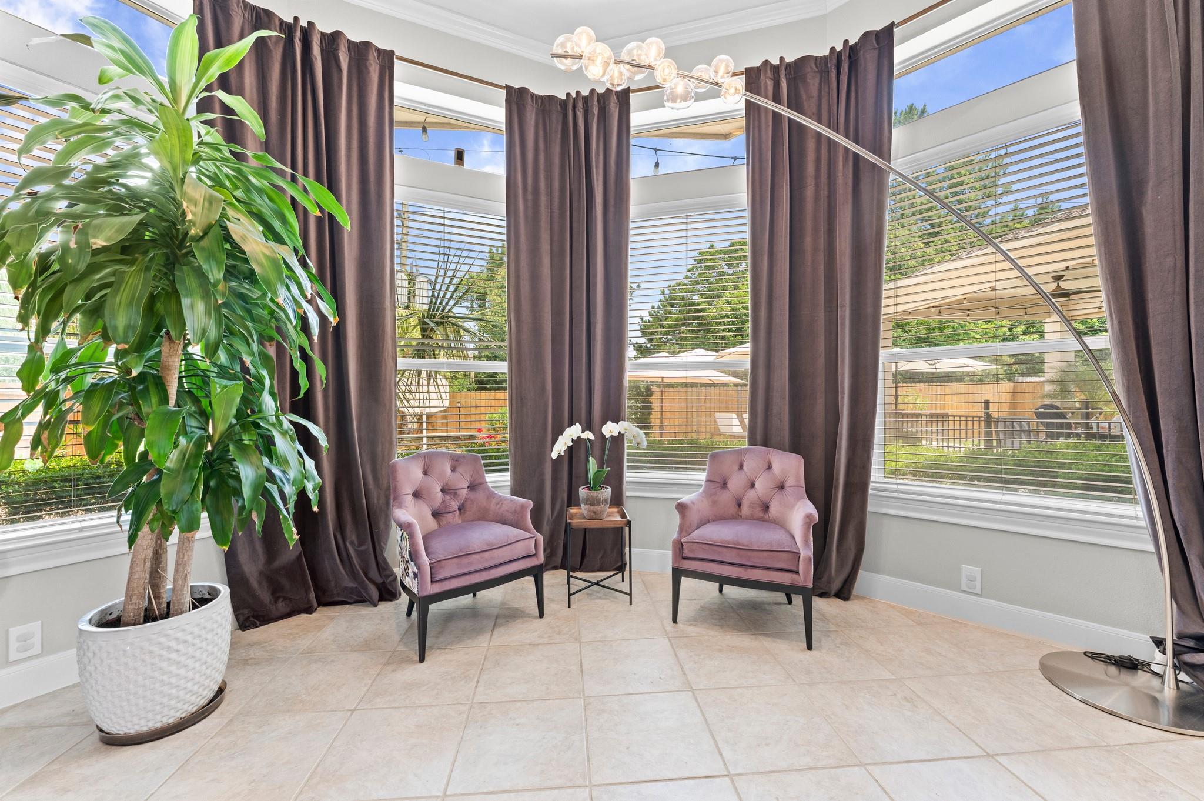
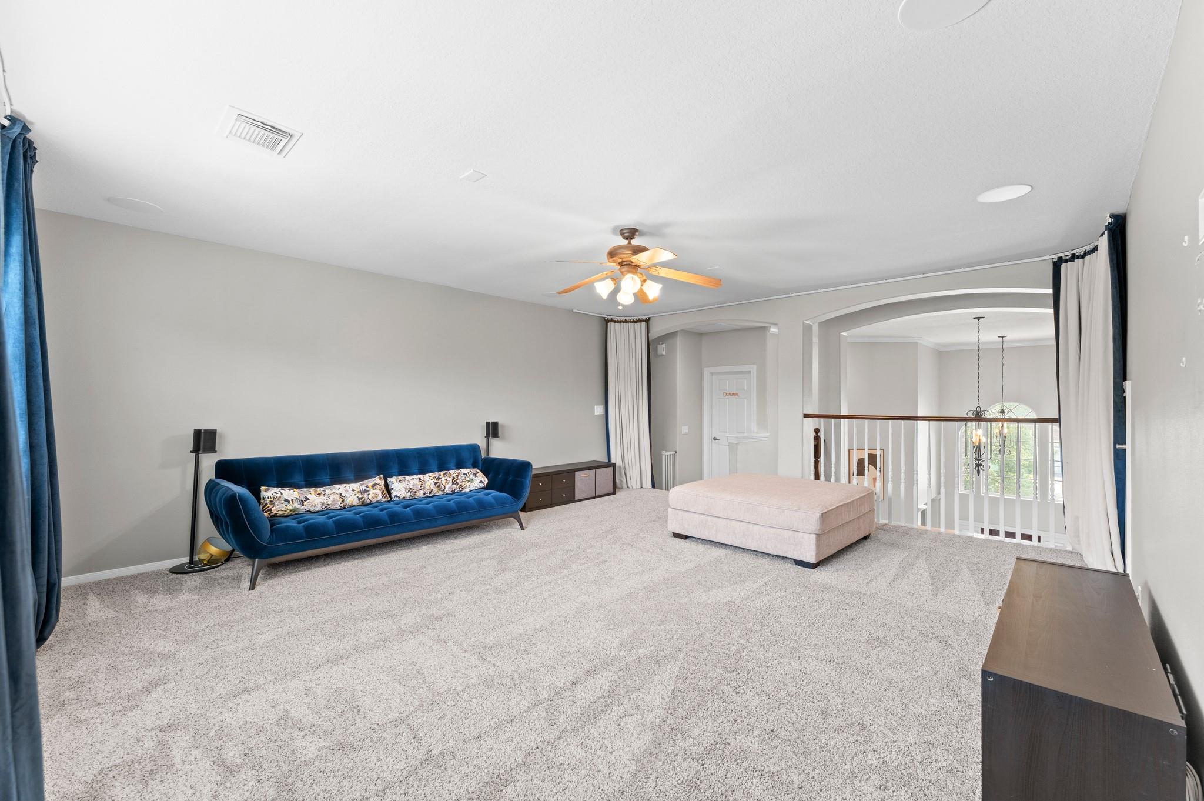
High Ceilings, 3 Bedrooms Up, Primary Bed - 1st Floor, Sitting Area, Walk-In Closet(s)
Other Exterior Features
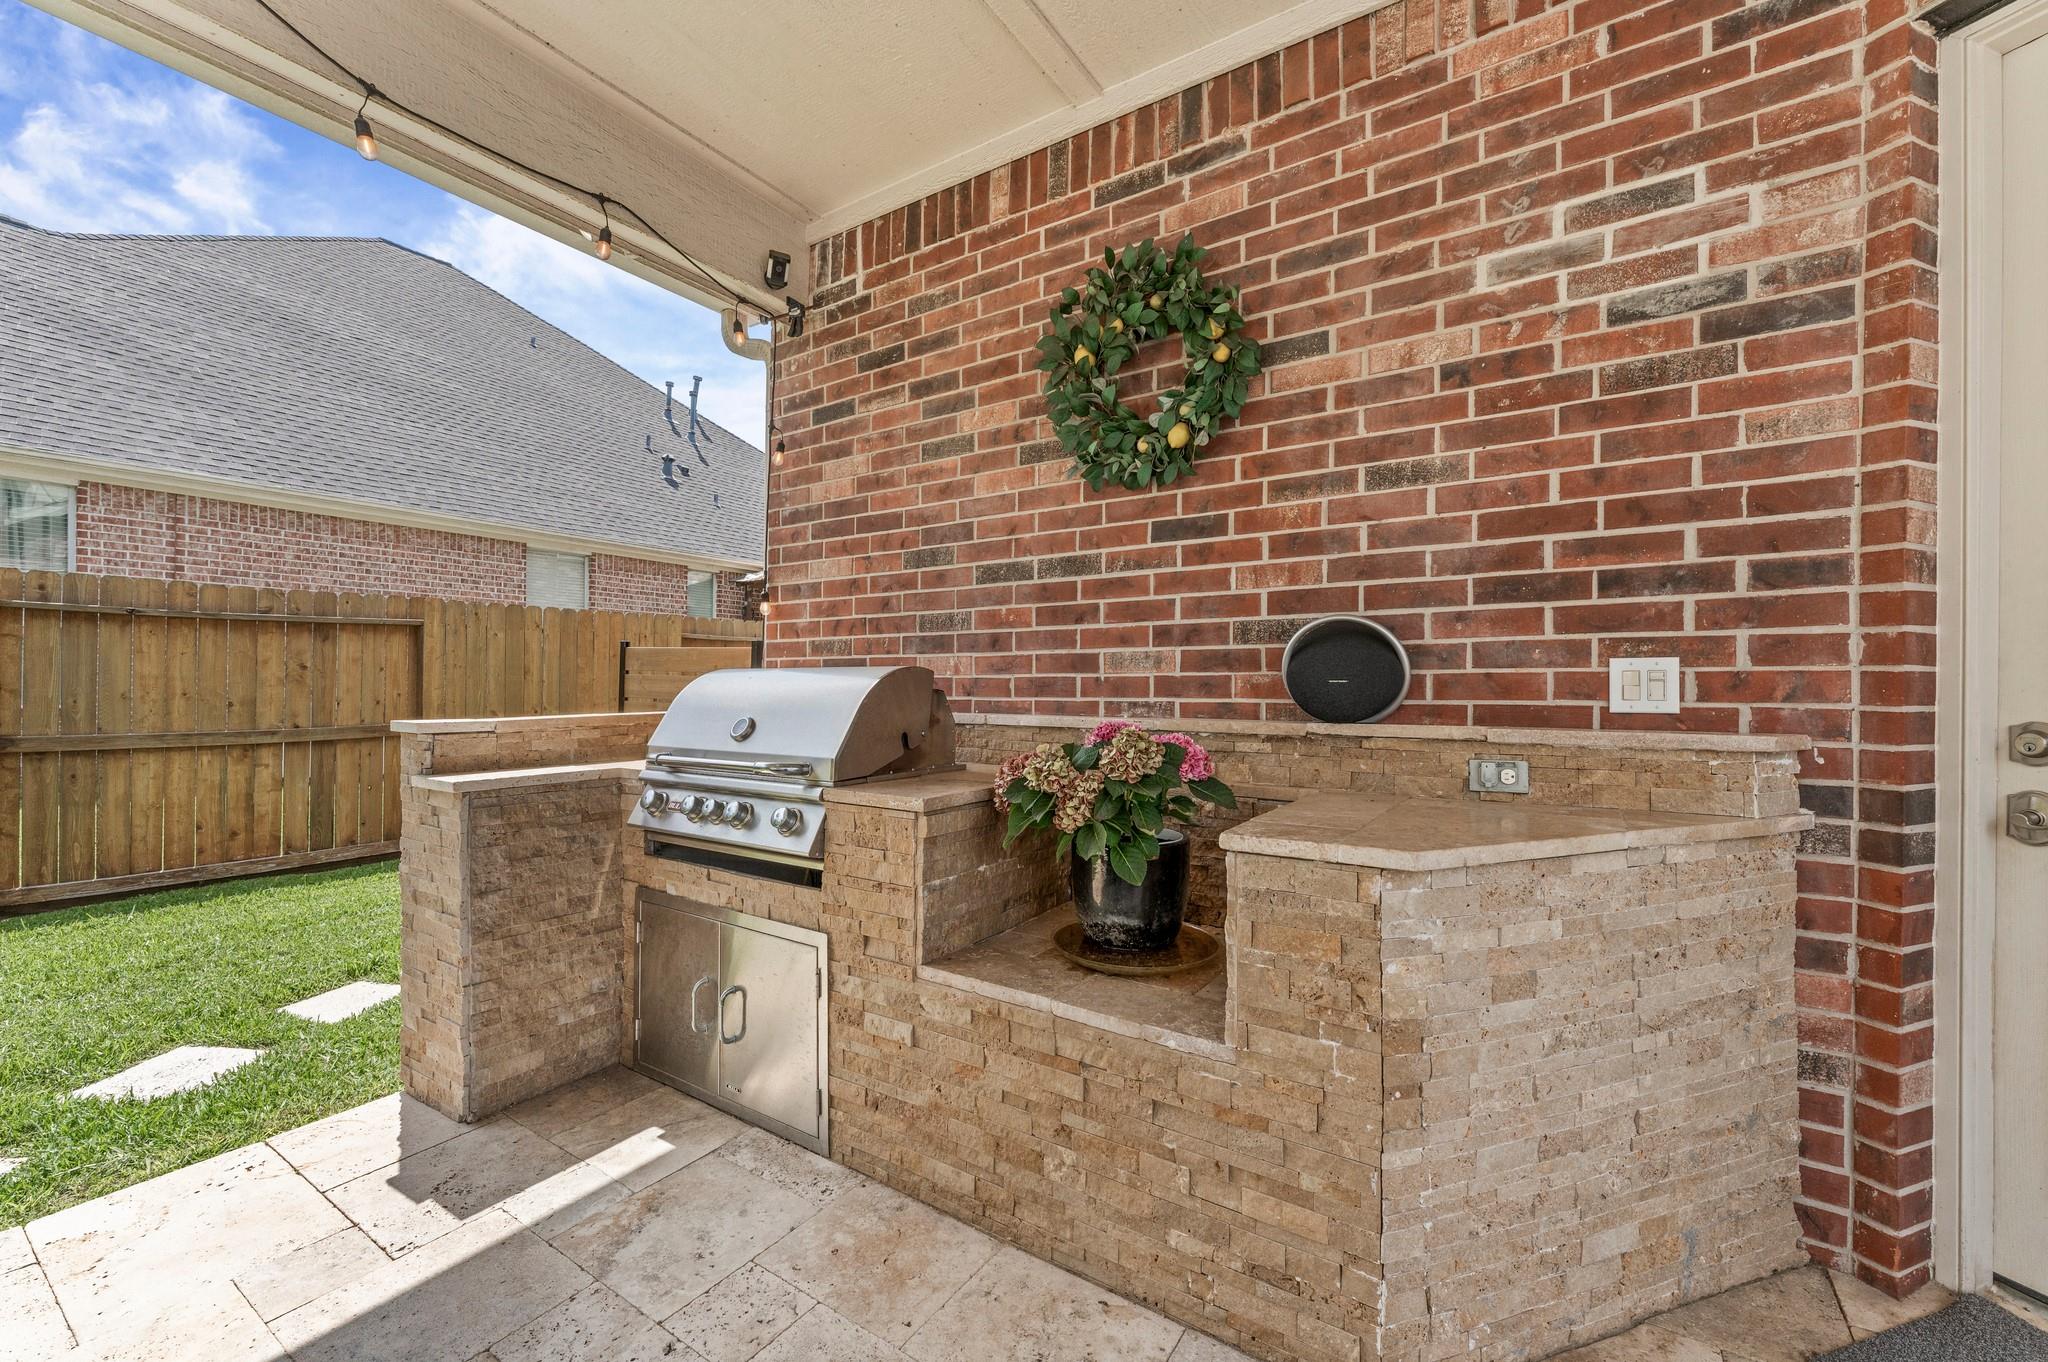
Balcony/Terrace, Outdoor Kitchen, Sprinkler System, Trash Pick Up
Elementary School
French Elementary School (Klein)
Middle School
Hofius Intermediate School
High School
Klein Oak High School
School District
32 - Klein
Lease Price
$4,500/mo
Lease Term
12 MONTHS

Downloads

7218 Diamond Falls Lane

Schedule a Tour

We would love to help you see this beautiful home! As a full-service brokerage, we can help you tour. Please submit an offer, and answer questions about the buying process.

Thank you

for your interest in 7218 Diamond Falls Lane, Spring, TX 77389

7218 Diamond Falls Lane
Navigate
Downtown Houston skyline at golden hour behind Minute Maid Park and its baseball field.

Explore Houston

America's Fourth-Largest City with Endless Real Estate Opportunity

read more

I'm Interested In

7218 Diamond Falls Lane

or
  • CallKarine Couture

    License #728847

    (713) 391-7815
  • Follow Us On Instagram