Search

Leave a Message

By providing your contact information to Nan & Co Properties, your personal information will be processed in accordance with Nan & Co Properties's Privacy Policy. By checking the box(es) below, you consent to receive communications regarding your real estate inquiries and related marketing and promotional updates in the manner selected by you. For SMS text messages, message frequency varies. Message and data rates may apply. You may opt out of receiving further communications from Nan & Co Properties at any time. To opt out of receiving SMS text messages, reply STOP to unsubscribe.

Thank you for your message. We will be in touch with you shortly.

Explore Our Properties

Property Description

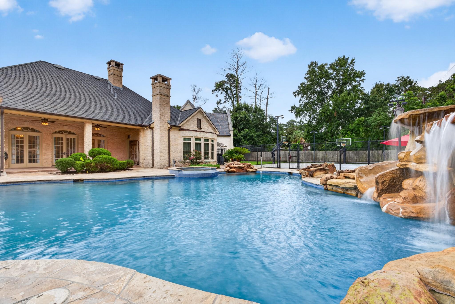
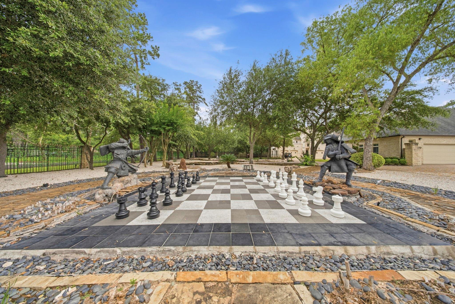
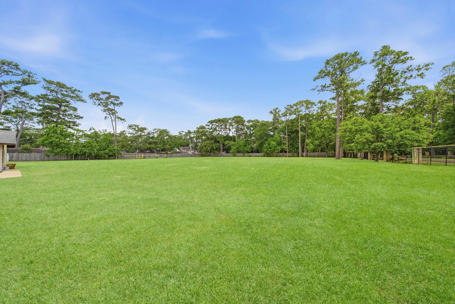
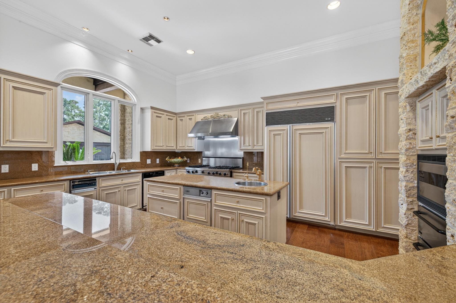
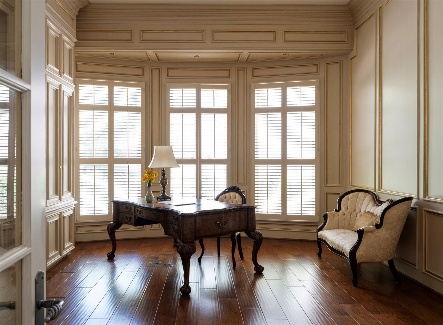
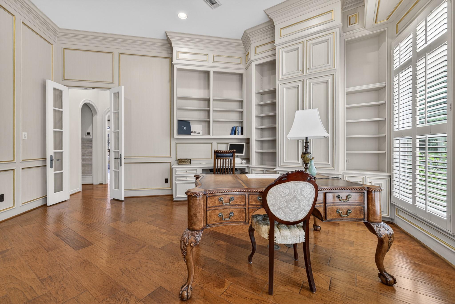
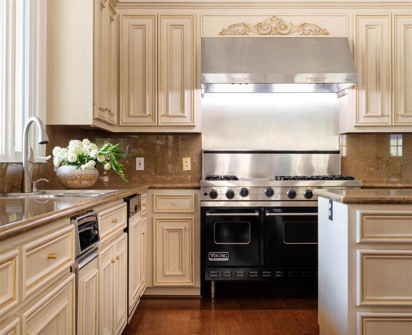
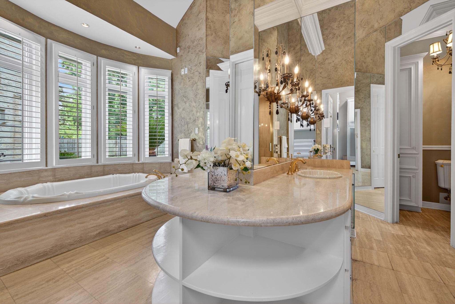
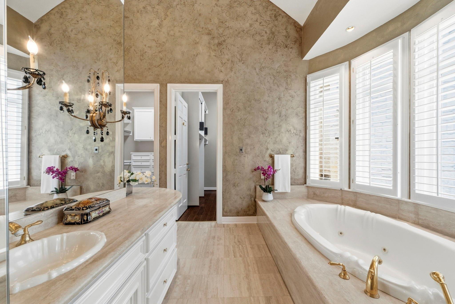
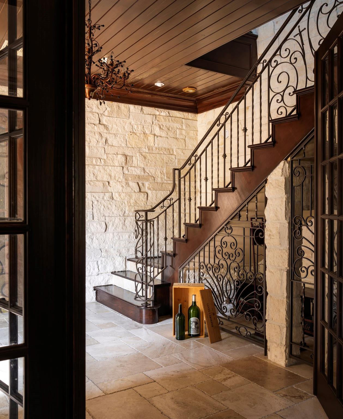
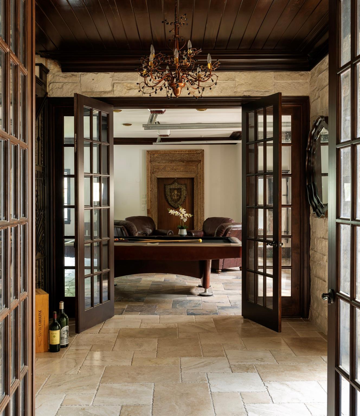
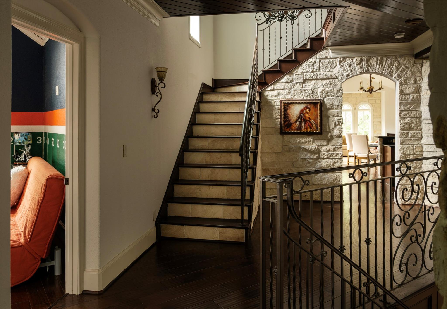
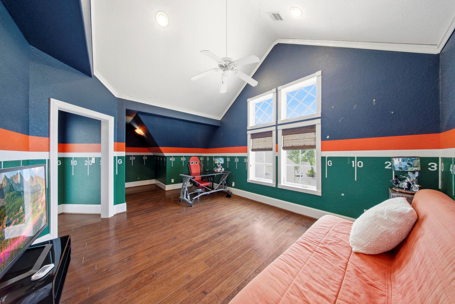
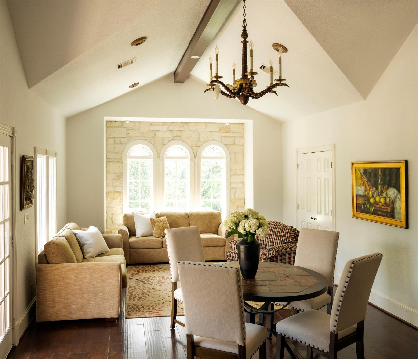
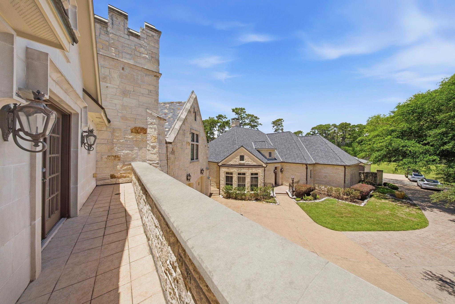
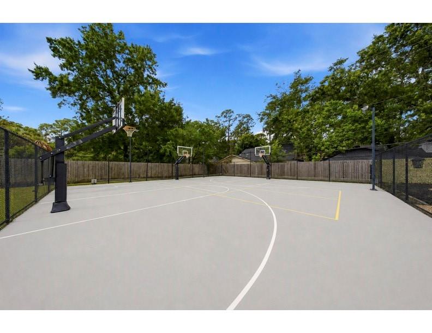
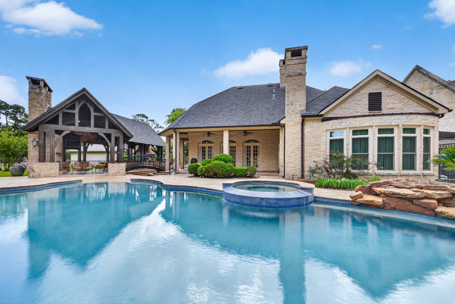
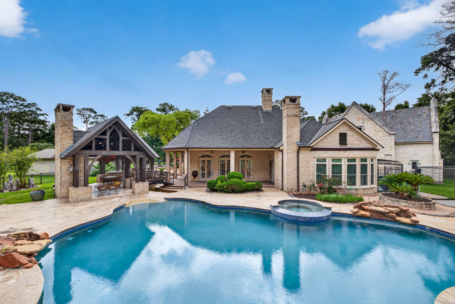
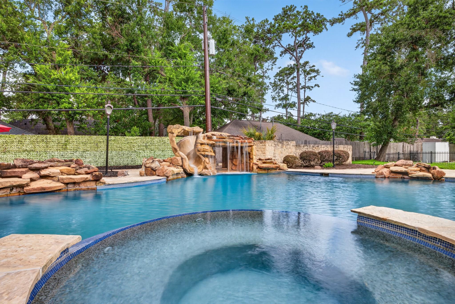
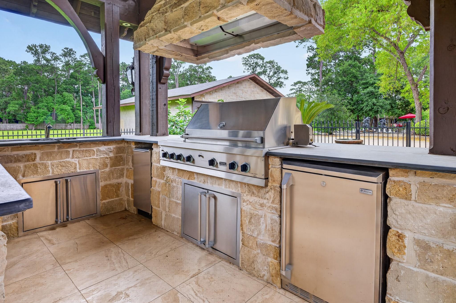
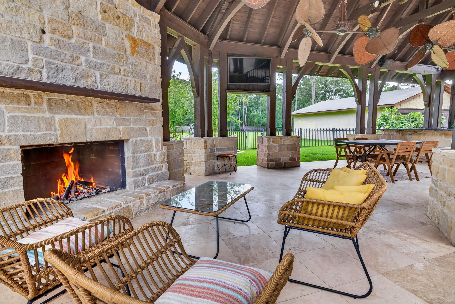
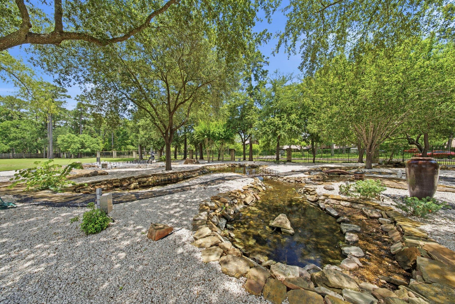
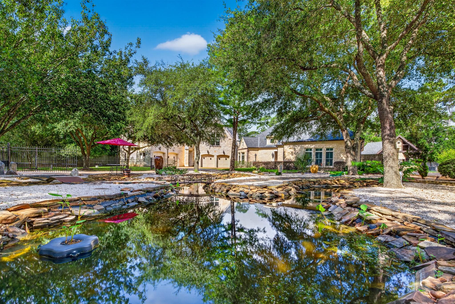
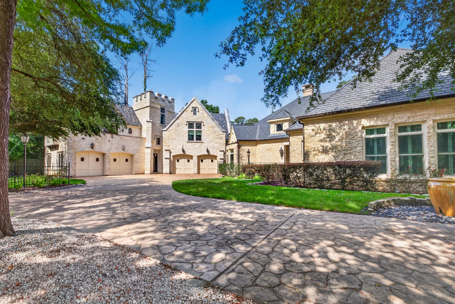
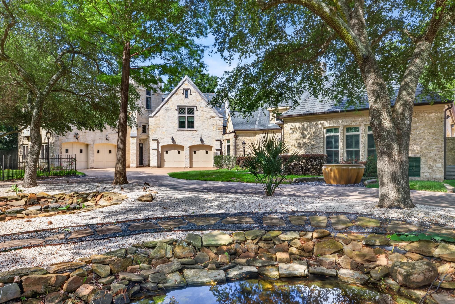
Known throughout Houston as the iconic "Castle House," this exceptional Rivercrest Estates residence was designed by acclaimed architect Robert Dame and offers a distinctive blend of timeless European character, privacy, and modern luxury. Privately situated on a secluded, tree-lined acreage homesite, the estate is defined by striking stone and brick architecture, dramatic rooflines, grandly proportioned interiors, intricate millwork, & exceptional craftsmanship throughout. The expansive floor plan balances impressive entertaining spaces with comfortable everyday living, featuring generous gathering areas, private bedroom retreats, and seamless connections to the picturesque grounds. Outdoors, a resort-style pool with waterslide, sports court, mature trees, and expansive green space create a private setting for recreation, relaxation, & future possibilities. A truly one-of-a-kind Houston estate offering architectural significance, exceptional scale, and a remarkable sense of seclusion.
Overview

Property Status
For Sale
Lot Size
3 Acres
MLS ID
16385545
Property Type
Residential
Year Built
1996

Features & Amenities

Total Area
7,116 Sq.Ft.
Neighborhood
Houston
Architecture Styles
French
Stories
2
Garage Spaces
8.0
Water Source
Public
Pool
Gunite, Pool With Hot Tub Attached
Roof
Composition, Slate
Lot Features
Back Yard, Subdivided, 2 Up to 5 Acres
Parking
Attached/Detached Garage, Detached, Additional Parking, Auto Driveway Gate, Garage Door Opener
Heat Type
Electric, Natural Gas
Air Conditioning
Ceiling Fan(s), Electric
Laundry Room
Gas Dryer Hookup, Washer Hookup
Fireplace
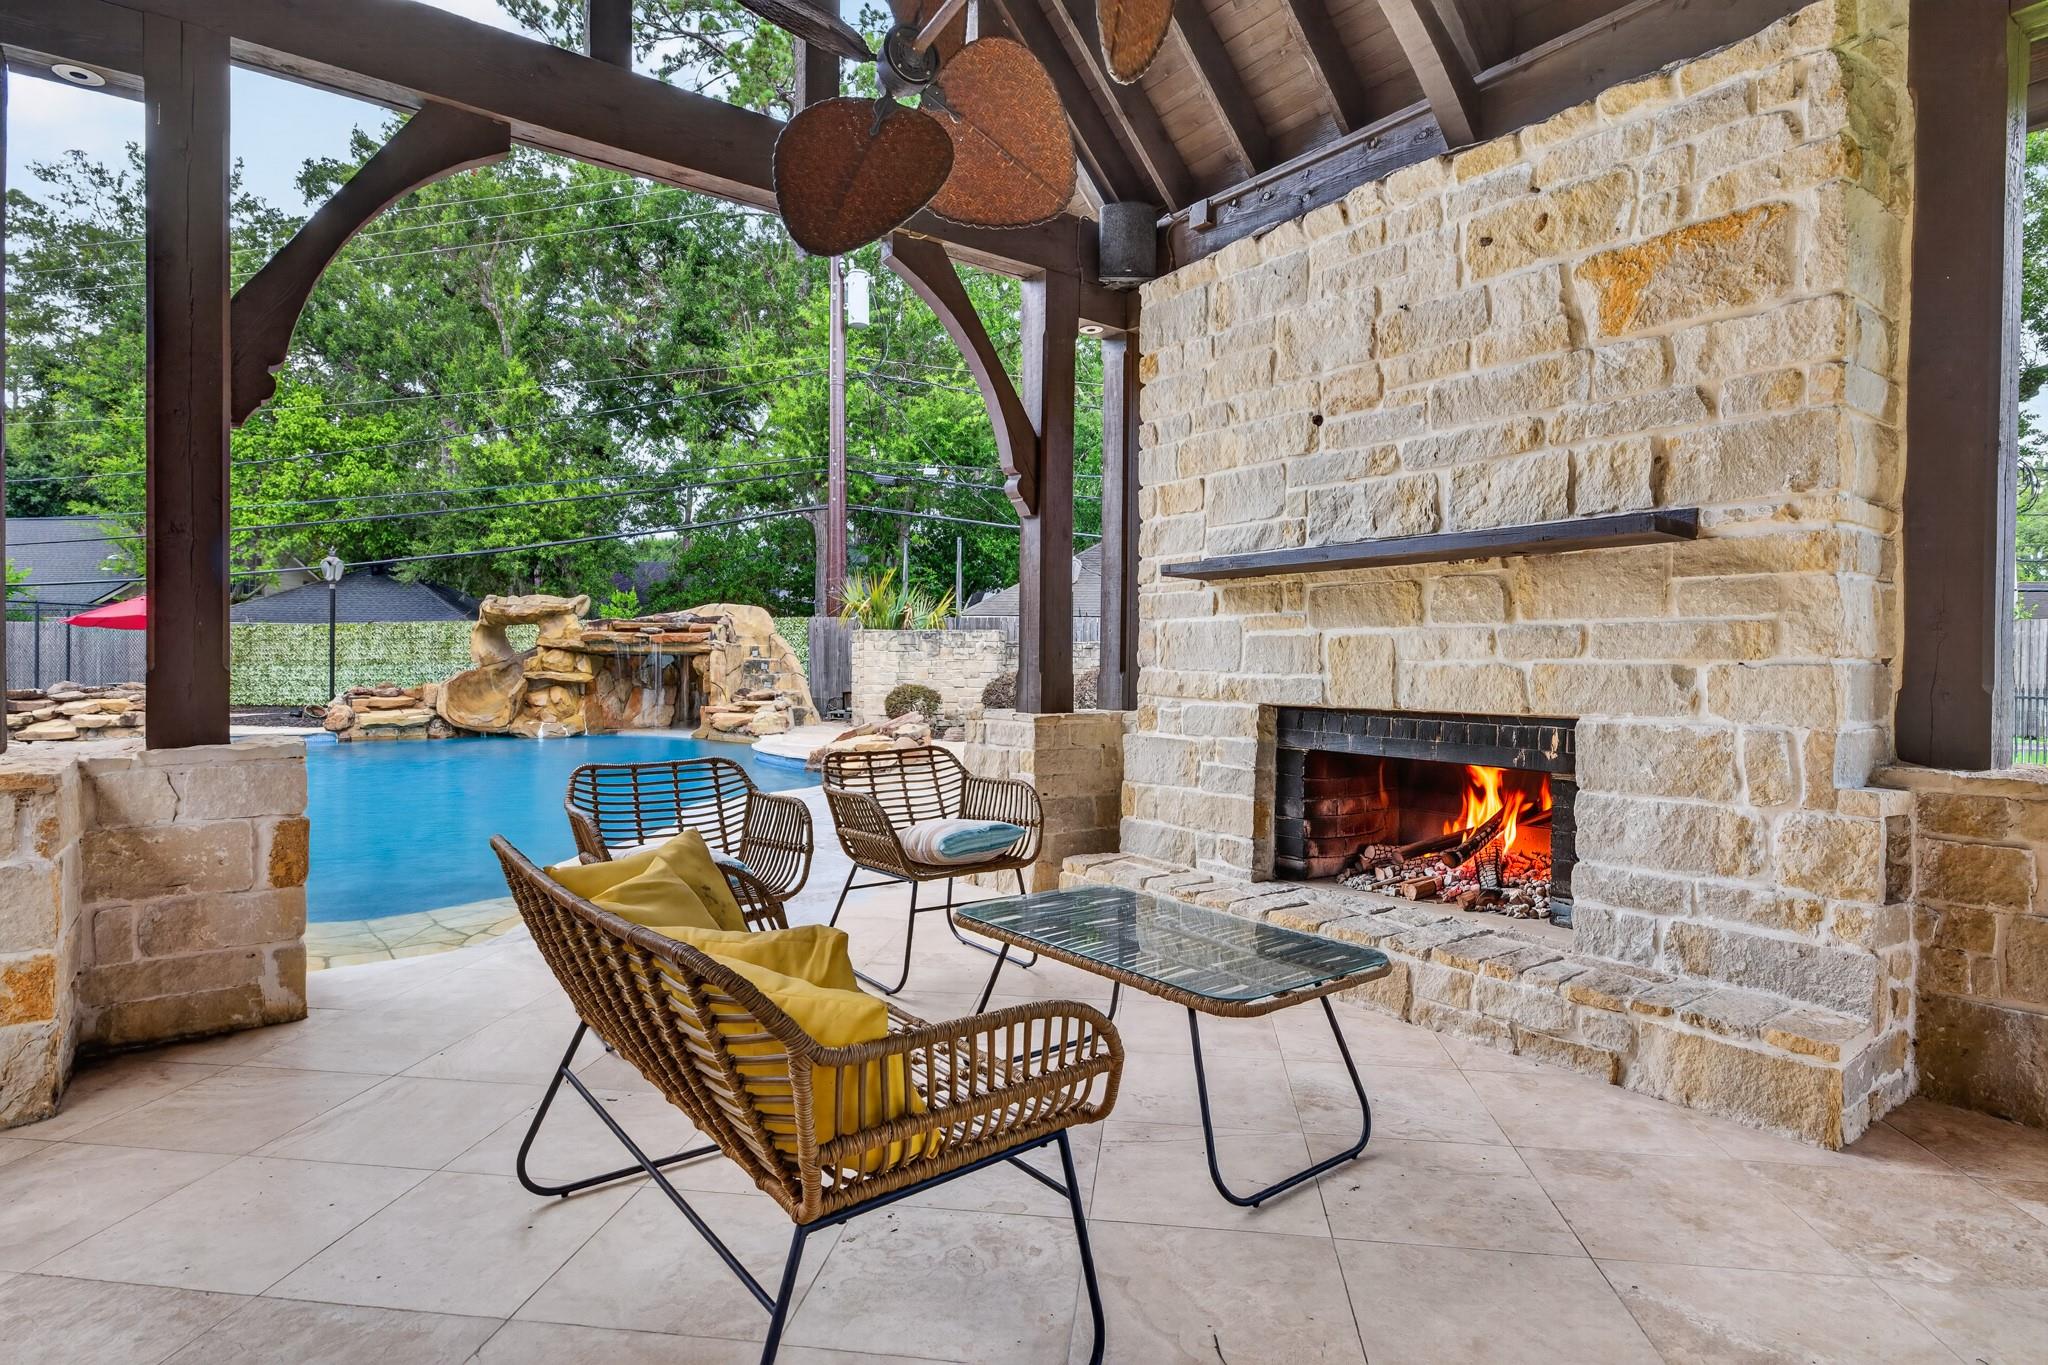
Outside, Gas, Gas Log
Appliances
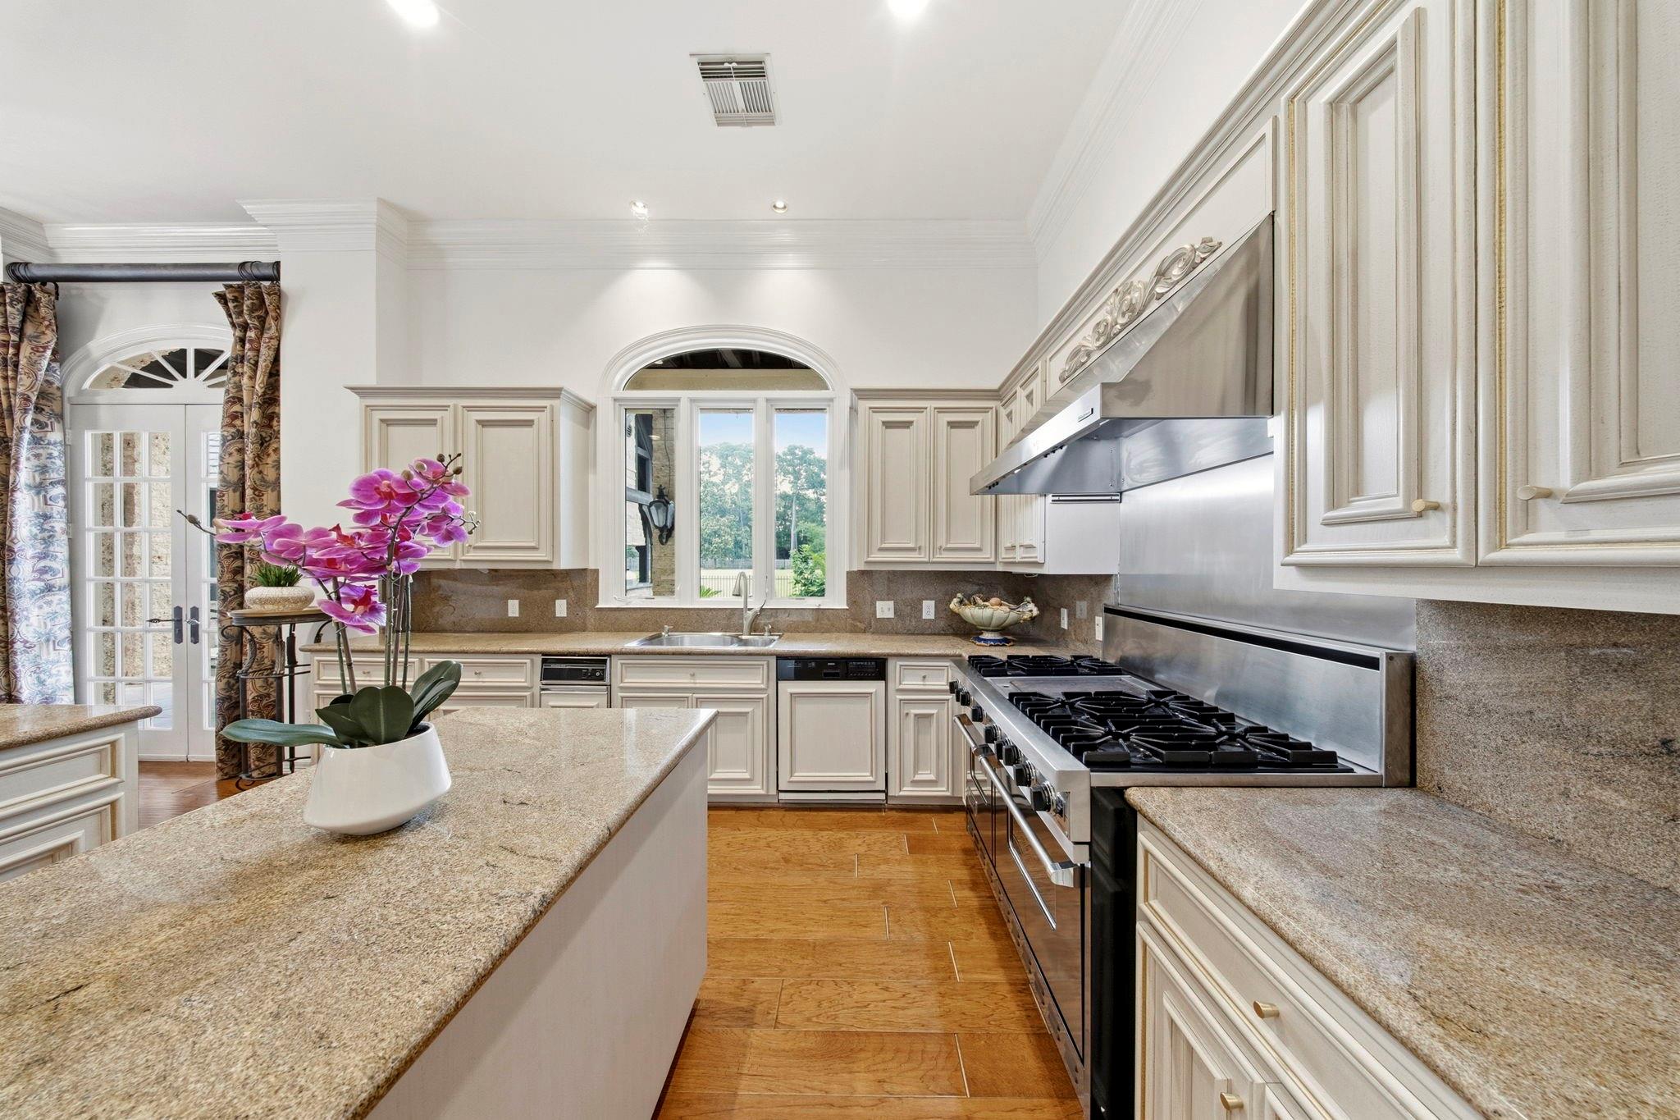
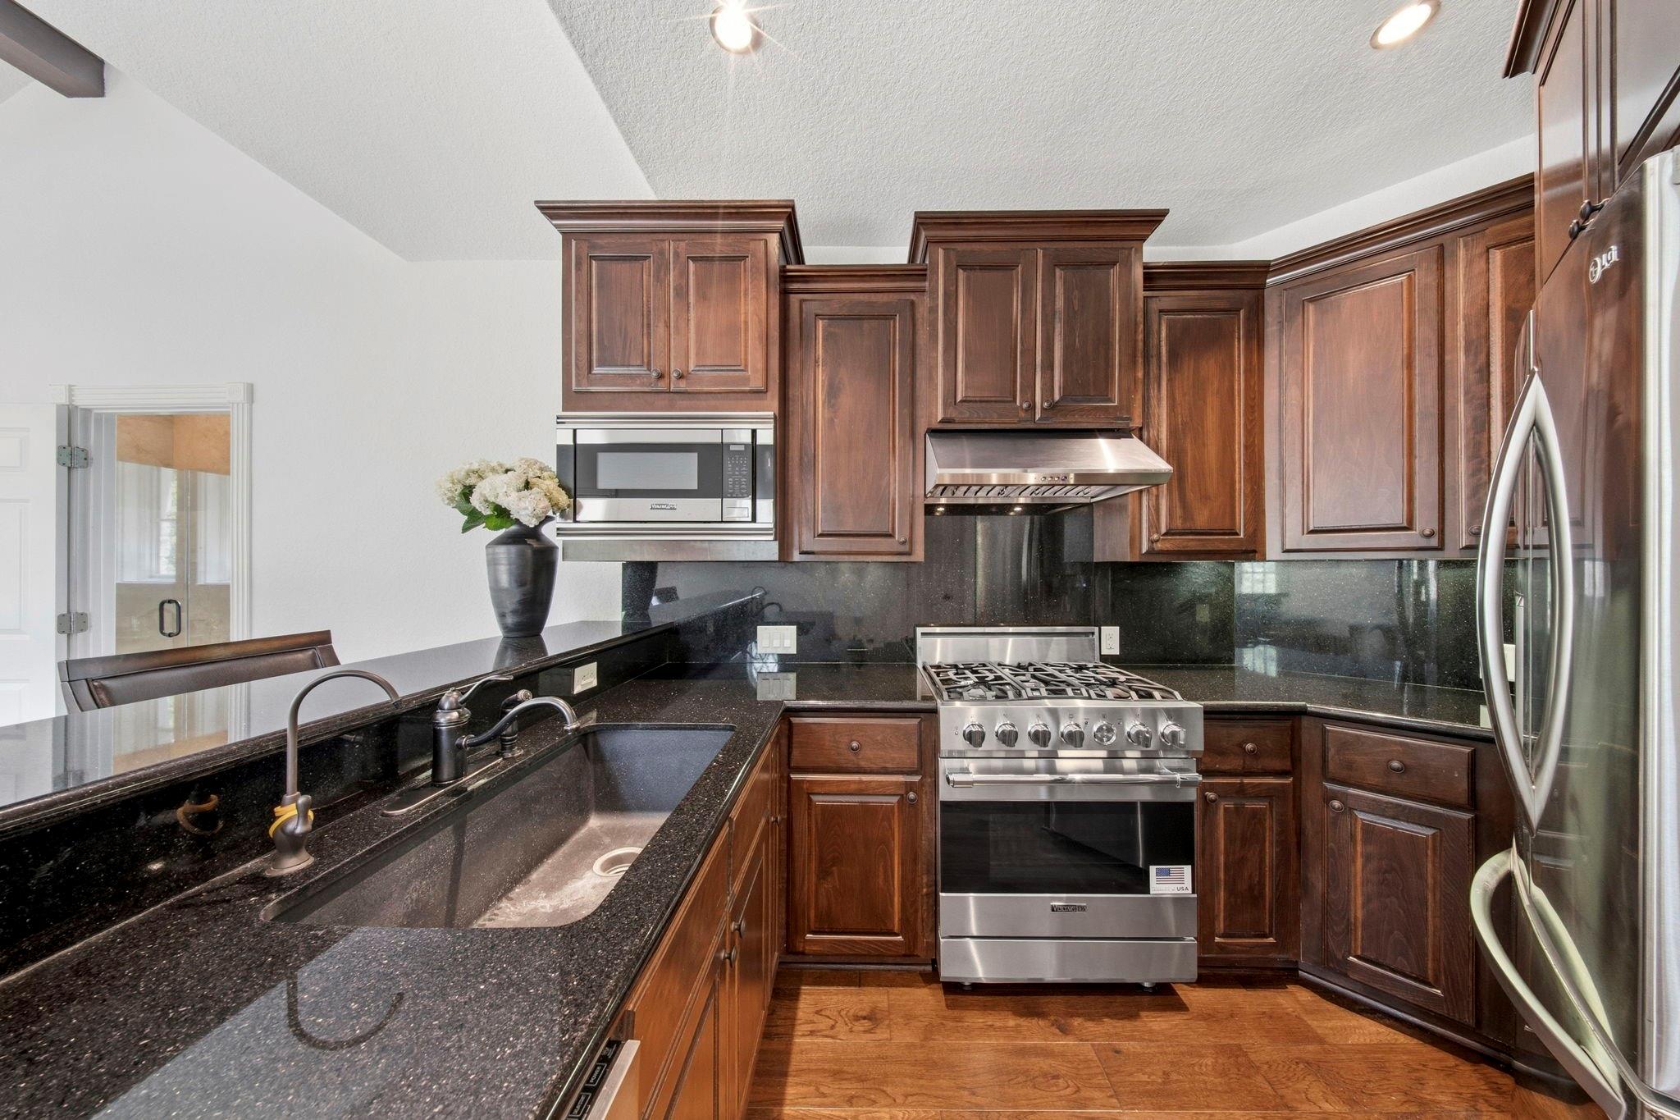
Disposal, Dryer Included, Refrigerator Included, Washer Included, Wine Refrigerator, Double Oven, Gas Oven, Microwave, Gas Cooktop, Dishwasher
Other Interior Features
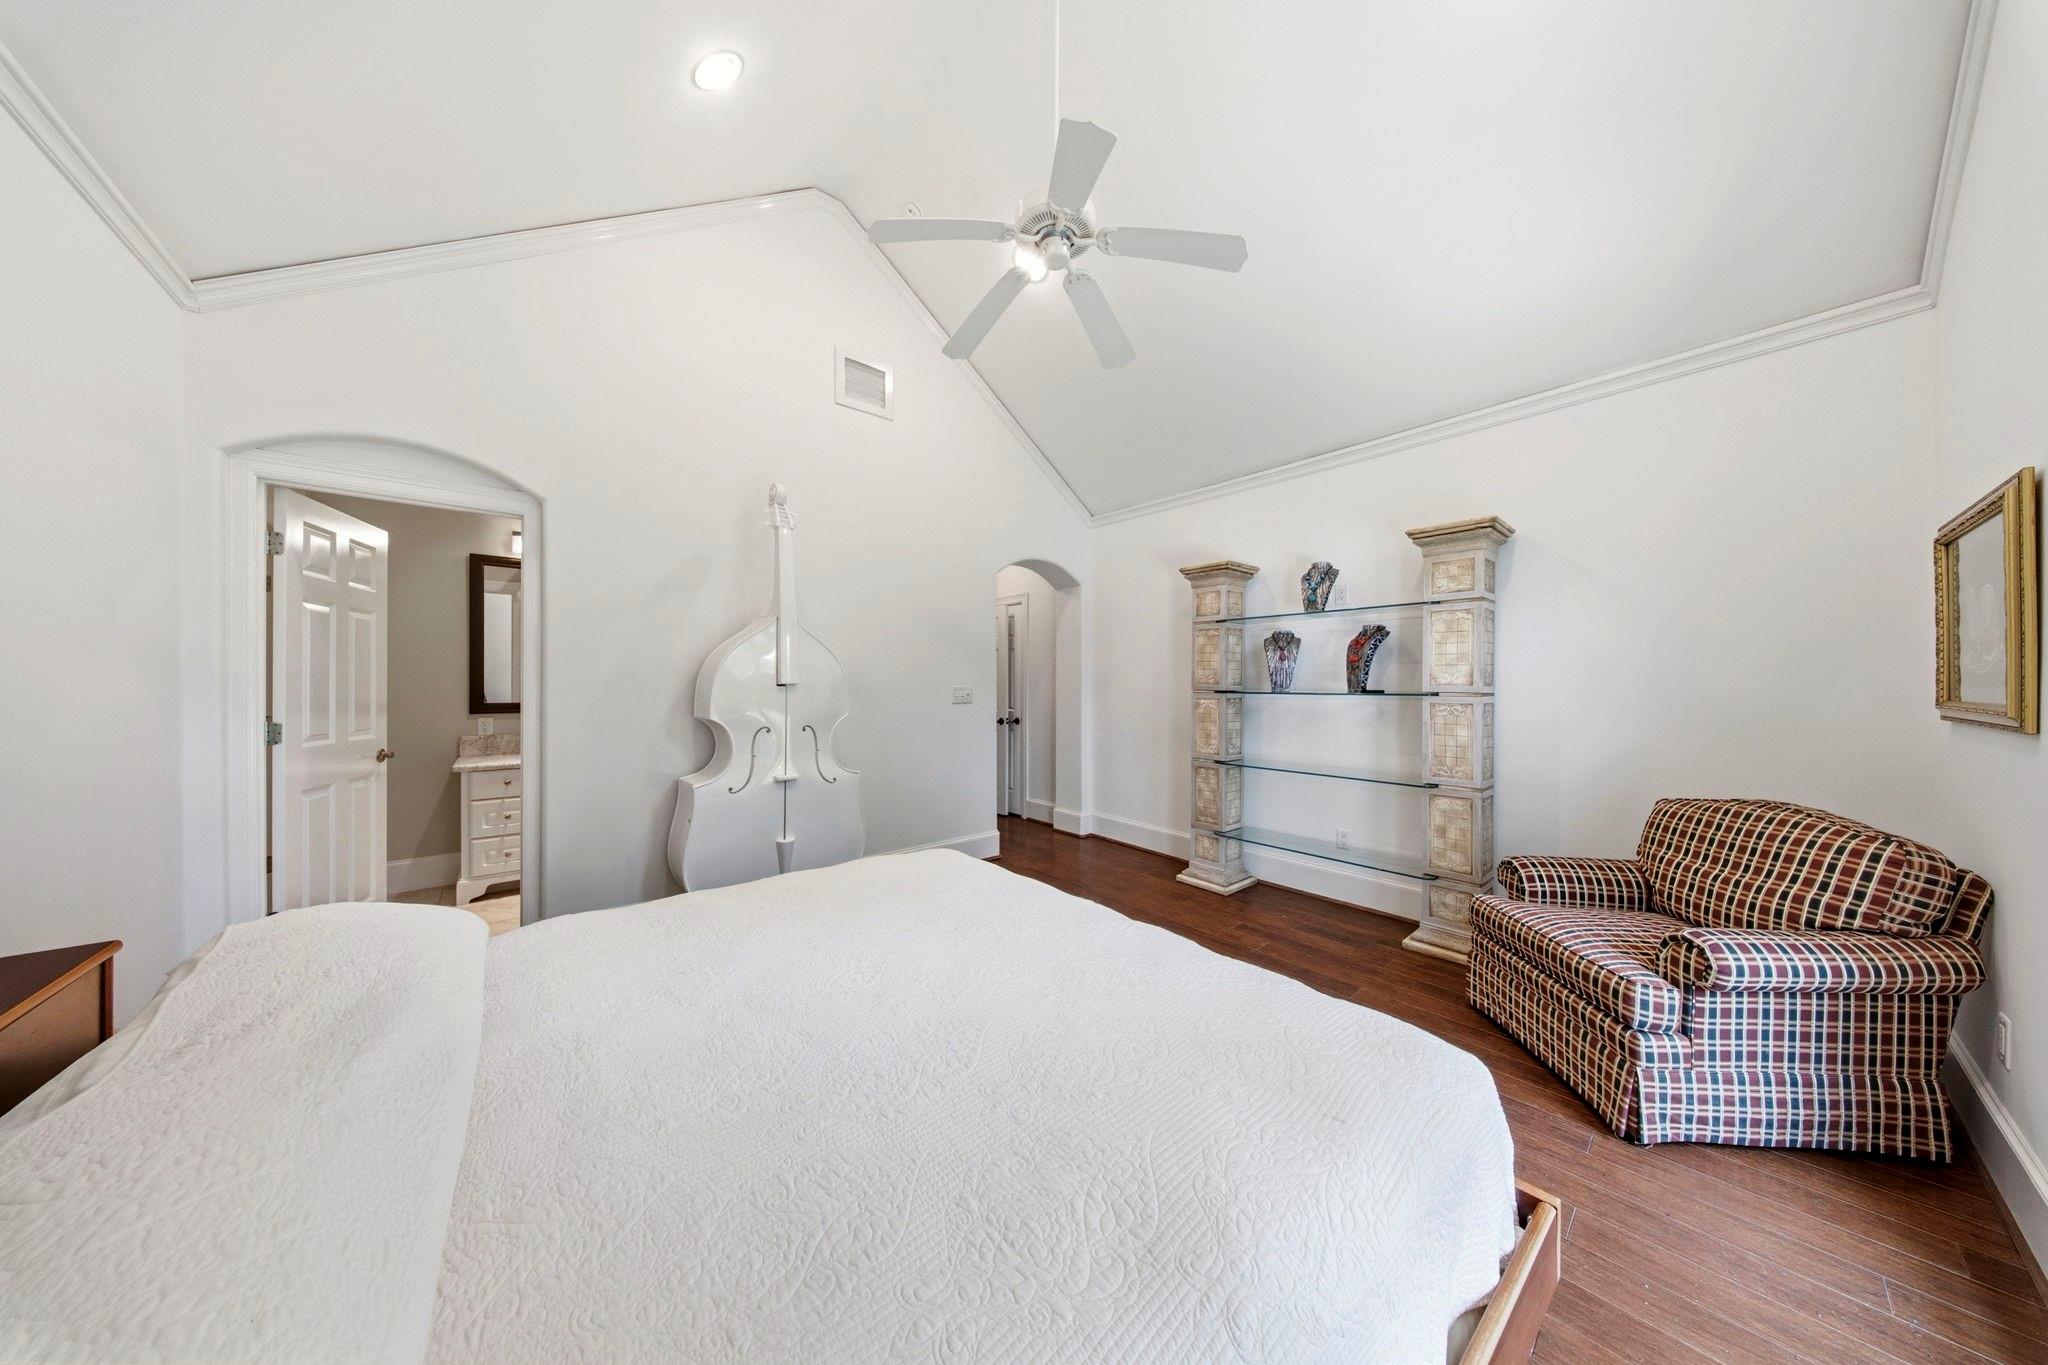
Balcony, Crown Molding, Formal Entry/Foyer, High Ceilings, 3 Bedrooms Up, En-Suite Bath, Primary Bed - 1st Floor, Sitting Area, Walk-In Closet(s)
Sewer
Public Sewer
Substructure
Slab
Other Exterior Features
Back Green Space, Balcony, Outdoor Kitchen, Private Tennis Court, Side Yard
Elementary School
Walnut Bend Elementary School (Houston)
Middle School
Revere Middle School
High School
Westside High School
School District
27 - Houston
Sales Price
$4,360,500
Real Estate Tax
$59,729/yr
HOA
$3,500/yr

Downloads

728 Crestbend Drive

Schedule a Tour

We would love to help you see this beautiful home! As a full-service brokerage, we can help you tour. Please submit an offer, and answer questions about the buying process.

Thank you

for your interest in 728 Crestbend Drive, Houston, TX 77042

728 Crestbend Drive
Navigate
Houston

Explore Houston

America's Fourth-Largest City with Endless Real Estate Opportunity

read more

Mortgage

Estimate your monthly mortgage payment, including the principal and interest, property taxes, and HOA. Adjust the values to generate a more accurate rate.

$0,000 Your Payment 20 15 65
$0,000 Your Payment

I'm Interested In

728 Crestbend Drive

or
  • CallNancy Almodovar

    License #529794

    (713) 963-9554
  • Follow Us On Instagram