Search

Leave a Message

By providing your contact information to Nan & Co Properties, your personal information will be processed in accordance with Nan & Co Properties's Privacy Policy. By checking the box(es) below, you consent to receive communications regarding your real estate inquiries and related marketing and promotional updates in the manner selected by you. For SMS text messages, message frequency varies. Message and data rates may apply. You may opt out of receiving further communications from Nan & Co Properties at any time. To opt out of receiving SMS text messages, reply STOP to unsubscribe.

Thank you for your message. We will be in touch with you shortly.

Explore Our Properties

Property Description

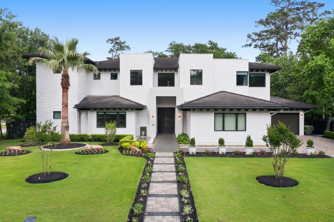
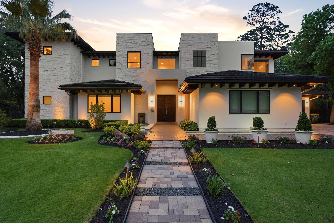

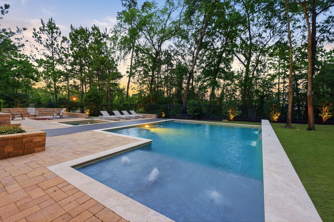
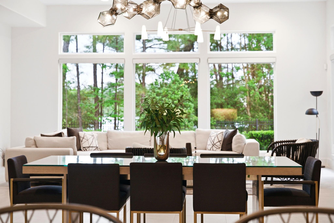
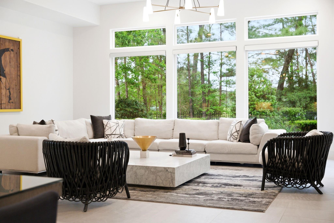
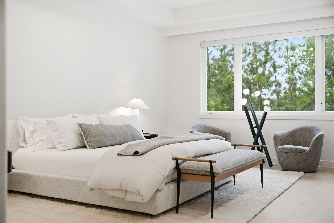
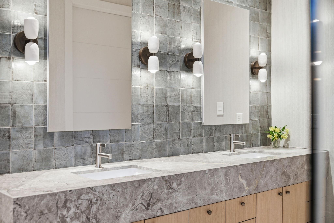
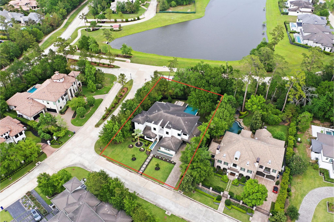
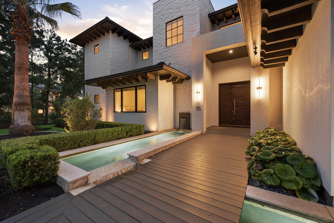
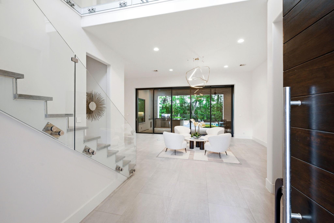

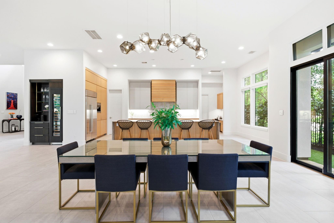
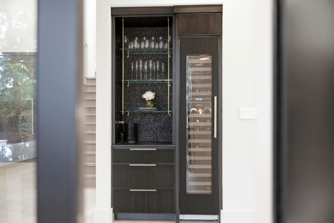
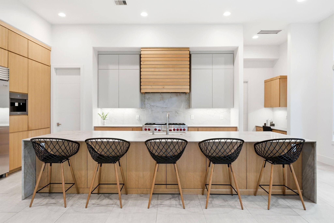
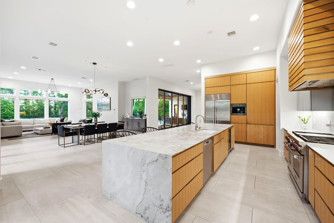
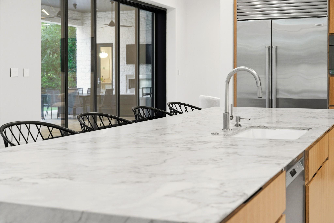
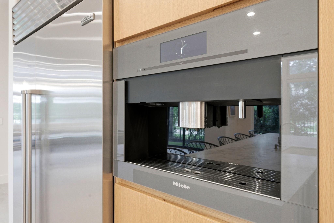
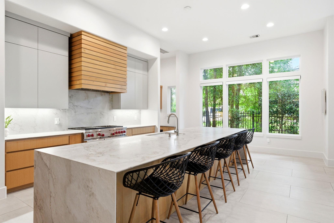
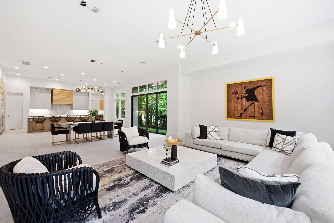
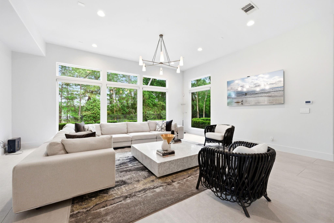
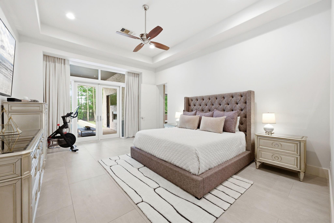
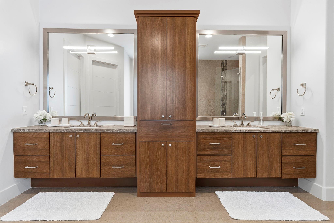
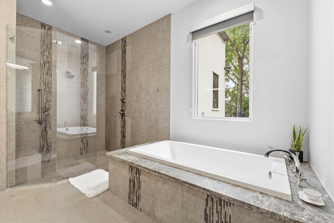
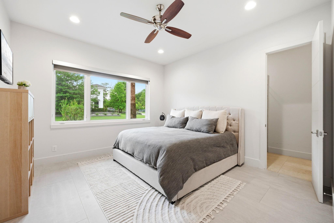
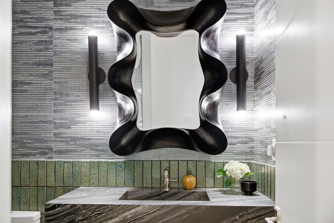
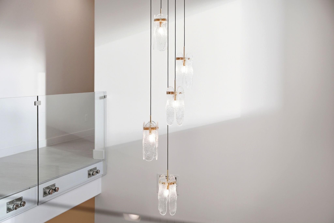
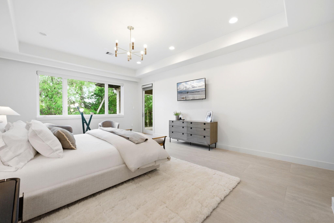
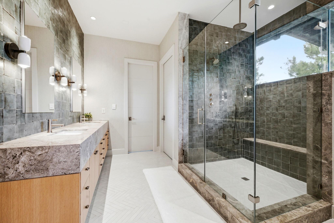
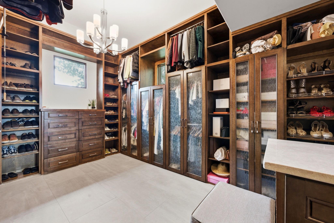
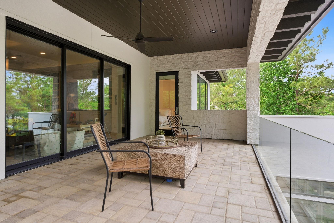
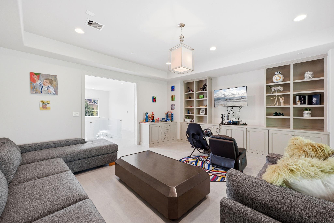
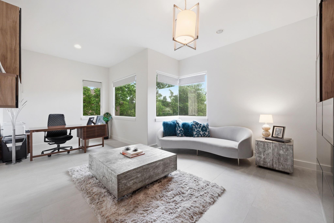
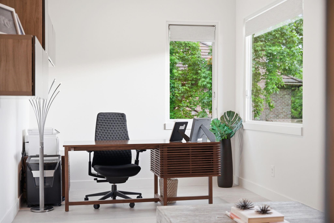
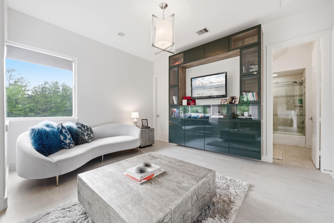
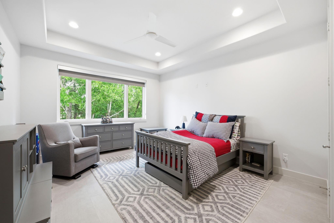
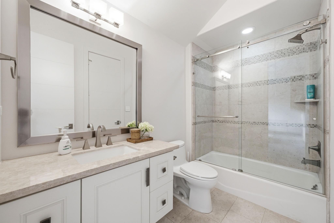
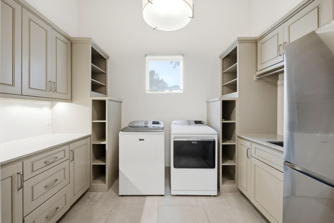
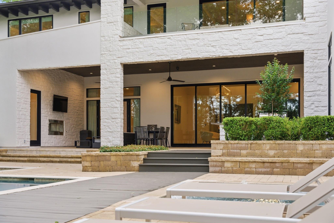
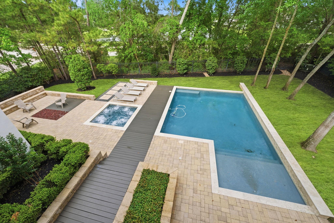
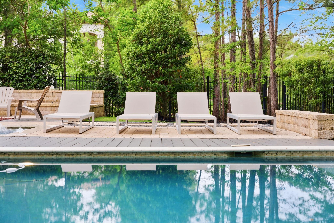
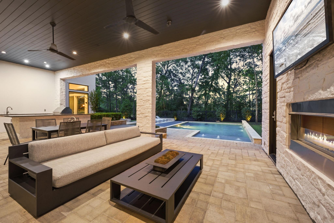
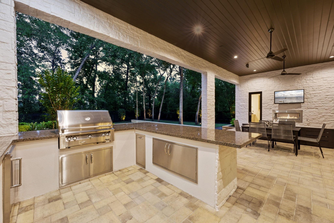
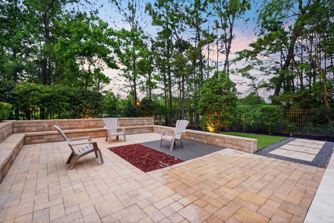
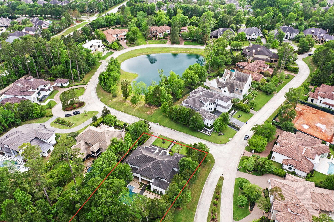
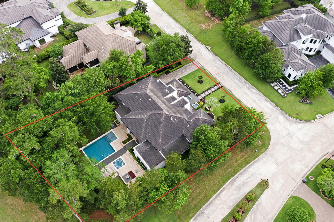
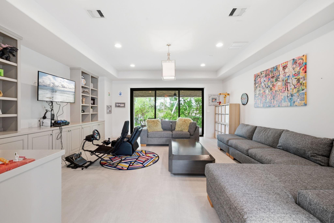
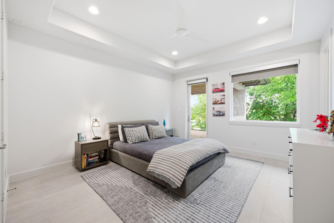
Extensively updated Modern Masterpiece on a private, nearly half-acre lot with Pool/Spa, Firepit, Outdoor fireplace and kitchen in the exclusive community of Carlton Woods Creekside. This immaculate 5/6 Bedroom features multigenerational living possibilities with dual primary suites. Renowned Austin based Interior Design Firm, Cravotta Interiors, was selected to carefully curate the home with bespoke features and finishes. A Fully reimagined kitchen includes rift cut white oak cabinetry, Calacatta leathered quartzite stone waterfall island, Miele coffee machine, and customized pantry. Flooring throughout was updated with oversized porcelain tile and a statement staircase with limestone and glass. The upstairs primary bath remodel wows with Fior Di Bosco marble apron countertops. So many other noteworthy updates including; Exterior repainted ('25), substantial landscaping updates, wine nook with subzero wine fridge, Incredible powder bath update with integrated apron sink, a Must See!

Overview

Property Status
For Lease
Lot Size
0.43 Acres
MLS ID
26321595
Property Type
Residential
Year Built
2013

Features & Amenities

Total Area
6,113 Sq.Ft.
Neighborhood
The Woodlands
Architecture Styles
Contemporary/Modern
Water Frontage
Pond
View Description
Water View
Stories
2
Garage Spaces
4.0
Water Source
Water District
Utilities
None
Pool
In Ground, Pool With Hot Tub Detached
Lot Features
Corner Lot, Greenbelt, Near Golf Course, 1/4 Up to 1/2 Acre
Parking
Attached, Oversized
Heat Type
Natural Gas
Air Conditioning
Electric
Appliances
Disposal, Double Oven, Microwave, Free-Standing Range, Dishwasher
Other Interior Features
High Ceilings, 1 Bedroom Down - Not Primary BR, 2 Bedrooms Up, Primary Bed - 1st Floor, Primary Bed - 2nd Floor
Elementary School
Timber Creek Elementary School (Tomball)
Middle School
Creekside Park Junior High School
High School
Tomball High School
School District
53 - Tomball
Lease Price
$15,000/mo
Lease Term
12 MONTHS

Downloads

78 S Badger Lodge Circle

Schedule a Tour

We would love to help you see this beautiful home! As a full-service brokerage, we can help you tour. Please submit an offer, and answer questions about the buying process.
Thank you

for your interest in 78 S Badger Lodge Circle, The Woodlands, TX 77389

78 S Badger Lodge Circle
Navigate
The Woodlands

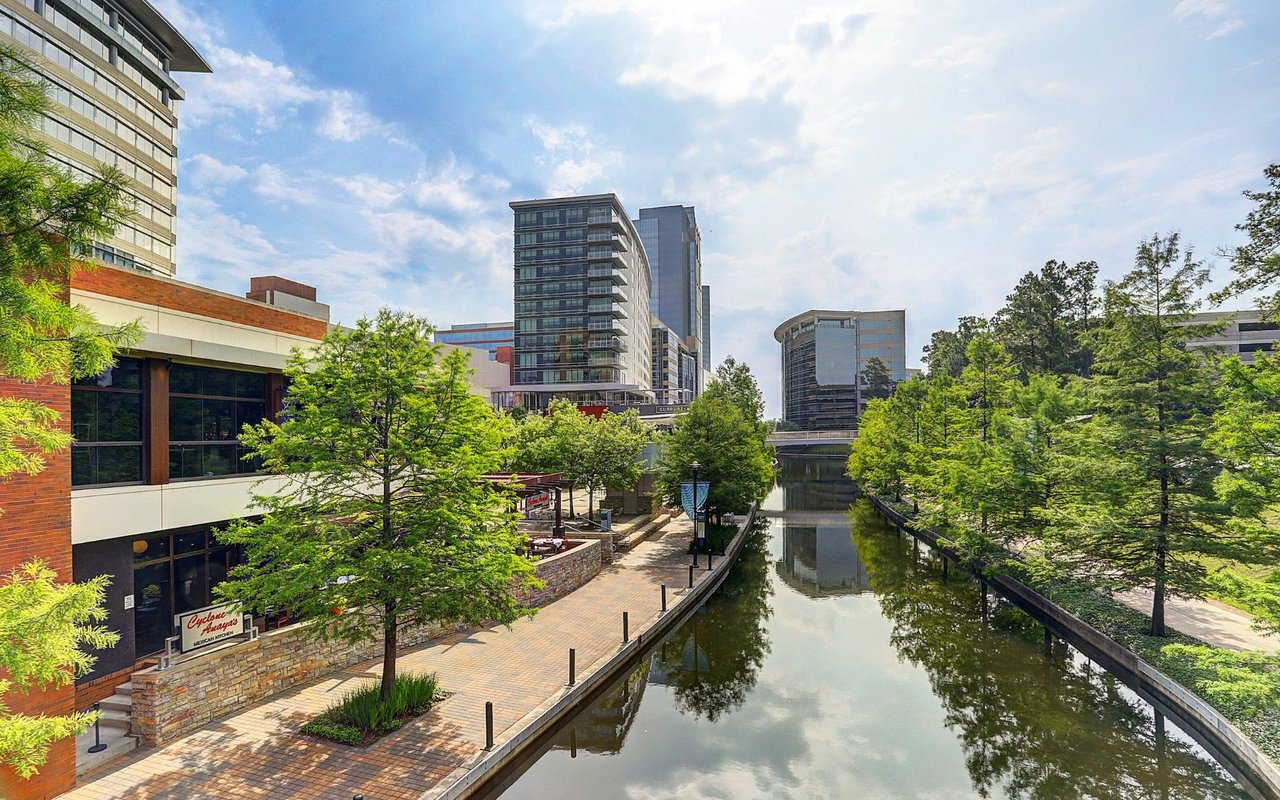
Explore The Woodlands

America's Premier Master-Planned Community North of Houston

read more
78 S Badger Lodge Circle
explore in 3d

I'm Interested In

78 S Badger Lodge Circle

or
  • CallJennifer Elmi

    License #690450

    (713) 859-5676
  • Follow Us On Instagram