Search

Leave a Message

By providing your contact information to Nan & Co Properties, your personal information will be processed in accordance with Nan & Co Properties's Privacy Policy. By checking the box(es) below, you consent to receive communications regarding your real estate inquiries and related marketing and promotional updates in the manner selected by you. For SMS text messages, message frequency varies. Message and data rates may apply. You may opt out of receiving further communications from Nan & Co Properties at any time. To opt out of receiving SMS text messages, reply STOP to unsubscribe.

Thank you for your message. We will be in touch with you shortly.

Explore Our Properties

Property Description

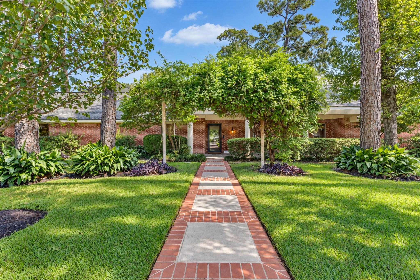
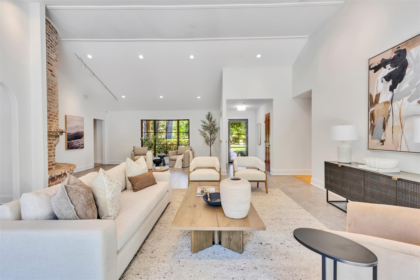
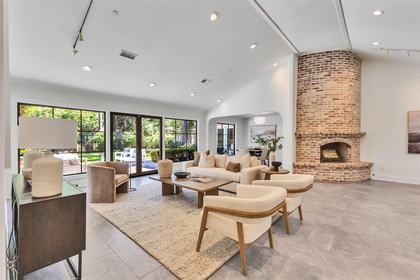
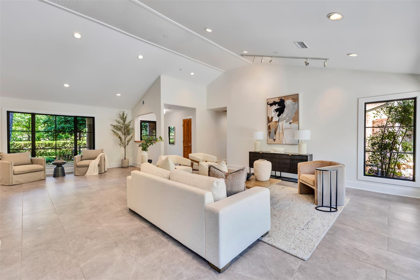
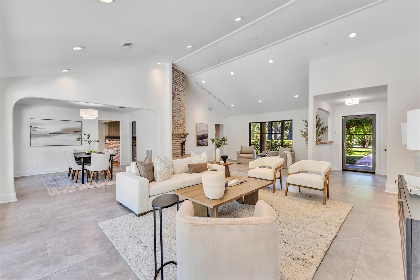
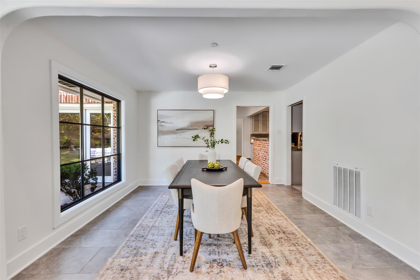
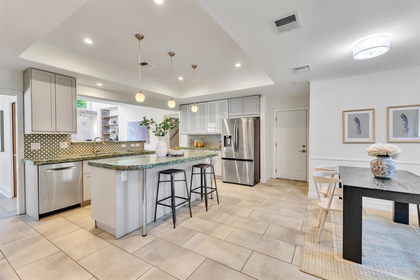
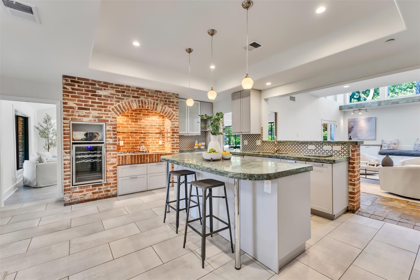
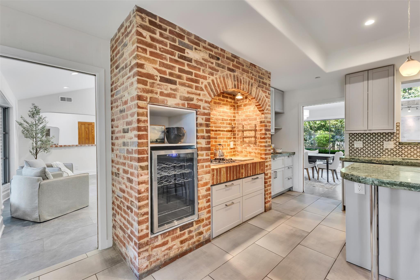
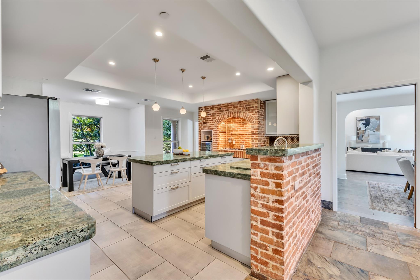
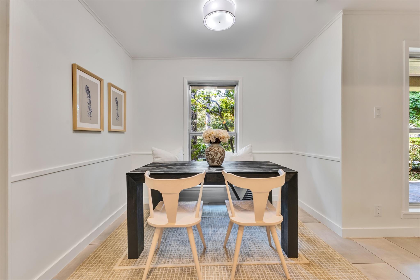
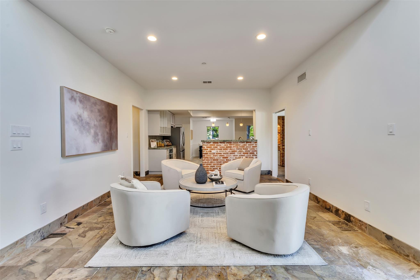
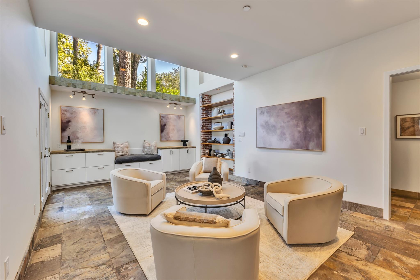
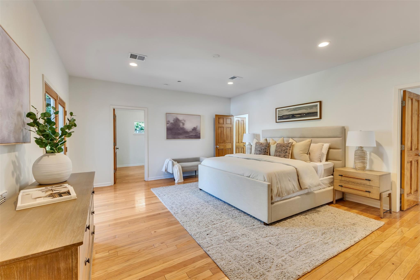
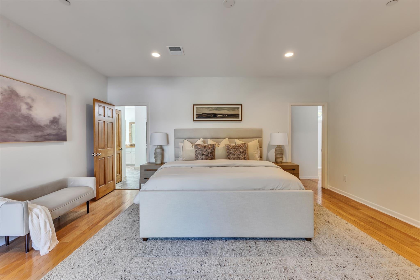
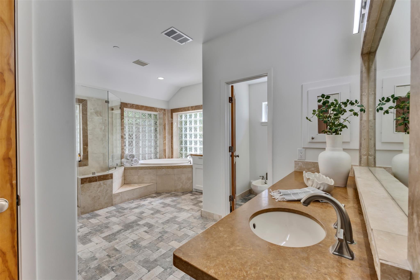
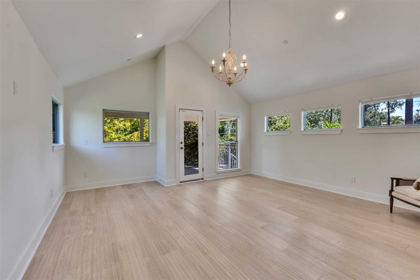
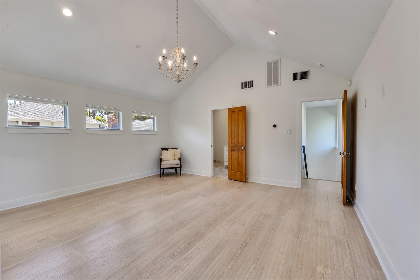
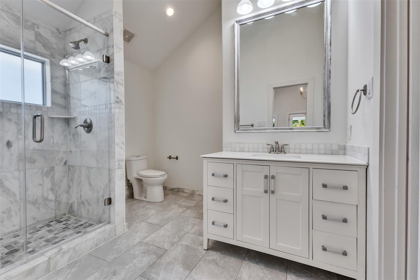
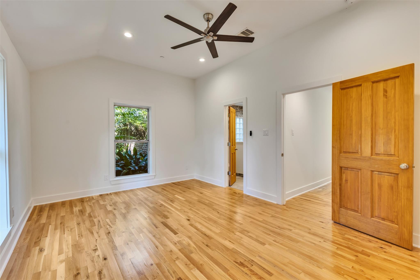
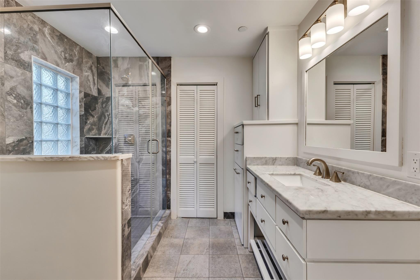
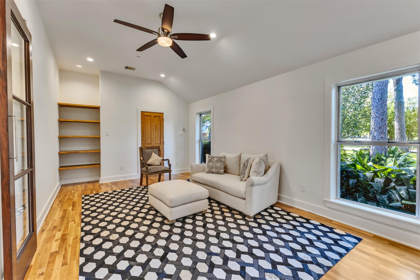
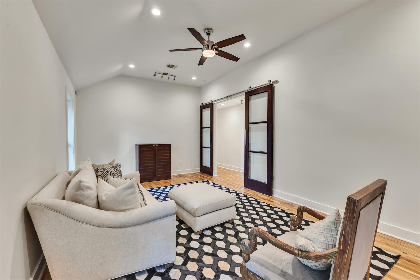
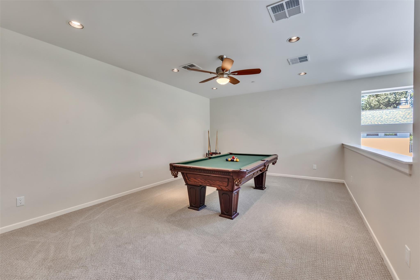
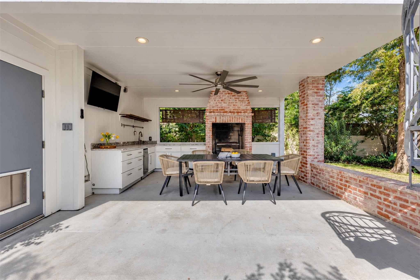
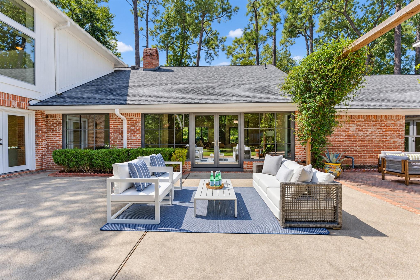
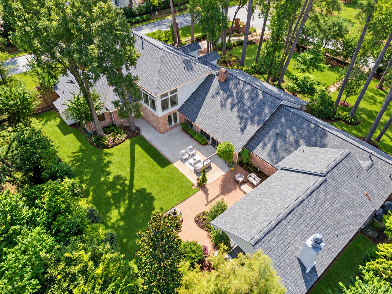
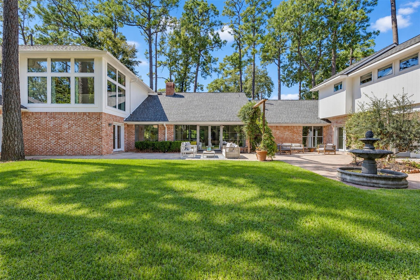
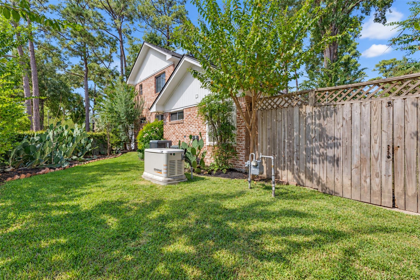
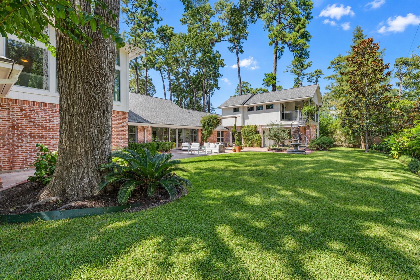
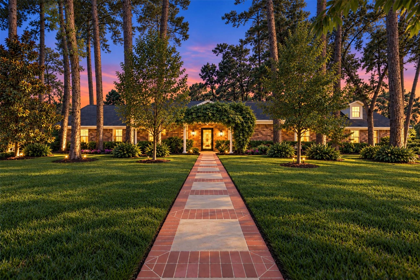
Embrace effortless California style indoor/outdoor living in this architectural gem designed by Jacques Delemontez, thoughtfully expanded in 2005 & 2015. Soaring 14' & 20' ceilings elevate light-filled interiors, seamlessly blending classic character with modern luxury. Reclaimed historic church brick anchors a central kitchen hearth & cozy living room fireplaces.The versatile 6-bed, 5.1-bath floor plan includes 4 ensuite bedrooms, a dedicated children's wing, and a 1st-floor primary retreat with 2 flex spaces for an extra closet or private office.Upstairs features a vaulted ensuite bedroom with private entry, ideal as a 2nd primary suite. Mature trees frame serene garden views from every window. Outdoors, expand your living space with a covered kitchen equipped with an Argentinian parrilla and pebble ice maker, private balcony, Generac generator, and room for a future pool. Prime location in Hunter's Creek Village that rarely becomes available and is literally steps away from HCE!

Overview

Property Status
Pending
Lot Size
0.44 Acres
MLS ID
30071844
Property Type
Residential
Year Built
1969

Features & Amenities

Total Area
5,764 Sq.Ft.
Neighborhood
Memorial
Architecture Styles
Traditional
Stories
2
Garage Spaces
2.0
Water Source
Water District
Roof
Composition
Lot Features
Back Yard, Corner Lot, Subdivided, 1/2 Up to 1 Acre
Parking
Attached, Additional Parking, Garage Door Opener, Electric Vehicle Charging Station(s), Driveway
Heat Type
Electric
Air Conditioning
Electric
Laundry Room
Electric Dryer Hookup, Gas Dryer Hookup
Fireplace
Outside
Appliances
Disposal, Ice Maker, Refrigerator Included, Wine Refrigerator, Oven, Gas Cooktop, Dishwasher
Other Interior Features
2 Staircases, Balcony, Crown Molding, High Ceilings, Prewired for Alarm System, Vaulted Ceiling, 2 Bedrooms Up, En-Suite Bath, Primary Bed - 1st Floor, Sitting Area, Walk-In Closet(s)
Substructure
Slab
Other Exterior Features
Balcony, Outdoor Kitchen, Side Yard
Elementary School
Hunters Creek Elementary School
Middle School
Spring Branch Middle School (Spring Branch)
High School
Memorial High School (Spring Branch)
School District
49 - Spring Branch
Sales Price
$2,849,000
Real Estate Tax
$37,226/yr
HOA
$250/yr

Downloads

802 Flint River Drive

Schedule a Tour

We would love to help you see this beautiful home! As a full-service brokerage, we can help you tour. Please submit an offer, and answer questions about the buying process.
Thank you

for your interest in 802 Flint River Drive, Houston, TX 77024

802 Flint River Drive
Navigate
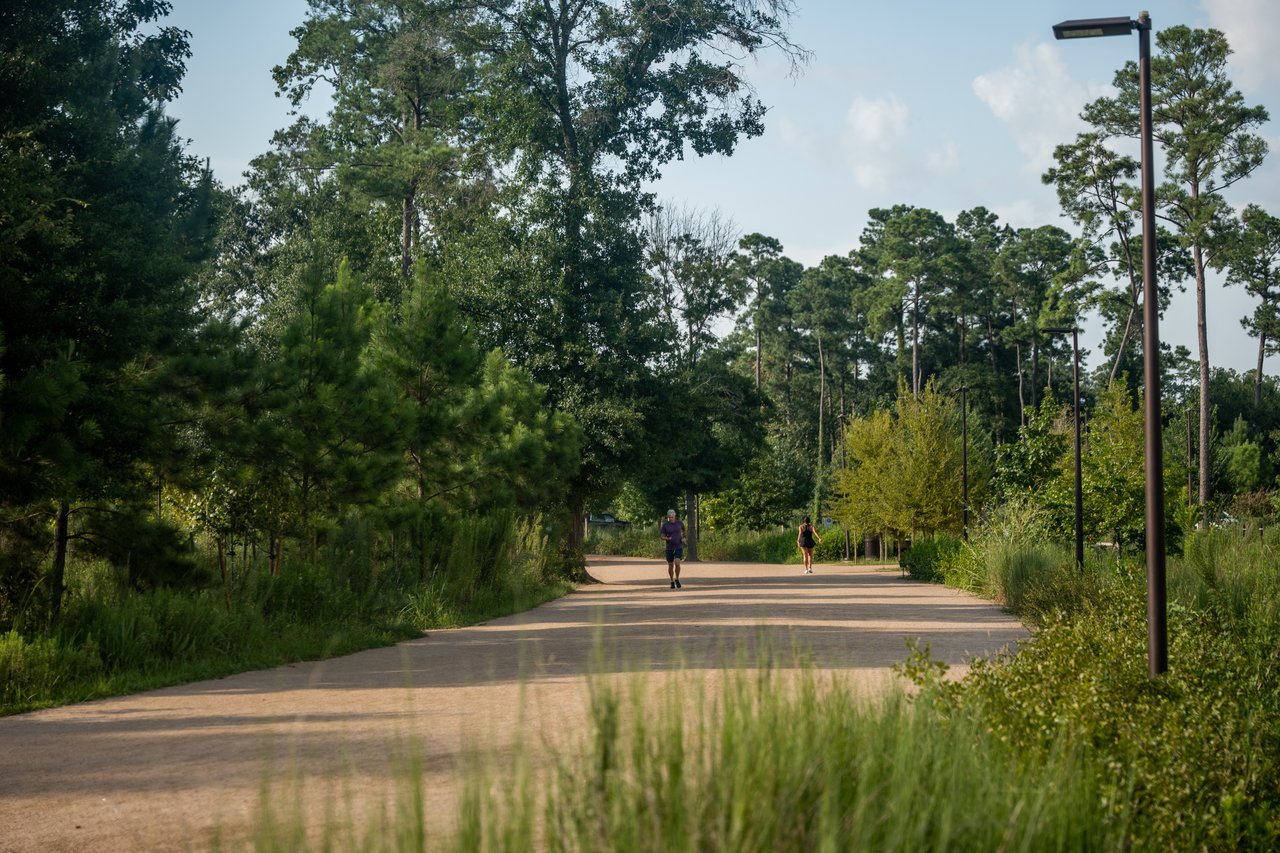
Two people walking along a tree-lined park trail.

Explore Memorial

Classic Houston luxury among towering oaks and quiet streets

read more

Mortgage

Estimate your monthly mortgage payment, including the principal and interest, property taxes, and HOA. Adjust the values to generate a more accurate rate.

$0,000 Your Payment 20 15 65
$0,000 Your Payment

I'm Interested In

802 Flint River Drive

or
  • CallMarla Reade

    License #699072

    832.655.2696
  • Follow Us On Instagram