Search

Leave a Message

By providing your contact information to Nan & Co Properties, your personal information will be processed in accordance with Nan & Co Properties's Privacy Policy. By checking the box(es) below, you consent to receive communications regarding your real estate inquiries and related marketing and promotional updates in the manner selected by you. For SMS text messages, message frequency varies. Message and data rates may apply. You may opt out of receiving further communications from Nan & Co Properties at any time. To opt out of receiving SMS text messages, reply STOP to unsubscribe.

Thank you for your message. We will be in touch with you shortly.

Explore Our Properties

Property Description

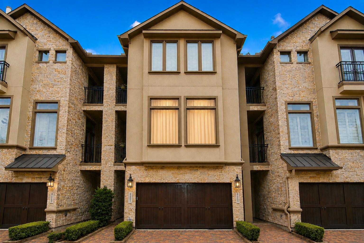
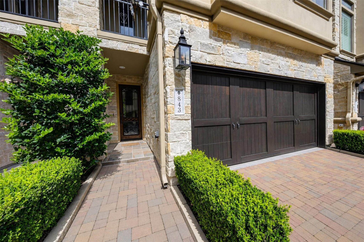
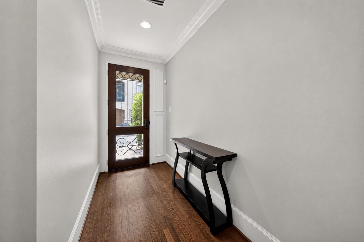
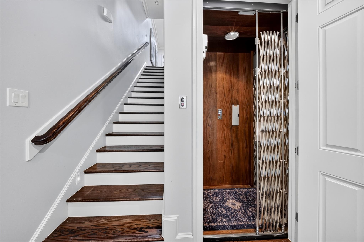
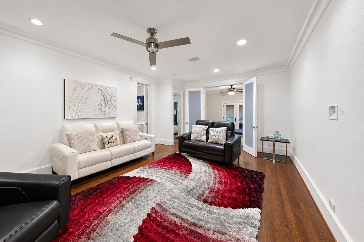
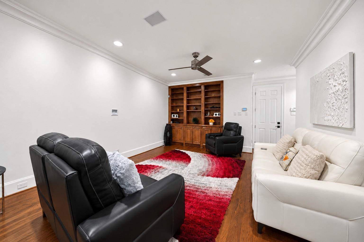
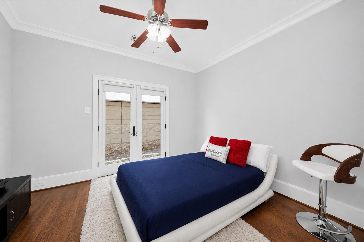
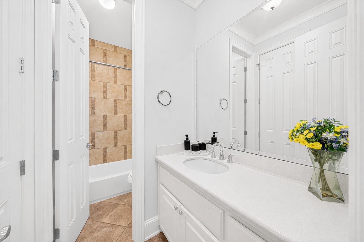
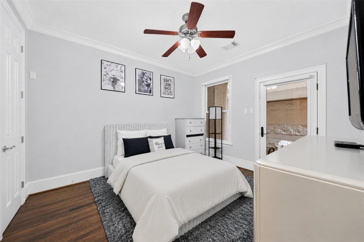
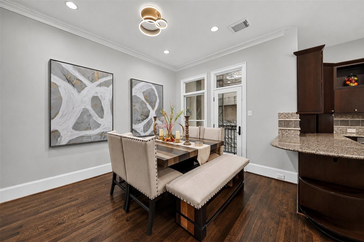
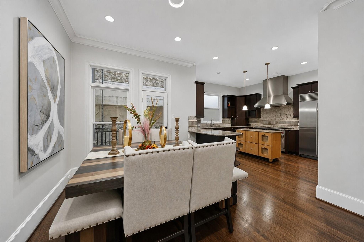
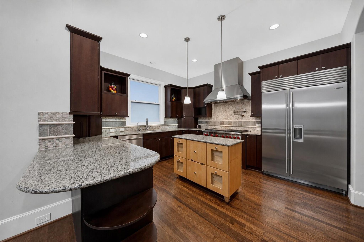
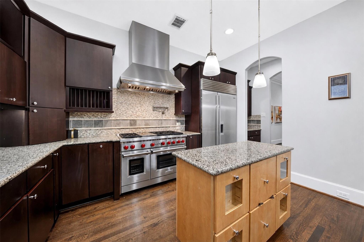
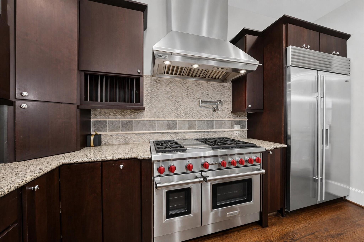
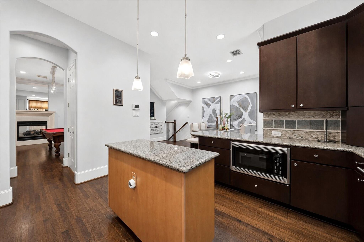
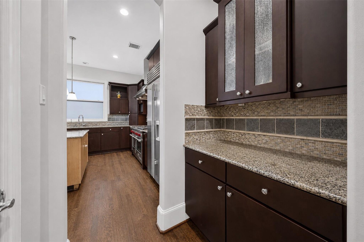
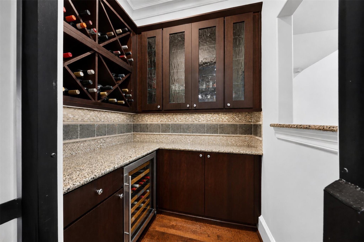
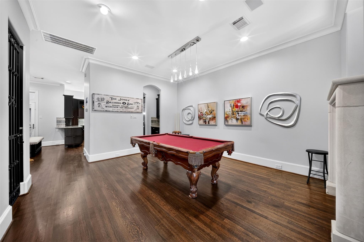
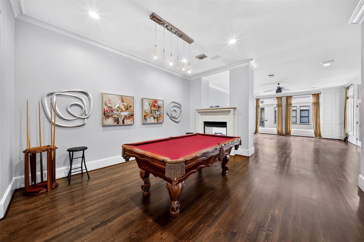
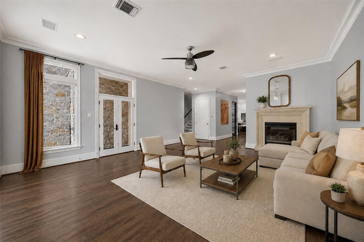
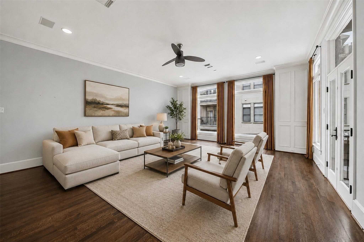
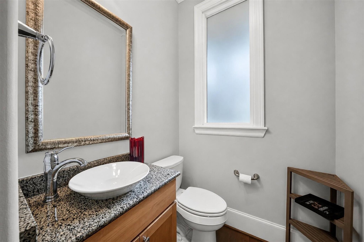
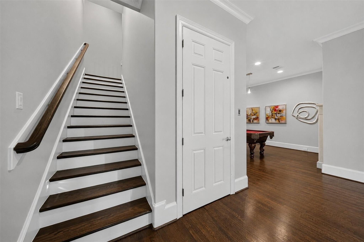
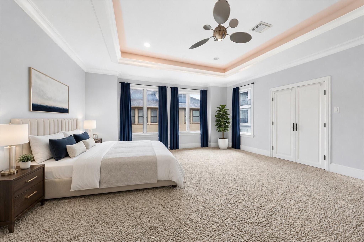
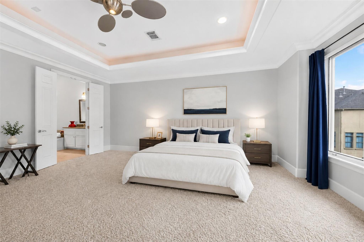
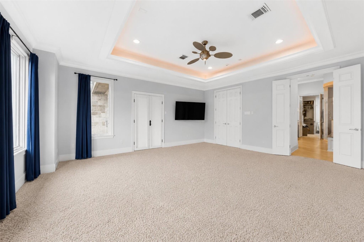
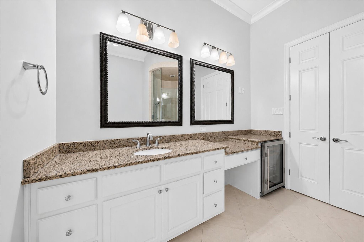
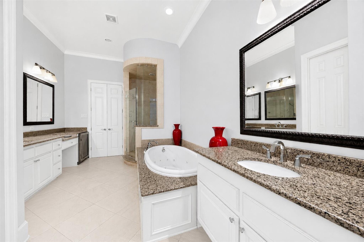
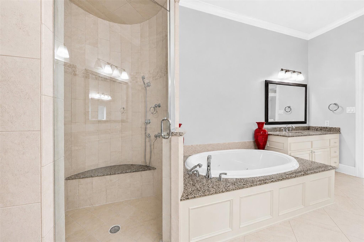
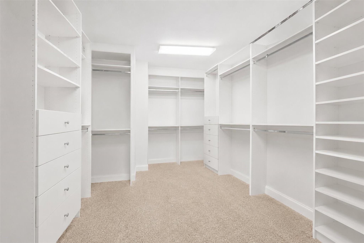
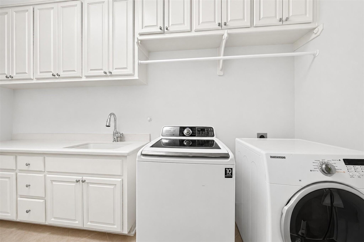
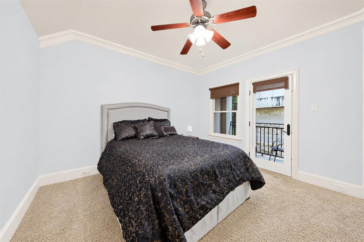
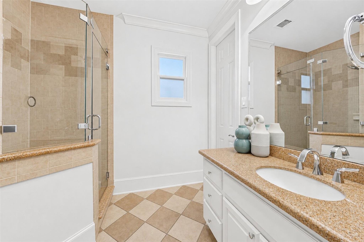
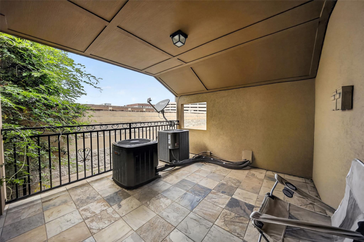
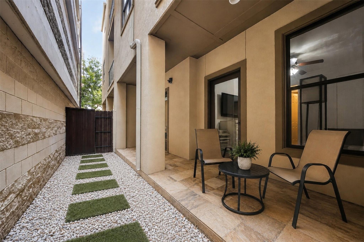
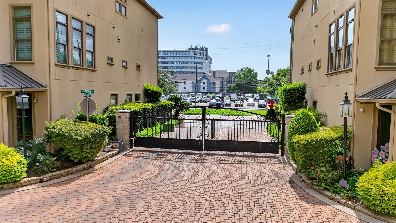
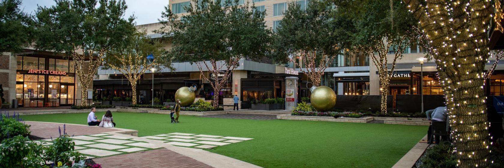
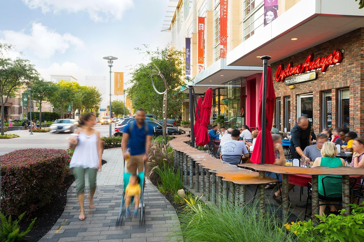
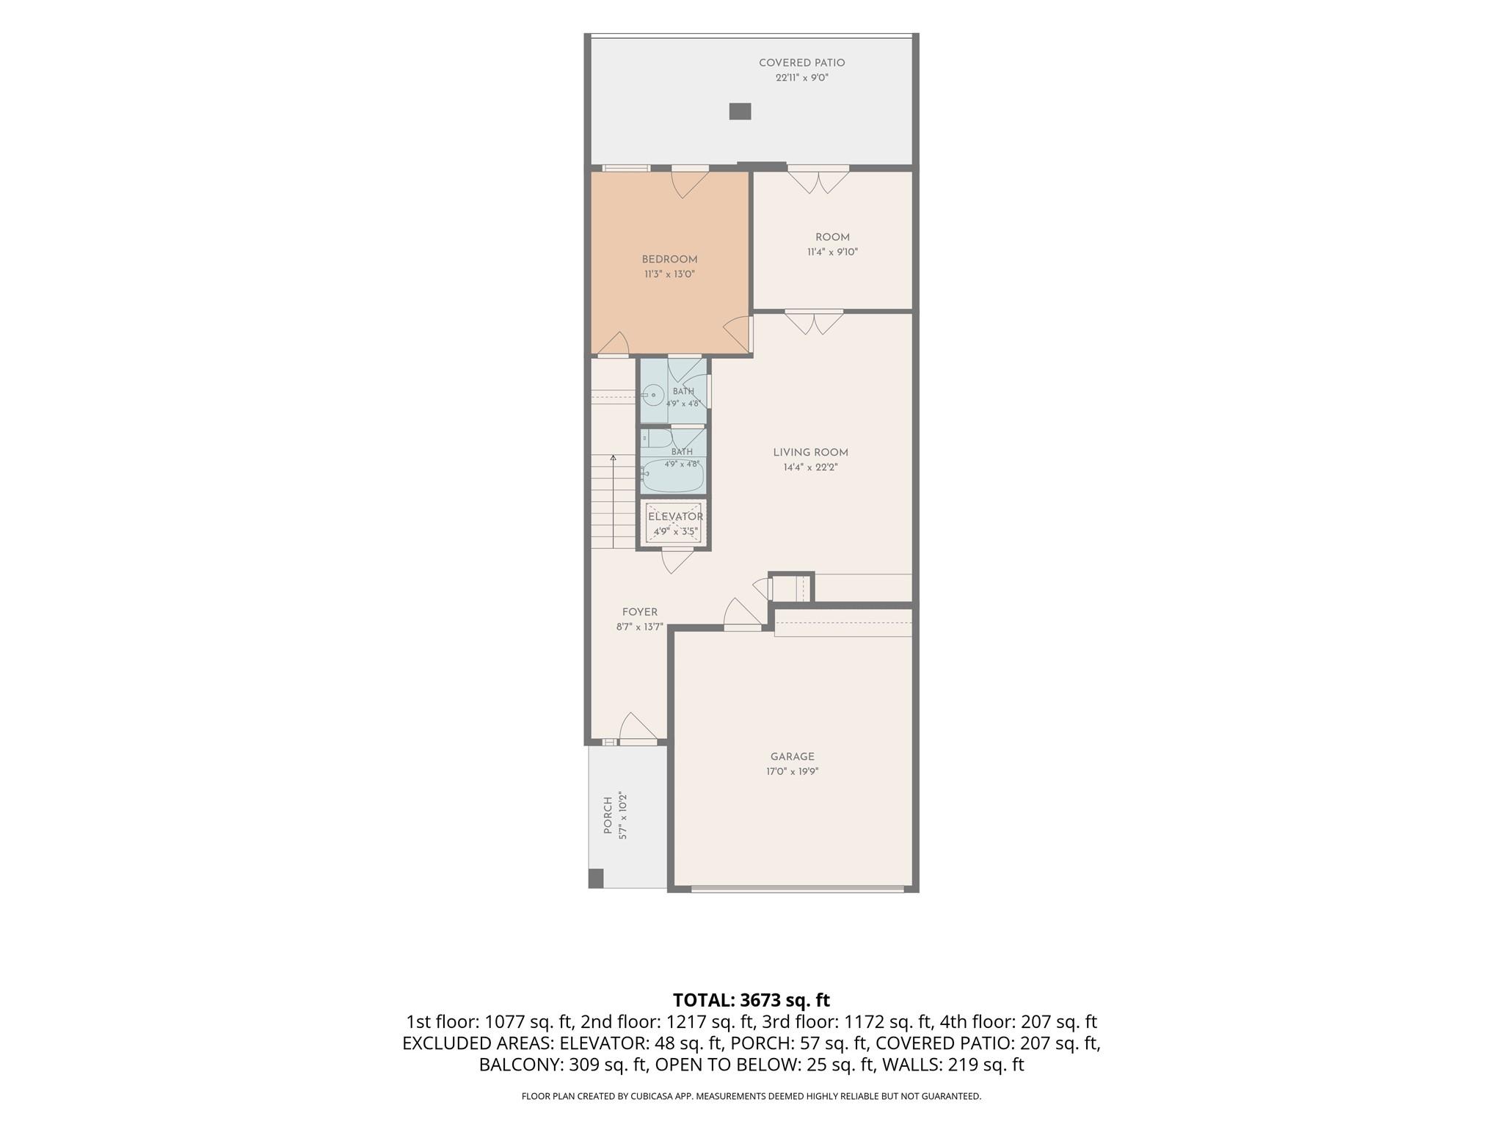
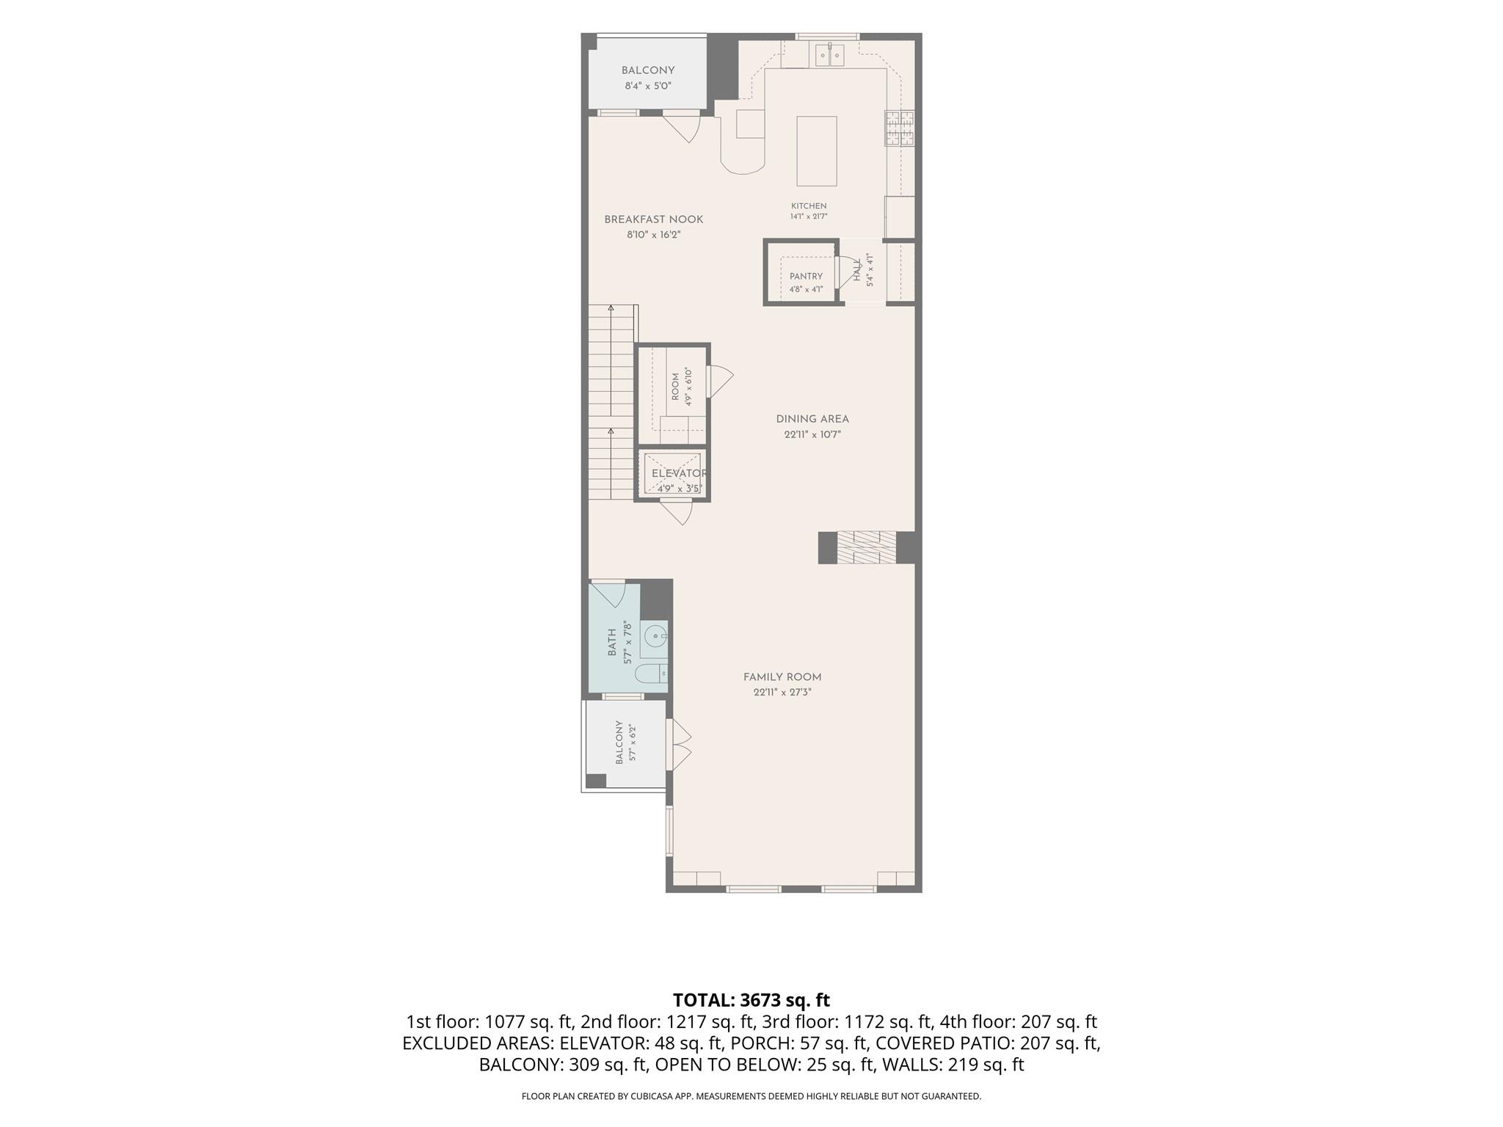
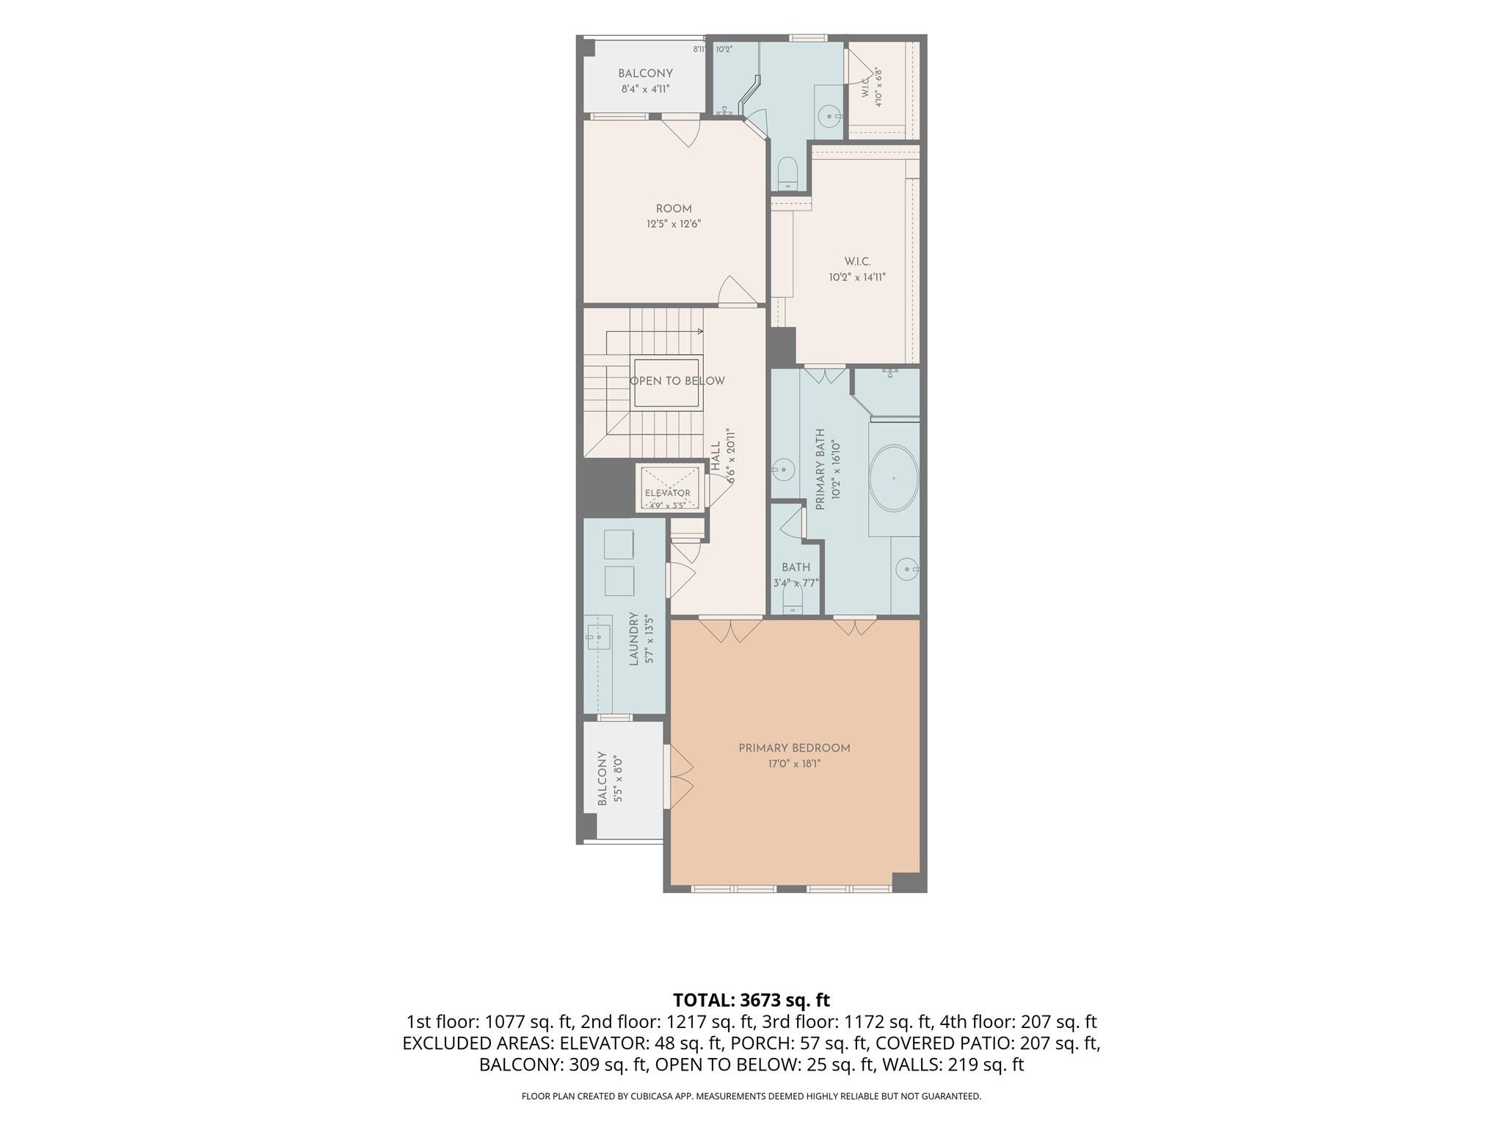
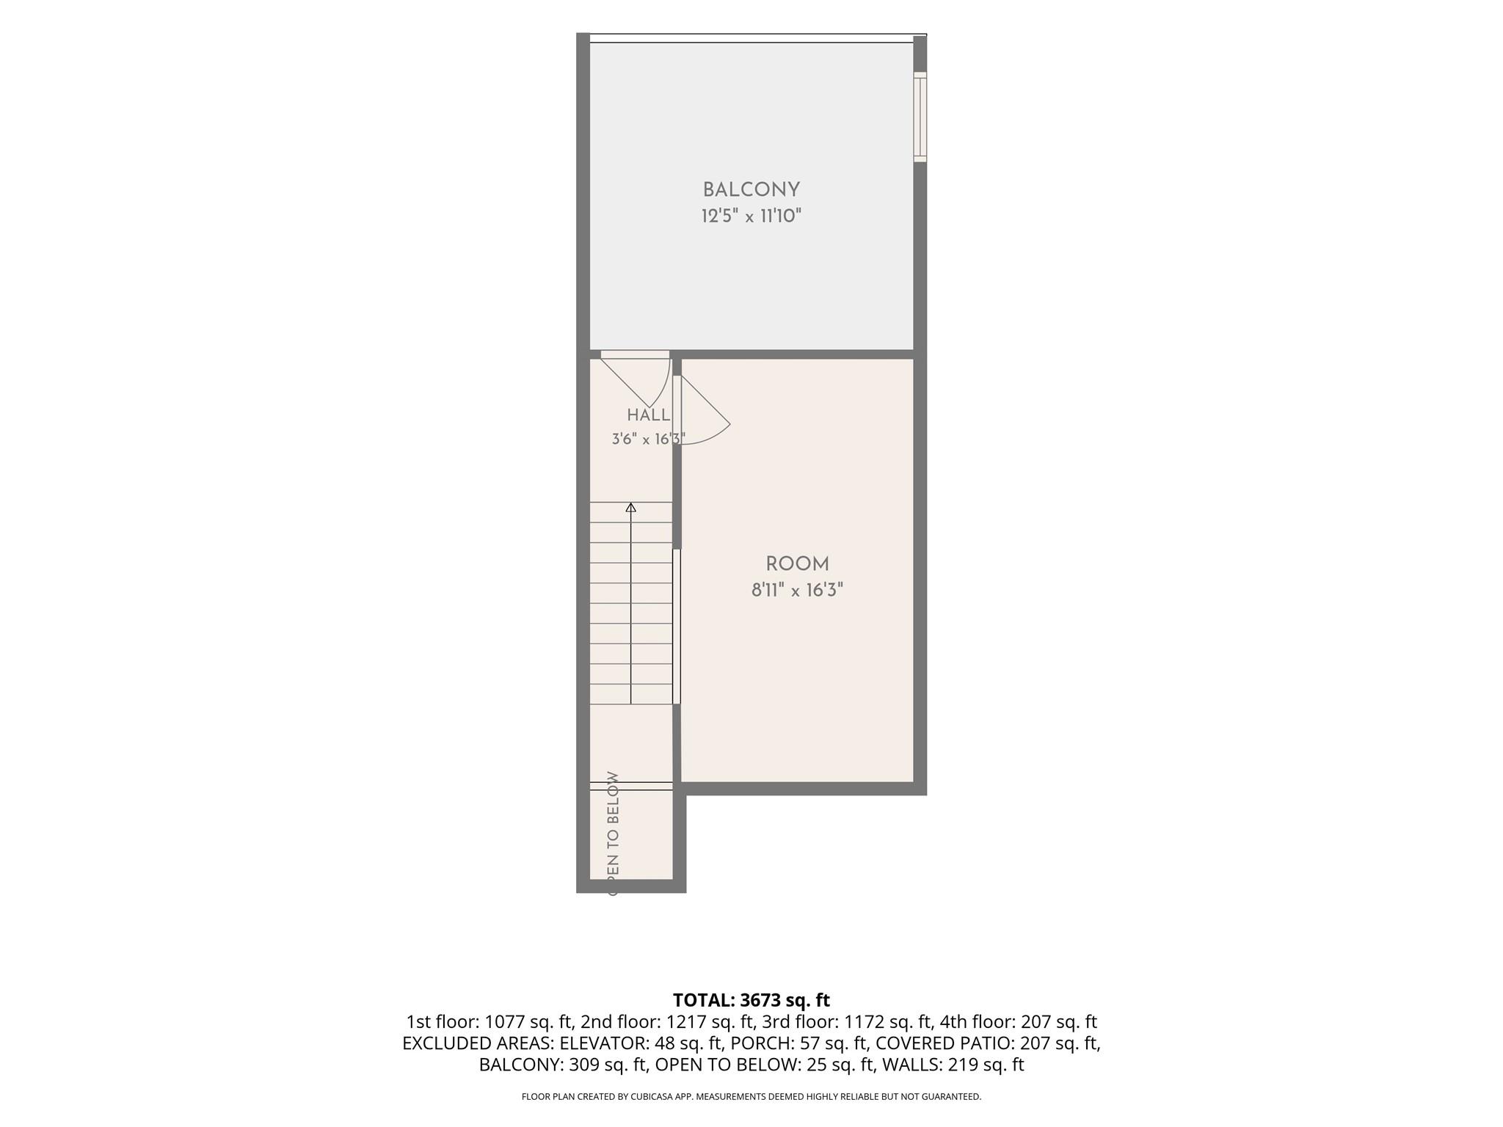
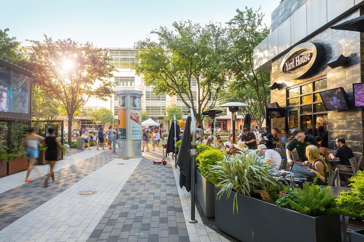
Experience luxury living in one of Houston's most sought-after walkable neighborhoods, where every day feels like a getaway. Nestled in the heart of the prestigious CityCentre/Memorial area, this elegant residence offers effortless access to premier dining, boutique shopping, entertainment, fitness, and nightlife. Stroll to favorites like The Capital Grille, RA Sushi, Yard House, Life Time Fitness, Studio Movie Grill, and vibrant CityCentre events, all just steps from your front door. Inside, enjoy 3-4 bedrooms, 3.5 baths, a optional private study or media room, game room or 2nd living area, elevator, wine grotto, gourmet kitchen with 48" Wolf & Sub-Zero appliances, butler's pantry, spa-inspired primary suite, and multiple private balconies. Refrigerator, washer, dryer, and pool table convey. Zoned to highly rated schools with quick access to I-10, Beltway 8, Downtown, and the Energy Corridor, this lock-and-leave home offers the perfect blend of luxury, convenience, and lifestyle.

Overview

Property Status
Coming Soon
Lot Size
1,705 Sq.Ft.
MLS ID
53057853
Property Type
Townhouse
Year Built
2008

Features & Amenities

Total Area
3,420 Sq.Ft.
Neighborhood
Memorial
Architecture Styles
Contemporary/Modern, Traditional
View Description
East, West
Stories
3
Garage Spaces
2.0
Water Source
Public
Roof
Composition, Energy Star/Reflective Roof
Lot Features
Back Yard
Parking
Attached, Additional Parking, Auto Garage Door Opener, Controlled Entrance
Heat Type
Natural Gas
Air Conditioning
Ceiling Fan(s), Electric
Laundry Room
Electric Dryer Connection, Gas Dryer Connections, Inside
Fireplace
Gas Log
Appliances
ENERGY STAR Qualified Appliances, Disposal, Refrigerator Included, Wine Refrigerator, Convection Oven, Double Oven, Gas Oven, Microwave, Gas Range, Dryer, Full Size, Refrigerator, Washer, Dishwasher, Washer/Dryer
Other Interior Features
Balcony, Concrete Walls, Crown Molding, Elevator, Formal Entry/Foyer, High Ceilings, Prewired for Alarm System, Wet Bar, Wired for Sound, 1 Bedroom Down - Not Primary BR, 2 Bedrooms Up, En-Suite Bath, Primary Bed - 2nd Floor, Sitting Area, Split Plan, Walk-In Closet(s)
Sewer
Public Sewer
Substructure
Slab
Disability Features
Disabled Access
Other Exterior Features
Back Green Space, Balcony, Storage
Elementary School
Bunker Hill Elementary School
Middle School
Memorial Middle School (Spring Branch)
High School
Stratford High School (Spring Branch)
School District
49 - Spring Branch
Sales Price
$955,000
Real Estate Tax
$19,134/yr
HOA
$500/mo

Downloads

843 Rosastone Trail

Schedule a Tour

We would love to help you see this beautiful home! As a full-service brokerage, we can help you tour. Please submit an offer, and answer questions about the buying process.

Thank you

for your interest in 843 Rosastone Trail, Houston, TX 77024

843 Rosastone Trail
Navigate
Memorial

Explore Memorial

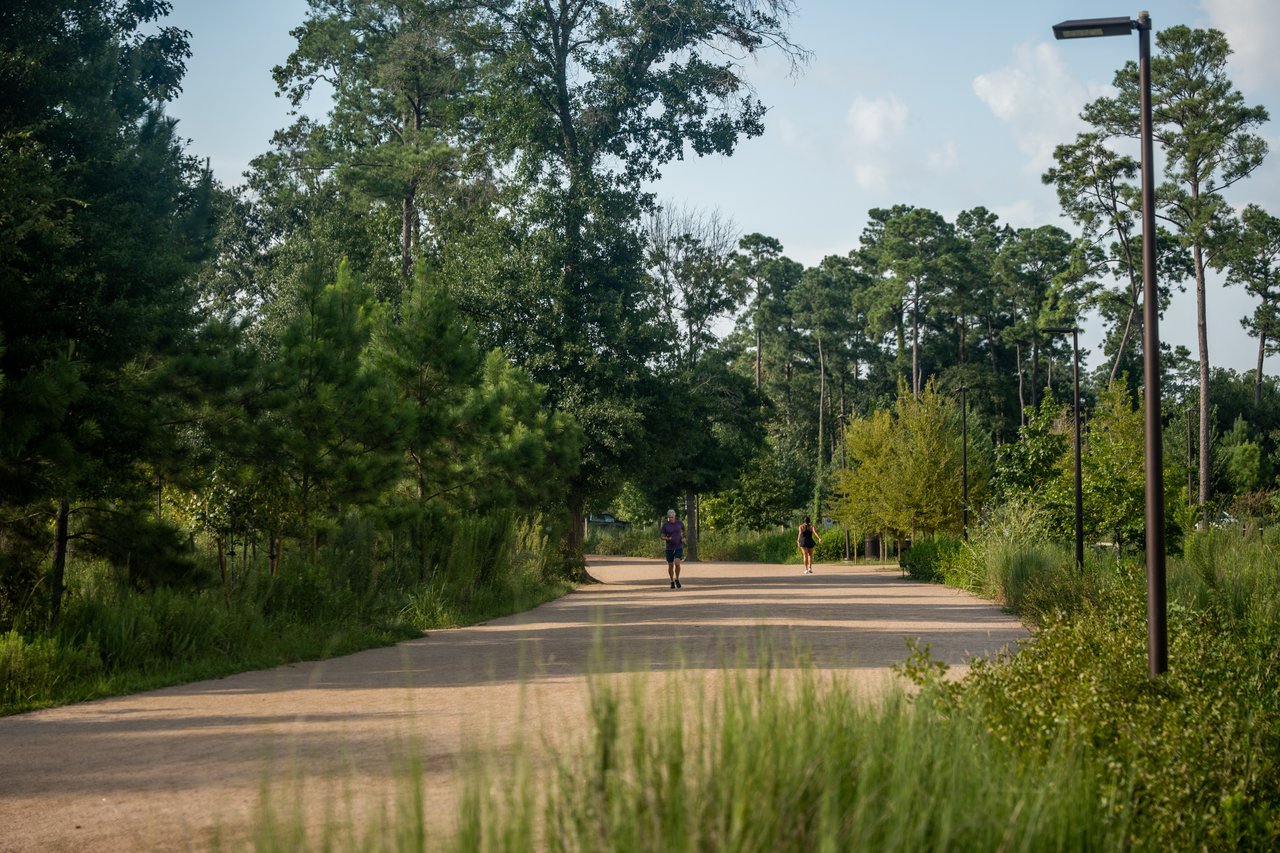
Classic Houston luxury among towering oaks and quiet streets

read more
843 Rosastone Trail
explore in 3d

Mortgage

Estimate your monthly mortgage payment, including the principal and interest, property taxes, and HOA. Adjust the values to generate a more accurate rate.

$0,000 Your Payment 20 15 65
$0,000 Your Payment
Follow Us On Instagram