Search

Leave a Message

By providing your contact information to Nan & Co Properties, your personal information will be processed in accordance with Nan & Co Properties's Privacy Policy. By checking the box(es) below, you consent to receive communications regarding your real estate inquiries and related marketing and promotional updates in the manner selected by you. For SMS text messages, message frequency varies. Message and data rates may apply. You may opt out of receiving further communications from Nan & Co Properties at any time. To opt out of receiving SMS text messages, reply STOP to unsubscribe.

Thank you for your message. We will be in touch with you shortly.

Explore Our Properties

Property Description

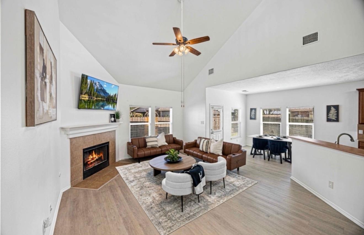
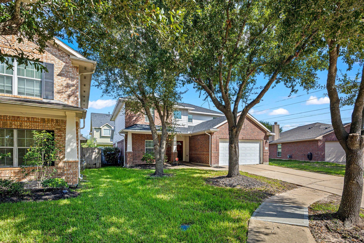
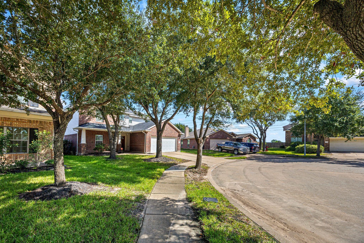
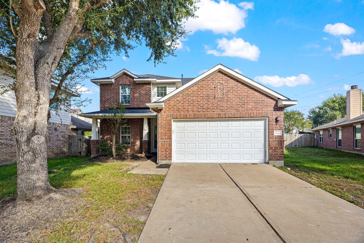
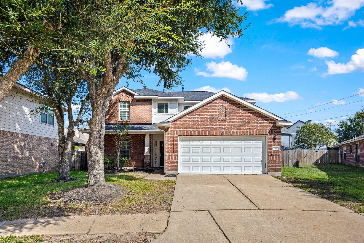
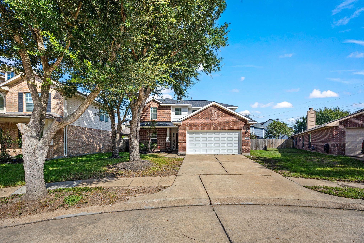
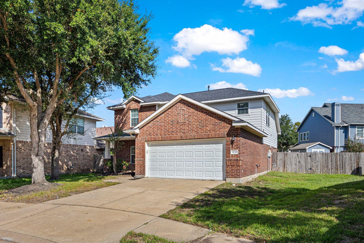
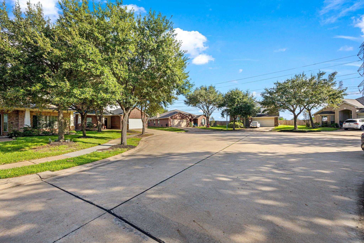
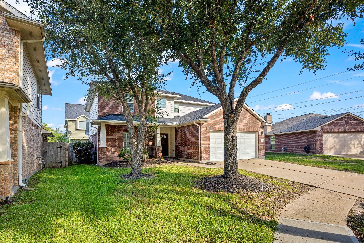
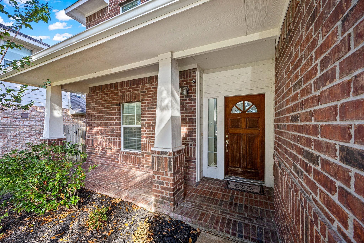
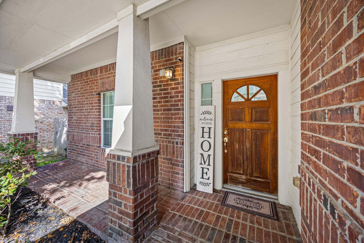
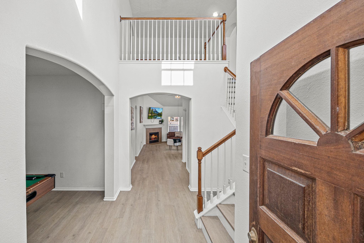
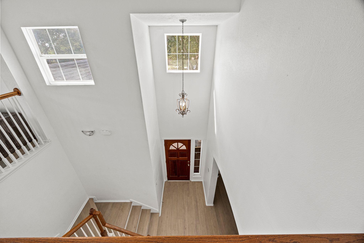
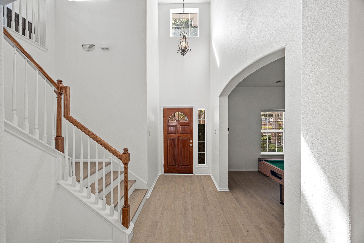
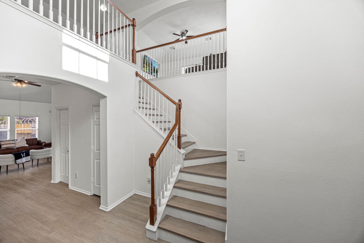
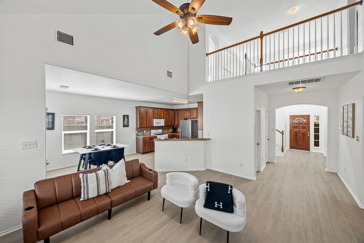
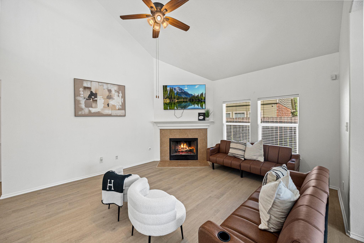
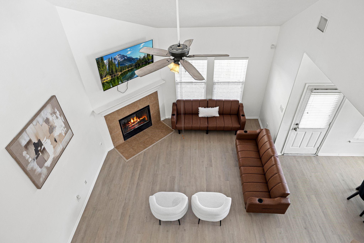
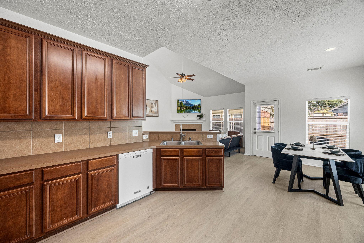
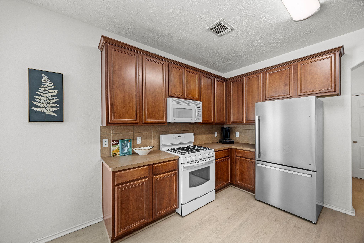
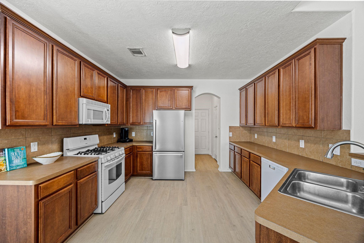
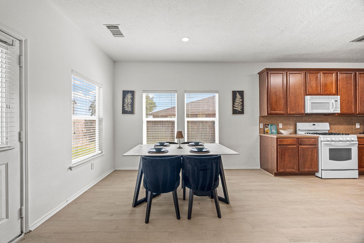
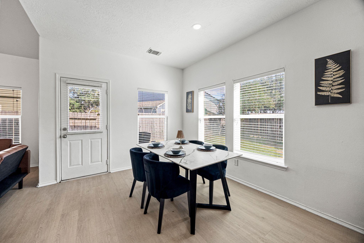
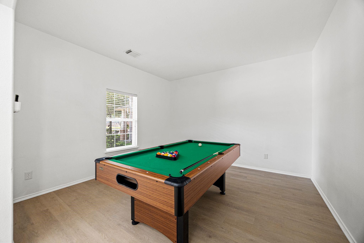
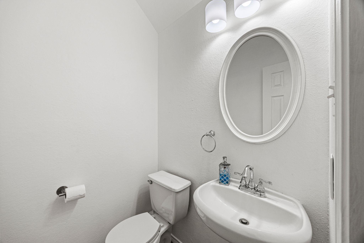
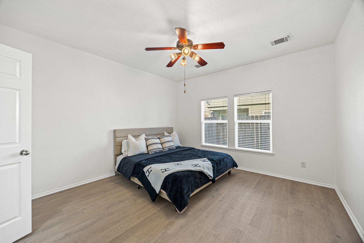
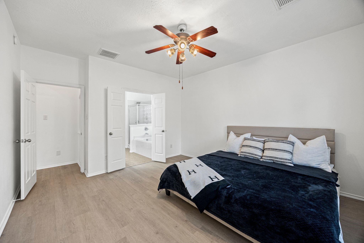
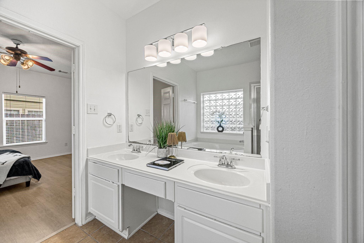
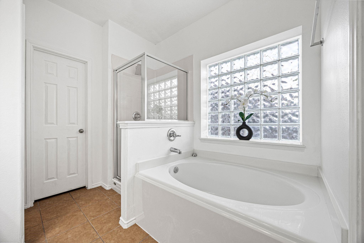
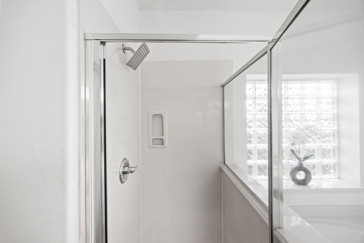
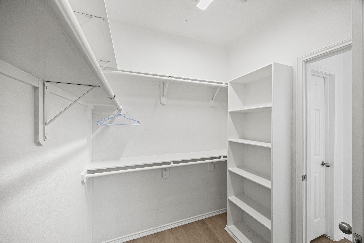
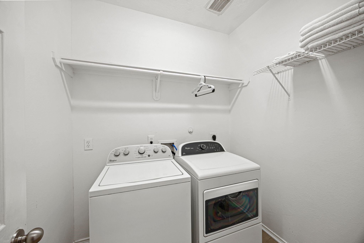
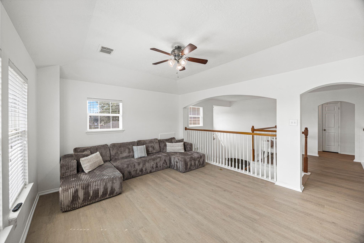
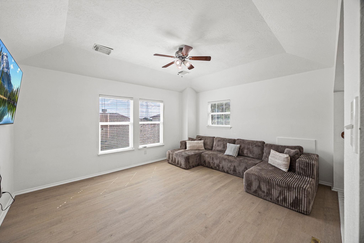
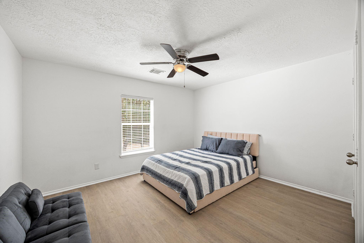
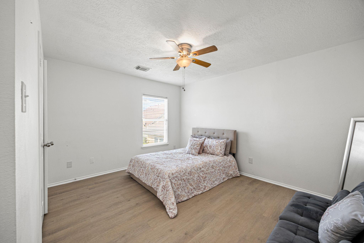
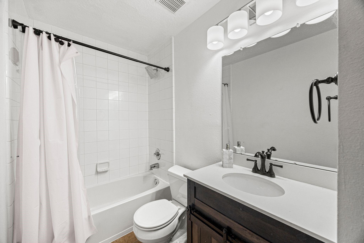
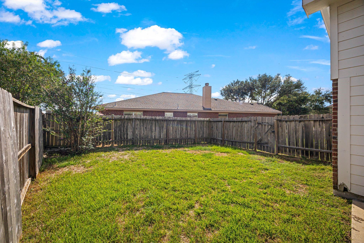
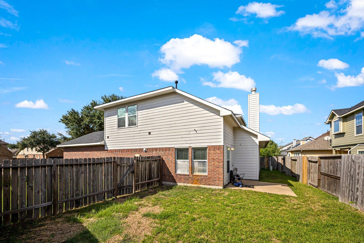
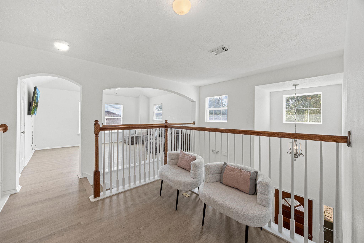
Set on a quiet cul-de-sac in Canyon Lakes at Stonegate, this 3-bedroom, 2.5-bath home has the big-ticket work already done: 2026 roof, fresh paint, new luxury vinyl plank flooring and a new staircase. Soaring ceilings and a gas fireplace anchor the living room, which opens to a kitchen with breakfast bar, walk-in pantry and a bright breakfast area. A formal dining room adds flexible space for entertaining or a home office. The first-floor primary suite features dual sinks, a soaking tub, separate shower and walk-in closet. Upstairs, two more bedrooms join an 18x16 game room. Furniture, refrigerator, washer and dryer are all included for a truly move-in-ready start. Enjoy the community pool, tennis courts, playground and trails, with Deputy Darren Goforth Park and its dog park minutes away. Zoned to Cy-Fair ISD with easy access to Hwy 6, US-290 and The Boardwalk at Towne Lake.

Overview

Property Status
Pending
Lot Size
5,619.24 Sq.Ft.
MLS ID
33440222
Property Type
Residential
Year Built
2005

Features & Amenities

Total Area
2,299 Sq.Ft.
Neighborhood
Houston
Architecture Styles
Traditional
Stories
2
Garage Spaces
2.0
Water Source
Public, Water District
Roof
Composition
Lot Features
Cul-De-Sac, Subdivided, 0 Up To 1/4 Acre
Parking
Attached
Heat Type
Electric
Air Conditioning
Ceiling Fan(s), Electric, Gas
Laundry Room
Electric Dryer Hookup, Gas Dryer Hookup, Washer Hookup
Fireplace
Free Standing, Gas
Appliances
Dryer Included, Refrigerator Included, Washer Included, Freestanding Oven, Gas Oven, Electric Range, Free-Standing Range, Gas Range
Other Interior Features
Formal Entry/Foyer, High Ceilings, Vaulted Ceiling, 2 Bedrooms Up, Primary Bed - 1st Floor, Walk-In Closet(s)
Sewer
Public Sewer
Substructure
Slab
Elementary School
Copeland Elementary School (Cypress-Fairbanks)
Middle School
Aragon Middle School
High School
Langham Creek High School
School District
13 - Cypress-Fairbanks
Sales Price
$299,900
Real Estate Tax
$6,662/yr
HOA
$1,300/yr

Downloads

9610 Beckwood Post Drive

Schedule a Tour

We would love to help you see this beautiful home! As a full-service brokerage, we can help you tour. Please submit an offer, and answer questions about the buying process.

Thank you

for your interest in 9610 Beckwood Post Drive, Houston, TX 77095

9610 Beckwood Post Drive
Navigate
Downtown Houston skyline at golden hour behind Minute Maid Park and its baseball field.

Explore Houston

America's Fourth-Largest City with Endless Real Estate Opportunity

read more

Mortgage

Estimate your monthly mortgage payment, including the principal and interest, property taxes, and HOA. Adjust the values to generate a more accurate rate.

$0,000 Your Payment 20 15 65
$0,000 Your Payment

I'm Interested In

9610 Beckwood Post Drive

or Contact

Follow Us On Instagram