Search

Leave a Message

By providing your contact information to Nan & Co Properties, your personal information will be processed in accordance with Nan & Co Properties's Privacy Policy. By checking the box(es) below, you consent to receive communications regarding your real estate inquiries and related marketing and promotional updates in the manner selected by you. For SMS text messages, message frequency varies. Message and data rates may apply. You may opt out of receiving further communications from Nan & Co Properties at any time. To opt out of receiving SMS text messages, reply STOP to unsubscribe.

Thank you for your message. We will be in touch with you shortly.

Explore Our Properties

Property Description

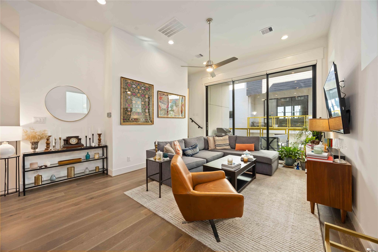
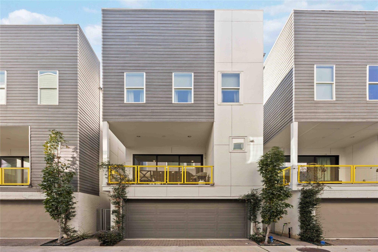
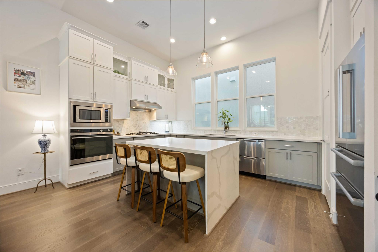
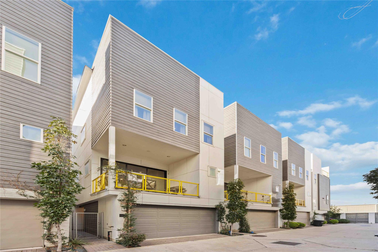
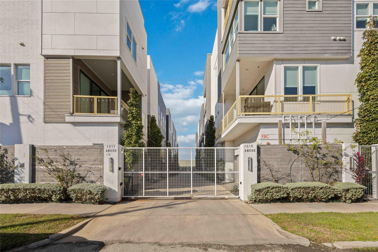
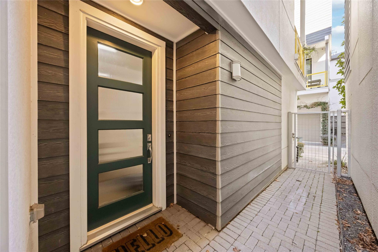
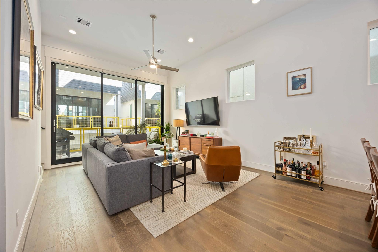
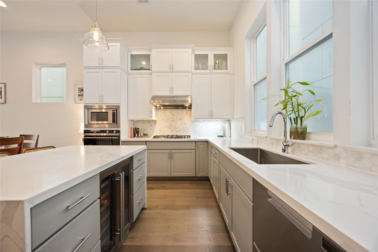
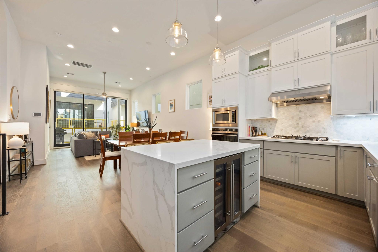
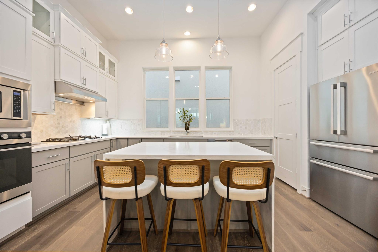
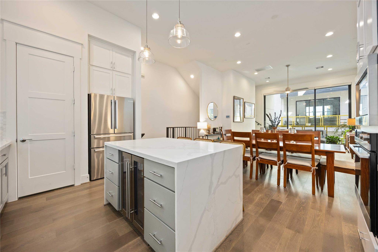
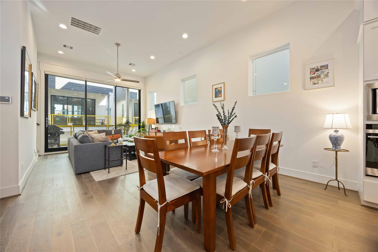
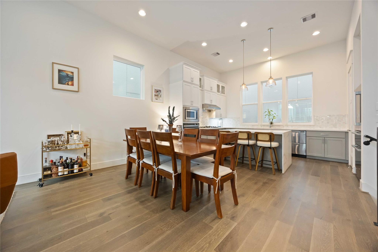
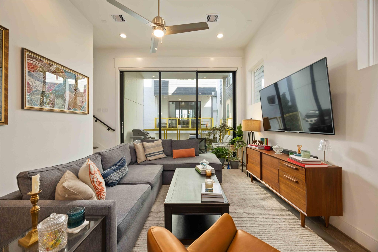
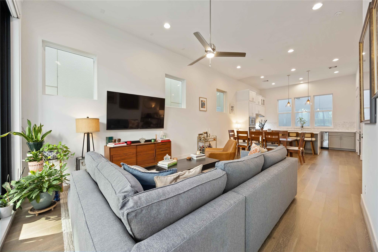
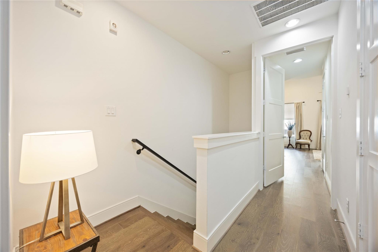
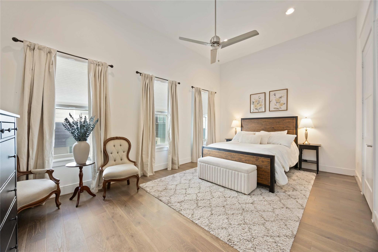
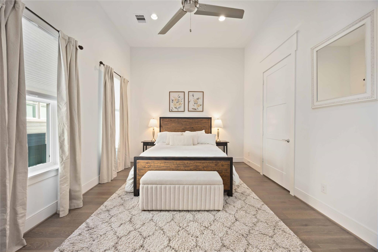
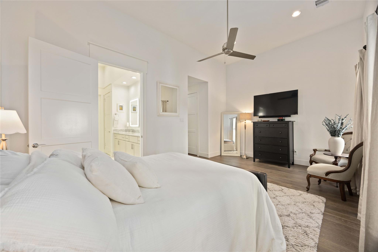
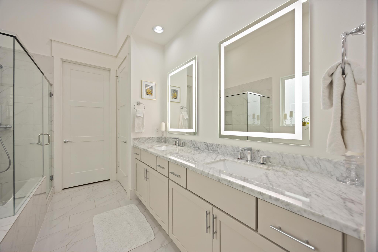
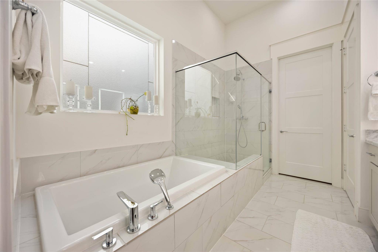
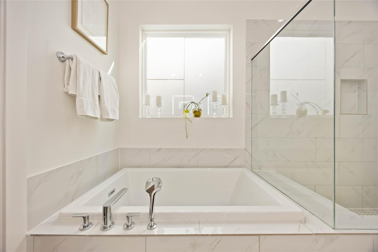
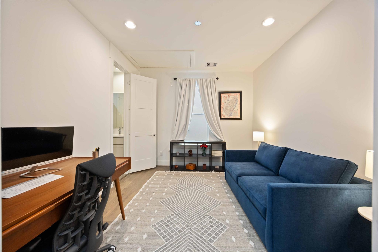
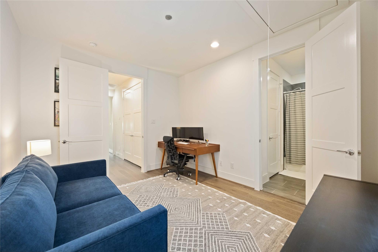
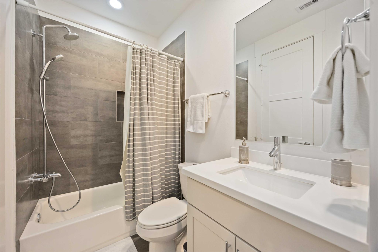
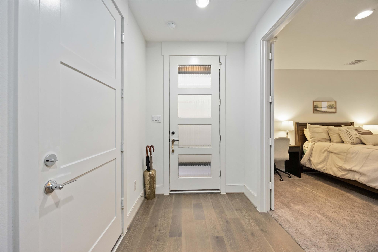
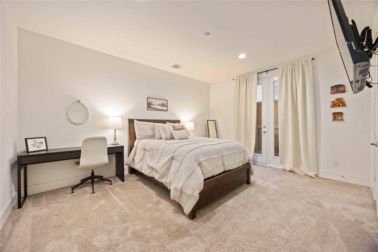
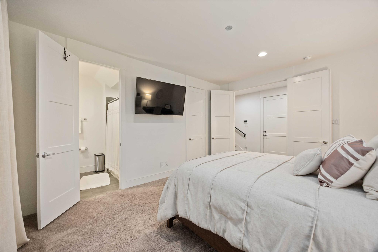
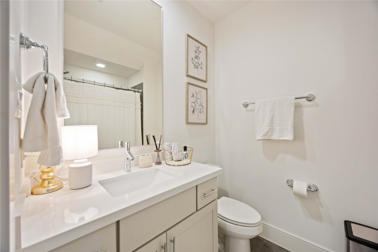
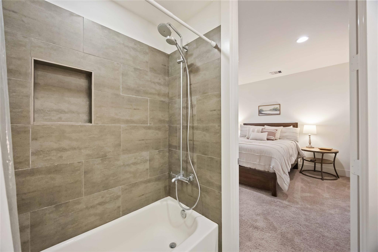
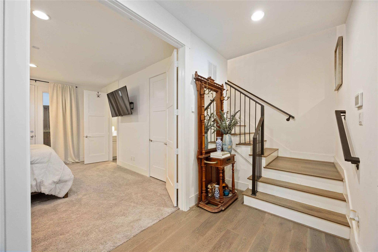
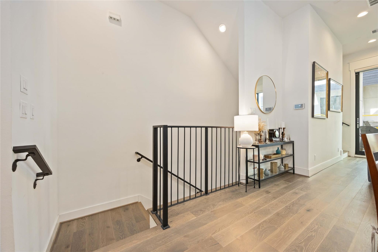
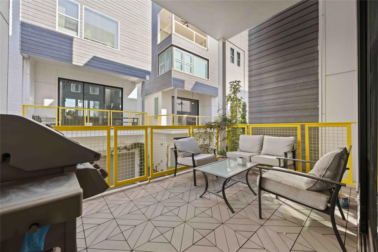
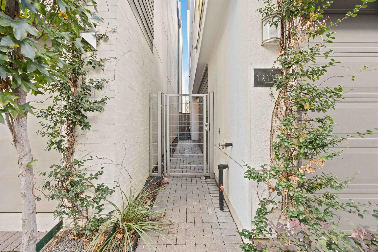
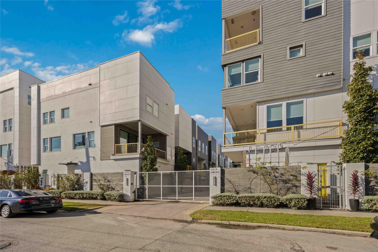
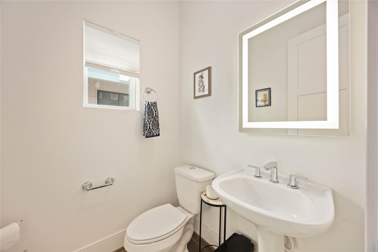
Modern 3-story free standing home in the Houston Views gated community with exclusive builder upgrades and a prime Sawyer Heights location. Enjoy 12-ft ceilings, a bright open living area with 10-ft sliding glass doors, motorized roller shades, and a spacious balcony. The kitchen features custom extra cabinetry, soft-close doors, Fisher & Paykel stainless appliances, and an upgraded quartz waterfall island. Wood floors extend into the 3rd-floor bedrooms, closets, and hallway, plus solid-core doors throughout. The spacious primary suite offers a spa-style bath and oversized walk-in closet. All bedrooms include en-suite baths; powder room on 2nd floor. Located practically adjacent to Downtown Houston, minutes from the Heights, Buffalo Bayou trails, Target, H-E-B, and Washington Ave dining. Quick access to I-10, I-45, 610, and Memorial Dr. Pristine condition and priced to rent quickly. Schedule your showing today!

Overview

Property Status
For Lease
Lot Size
1,921 Sq.Ft.
MLS ID
11000131
Property Type
Residential
Year Built
2021

Features & Amenities

Total Area
2,099 Sq.Ft.
Neighborhood
Washington Corridor
Architecture Styles
Contemporary/Modern
View Description
West
Stories
3
Garage Spaces
2.0
Water Source
Public
Utilities
Trash Pickup, Water/Sewer
Lot Features
Subdivided, 0 Up To 1/4 Acre
Parking
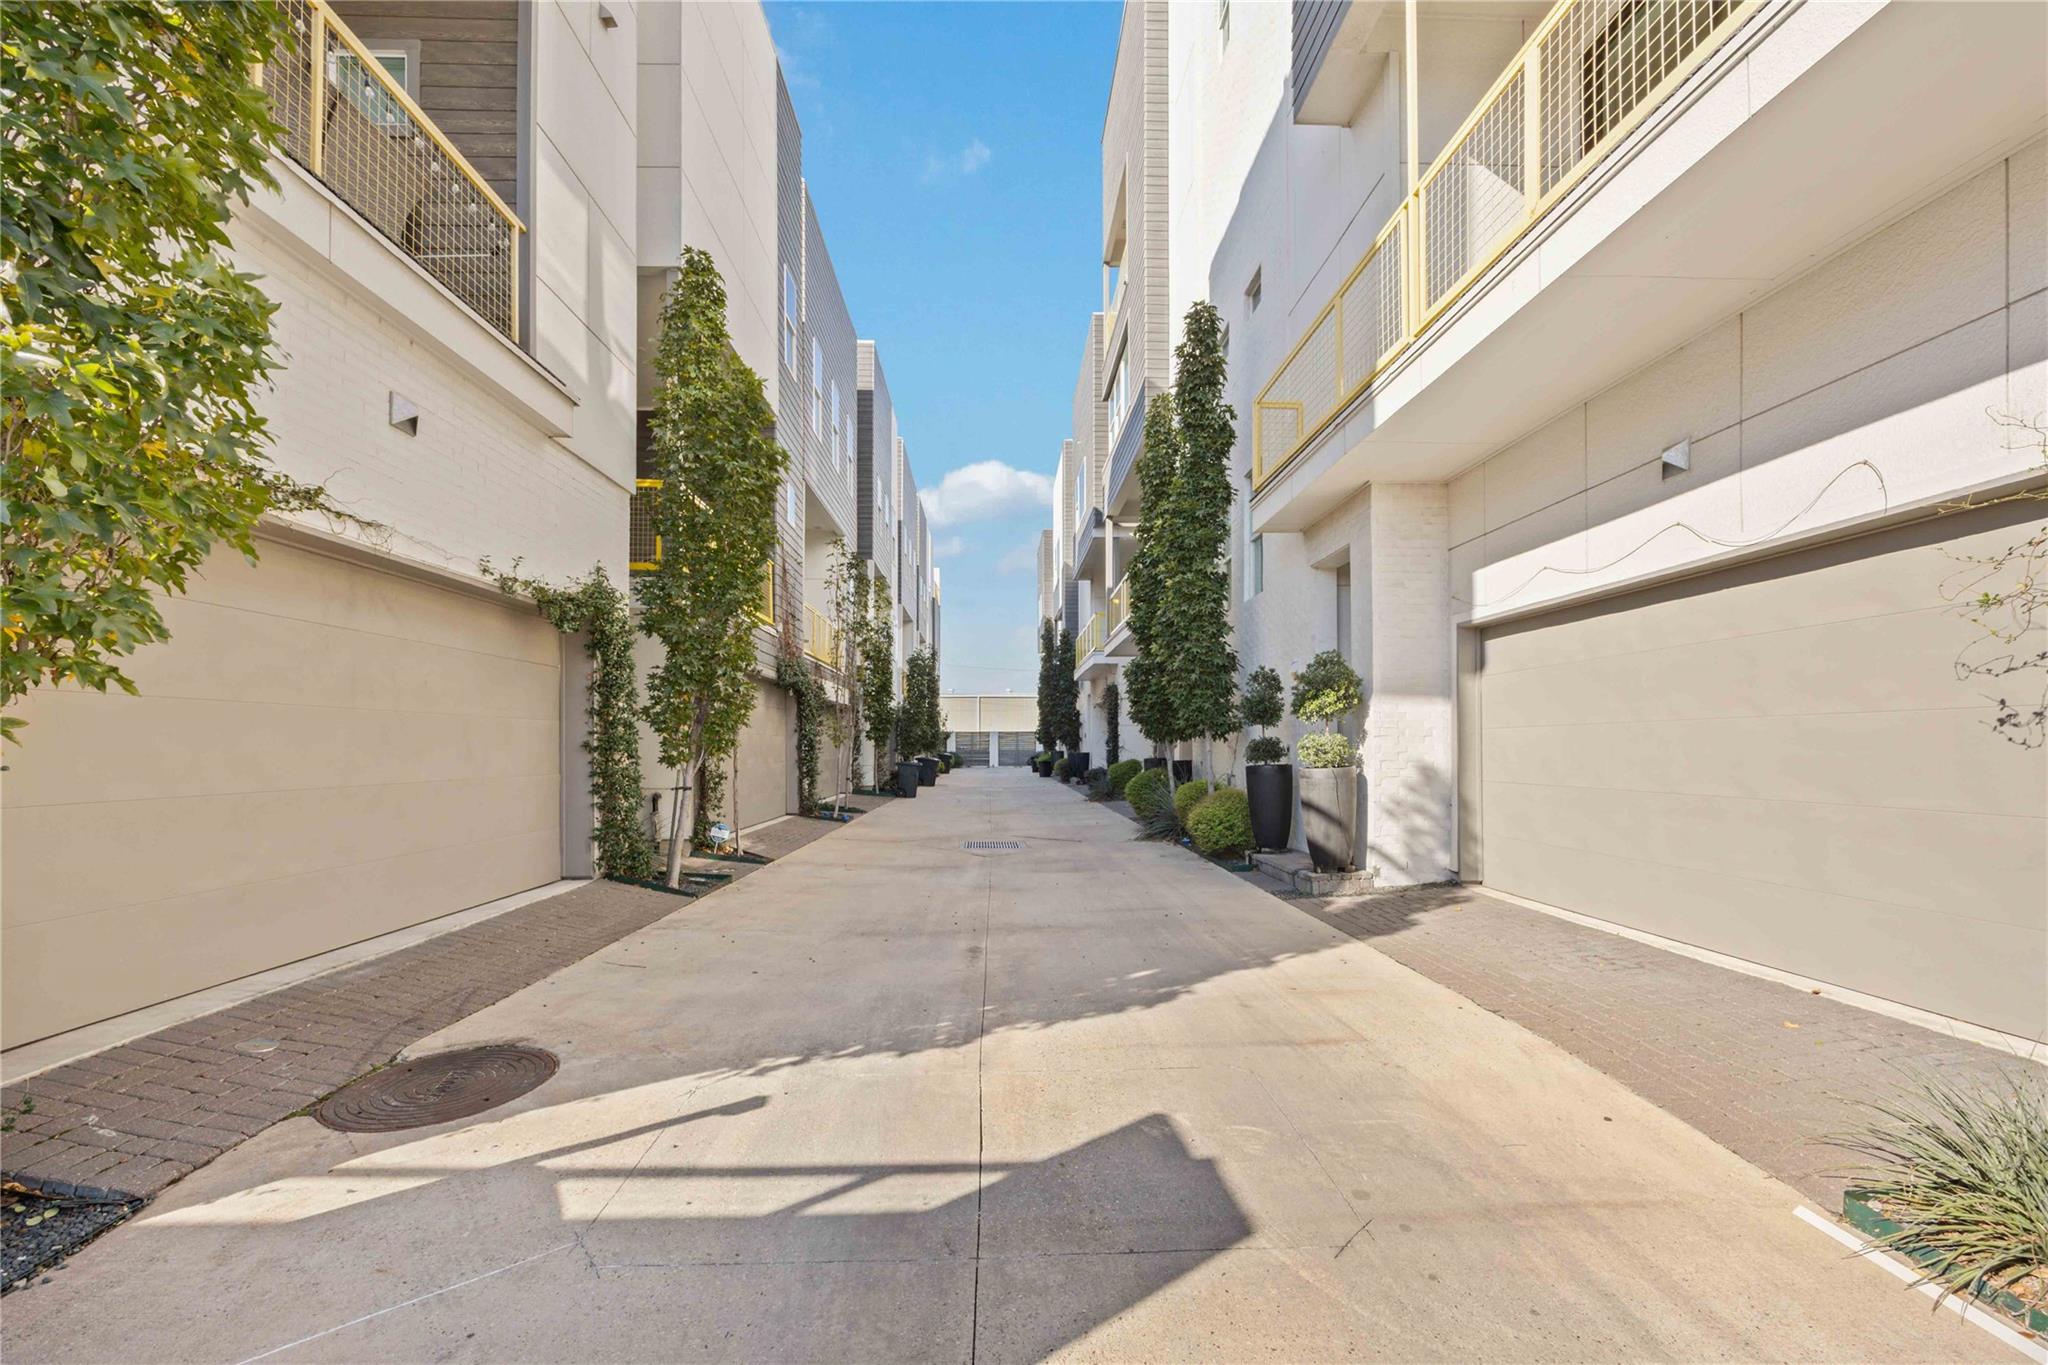
Attached, Auto Garage Door Opener, Electric Gate, Garage Door Opener, Double-Wide Driveway
Heat Type
Natural Gas
Air Conditioning
Ceiling Fan(s), Electric
Laundry Room
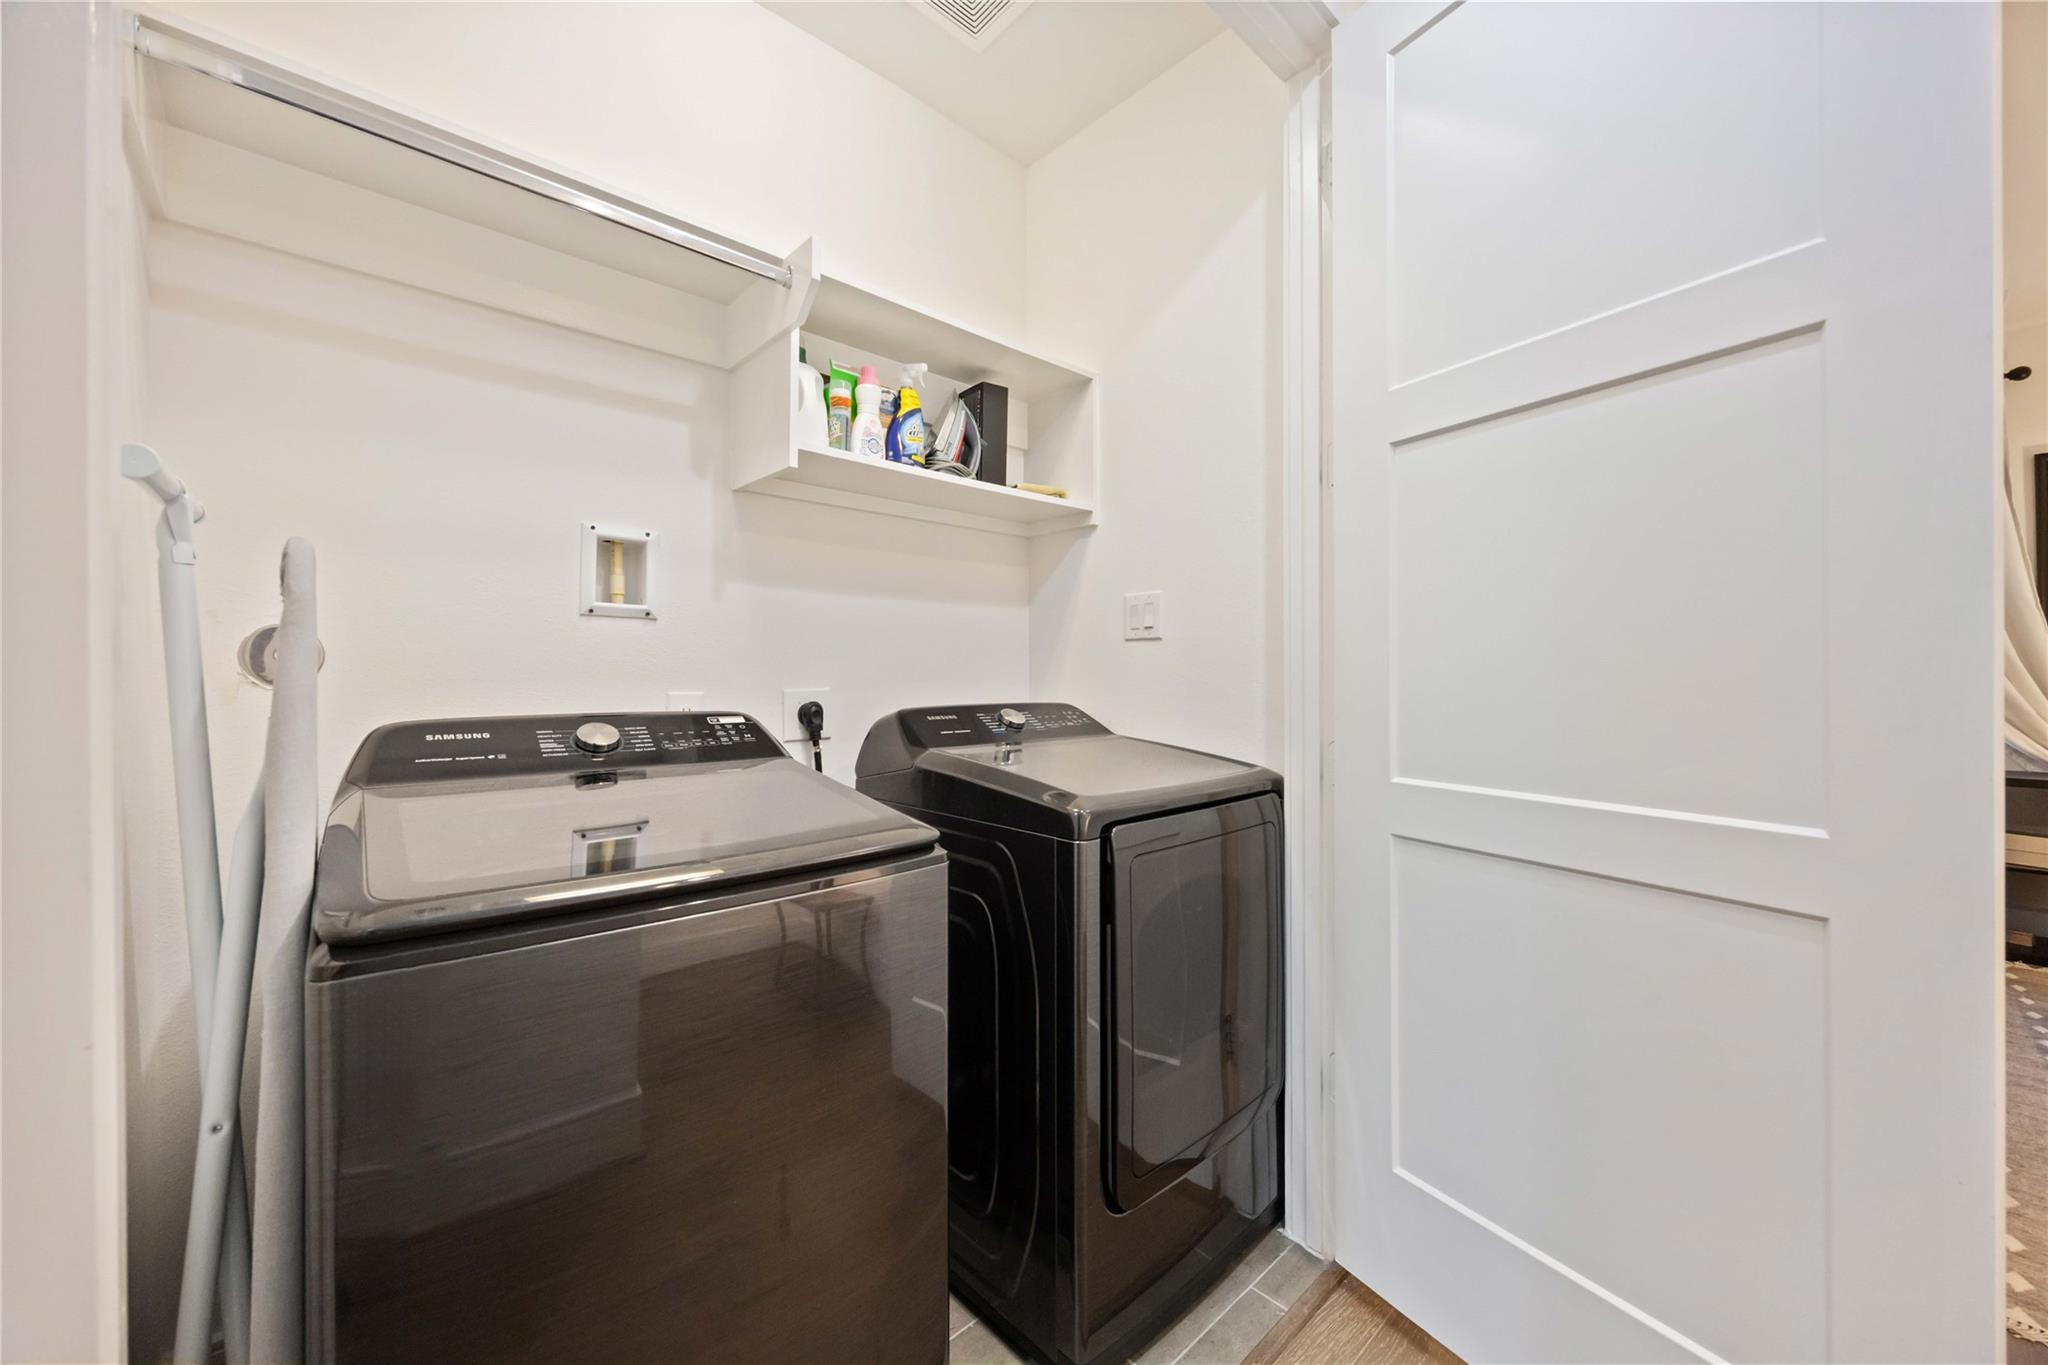
Electric Dryer Connection, Gas Dryer Connections, Electric Dryer Hookup, Gas Dryer Hookup, Washer Hookup
Appliances
ENERGY STAR Qualified Appliances, Water Heater, Disposal, Dryer Included, Refrigerator Included, Washer Included, Wine Refrigerator, Electric Oven, Microwave, Gas Cooktop, Dryer, Refrigerator, Washer, Dishwasher
Other Interior Features
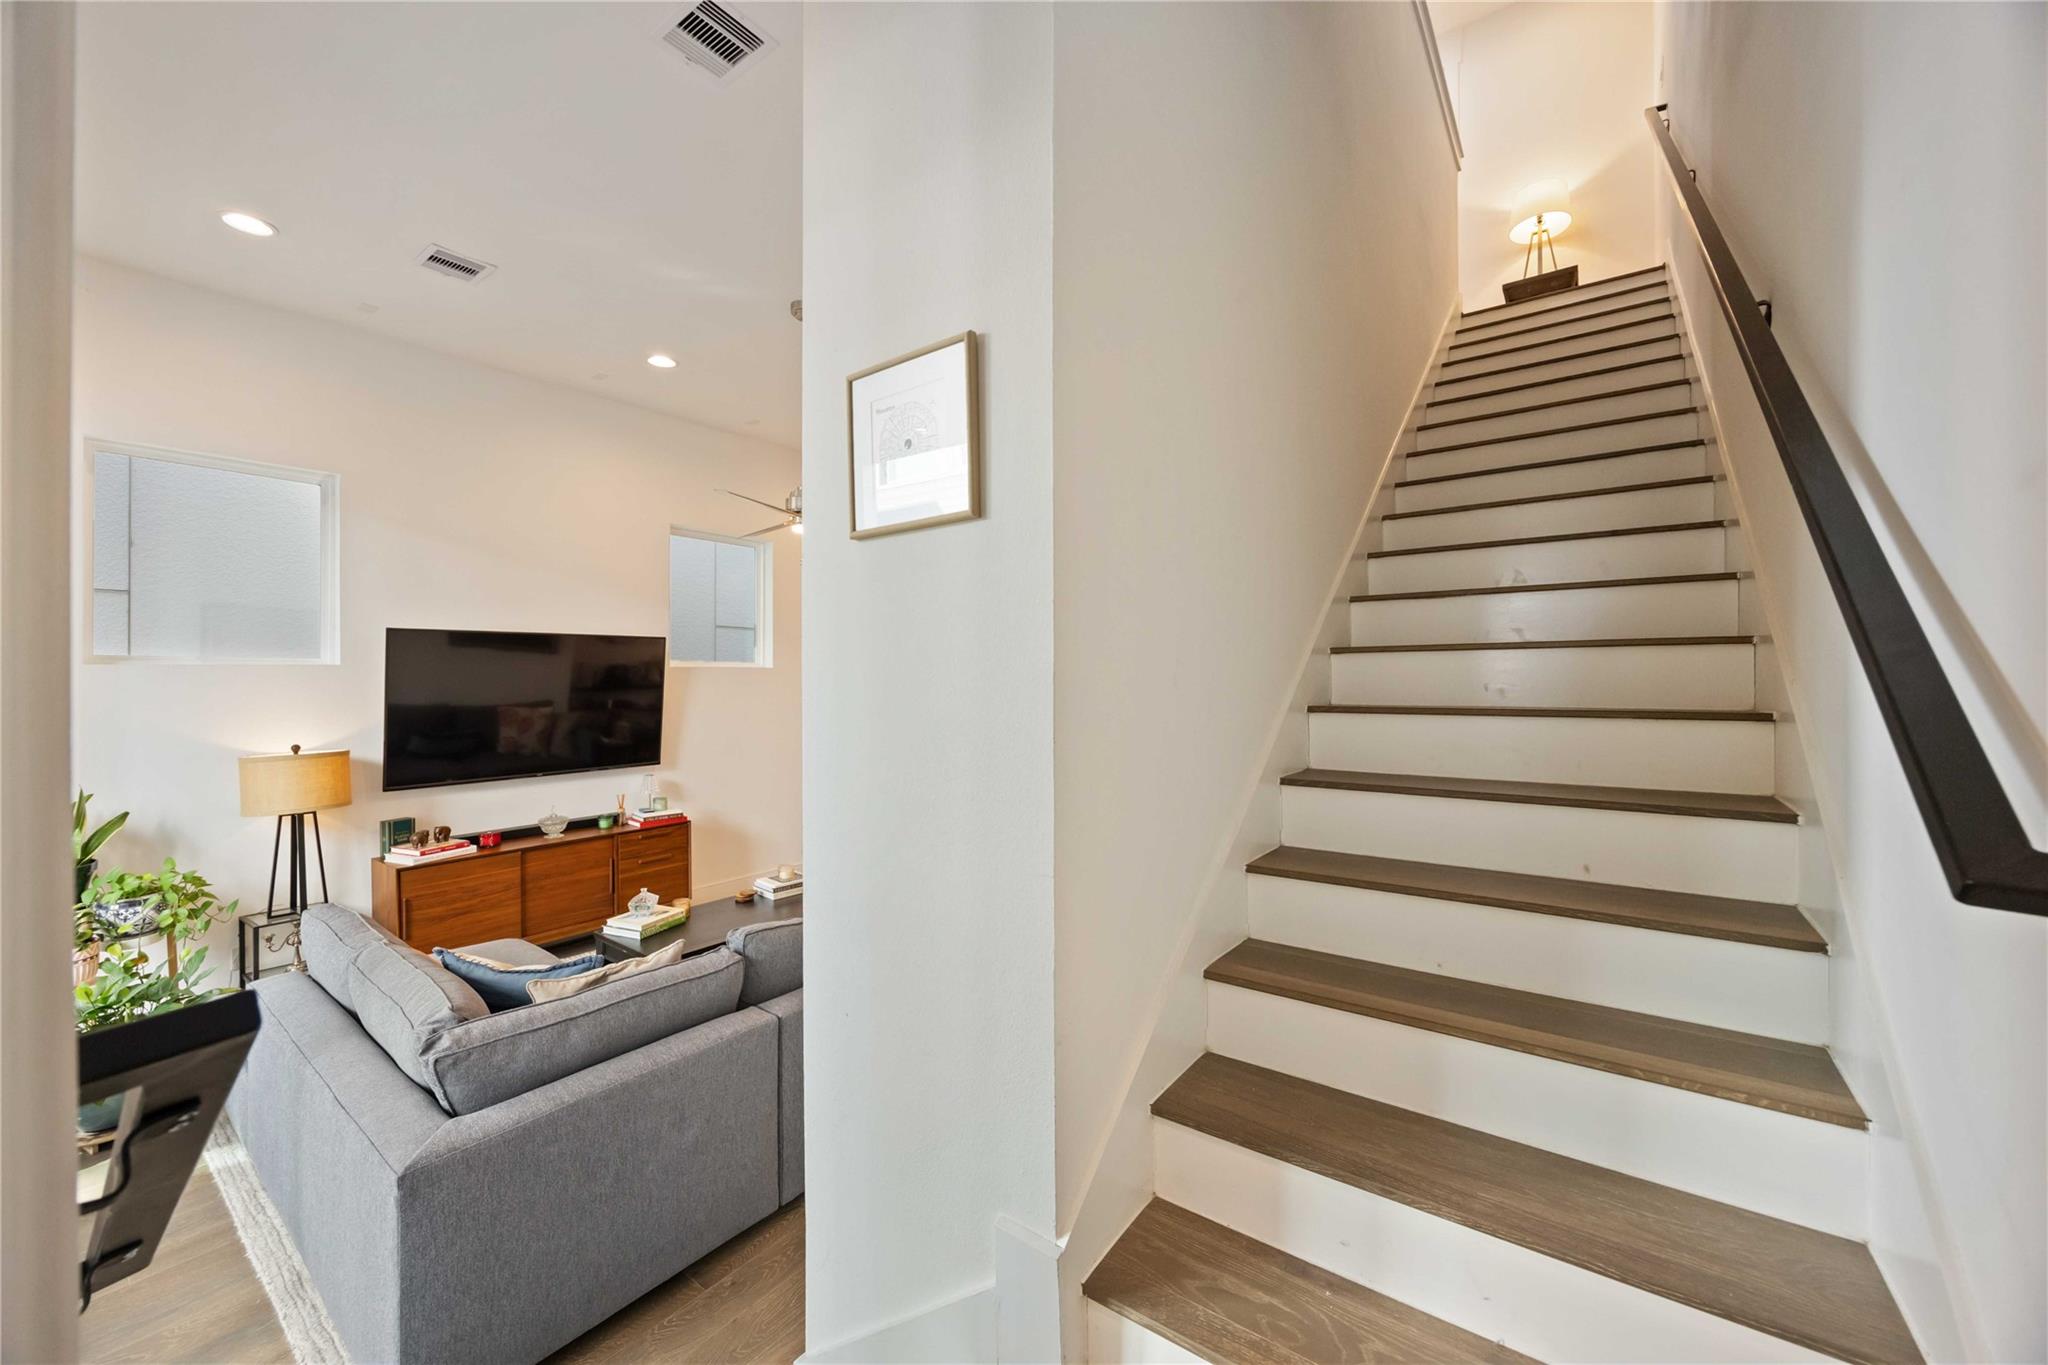
2 Staircases, Balcony, Formal Entry/Foyer, High Ceilings, Wired for Sound, 1 Bedroom Down - Not Primary BR, 2 Bedrooms Up, En-Suite Bath, Primary Bed - 3rd Floor, Walk-In Closet(s)
Sewer
Public Sewer
Other Exterior Features
Balcony, Trash Pick Up
Elementary School
Crockett Elementary School (Houston)
Middle School
Hogg Middle School (Houston)
High School
Heights High School
School District
27 - Houston
Lease Price
$3,150/mo
Lease Term
12 MONTHS

Downloads

1211 Hickory Street # D

Schedule a Tour

We would love to help you see this beautiful home! As a full-service brokerage, we can help you tour. Please submit an offer, and answer questions about the buying process.

Thank you

for your interest in 1211 Hickory Street # D, Houston, TX 77007

1211 Hickory Street # D
Navigate
Modern townhomes and homes for sale in the Washington Corridor near Memorial Park

Explore Washington Corridor

Washington Corridor is known for modern townhomes, nightlife, and proximity to Memorial Park.

read more

I'm Interested In

1211 Hickory Street # D

or
  • CallAndré Pinto

    License #716939
    (954) 651-2205
  • Follow Us On Instagram