Search

Leave a Message

By providing your contact information to Nan & Co Properties, your personal information will be processed in accordance with Nan & Co Properties's Privacy Policy. By checking the box(es) below, you consent to receive communications regarding your real estate inquiries and related marketing and promotional updates in the manner selected by you. For SMS text messages, message frequency varies. Message and data rates may apply. You may opt out of receiving further communications from Nan & Co Properties at any time. To opt out of receiving SMS text messages, reply STOP to unsubscribe.

Thank you for your message. We will be in touch with you shortly.

Explore Our Properties

Property Description

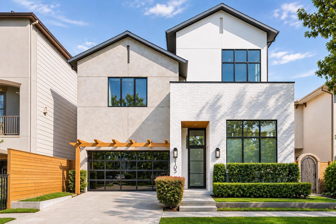
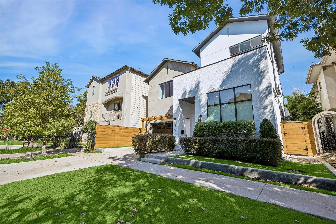
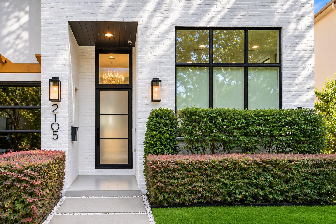
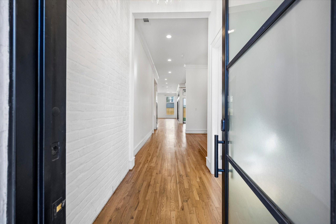
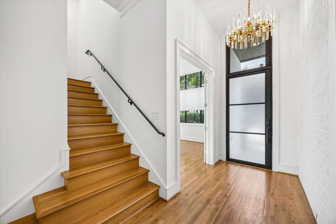
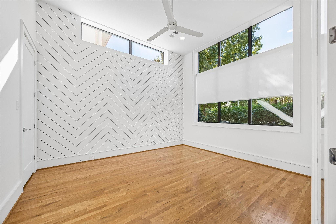
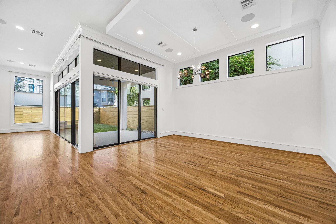
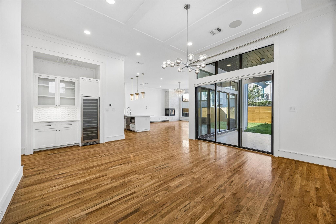
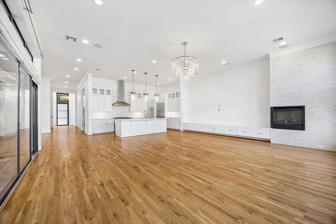
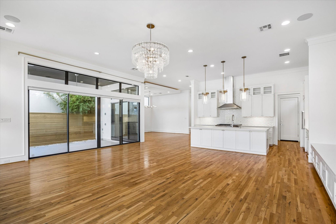
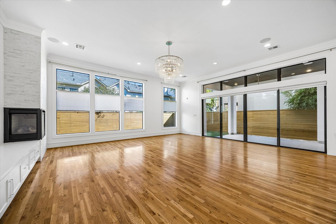
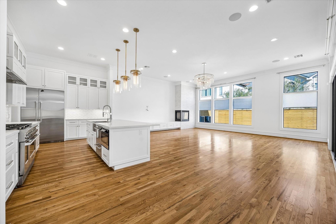
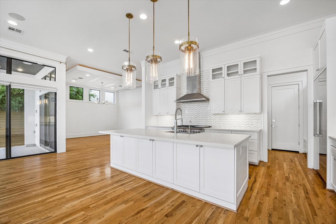
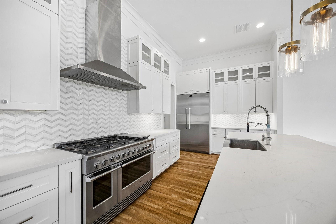
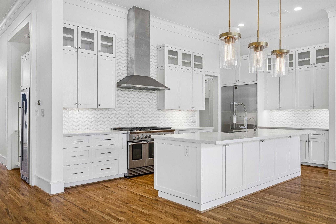
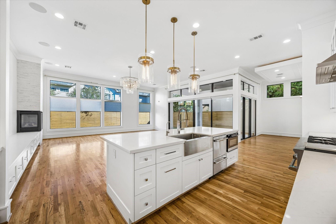
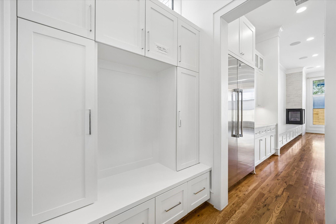
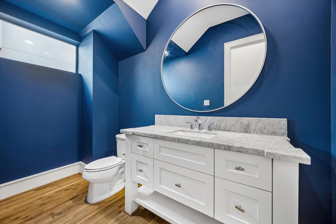
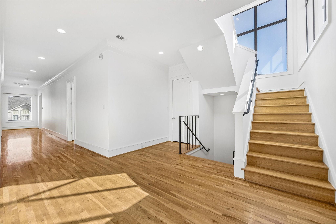
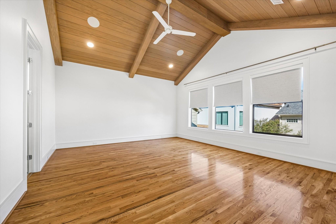
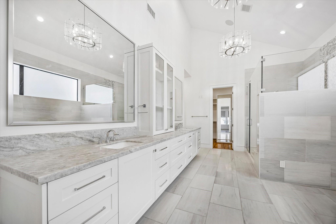
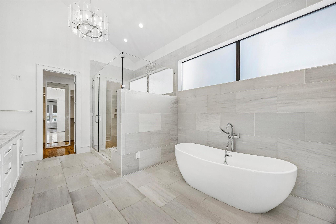
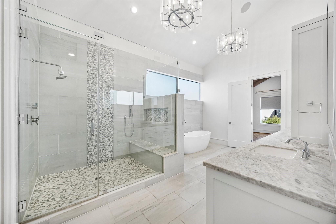
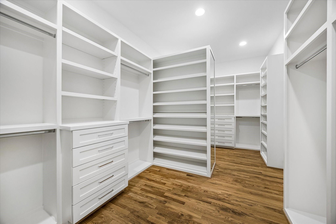
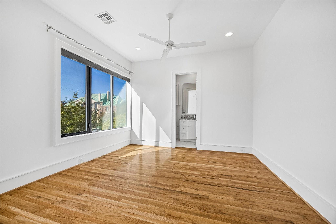
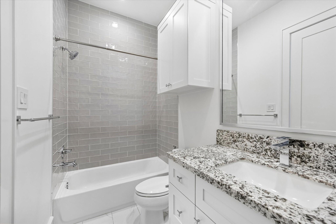
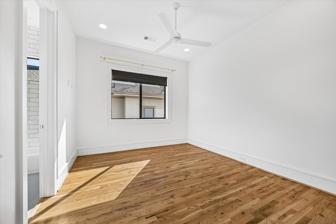
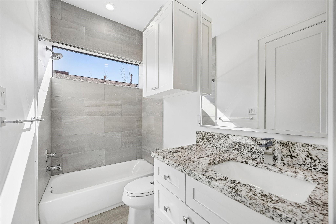
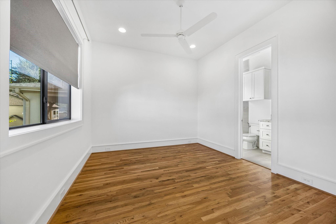
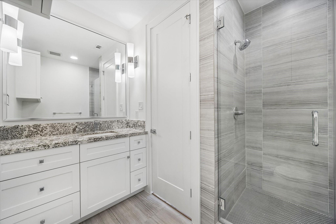
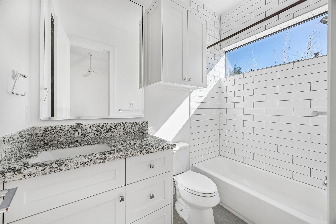
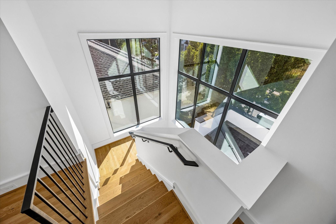
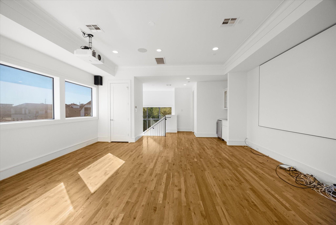
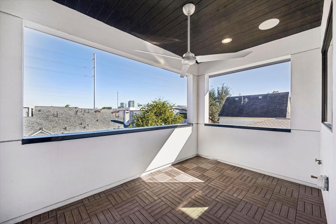
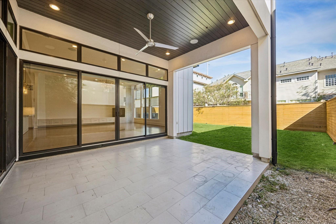
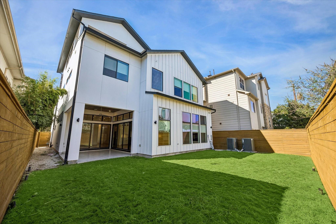
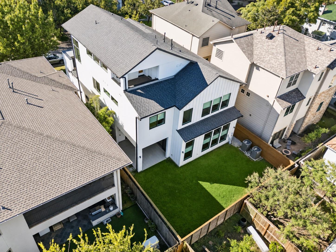
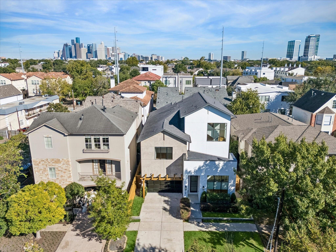
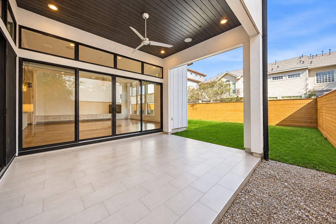
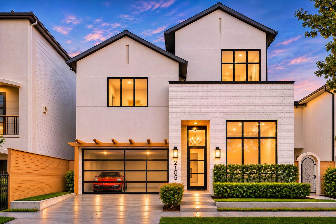
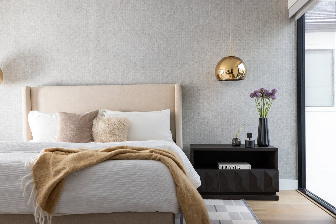
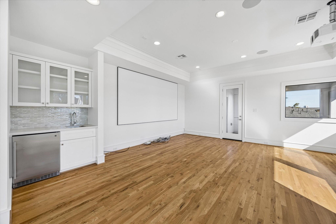
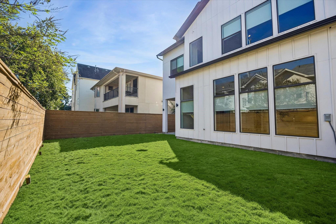
Set along a tree-lined street in coveted Hyde Park, this striking Mazzarino-built residence pairs contemporary architecture with exceptional livability in the heart of Montrose. Soaring 15-foot ceilings, white oak hardwood floors and an inviting open layout create an impressive setting for everyday living and entertaining. The chef's kitchen features custom cabinetry, stone countertops, a generous island and a walk-in pantry, opening to spacious living areas and a covered patio overlooking the private backyard. Upstairs, the serene primary suite offers a luxurious bath and expansive closet, while additional bedrooms enjoy ensuite baths. A dedicated study and third-floor media room with projector, screen, built-in speakers and wet bar add versatility, along with an elevator-ready shaft. Enjoy easy access to the neighborhood's beloved restaurants, cafes, shopping and nightlife, with River Oaks and Upper Kirby just minutes away.

Overview

Open House
11/14/2026 12:00PM - 2:00PM CST
11/15/2026 1:00PM - 2:30PM CST
Property Status
For Sale
Lot Size
5,048.6 Sq.Ft.
MLS ID
20384636
Property Type
Residential
Year Built
2020

Features & Amenities

Total Area
4,835 Sq.Ft.
Neighborhood
Montrose
Architecture Styles
Contemporary/Modern, French
Stories
3
Garage Spaces
2.0
Water Source
Public
Roof
Composition
Lot Features
Back Yard, Subdivided, 0 Up To 1/4 Acre
Parking
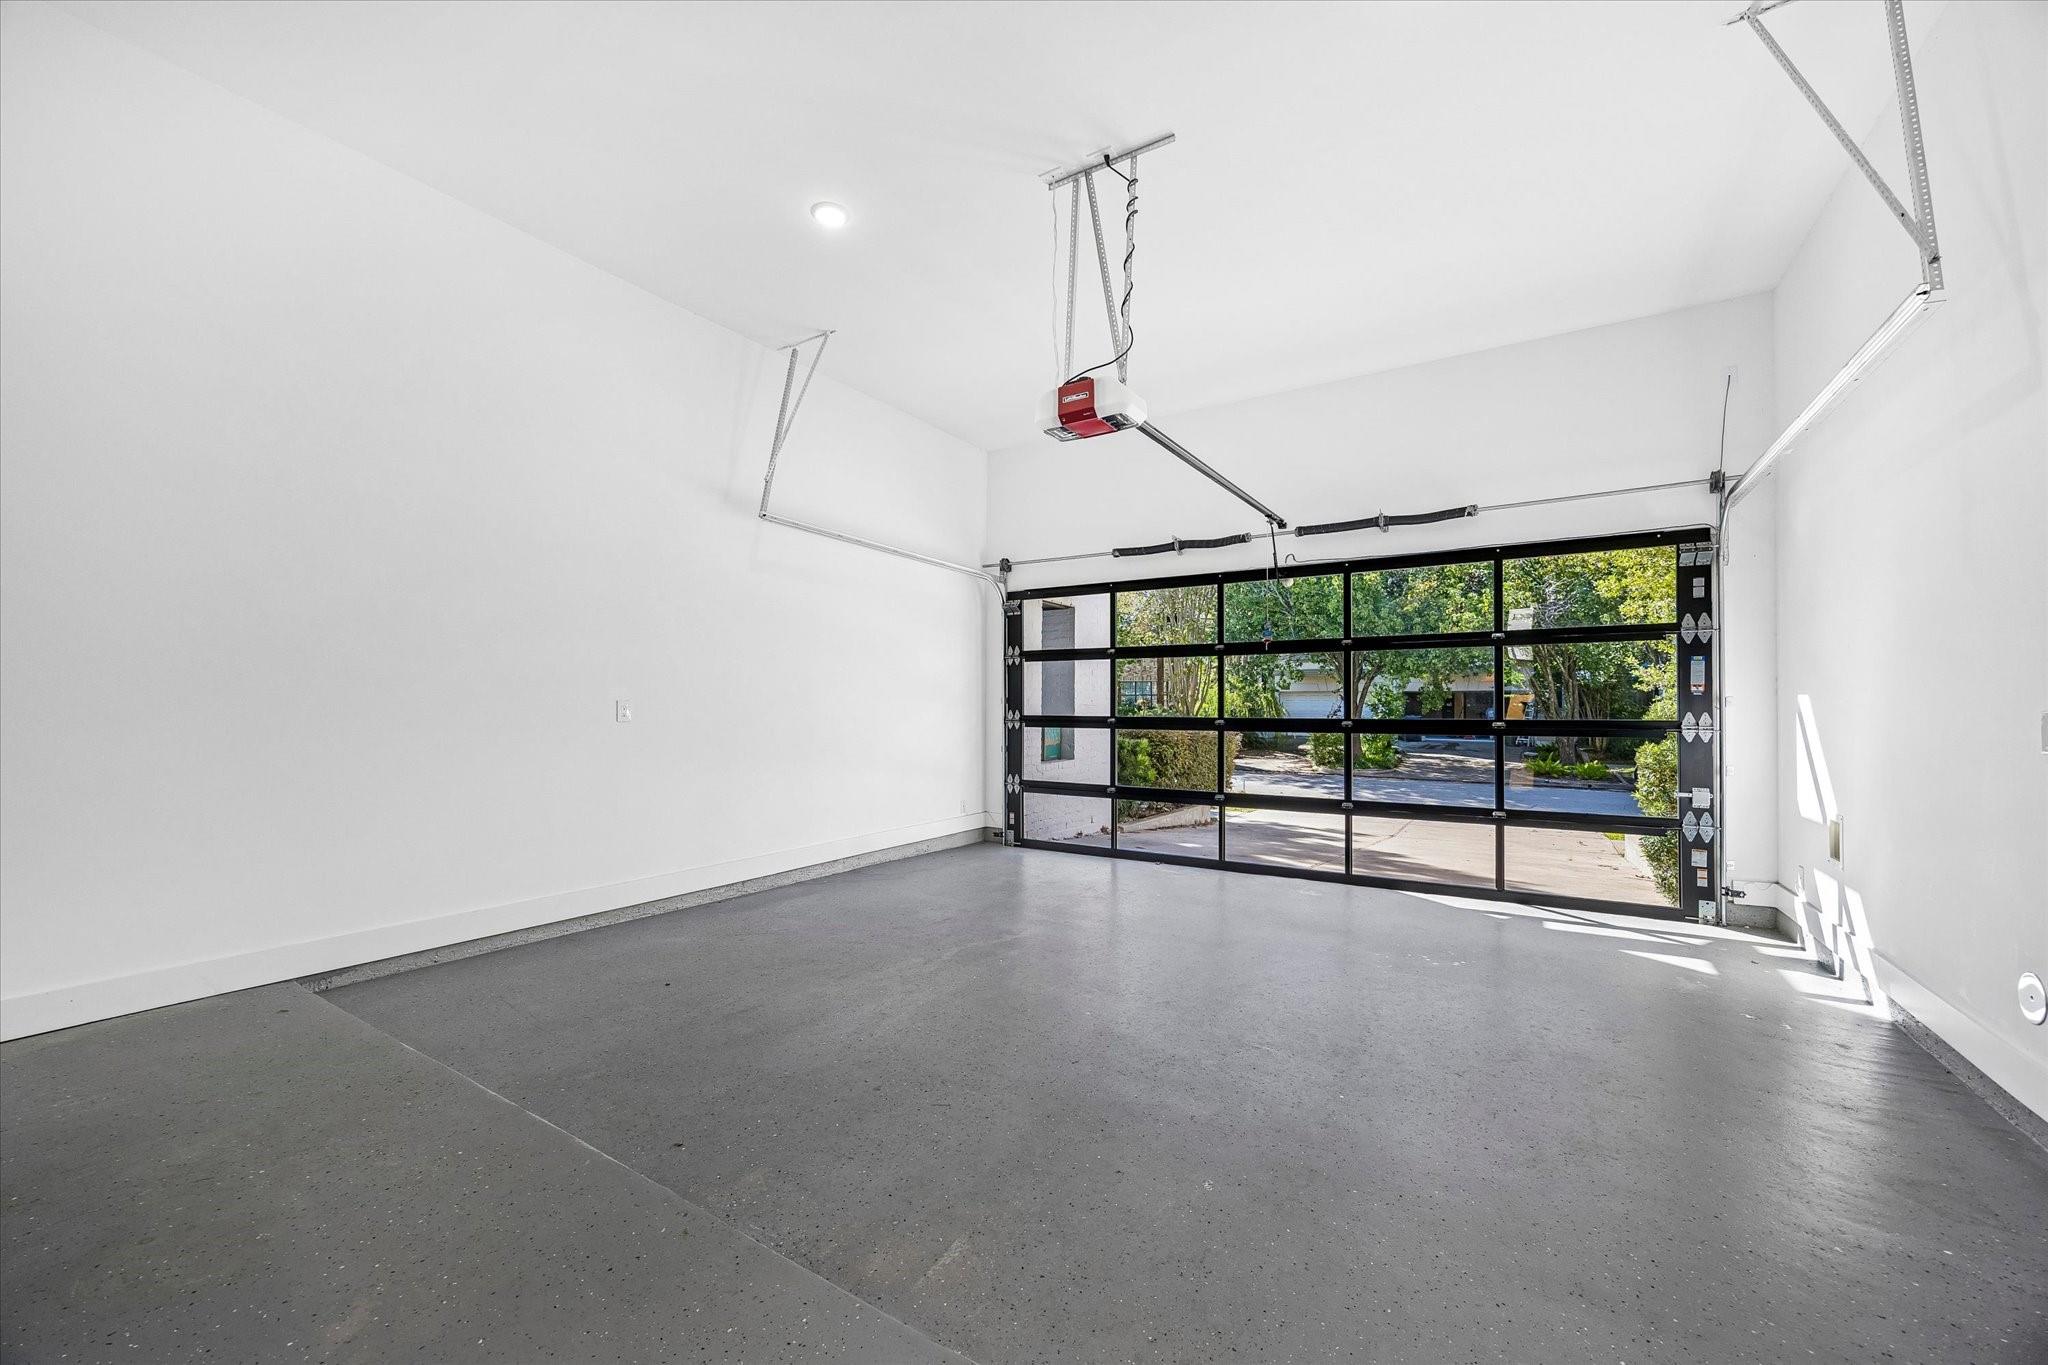
Attached, Additional Parking, Garage Door Opener, Double-Wide Driveway
Heat Type
Natural Gas
Air Conditioning
Ceiling Fan(s), Electric
Laundry Room
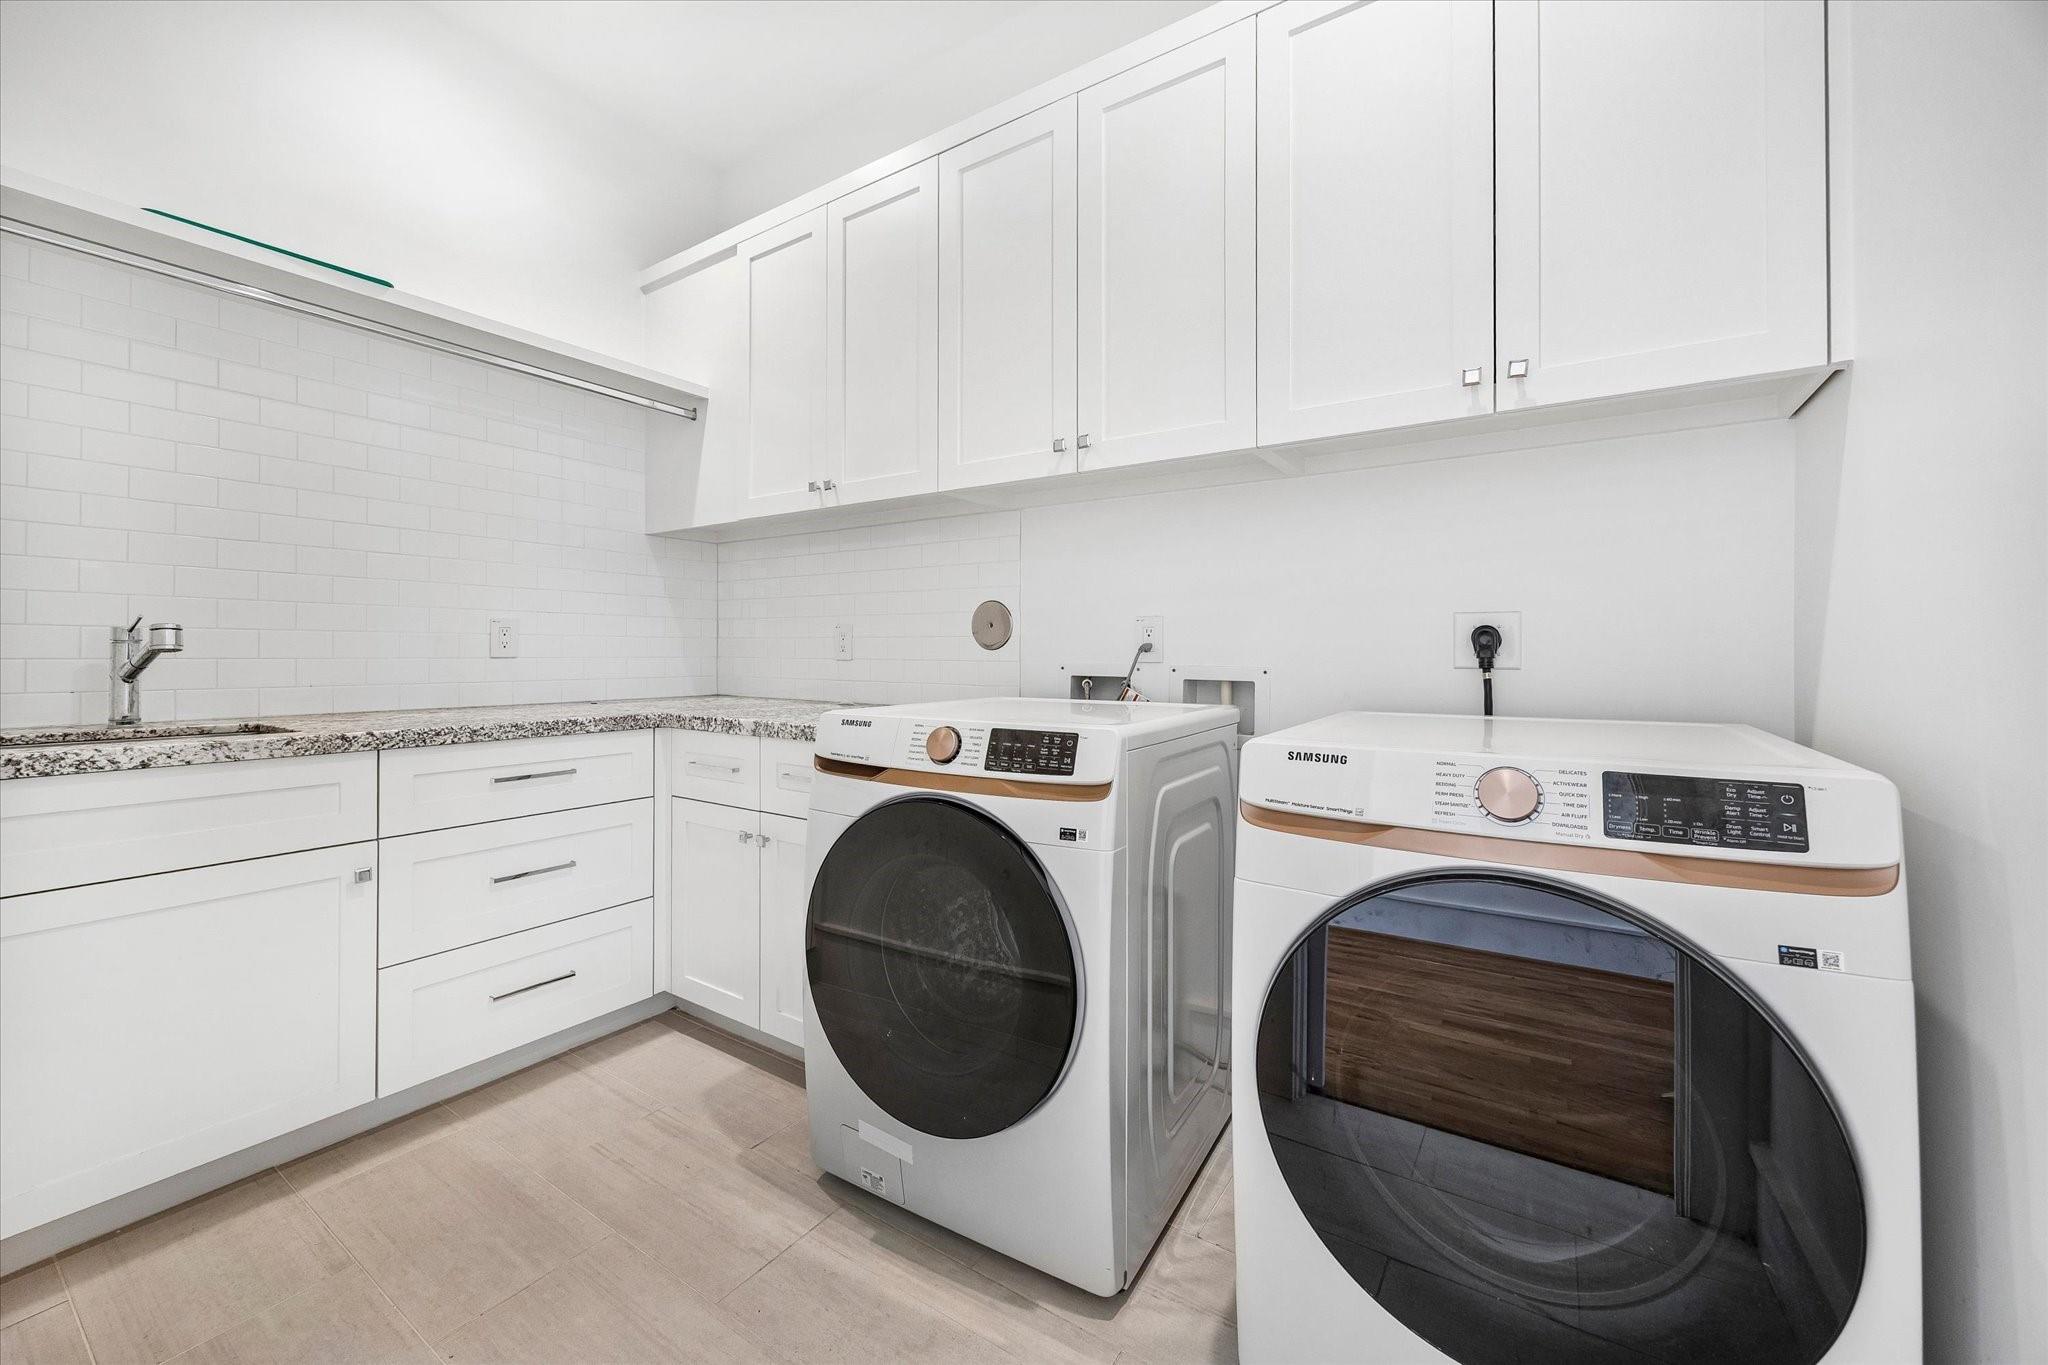
Gas Dryer Hookup, Washer Hookup
Fireplace
Gas, Gas Log
Appliances
ENERGY STAR Qualified Appliances, Solar Hot Water, Refrigerator Included, Wine Refrigerator, Convection Oven, Double Oven, Gas Oven, Microwave, Gas Cooktop, Gas Range, Dishwasher, Exhaust Fan, Instant Hot Water
Other Interior Features
Balcony, Crown Molding, Dry Bar, Elevator Shaft, Formal Entry/Foyer, High Ceilings, Prewired for Alarm System, Vaulted Ceiling, Wet Bar, Wired for Sound, All Bedrooms Up, En-Suite Bath, Primary Bed - 2nd Floor, Sitting Area, Walk-In Closet(s)
Sewer
Public Sewer
Substructure
Other
Other Exterior Features
Back Green Space, Side Yard, Sprinkler System
Elementary School
Baker Montessori School
Middle School
Lanier Middle School
High School
Lamar High School (Houston)
School District
27 - Houston
Sales Price
$2,199,000
Real Estate Tax
$38,766/yr

Downloads

2105 Elmen Street
Schedule a Tour

We would love to help you see this beautiful home! As a full-service brokerage, we can help you tour. Please submit an offer, and answer questions about the buying process.

Thank you

for your interest in 2105 Elmen Street, Houston, TX 77019

2105 Elmen Street
Navigate
Montrose Houston homes for sale including townhomes, condos, and historic houses near Downtown

Explore Montrose

Montrose is a vibrant Inner Loop neighborhood known for art, culture, and a mix of historic homes and modern new construction.

read more

Mortgage

Estimate your monthly mortgage payment, including the principal and interest, property taxes, and HOA. Adjust the values to generate a more accurate rate.

$0,000 Your Payment 20 15 65
$0,000 Your Payment

I'm Interested In

2105 Elmen Street

or
  • CallMichael Raak

    License #713250

    (713) 398-1240
  • Follow Us On Instagram