Search

Leave a Message

By providing your contact information to Nan & Co Properties, your personal information will be processed in accordance with Nan & Co Properties's Privacy Policy. By checking the box(es) below, you consent to receive communications regarding your real estate inquiries and related marketing and promotional updates in the manner selected by you. For SMS text messages, message frequency varies. Message and data rates may apply. You may opt out of receiving further communications from Nan & Co Properties at any time. To opt out of receiving SMS text messages, reply STOP to unsubscribe.

Thank you for your message. We will be in touch with you shortly.

Explore Our Properties

Property Description

Pricing changes daily, please contact listing agent or leasing office for updated rates.
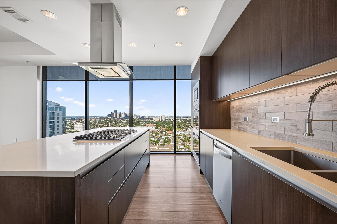
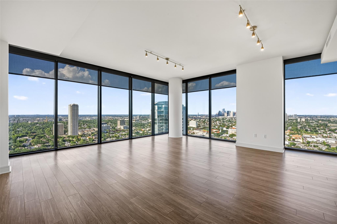
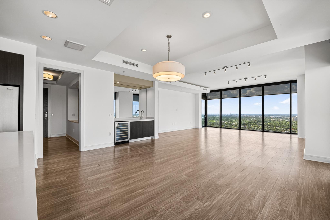
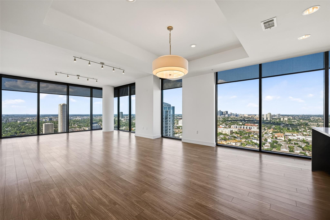
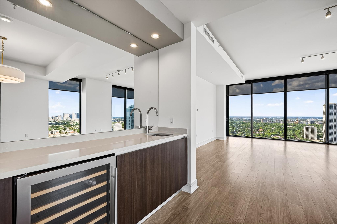
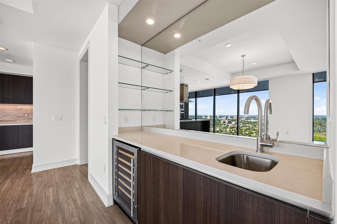
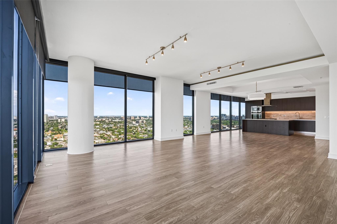
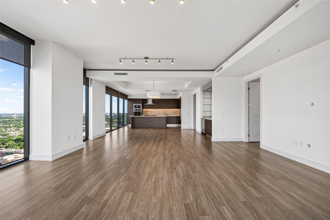
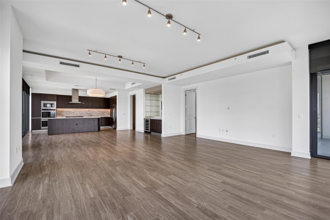
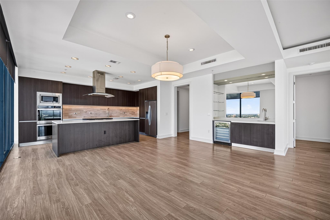
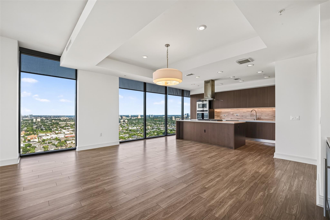
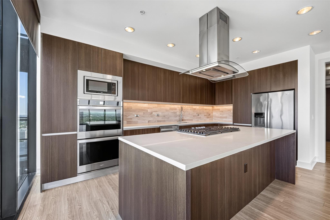
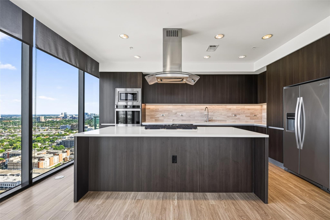
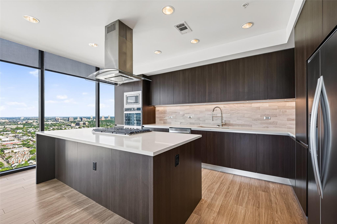
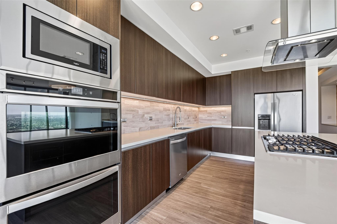
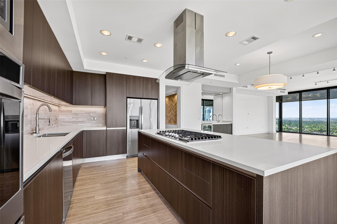
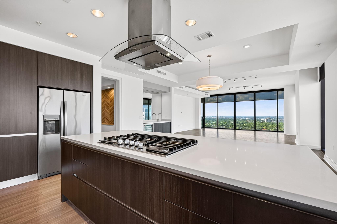
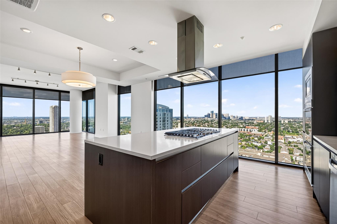
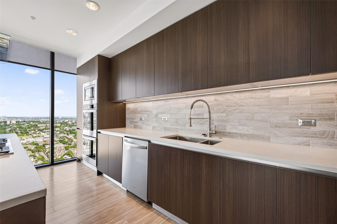
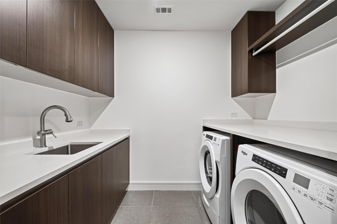
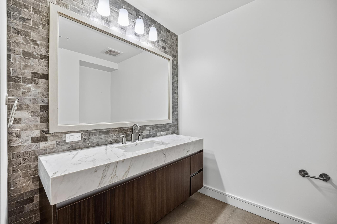
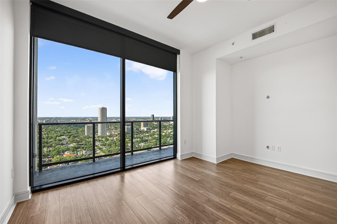
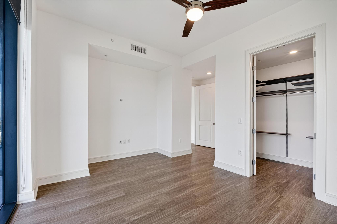
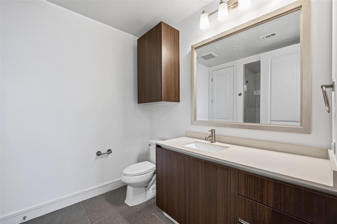
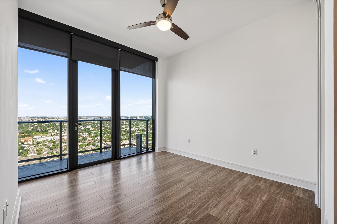
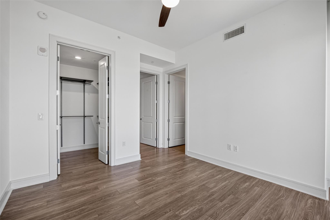
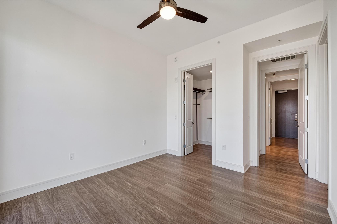
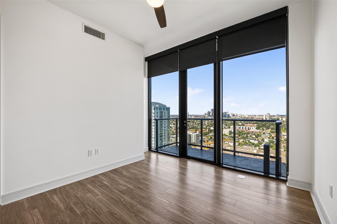
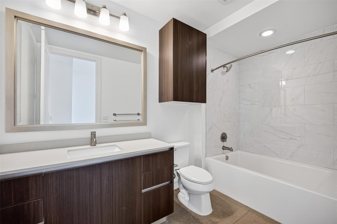
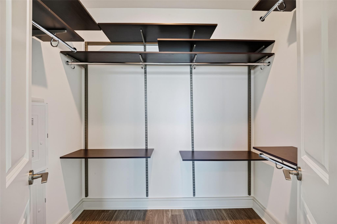
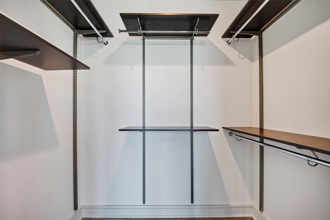
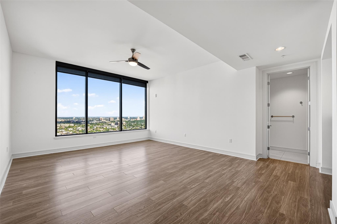
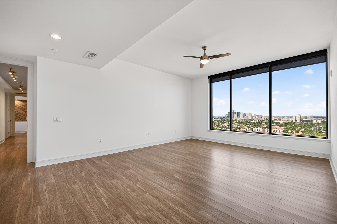
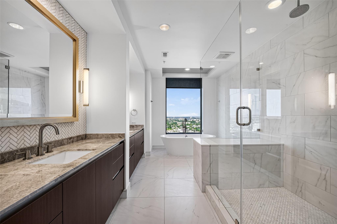
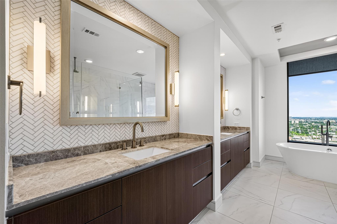
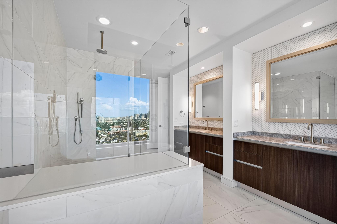
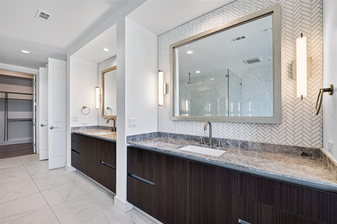
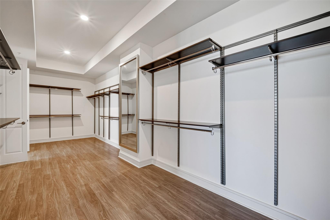
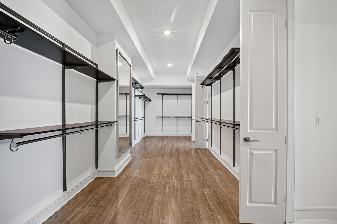
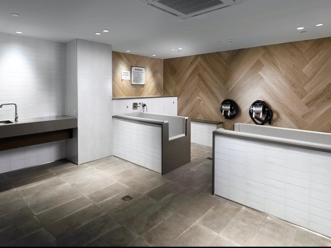
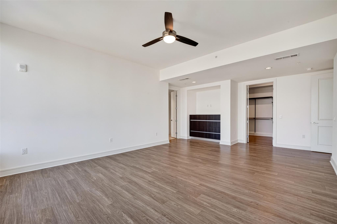
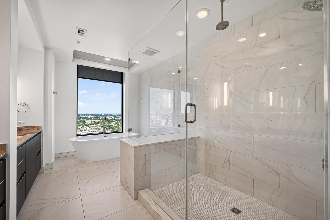
Experience elevated high-rise living in this exceptional penthouse residence at Hanover River Oaks. Designed with sophisticated finishes and expansive living spaces, this residence features floor-to-ceiling windows showcasing panoramic Houston skyline views, a chef-inspired kitchen with premium appliances, marble and quartz countertops, custom cabinetry, spacious bedrooms, generous walk-in closets, and spa-inspired bathrooms. Residents enjoy 24-hour concierge, complimentary valet, a resort-style pool with cabanas, premier fitness center, coworking and entertaining spaces, private media room, virtual golf simulator, pet amenities, and beautifully designed outdoor spaces. Ideally located near premier River Oaks and Upper Kirby dining, shopping, and entertainment, Hanover River Oaks offers an unparalleled luxury lifestyle.

Overview

Property Status
For Lease
MLS ID
60146282
Property Type
Condo
Year Built
2020

Features & Amenities

Total Area
3,149 Sq.Ft.
Neighborhood
Upper Kirby
Architecture Styles
Contemporary/Modern
View Description
East
Stories
40
Garage Spaces
1.0
Water Source
Public
Pool
In Ground
Lot Features
Other
Parking
Attached, Attached/Detached Garage, Detached, Additional Parking, Assigned, Auto Garage Door Opener, Controlled Entrance, EV Charging Station, Valet
Heat Type
Electric
Air Conditioning
Ceiling Fan(s), Electric
Appliances
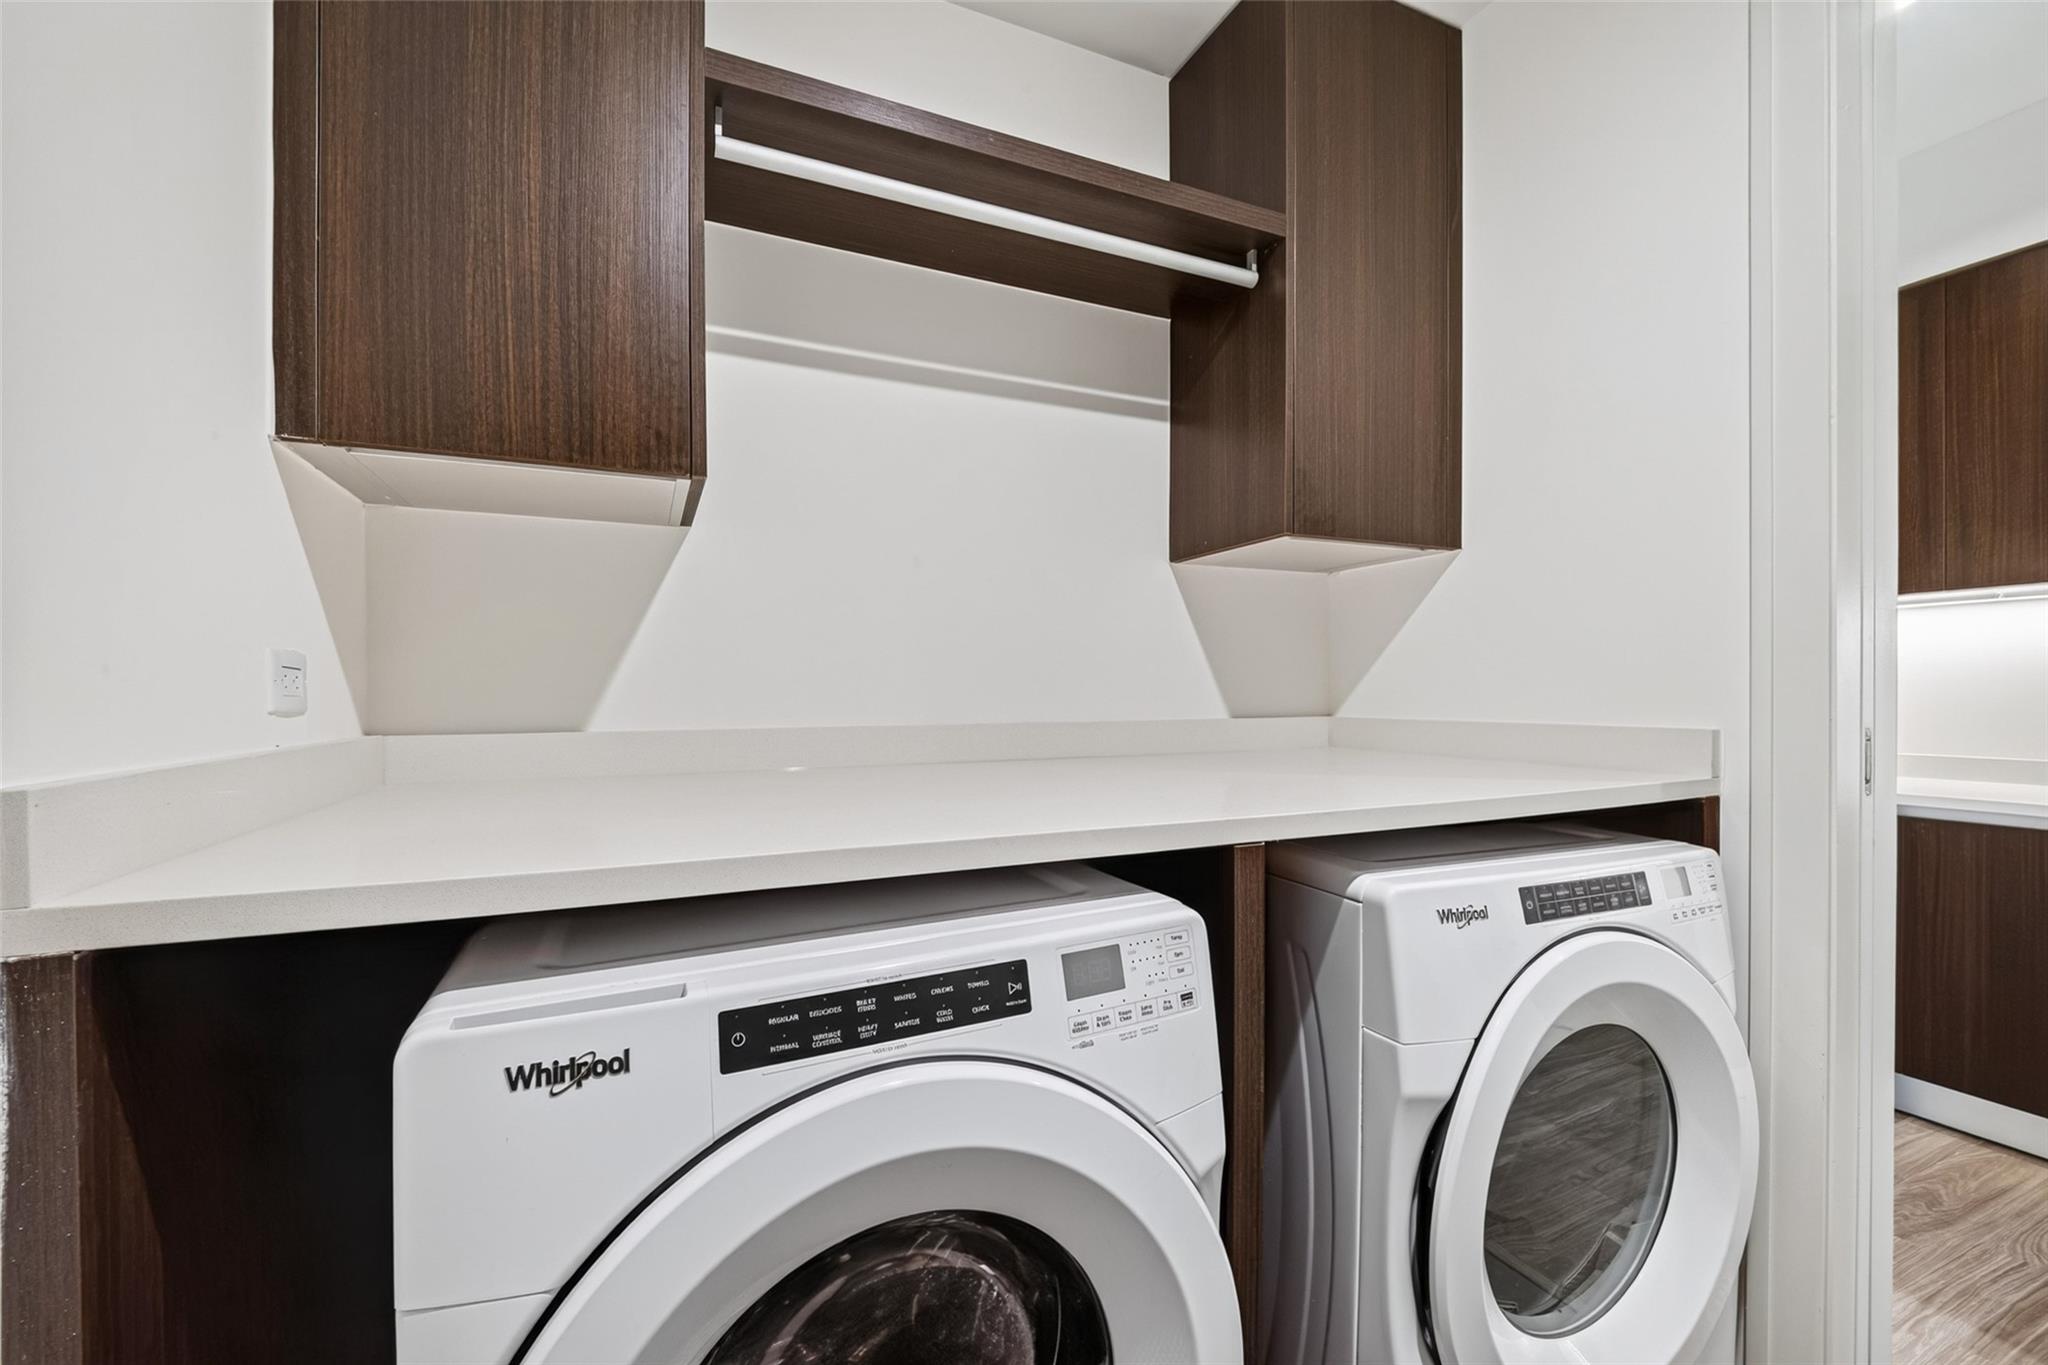
ENERGY STAR Qualified Appliances, Disposal, Ice Maker, Dryer Included, Refrigerator Included, Washer Included, Wine Refrigerator, Gas Oven, Trash Compactor, Microwave, Gas Cooktop, Gas Range, Dryer, Refrigerator, Washer, Dishwasher
Other Interior Features
Balcony, Dry Bar, Elevator, High Ceilings, Storage, 3 Bedrooms Up, Walk-In Closet(s)
Sewer
Public Sewer
Other Exterior Features
Balcony, Exercise Room, Guest Room Available, Outdoor Kitchen, Trash Chute
Elementary School
Poe Elementary School
Middle School
Lanier Middle School
High School
Lamar High School (Houston)
School District
27 - Houston
Lease Price
$11,200/mo
Lease Term
12 MONTHS

Downloads

2651 Kipling Street # 3404

Schedule a Tour

We would love to help you see this beautiful home! As a full-service brokerage, we can help you tour. Please submit an offer, and answer questions about the buying process.

Thank you

for your interest in 2651 Kipling Street # 3404, Houston, TX 77098

2651 Kipling Street # 3404
Navigate
Upper Kirby

Explore Upper Kirby

Upper Kirby is a central Houston neighborhood known for upscale dining, modern developments, and luxury townhomes.

read more

I'm Interested In

2651 Kipling Street # 3404

or
  • CallLynn Emam

    License #813549
    (832) 805-4177
  • Follow Us On Instagram